
ᐅ Floor plan design for a single-family house of 200 sqm with a pitched roof and a two-car garage with full-height ceilings
Created on: 1 Mar 2025 15:50
S
SchlemmerTeo
Hello dear forum members,
We are fortunate to own an undeveloped inherited plot of approximately 1100 m² (12,000 sq ft). The lot has southern access and is located on the edge of town – to the north, it borders directly on farmland. We plan to develop the property in a way that allows for the possibility of building a second, smaller house later.
Since we have three children (5, 6, and 9 years old), we are considering dividing the house into two residential units to remain flexible in the long term. A double garage with direct access to the house would also be desirable. We also plan to include a basement under the house.
Plot: Area: approx. 1100 m² (12,000 sq ft)
Topography: Very flat, maximum height difference about 70 cm (28 inches)
Location: Edge of town, adjacent farmland to the north
Floors & Building:
2 full stories plus basement
Building setback:
5 m (16 ft) from the street, otherwise 3 m (10 ft) except for a 9 m (30 ft) boundary setback for the garage.
Parking spaces:
4 total, since the driveway in front of the double garage allows for 2 additional parking spots according to regulations.
Roof type:
Cold roof, as a gable roof with 20 – 25° pitch.
Orientation:
In our current designs, the garage and house are placed on the east side to maximize the southwest-facing garden area. Kitchen/dining/living areas currently face southwest to west-southwest.
Maximum heights / restrictions:
2 full stories, no direct height limitations.
Homeowners’ requirements
Preferably modern and practical with an open kitchen and cooking island.
The office should also function as a home office, as both of us alternate working from home.
As mentioned, the children are 5, 6, and 9 years old, and we are both 36 years old.
We are not early risers, so we lean towards western exposure.
House design:
Planner: A draftsman, not an architect, based on our hand-drawn sketch.
Design decisions:
Criticism of the current design:
I look forward to your constructive feedback and suggestions for further optimizing the design.
Best regards,
Teo
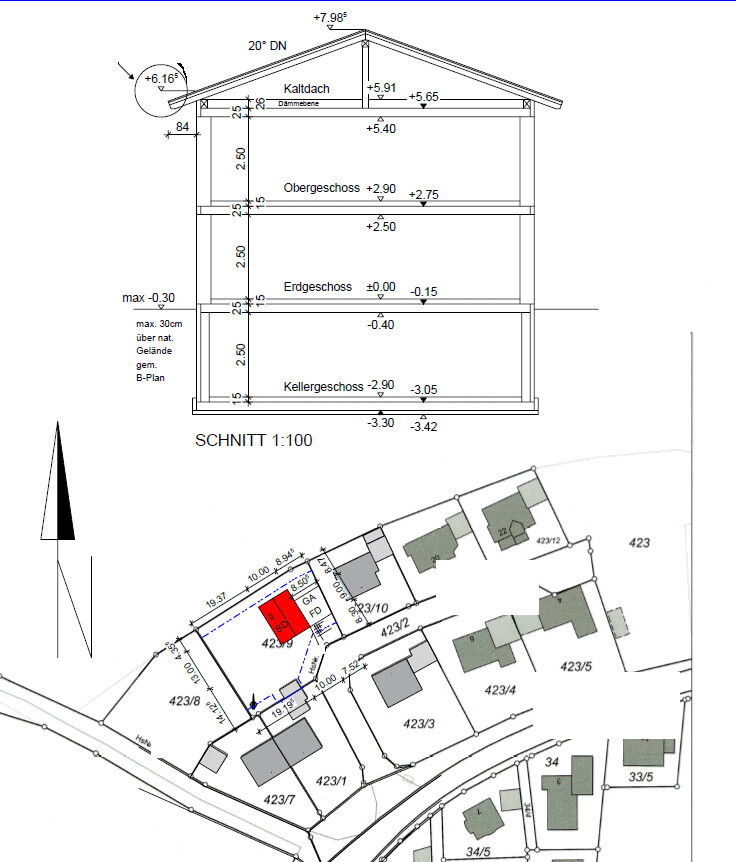
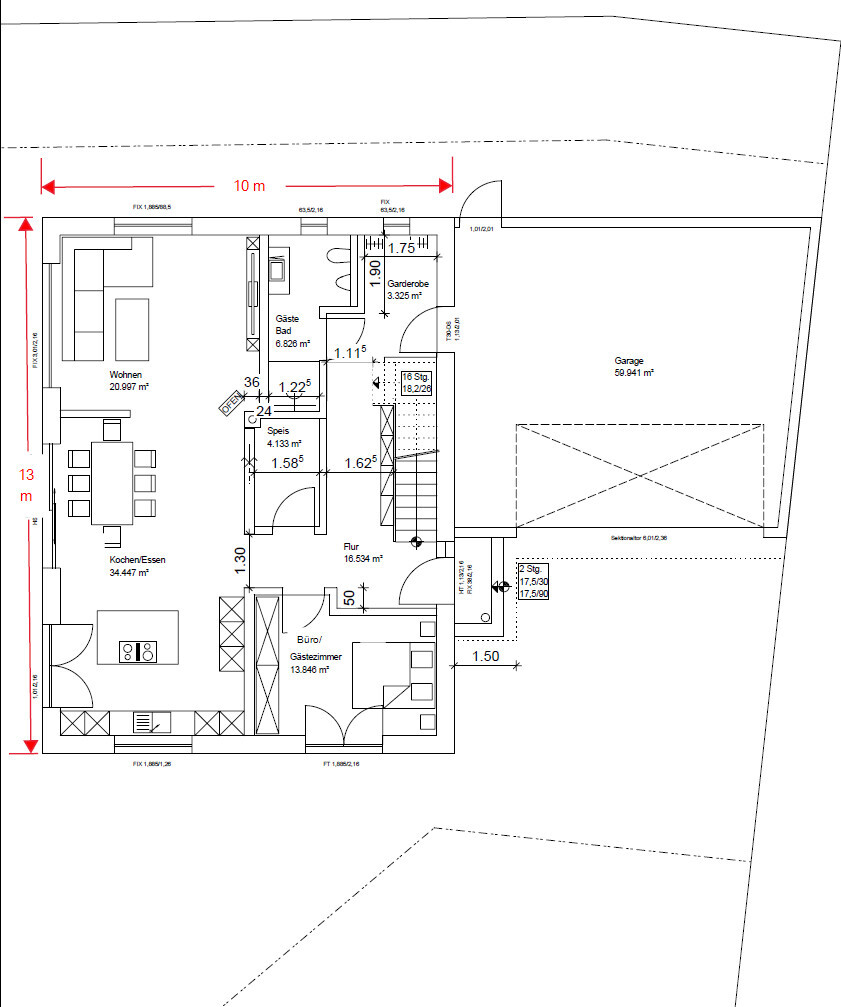
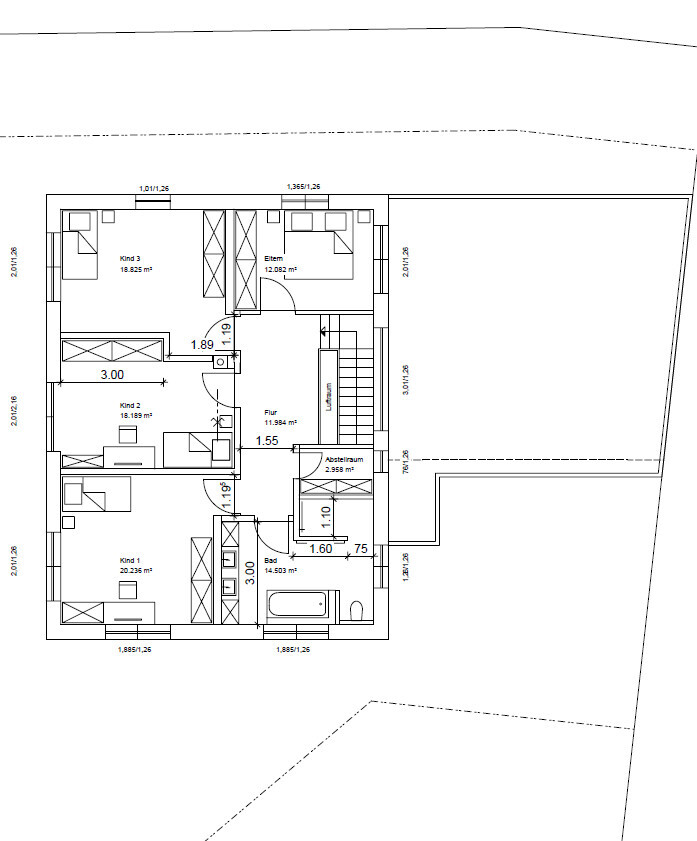
We are fortunate to own an undeveloped inherited plot of approximately 1100 m² (12,000 sq ft). The lot has southern access and is located on the edge of town – to the north, it borders directly on farmland. We plan to develop the property in a way that allows for the possibility of building a second, smaller house later.
Since we have three children (5, 6, and 9 years old), we are considering dividing the house into two residential units to remain flexible in the long term. A double garage with direct access to the house would also be desirable. We also plan to include a basement under the house.
Plot: Area: approx. 1100 m² (12,000 sq ft)
Topography: Very flat, maximum height difference about 70 cm (28 inches)
Location: Edge of town, adjacent farmland to the north
Floors & Building:
2 full stories plus basement
Building setback:
5 m (16 ft) from the street, otherwise 3 m (10 ft) except for a 9 m (30 ft) boundary setback for the garage.
Parking spaces:
4 total, since the driveway in front of the double garage allows for 2 additional parking spots according to regulations.
Roof type:
Cold roof, as a gable roof with 20 – 25° pitch.
Orientation:
In our current designs, the garage and house are placed on the east side to maximize the southwest-facing garden area. Kitchen/dining/living areas currently face southwest to west-southwest.
Maximum heights / restrictions:
2 full stories, no direct height limitations.
Homeowners’ requirements
Preferably modern and practical with an open kitchen and cooking island.
The office should also function as a home office, as both of us alternate working from home.
As mentioned, the children are 5, 6, and 9 years old, and we are both 36 years old.
We are not early risers, so we lean towards western exposure.
House design:
Planner: A draftsman, not an architect, based on our hand-drawn sketch.
Design decisions:
- Kitchen, dining, and living areas face the garden, while the toilet and bathroom face north
- Direct access from the garage to the house is planned
- The staircase is located near the entrance – a spiral staircase was not desired (with the option to separate the upper floor)
- The garage should be on the east side to blend harmoniously with the street row
Criticism of the current design:
- Overall size of the house
- Access through the garage leads to a very long hallway
I look forward to your constructive feedback and suggestions for further optimizing the design.
Best regards,
Teo
E
elminster6 Mar 2025 07:4711ant schrieb:
With phase 5 of the project, you basically get fewer drywall bumps without affecting the price.I understand your general point, but what do you mean by drywall bumps? Are you referring to complicated drywall structures built to accommodate installations because the specialist plans are not coordinated?
elminster schrieb:
I understand your general point,That would be good and I would appreciate it. elminster schrieb:
but what do you mean by drywall bumps? Complicated drywall constructions to accommodate the installations because the specialist plans are not coordinated? Each tradesperson only does what they are contracted for; for various reasons, many installations no longer go “inside the wall” like before. The tradespeople do not see themselves as “guardians of their colleagues.” The first one does their job, the next one works alongside them, each following only their own standards and also observing clearances between gas, water, and electricity. If the architect doesn’t coordinate this, the inside of the house ends up looking like the ceiling space of a utility room or boiler room. Then drywall boxes are built around the multilane routes of various supply and disposal lines. The chaos is generally inversely proportional to the planning, and these boxed-in pipes are symptoms of overlooked or even neglected detailed planning left to chance. In construction with a general contractor, it’s standard for a drywall crew to finish by enclosing all the internal lines. For clients who contract individual trades separately, the eighth tradesperson often arrives before the seventh, resulting in complex intersections in the routing due to required clearances, and each contractor boxes in their own installations separately (usually invoiced extra because the client was unaware). Clients working with architects in phases 1 to 4 often come to appreciate the saying about building the first house for an enemy. Detailed planning and scheduling pay off: although phase 5 only accounts for about a quarter of the architect’s fee, it essentially pays for itself, as otherwise, the overall result risks costly clashes in both design and process.https://www.instagram.com/11antgmxde/
https://www.linkedin.com/company/bauen-jetzt/
S
SchlemmerTeo6 Mar 2025 23:38roteweste schrieb:
We have just signed contracts for almost all trades for 174 square meters (1,873 square feet) on a slab foundation and will probably end up around 700k, of which 520k is for the house itself.Today, we had an initial meeting with a professional 🙂
Your figures are completely valid.
Considering our needs, he sees 170 square meters (1,829 square feet) as sufficient.
The basement will probably be dropped too, once I’m mentally ready for that.
T
Traumhaus13 Mar 2025 08:44Regarding your access through the garage: What do you think about a covered area from the garage to the front door? Neighbors of my parents have this, and it looks good from the outside. It would definitely eliminate the need for a second door.
S
SchlemmerTeo20 Mar 2025 22:28Traumhaus schrieb:
Regarding your access through the garage: What do you think about having a covered area from the garage to the front door? Some neighbors of my parents have that, and it looks good from the outside. It would definitely save a second door. Yes, we had also considered that as a compromise.
Nevertheless, we have expressed the wish for garage access to the architect, but emphasized that it is not a must.
If it interferes with an efficient floor plan, it can be omitted without any problem.
Losing the basement would be much more painful in my ideal scenario.
I will know more in a few weeks…
Similar topics