
ᐅ Floor plan of a 200 m² single-family house, raised ground floor, existing plot, double garage
Created on: 6 Feb 2025 23:45
G
Gustav5789
Dear collective wisdom,
We would like to build our single-family home on the parents-in-law’s property. The target is about 200 m² (2,150 sq ft) with a double garage. Our architect is very creative, which we find somewhat unsettling, so I’m seeking advice here.
Plot size: 1200 m² (13,000 sq ft), our portion will be approximately 550 m² (5,920 sq ft) in the future
No slope present → farmland (1549) but lies 1 m (3 ft) below the plot
Floor area ratio unknown
Site coverage ratio unknown
Building envelope, building line, and boundary unknown
Surrounding development unknown
Number of parking spaces: 1.5
Number of floors: 2
Roof shape: no specifications
Architectural style: no specifications
Orientation: no specifications
Maximum height/restrictions unknown
Other conditions
Existing setback areas must be reapplied for
Owner requirements
Architectural style, roof type, building type
Classic single-family home with a pitched roof
Basement, floors
No basement, two full floors
Number of people, ages
5 people, 33, 31, 2, 0 (planned)
Space requirements on ground floor and upper floor
Office:
Home office P1 4 days + P2 2 days
Guest bedrooms per year
None
Open or closed layout
Open
Conservative or modern construction
Modern
Open kitchen, kitchen island
Open kitchen, U-shaped
Number of dining seats
Minimum 8, ideally 10
Fireplace
Wood stove (optional)
Music / stereo wall
Stereo wall (optional)
Balcony, roof terrace
No balcony, roof terrace (optional)
Garage, carport
Double garage, extra wide/deep (7.5 x 9 m (25 x 30 ft))
Utility garden, greenhouse
Utility garden
Additional wishes / special features / daily routine, including reasons for preferences
Due to flooding events, the house should be built 1 m (3 ft) above ground level; garages may remain at ground level
Existing building requires more parking than the existing double garage, at least 3 spaces
Garages on the east side because parcel 1560/6 has a continuous 10–12 m (33–39 ft) tall tree/bush line on the boundary
House design
Do-it-yourself
What do you particularly like? Why?
Ground floor: Open living and dining area; kitchen is directly integrated into life at the table
Ground floor: Pantry between work area and kitchen serves as an acoustic buffer
What do you dislike? Why?
Ground floor: TV with stereo should ideally face the table to fill the whole room with sound
Upper floor: Too convoluted; children’s rooms are under 15 m² (160 sq ft)
Upper floor: No space for drying/ironing laundry
Garage: Technical room would be flooded during high water
Estimated cost according to architect/planner:
750,000 euros
Preferred heating technology:
Heat pump
If you have to forego, which details or features could you do without?
- Roof terrace
- KfW 40 standard (energy efficiency standard)
- Wood stove
- Large garage
- Utility garden
- 15 m² (160 sq ft) per child’s room
Which features are indispensable?
- Three children’s bedrooms
- Home office
- Open living area
- Second bathroom
Why is the design as it is now?
A mix of many examples, trying to save square meters and fit everything into 180 m² (1,940 sq ft), but now we are happy to build larger since permission up to 272 m² (2,930 sq ft) was approved.
What wishes were fulfilled by the architect? None yet; he has only provided proposals we don’t necessarily like.
What do you consider particularly good or bad about it?
We like the ground floor layout; technical areas cause little noise inside as they are separated.
Original: https://www.hausbau-forum.de/threads/kombination-massivhaus-vs-holzrahmenbau.48745/
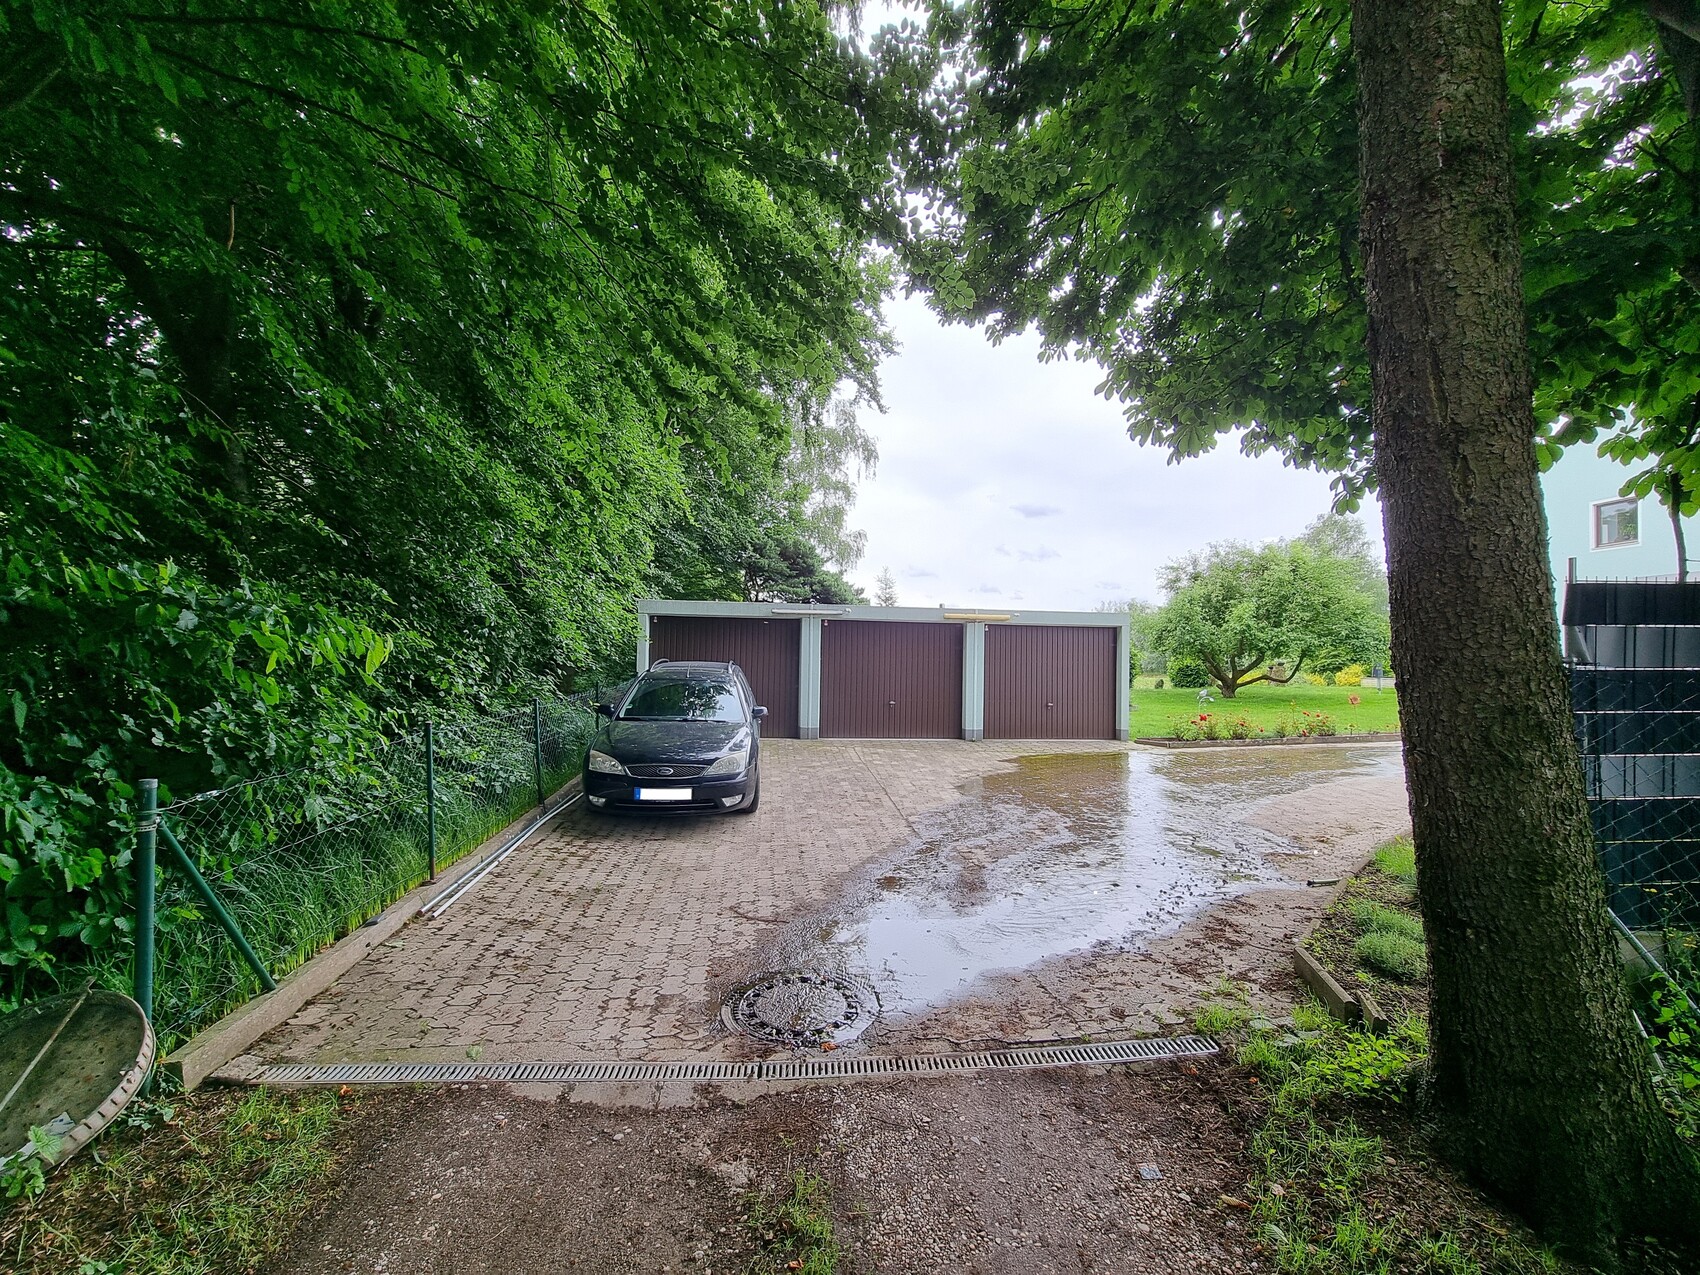
The plot plan originally anticipated reusing existing prefabricated garages; however, these have been sold, so we have a free hand.
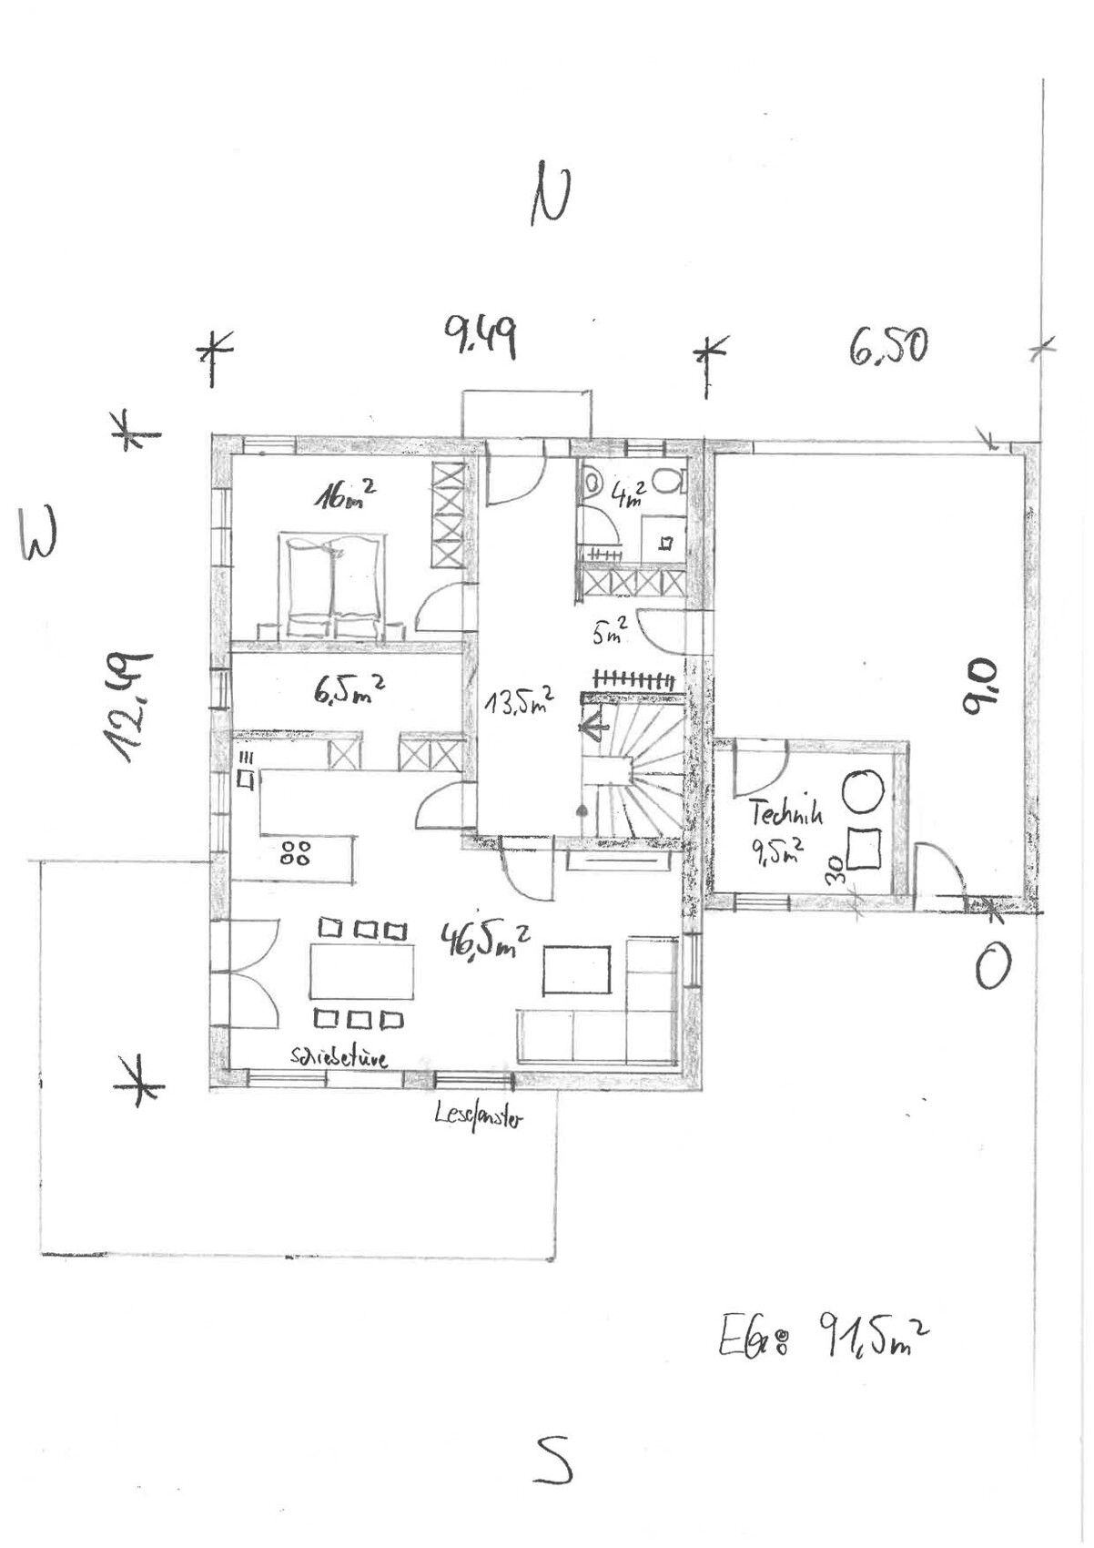
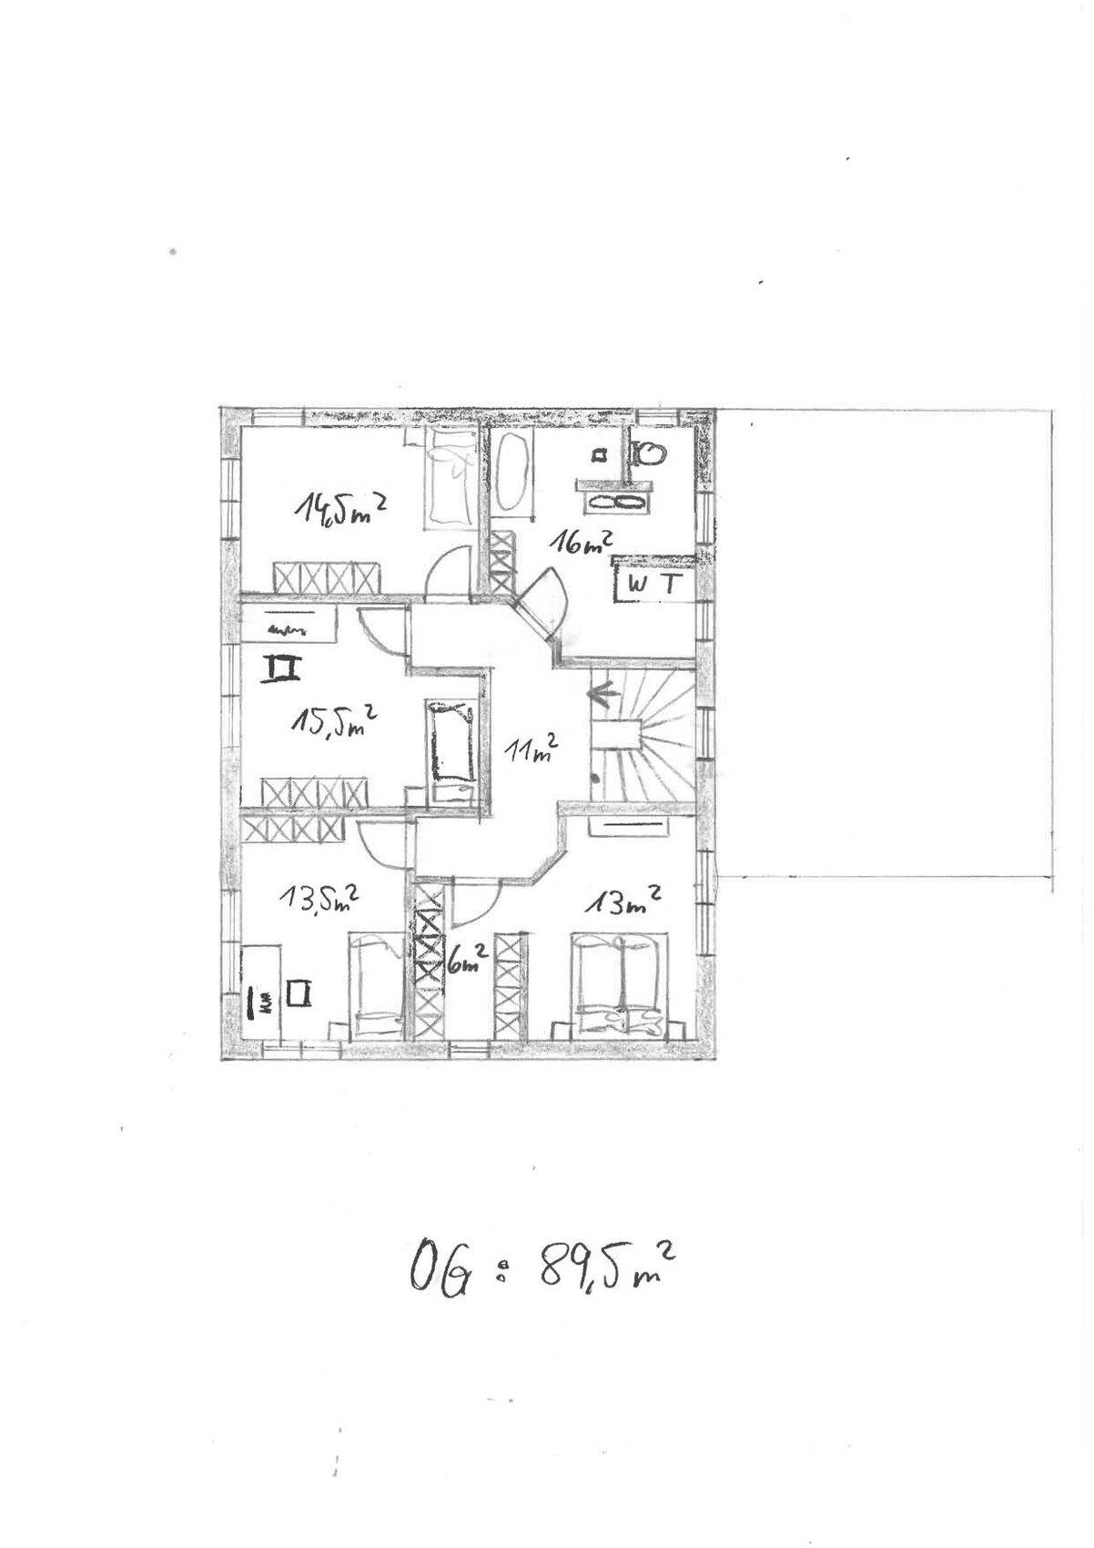
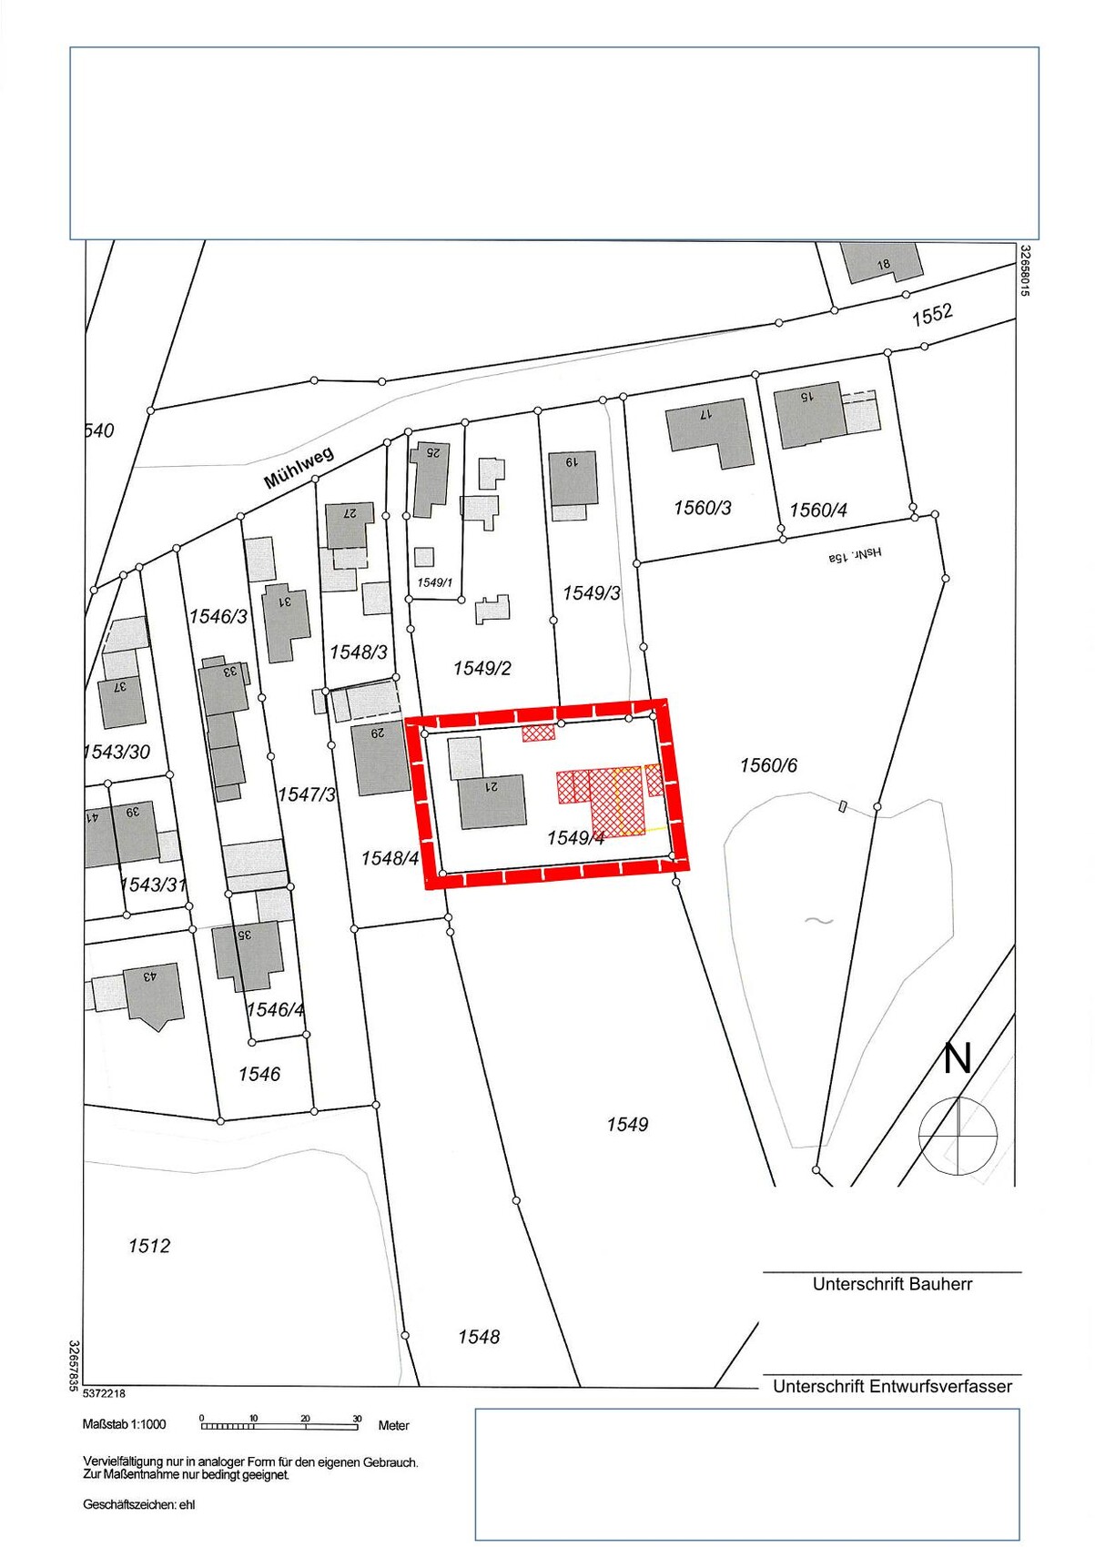
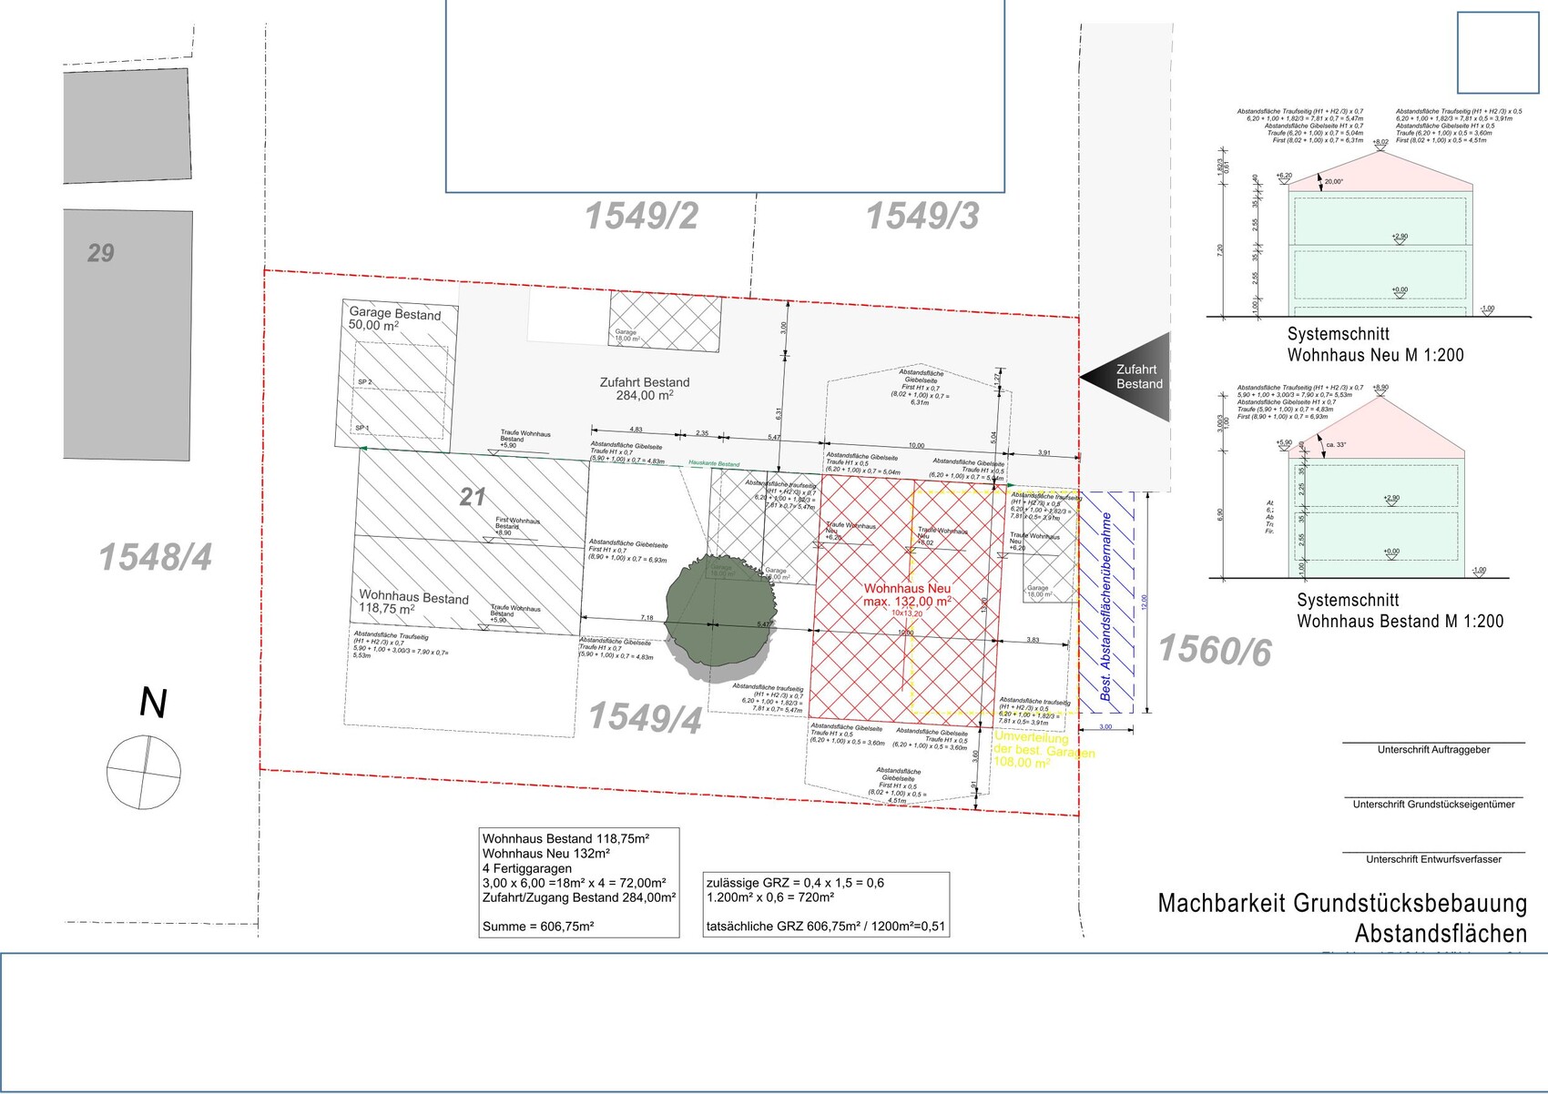
We would like to build our single-family home on the parents-in-law’s property. The target is about 200 m² (2,150 sq ft) with a double garage. Our architect is very creative, which we find somewhat unsettling, so I’m seeking advice here.
Plot size: 1200 m² (13,000 sq ft), our portion will be approximately 550 m² (5,920 sq ft) in the future
No slope present → farmland (1549) but lies 1 m (3 ft) below the plot
Floor area ratio unknown
Site coverage ratio unknown
Building envelope, building line, and boundary unknown
Surrounding development unknown
Number of parking spaces: 1.5
Number of floors: 2
Roof shape: no specifications
Architectural style: no specifications
Orientation: no specifications
Maximum height/restrictions unknown
Other conditions
Existing setback areas must be reapplied for
Owner requirements
Architectural style, roof type, building type
Classic single-family home with a pitched roof
Basement, floors
No basement, two full floors
Number of people, ages
5 people, 33, 31, 2, 0 (planned)
Space requirements on ground floor and upper floor
Office:
Home office P1 4 days + P2 2 days
Guest bedrooms per year
None
Open or closed layout
Open
Conservative or modern construction
Modern
Open kitchen, kitchen island
Open kitchen, U-shaped
Number of dining seats
Minimum 8, ideally 10
Fireplace
Wood stove (optional)
Music / stereo wall
Stereo wall (optional)
Balcony, roof terrace
No balcony, roof terrace (optional)
Garage, carport
Double garage, extra wide/deep (7.5 x 9 m (25 x 30 ft))
Utility garden, greenhouse
Utility garden
Additional wishes / special features / daily routine, including reasons for preferences
Due to flooding events, the house should be built 1 m (3 ft) above ground level; garages may remain at ground level
Existing building requires more parking than the existing double garage, at least 3 spaces
Garages on the east side because parcel 1560/6 has a continuous 10–12 m (33–39 ft) tall tree/bush line on the boundary
House design
Do-it-yourself
What do you particularly like? Why?
Ground floor: Open living and dining area; kitchen is directly integrated into life at the table
Ground floor: Pantry between work area and kitchen serves as an acoustic buffer
What do you dislike? Why?
Ground floor: TV with stereo should ideally face the table to fill the whole room with sound
Upper floor: Too convoluted; children’s rooms are under 15 m² (160 sq ft)
Upper floor: No space for drying/ironing laundry
Garage: Technical room would be flooded during high water
Estimated cost according to architect/planner:
750,000 euros
Preferred heating technology:
Heat pump
If you have to forego, which details or features could you do without?
- Roof terrace
- KfW 40 standard (energy efficiency standard)
- Wood stove
- Large garage
- Utility garden
- 15 m² (160 sq ft) per child’s room
Which features are indispensable?
- Three children’s bedrooms
- Home office
- Open living area
- Second bathroom
Why is the design as it is now?
A mix of many examples, trying to save square meters and fit everything into 180 m² (1,940 sq ft), but now we are happy to build larger since permission up to 272 m² (2,930 sq ft) was approved.
What wishes were fulfilled by the architect? None yet; he has only provided proposals we don’t necessarily like.
What do you consider particularly good or bad about it?
We like the ground floor layout; technical areas cause little noise inside as they are separated.
Original: https://www.hausbau-forum.de/threads/kombination-massivhaus-vs-holzrahmenbau.48745/
The plot plan originally anticipated reusing existing prefabricated garages; however, these have been sold, so we have a free hand.

I have taken a closer look at the situation and can understand the architect’s reluctance. The layout of the house with the garage results in awkward and uninviting rooms. Accessing a 13m (43 feet) long house through the narrow side inevitably leads to an extremely long corridor or, as in your case, a huge living room. The rest of the rooms have to be squeezed in alongside. This means you end up with 200 sqm (2,150 sq ft) of space filled with rooms that are either too long and narrow, too large, or too cramped for their intended use. What might still work reasonably well with 150 sqm (1,615 sq ft) no longer functions effectively with 200 sqm.
If this orientation of the house is absolutely necessary, access should be from the east side. For this to work, the garage must be moved all the way to the southern boundary. With a depth of 13.50m (44 feet), this is just feasible for a garage measuring 7m by 7m (23 feet by 23 feet).
If this orientation of the house is absolutely necessary, access should be from the east side. For this to work, the garage must be moved all the way to the southern boundary. With a depth of 13.50m (44 feet), this is just feasible for a garage measuring 7m by 7m (23 feet by 23 feet).
Gustav5789 schrieb:
1. Greater distance from the existing building
1.1 Terrace on the west side Gustav5789 schrieb:
1.2 Lower heat exposure, because our current balcony on the south side gets too hot during the day to stay there comfortably Gustav5789 schrieb:
1.3 Warmer in the evenings, as the sun shines on the terrace a bit longer Gustav5789 schrieb:
2. The remaining lawn area is more square-shaped and therefore more usable than a long, narrow strip Gustav5789 schrieb:
3. Since people are mostly at home in the evenings, there is more sunlight in the rooms because a larger surface faces west I see some contradictions and restrictions imposed by an already submitted design.
Points 1 and 1.1 contradict each other: if you want distance from the neighboring building, you wouldn’t place the main outdoor area on that side (here, the west).
You are not planning a balcony anyway. A terrace can also be designed to be drafty.
A south-facing terrace still receives west sunlight.
Point 2 would rather mean more lawn area to the south if you position the house crosswise. But to specify this exactly, the dimensions are missing.
Point 3: The season when you benefit from west sun in the evenings is usually when people are outside. During the period between February and October, the sun is not in the west in the evening because it will have set already.
ypg schrieb:
If you want to maintain distance from the neighboring building, you don’t place the outdoor living area there (here on the west side) That was my first thought as well. Also, placing the photovoltaic system on the west instead of the south. The heat on the west side will be almost as intense as on the south side, since the south sun also shines onto the west. If you want a shady spot, this plan is definitely not the solution.
What’s also frustrating is the endlessly long wish list that’s being squeezed onto 2 floors. The planner has, out of desperation, already placed the technical rooms on the ground floor in the garage, and what’s going on upstairs doesn’t even need commenting. Everything is supposed to be huge, too.
Basically, that’s fine if you can afford it. But when the available floor space is limited, and you still need a 7m (23 feet) wide garage, the idea inevitably moves to a third floor.
G
Gustav578918 Feb 2025 08:1711ant schrieb:
2. What is the architect’s profession,
3. why are you showing redrawn plans instead of the originals,The architect has 40 years of experience and, at least judging by the projects, is not an artist. I do not have any plans that show the current exterior dimensions including the garage on the property. So far, I have only received the interior design drafts.
K a t j a schrieb:
You want to build 200 square meters (2,150 square feet) and then it falls apart over the budget for a kitchen island?Well, you have to make cuts somewhere at some point, and I find a kitchen island more of a “luxury” feature than a necessary one. And I don’t want to spend money on luxury extras.K a t j a schrieb:
I took a closer look at things and can understand the architect’s reluctance. The arrangement of the house with the garage leads to awkward and uninviting rooms. Access to a 13-meter (43 feet) long house via the narrow side inevitably results in either a very long hallway or, as in your case, an enormous living room. The rest of the rooms have to be squeezed in alongside. This means you have 200 square meters (2,150 square feet) but rooms that are either too long and narrow, too large, or too cramped for their intended use. What works reasonably well at 150 square meters (1,615 square feet) no longer works at 200.
If the orientation of the house absolutely must remain this way, access should be from the east side. To achieve that, the garage would have to be moved all the way to the south boundary. With a depth of 13.5 meters (44 feet), it’s just feasible to fit a garage of 7 meters by 7 meters (23 by 23 feet).Thanks for this constructive input. Now I finally understand what the problem is. Really, thank you again! We had discussed access from the west side. Then the main entrance of the existing house would be opposite the new build. The architect rejected that, saying:
The entrance is not directly visible → people get confused when they enter the property
Entrance is hidden → that’s just not done
People walk towards the light → an entrance on the west side does not make much sense
Regarding the house orientation itself, yes, that was my idea. I have already explained my reasons, but that doesn’t mean I won’t be open to a better argument.
ypg schrieb:
I see some contradictions and limitations imposed on the design already.
1. and 1.1 contradict each other: if you want distance from the neighboring building, you don’t place the main outdoor living area there (in this case, to the west).
You are not planning a balcony anyway. Terraces can also be drafty.
A south-facing terrace still gets some west sun.
2. There will actually be more lawn area to the south if you position the house sideways. But the exact measurements are missing to be sure.
3. The season that benefits from west-facing sun in the evening is when people are usually busy staying outside. The sun is already gone in the west before that season between east and east begins.I think there is a difference between consciously spending time in an outdoor area where you are openly visible and being behind your own windows, where others are looking in. I’m trying to get the dimensions... even if it’s hard to believe, I am really trying my best...
K a t j a schrieb:
That was my first thought, too. Plus installing the photovoltaic system on the west instead of the south side. The heat from the west side will be almost as bad as on the south, because the south sun also hits the west side. If you want a shady spot, this design definitely won’t provide one.
What also annoys me is the endless wish list crammed onto two floors. The planner has, out of desperation, already put the technical room on the ground floor in the garage, and what’s going on upstairs doesn’t even need commenting. Everything is supposed to be huge.
That’s fine if you can afford it. But if floor space is limited and you also need a garage 7 meters (23 feet) wide, the logical thought is to add a third floor.Well, everyone has many wishes, and I don’t think it’s wrong to express them because there might be ways to incorporate them all. But until now, no one has pointed out the problem areas. Of course, upstairs the number of rooms is an issue, but I was thinking that maybe with about 100 square meters (1,075 square feet) of space, that could work.
Now I’ve also learned why having an entrance on the narrow side of the house causes problems...
I hope you understand what I mean 🙂
Gustav5789 schrieb:
We discussed the development of the west side.That would really be absurd here.Gustav5789 schrieb:
I think there is a difference between being consciously outside in an outdoor living area, where you are openly visible, and being inside your own home, where people look through the window.It’s always easier for everyone involved to make suggestions when the motivation is understood. Who exactly should not be looking through the window now? I assume it’s the neighbor to the south?Gustav5789 schrieb:
I’m trying to get the measurements …The best way is to go to the property and roll out the 30-meter (100-foot) tape measure. You mainly need the distance from the path to the south fence.K a t j a schrieb:
Who exactly is supposed to be blocked from looking through the window? I assume the neighbor to the south?I assume this is meant ironically? Perhaps it’s also a hint that having a south-facing orientation with photovoltaics and windows facing the field is simply the better option.Similar topics