
Hello everyone, we are currently deciding whether to extend the house at my parents-in-law’s place. So far, we haven’t involved an architect because we first want to consider how it could potentially look.
I’m attaching the current layout of the apartment.
What is important:
- The main entrance and stairwell must be shared by both households.
- Separate living area (currently, everything is very open plan)
- 2 children’s bedrooms
- Bathroom, guest toilet
- Bedroom
- Open living and dining area. Balcony and garden should be accessible from the living and dining area.
- Storage room
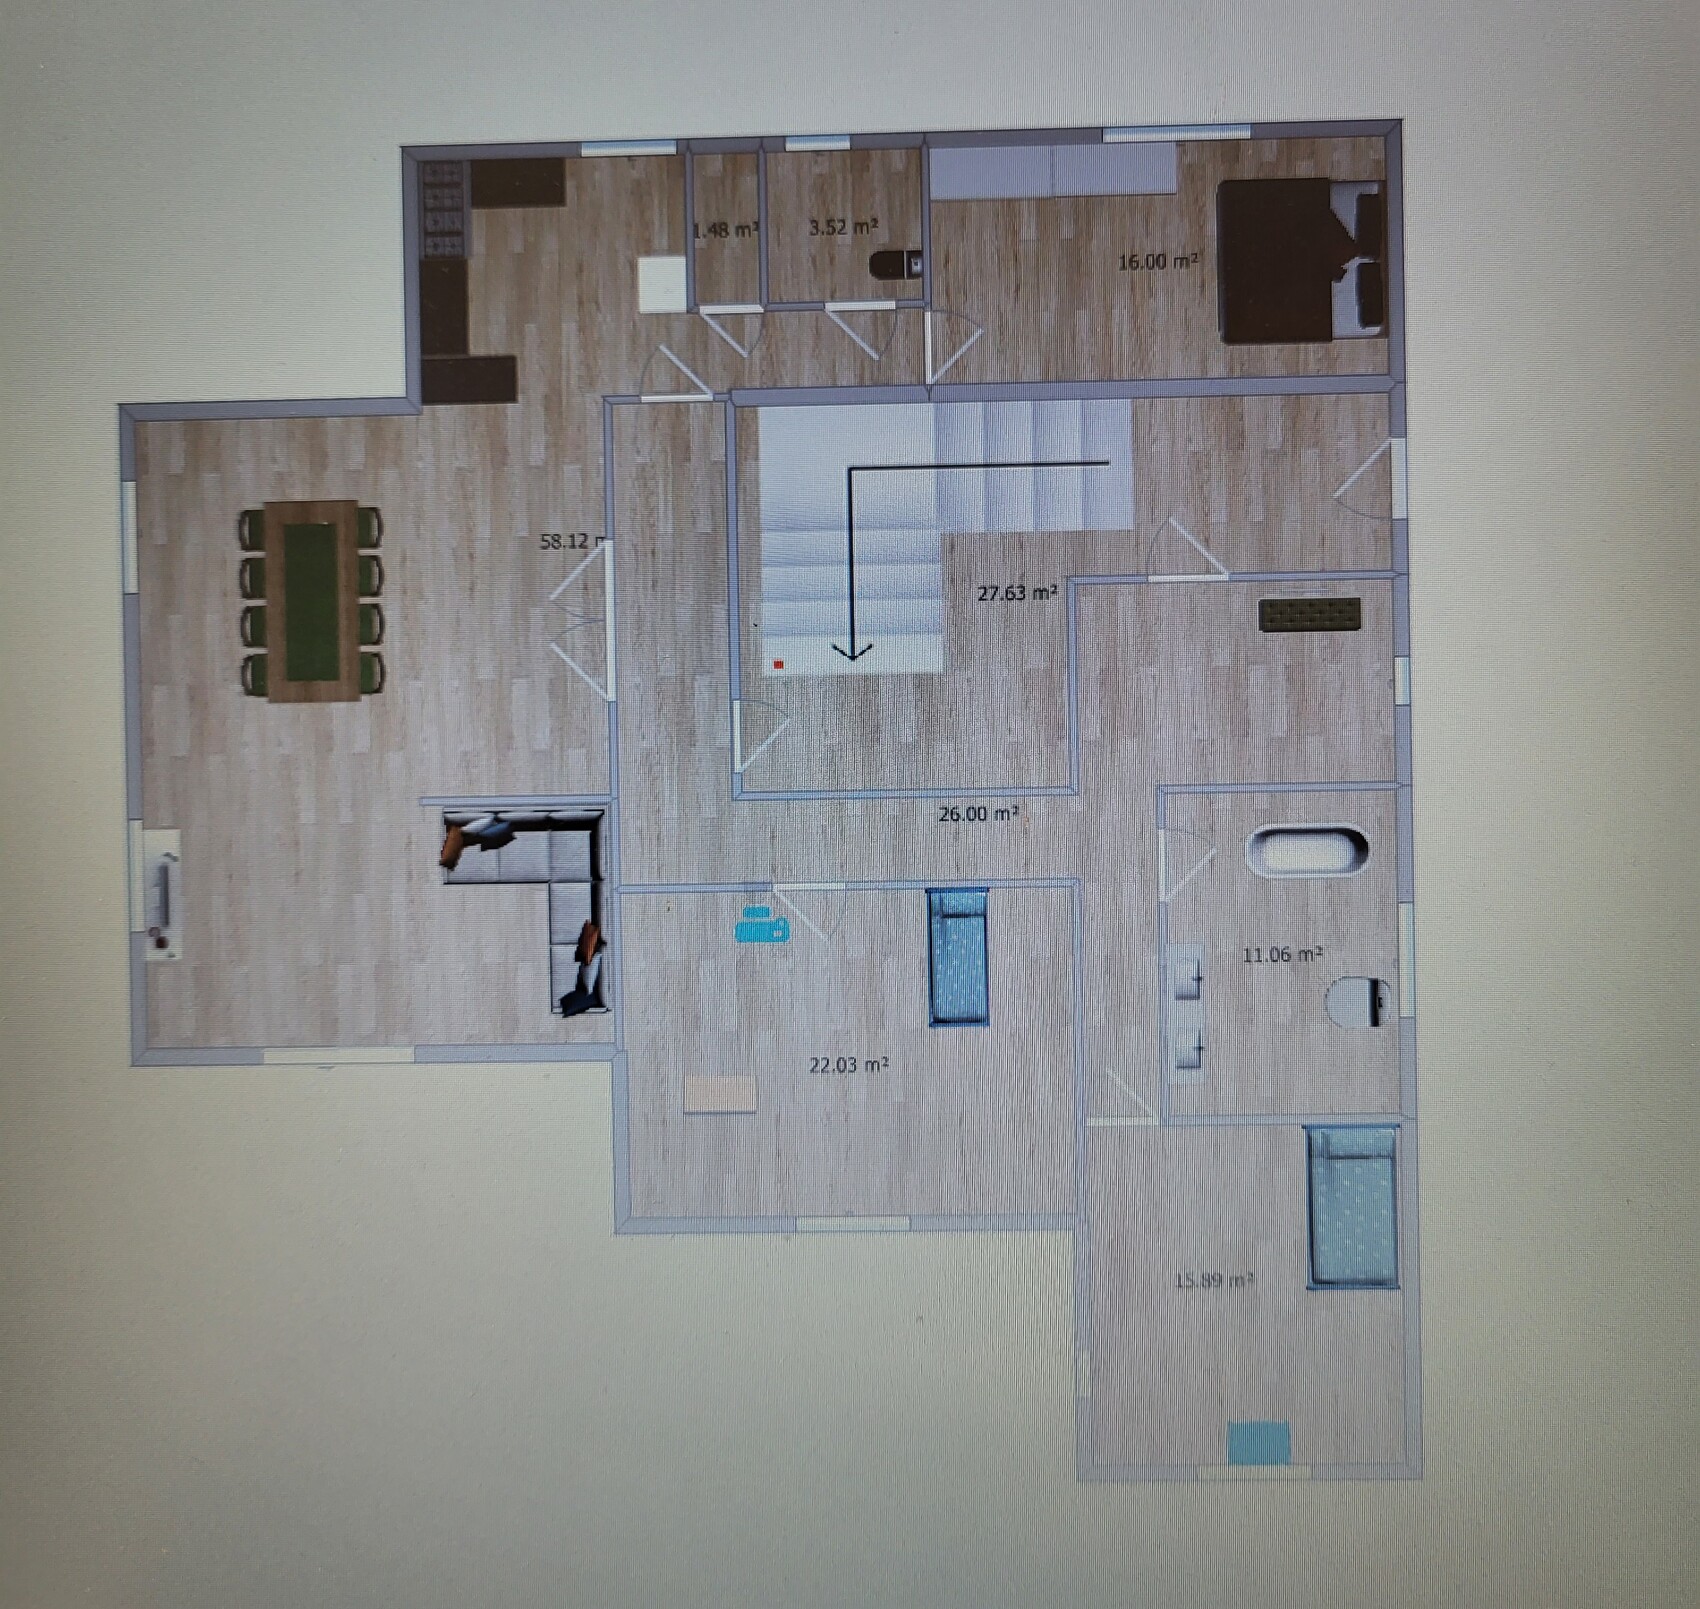
I have made a rough draft myself as a layperson. It already includes quite a bit of hallway.
I would really appreciate any further ideas.
Best regards,
Michaela
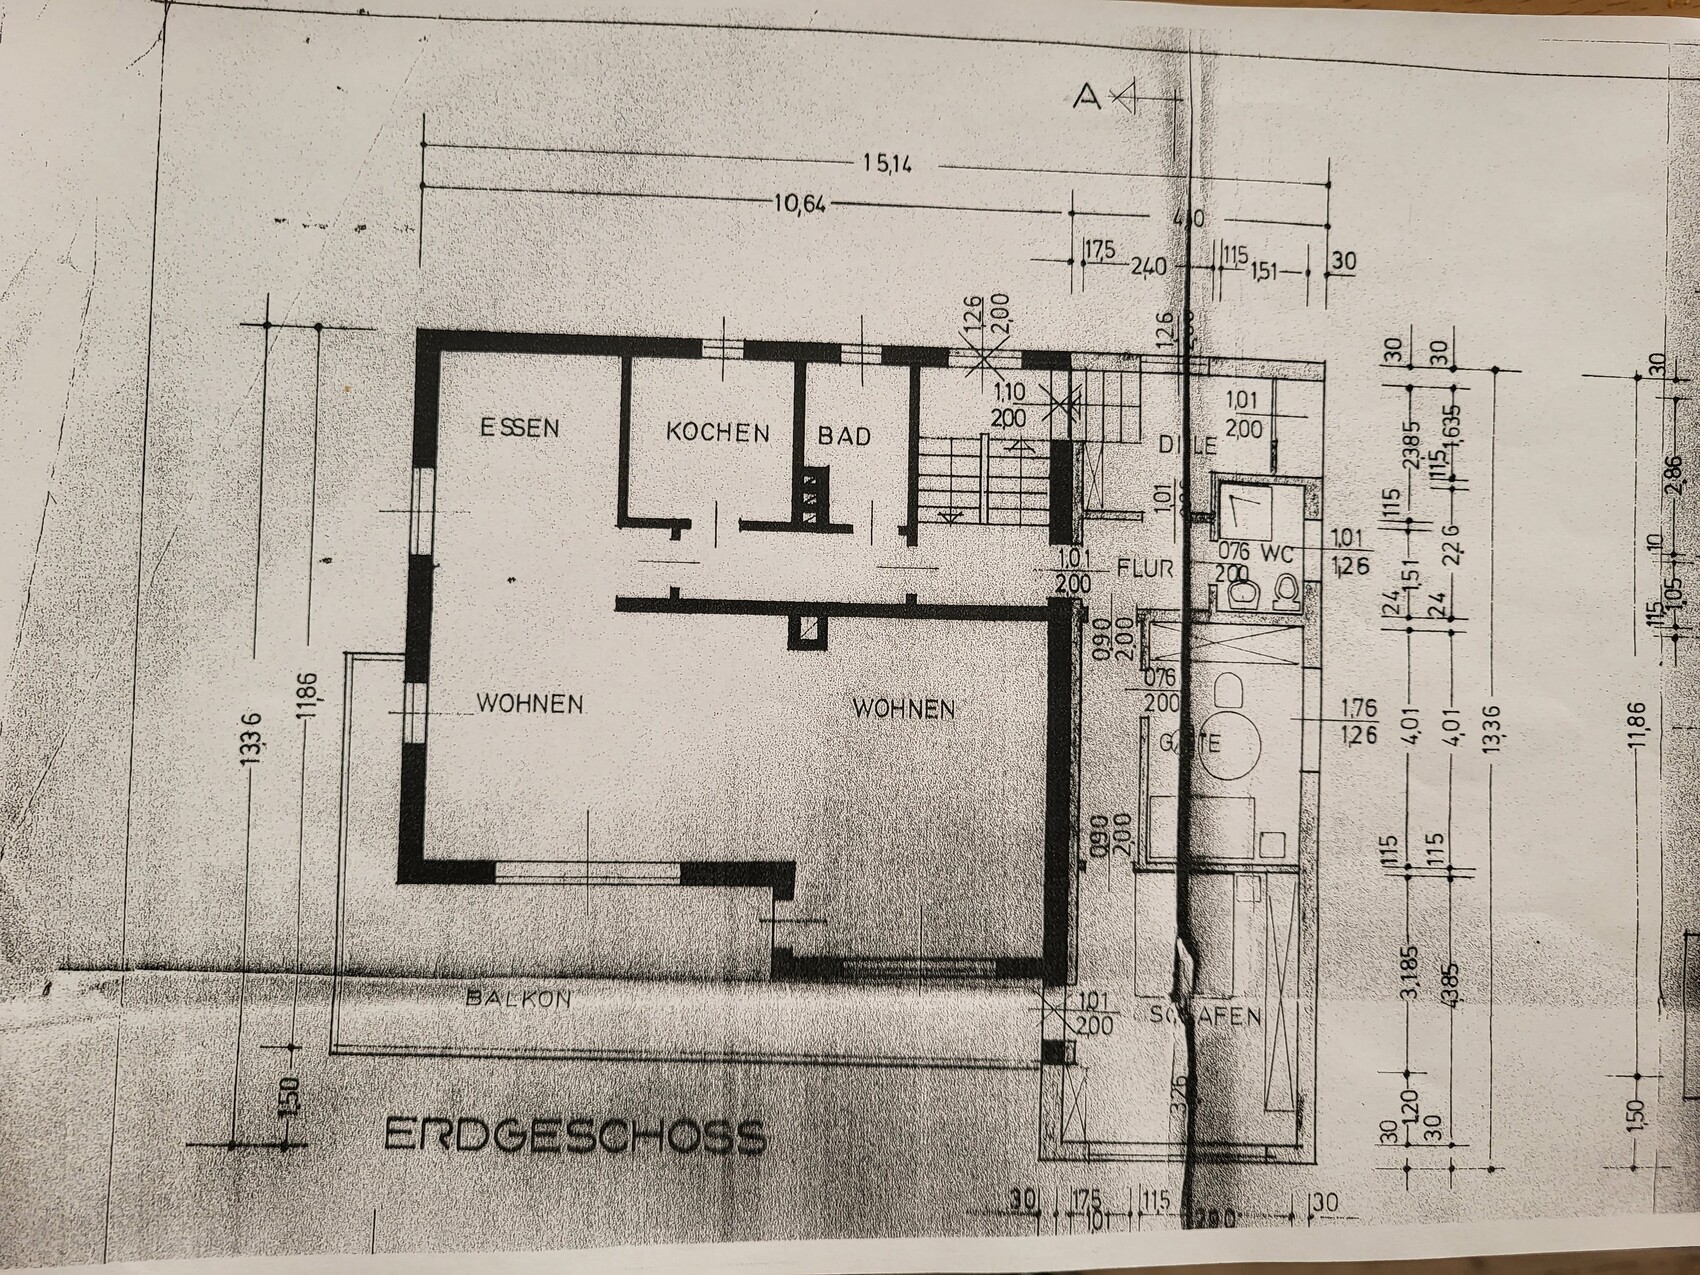
I’m attaching the current layout of the apartment.
What is important:
- The main entrance and stairwell must be shared by both households.
- Separate living area (currently, everything is very open plan)
- 2 children’s bedrooms
- Bathroom, guest toilet
- Bedroom
- Open living and dining area. Balcony and garden should be accessible from the living and dining area.
- Storage room
I have made a rough draft myself as a layperson. It already includes quite a bit of hallway.
I would really appreciate any further ideas.
Best regards,
Michaela

Sorry, but there is far too little information. What type of house is this, and on which floor are we? Apparently, an extension has already been built? Up to which floor? What materials are the walls made of? What does the building permit / planning permission say about the floor area ratio, number of dwelling units, parking spaces, etc.?
Without basic information, discussing this is completely pointless.
Without basic information, discussing this is completely pointless.
Thank you for your feedback. It is a two-family house. The apartment is located on the ground floor. There is a balcony at the front, and at the back, where the extension would be, it is level with the ground. That’s correct, there has already been an extension from the basement up to the attic. However, we are only planning the extension on the ground floor. Unfortunately, I cannot say anything about the building regulations at the moment. If collecting ideas for the floor plan is not possible without that information, I will try to find out more.
First, you need to check whether the floor area ratio still allows for an extension under the relevant building regulations. Then assess the shape of the plot, confirm that setback distances are observed, and so on. After that, take the existing floor plan and have a structural engineer evaluate the load-bearing walls. These should ideally remain in place or otherwise require complex replacement.
Regarding your drawing attempt: yes, you can make out some things, although it looks like you’ve drawn a maze. But honestly: one bed is half the size of the other, while the dining table is larger than one of the single beds. A children’s room of 22m² (237 ft²), but only a tiny sofa surrounded by walls. And a closet placed directly in front of a window? It all looks rather chaotic. Have you already considered renovation concepts? When adding new construction, as far as I understand, the entire house should or must be brought up to current energy efficiency standards.
Looking at the existing building, the space should actually be sufficient and suitable for four people.
Malibu2 schrieb:Where exactly are “front” and “back” for you? Is the front at the top or bottom? Or is the front the side with the main entrance? Also, the routes for utilities from above must be preserved. Removing them is not an option. In the existing floor plan, walls to be demolished are marked in yellow, and new walls in red. If you redraw everything, the dimensions should match the original plan.
At the front there is a balcony and at the back,
Regarding your drawing attempt: yes, you can make out some things, although it looks like you’ve drawn a maze. But honestly: one bed is half the size of the other, while the dining table is larger than one of the single beds. A children’s room of 22m² (237 ft²), but only a tiny sofa surrounded by walls. And a closet placed directly in front of a window? It all looks rather chaotic. Have you already considered renovation concepts? When adding new construction, as far as I understand, the entire house should or must be brought up to current energy efficiency standards.
Looking at the existing building, the space should actually be sufficient and suitable for four people.
ypg schrieb:
Where exactly do you consider the front and the back of your house? Sorry, I’m just very inexperienced. It’s probably annoying for you all. The front is where the children's rooms are supposed to be.
ypg schrieb:
Regarding your sketch: yes, you can make out some things. Even though it seems you drew a maze. But honestly: one bed is half the size of the other, yet the dining table is larger than the single bed. A children's room of 22sqm (237 sq ft), but a tiny sofa surrounded by walls. A wardrobe placed in front of a window? It all looks rather chaotic. The maze-like layout came about because the staircase has to be enclosed to create a separate living area. The corridor to the kitchen/bedroom is definitely not essential—it was just an idea to avoid having to walk through the living room from the bedroom. Also to visually separate the spaces, for example, if my husband has guests in the dining room and I need to get from the bedroom to the children’s rooms. It’s certainly not perfect, but that’s why I’m here—to get ideas from you on how to design it differently. For now, I’m only concerned about the room layout, not furniture placement.
Similar topics