
Hello everyone,
we would like to share our design with you to get feedback and suggestions for improvements, as well as to identify any potential issues.
With the optimized design, we plan to approach construction companies for quotes. All the architects we contacted have long waiting times, and since we need to apply for funding in spring, that would not be feasible timing-wise.
What do we want to build?
A single-family house with a maximum of 160 m² (approximately 1720 sq ft) according to the living space regulations (with the terrace counted proportionally) in order to qualify for funding.
Development plan / restrictions
Plot size: 645 m² (approximately 0.16 acres)
Slope: yes, slight. The plot is about 28 m (92 feet) long and rises about 1.5 – 2 m (5 – 6.5 feet) from the street (south) upwards.
Site coverage ratio: 0.4
Floor area ratio: 0.8
Building envelope, building line and boundary: The building boundary is 2.5 m (8 feet) from the front and rear (as viewed from the street). Roof overhangs may project up to 1 m (3 feet) beyond the building boundaries, provided the setback requirements of the state building code BW are met. Garages may be built outside the buildable areas.
Border development: Neighbor’s garage to the west on the boundary, see site plan. Both neighbors east and west have already built. On the opposite street side (south) is still a free building plot. North is a field with no planned development.
Number of parking spaces: 2, preferably a double garage.
Number of floors: 2 possible.
Roof shape: free choice.
Style: free choice.
Orientation: southwest (SW).
Maximum height limits: maximum height of 8.5 m (28 feet) measured from the ground floor level to the highest point of the roof structure (for roofs up to 7°, only 7.5 m / 25 feet height allowed).
Other requirements: ground floor height max. 0.5 m (1.6 feet) above street level; mandatory photovoltaic system (BW), mandatory cistern (~6 m³ (1580 gallons)).
Client requirements
Style, roof shape, building type: classic gable roof house, 30° roof pitch, 1.4 m (4.6 feet) knee wall.
Basement, floors: no basement, 1.5 floors.
Number of occupants, age: 3 persons, ages 32, 28, 0.
Space requirements on ground floor (GF) and upper floor (UF):
GF: living-dining-kitchen approx. 45 m² (484 sq ft), office/guest room approx. 10 m² (108 sq ft), utility/technical room approx. 8-10 m² (86-108 sq ft), shower bathroom approx. 4 m² (43 sq ft).
UF (all net floor area): bedroom approx. 14 m² (151 sq ft), bathroom with laundry room approx. 16 m² (172 sq ft), 2 children’s rooms approx. 16 m² (172 sq ft) each.
Office: family use or home office?
Since we currently plan for only one child, the office on the GF should serve as storage and guest room; the second "children’s room" will be used as an office. Approximately 15 guests per year; home office about 3 days per week.
Open or closed architecture: open.
Conservative or modern style: more or less modern.
Open kitchen, kitchen island: yes.
Number of dining seats: normally 4, extendable up to 12.
Fireplace: no.
Music/stereo wall: no.
Balcony, roof terrace: no.
Garage, carport: yes, preferably double garage at least 6 x 7 m (20 x 23 feet).
Utility garden, greenhouse: no.
Additional wishes / special features / daily routine, including reasons for certain choices or exclusions:
House design
Who designed it: Do-it-Yourself.
What do you like most and why?
What do you dislike and why?
Cost estimate by architect/planner: -
Personal budget limit for the house, including fittings: €520,000 (around US $570,000), excluding landscaping, must be reduced by personal labor.
Preferred heating system: not decided yet, no fossil fuels allowed, likely air-to-water heat pump.
If you had to give up something, on which details or expansions could you do without:
What could you not do without:
Why is the design the way it is?
We approached three construction companies, received some good but too large plans, and some standard plans that did not fit at all. Therefore, we studied floor plans intensively and tried to create a design with as few compromises as possible. Because of our wish for a side entrance and the living-dining-kitchen area arranged as an L-shape on the southwest side of the house and the two children’s rooms facing south without dormers or small gables, we couldn’t find 1.5-story designs from prefab house providers that fit.
After considering many other designs, we ultimately drew this one ourselves, which we basically like best and is just acceptable in size. The bay window for the stairs will probably cause extra costs, but we hope to compensate by omitting a flat roof and extending the roof line.
The ground floor ceiling height is an assumption; the stairs are planned for a floor height of 2.83 m (9.3 feet), with 26 cm (10 inches) tread depth and 18 cm (7 inches) riser height.
In addition to comments and suggestions on the floor plan, we also have the following questions:
Thank you very much in advance for your help! I will gladly provide any information available if needed.
Please be kind, this is my first post and
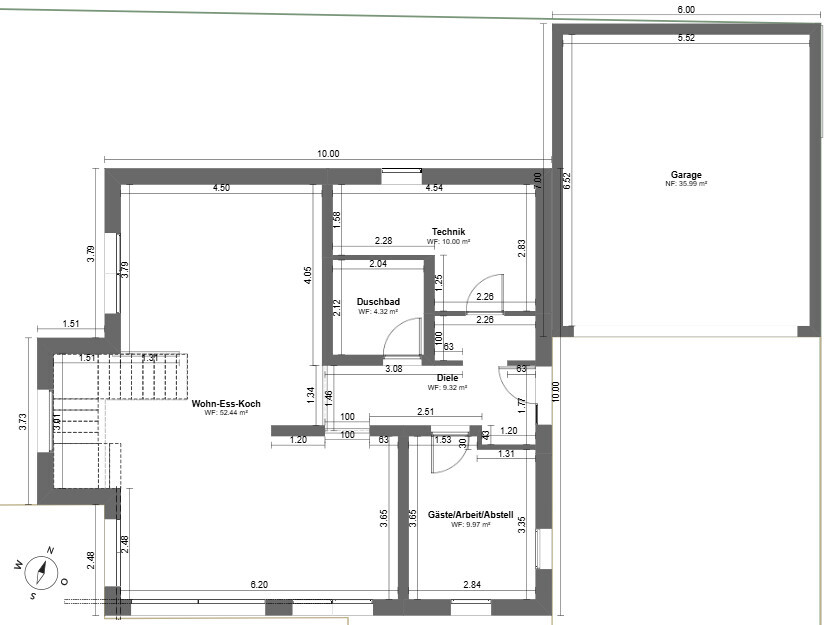
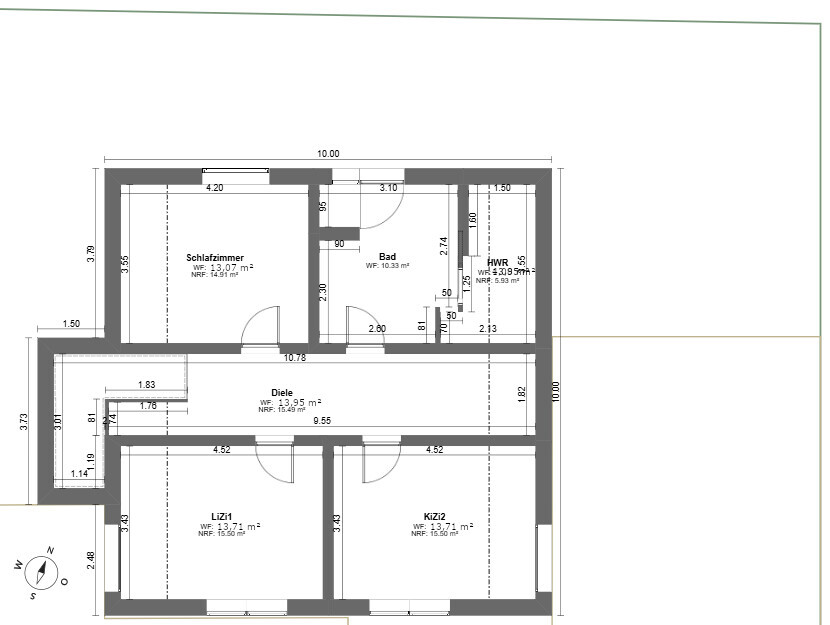
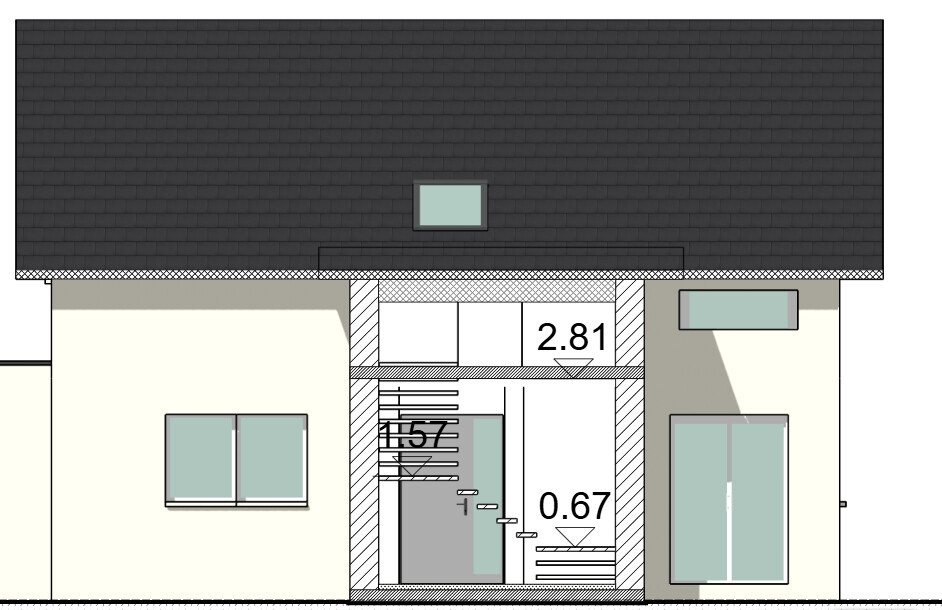
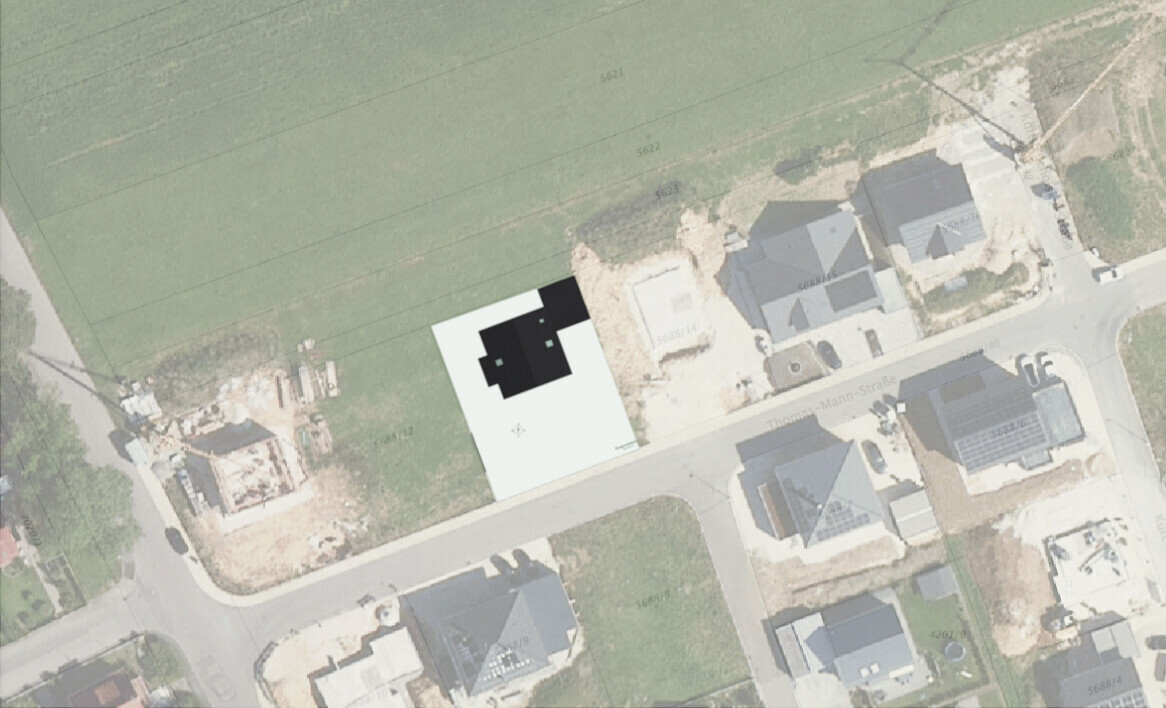
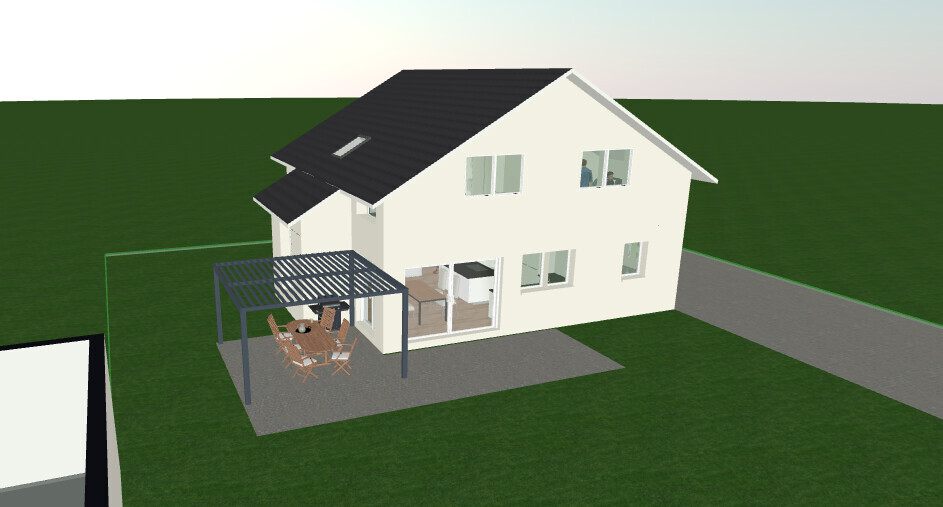
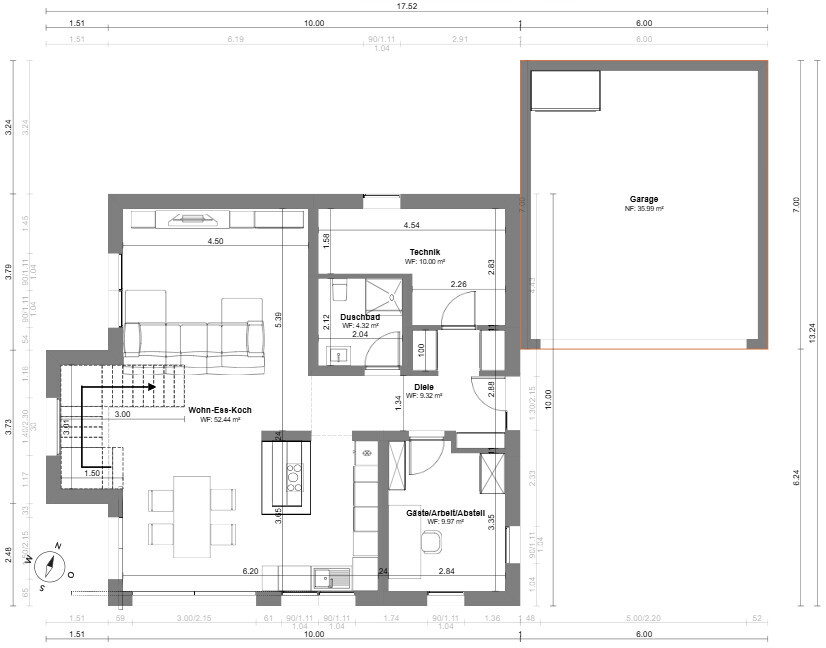
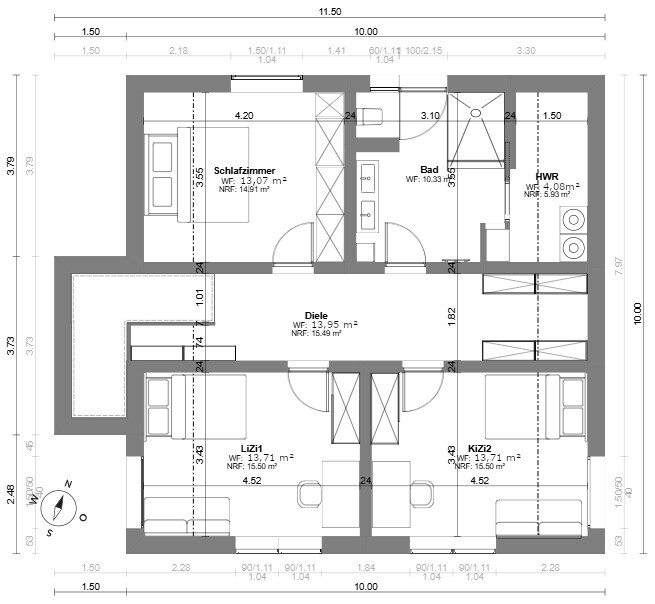
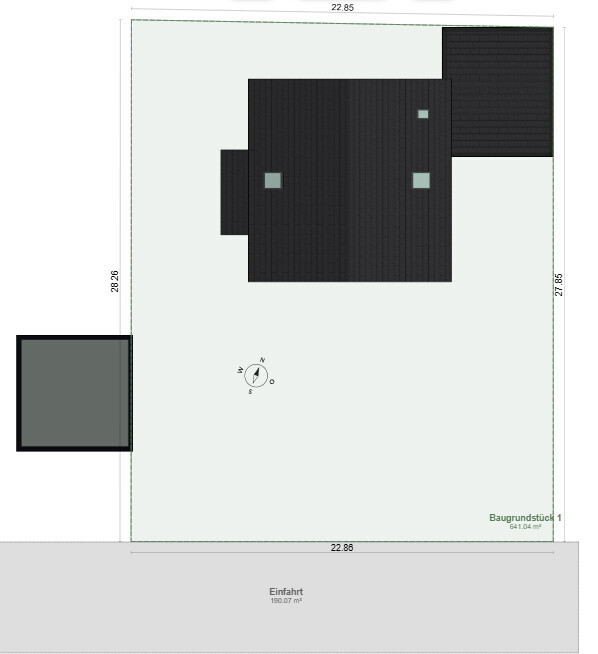
we would like to share our design with you to get feedback and suggestions for improvements, as well as to identify any potential issues.
With the optimized design, we plan to approach construction companies for quotes. All the architects we contacted have long waiting times, and since we need to apply for funding in spring, that would not be feasible timing-wise.
What do we want to build?
A single-family house with a maximum of 160 m² (approximately 1720 sq ft) according to the living space regulations (with the terrace counted proportionally) in order to qualify for funding.
Development plan / restrictions
Plot size: 645 m² (approximately 0.16 acres)
Slope: yes, slight. The plot is about 28 m (92 feet) long and rises about 1.5 – 2 m (5 – 6.5 feet) from the street (south) upwards.
Site coverage ratio: 0.4
Floor area ratio: 0.8
Building envelope, building line and boundary: The building boundary is 2.5 m (8 feet) from the front and rear (as viewed from the street). Roof overhangs may project up to 1 m (3 feet) beyond the building boundaries, provided the setback requirements of the state building code BW are met. Garages may be built outside the buildable areas.
Border development: Neighbor’s garage to the west on the boundary, see site plan. Both neighbors east and west have already built. On the opposite street side (south) is still a free building plot. North is a field with no planned development.
Number of parking spaces: 2, preferably a double garage.
Number of floors: 2 possible.
Roof shape: free choice.
Style: free choice.
Orientation: southwest (SW).
Maximum height limits: maximum height of 8.5 m (28 feet) measured from the ground floor level to the highest point of the roof structure (for roofs up to 7°, only 7.5 m / 25 feet height allowed).
Other requirements: ground floor height max. 0.5 m (1.6 feet) above street level; mandatory photovoltaic system (BW), mandatory cistern (~6 m³ (1580 gallons)).
Client requirements
Style, roof shape, building type: classic gable roof house, 30° roof pitch, 1.4 m (4.6 feet) knee wall.
Basement, floors: no basement, 1.5 floors.
Number of occupants, age: 3 persons, ages 32, 28, 0.
Space requirements on ground floor (GF) and upper floor (UF):
GF: living-dining-kitchen approx. 45 m² (484 sq ft), office/guest room approx. 10 m² (108 sq ft), utility/technical room approx. 8-10 m² (86-108 sq ft), shower bathroom approx. 4 m² (43 sq ft).
UF (all net floor area): bedroom approx. 14 m² (151 sq ft), bathroom with laundry room approx. 16 m² (172 sq ft), 2 children’s rooms approx. 16 m² (172 sq ft) each.
Office: family use or home office?
Since we currently plan for only one child, the office on the GF should serve as storage and guest room; the second "children’s room" will be used as an office. Approximately 15 guests per year; home office about 3 days per week.
Open or closed architecture: open.
Conservative or modern style: more or less modern.
Open kitchen, kitchen island: yes.
Number of dining seats: normally 4, extendable up to 12.
Fireplace: no.
Music/stereo wall: no.
Balcony, roof terrace: no.
Garage, carport: yes, preferably double garage at least 6 x 7 m (20 x 23 feet).
Utility garden, greenhouse: no.
Additional wishes / special features / daily routine, including reasons for certain choices or exclusions:
- The kitchen should not be visible from the sofa (when sitting).
- The living-dining area with kitchen should be the “heart” of the house.
- The shower bathroom and stairs (and if possible the guest room) should not be accessible through the dirt zone at the entrance door.
- Sufficient cloakroom space.
- Washing machine & dryer in the bathroom on the upper floor, as laundry accumulates there, but separated from the children’s rooms by the hallway.
- Gable or dormer facing southeast (street side) due to the view.
- No dormers or more costly architectural features due to cost reasons.
- Terrace mainly on the southwest side to catch evening sun. It will later be covered with a pergola. A 3 m (10 feet) lift-and-slide door would be ideal.
- Ground floor ceiling height at least 2.5 m (8.2 feet), upper floor 2.4 m (7.9 feet) is acceptable.
House design
Who designed it: Do-it-Yourself.
What do you like most and why?
- Spacious living-dining-kitchen area with kitchen not visible from the living room.
- Light-flooded living spaces.
- Possibility to later separate the living room with, for example, glass elements.
- Space available for furniture placement in living room.
- Modern feel due to open staircase.
- Staircase accessible from living area (natural access to bathroom or bedroom).
- Visual axis from entrance to garden through window behind the stairs, without having a view of the entrance door from the rooms.
- Implementation of basic wishes (number of rooms, orientation, functionality, etc.).
- Minimal actual hallway area on ground floor.
What do you dislike and why?
- No separation from upper floor possible.
- Head clearance to the first landing of the stairs is critical.
- Overhang in front of left children’s room is wasted space.
- No window in the shower bathroom on the ground floor.
- Dirt corridor & relevant rooms are separated.
- If a second child comes, there is little storage space.
- With about 155 m² (1668 sq ft), relatively large (and therefore expensive).
- Exterior appearance, but we have not focused on this as a priority so far.
- Southwest terrace has a possible sliding door that is too small (currently 1.5 m / 5 feet), so this door is planned 3 m (10 feet) slightly to the south instead.
- No pantry; we would consider a small cupboard and fridge-freezer in the technical room if space permits.
- Very long driveway.
- Unfortunately relatively close to neighbor’s plot on the southwest side.
Cost estimate by architect/planner: -
Personal budget limit for the house, including fittings: €520,000 (around US $570,000), excluding landscaping, must be reduced by personal labor.
Preferred heating system: not decided yet, no fossil fuels allowed, likely air-to-water heat pump.
If you had to give up something, on which details or expansions could you do without:
- Large guest/work/storage room.
- Shower on ground floor.
What could you not do without:
- Laundry room on upper floor.
- Side entrance to the house.
- Generous living-dining-kitchen area.
Why is the design the way it is?
We approached three construction companies, received some good but too large plans, and some standard plans that did not fit at all. Therefore, we studied floor plans intensively and tried to create a design with as few compromises as possible. Because of our wish for a side entrance and the living-dining-kitchen area arranged as an L-shape on the southwest side of the house and the two children’s rooms facing south without dormers or small gables, we couldn’t find 1.5-story designs from prefab house providers that fit.
After considering many other designs, we ultimately drew this one ourselves, which we basically like best and is just acceptable in size. The bay window for the stairs will probably cause extra costs, but we hope to compensate by omitting a flat roof and extending the roof line.
The ground floor ceiling height is an assumption; the stairs are planned for a floor height of 2.83 m (9.3 feet), with 26 cm (10 inches) tread depth and 18 cm (7 inches) riser height.
In addition to comments and suggestions on the floor plan, we also have the following questions:
- Is the size of the living area including the stairs structurally feasible without issues?
- How complicated and expensive would ventilation for the shower bathroom on the ground floor be?
- Is the head clearance for the staircase sufficient?
- Are knee wall windows, as planned in the children’s room, worthwhile? We see advantages in improved lighting for a small seating area and ventilation possibilities via a tilt window.
Thank you very much in advance for your help! I will gladly provide any information available if needed.
Please be kind, this is my first post and
ypg schrieb:
I actually started one a few days ago.
However, only a roof with gables on the left and right sides would be feasible here.
As a measurement: the staircase is (for now) 3.70 meters long (12 feet). Sorry, I just noticed: structurally, this is a disaster.
ypg schrieb:
Sorry, I just noticed: structurally, this is a disaster. What a pity...
ypg schrieb:
Sorry, we’ll see, I have little time this week, otherwise I would have already shared something here. We would also appreciate some inspiration later 🙂 Thank you very much for all your time and effort!

Mone_04 schrieb:
We plan to build in Winterlingen in the Zollernalb district; the development area is the third amendment and extension of the Riedern development zone. I can also attach the zoning plan as a PDF if that is allowed? With the mentioned name, those familiar with such interpretations should be fine if you just add a screenshot here: a section from the drawing part of the zoning plan (optimal image diagonal about 100 m (330 ft)) and the use template.
K a t j a schrieb:
That would be new to me. Why should the state building code undermine the zoning plan? It doesn’t. Things like 5 m (16 ft) between a garage and the street boundary are regulated by some state building codes; and where this is “missing,” municipalities generally see no need to regulate this detail. It’s not about disputes over competences.
Mone_04 schrieb:
The 7 m (23 ft) length comes from the wish to eventually accommodate a bus about 6 m (20 ft) long. A vehicle like a Transit or Ducato with an H1 (standard roof) is usually comparable to a passenger car in terms of parking space requirements. However, typical camper van roof heights usually start at H2 (medium roof). Then height at the middle of the side wall near the boundary can already be tight, and the garage or carport would need to be set back from the boundary.
https://www.instagram.com/11antgmxde/
https://www.linkedin.com/company/bauen-jetzt/
Mone_04 schrieb:
A carport would be a big compromise. Really? We have a 6x9 meter (20x30 feet) carport including a storage room, and I find it quite comfortable. A roof tent theft can be insured against or made more difficult with simple measures, but you can never completely prevent it.
For me, the planned ceiling heights INSIDE the house of 240 or 250 cm (8 or 8.2 feet) would be a far less acceptable compromise or condition. You are already considering a garage built because of the roof tent that also accommodates an imaginary motorhome requiring extra space, yet you settle for minimum dimensions INSIDE the house and might not want to "afford" a mechanical ventilation system with heat recovery. That would not be my approach.
Mone_04 schrieb:
One option that came to mind was a single garage with an adjacent carport. How much cost savings that would bring and whether it would be worthwhile, of course, remains the question. If it’s going to be masonry, I would have it fully built in masonry; otherwise, it’s neither fish nor fowl. Of course, you can even buy a used prefabricated garage for little money, or two, then clad them yourself with affordable wood for a modern look, and it already looks smart. But then you have two small concrete boxes and still nothing for a roof tent, motorhome, or whatever else may come. A carport is more flexible, but depending on the motorhome height, it can get tight, and it’s also a question of how it would look.
From my perspective, owning a motorhome will still take several winters, which is not a problem when you’re just building a nice new house. Everything in its own time… first, the following matters more:
Mone_04 schrieb:
Terrace mainly to the southwest, to catch the evening sun. This will later be covered with a pergola. Mone_04 schrieb:
A 3-meter (10-foot) lift-and-slide door would be my dream. Once upon a time those were jewels. Times change; I’m getting old or already am.
I understand large glass surfaces are nice, even bigger is often better, but much more important to me would be a comfortable shading system like venetian blinds (or external blinds) combined with a simply functioning terrace door and large fixed-glass panels. In our old house, we had a really huge sliding door, but we always used the adjacent terrace door instead. So I wouldn’t set my “dreams” too high to avoid being disappointed for good reasons when that dream can’t be realized but still leaves room elsewhere.
In the back of my mind would always be a practical mechanical ventilation system with heat recovery or significantly better insulation for my home.
I believe that such details will align appropriately with the progress of the planning process to suit the homeowners. Over time, we gave up many things considered wishes or must-haves for pragmatic reasons yet still ended up with a beautiful house.
11ant schrieb:
Excerpt from the drawing section of the development plan (optimal diagonal about 100 m (330 feet)) and the usage template.I will try to implement this tomorrow11ant schrieb:
Transit / DucatoOur dream would be a VW van or a similar vehicle from another brand with a standard roof and long wheelbase, usually about 2 m (6.5 feet) in height and 6 m (20 feet) in length. However, the roof tent still needs to fit on top, which makes things more complicated. Someone on our street built a kind of garage—or rather a better carport—in timber frame construction with a single-pitch roof. Perhaps that could be an option to reduce costs. Considering the required snow load and other factors, the weight of the tent itself wouldn’t make much of a difference.Mone_04 schrieb:
A 3m (10 feet) lift-and-slide door would be my dream Lift-and-slide doors are tomorrow’s retro style, and especially at a total width of 3m (10 feet), it’s also a rather impractical size. Why exactly is it your “dream”?
Arauki11 schrieb:
For me, the planned ceiling heights INSIDE the house of 240 or 250cm (7 ft 10 in or 8 ft 2 in) would be an unacceptable compromise or condition. You are already thinking beyond the garage built due to the roof tent, about an imaginary camper van with special extra space requirements, but then inside the house you settle for minimum dimensions and might not want to invest in a controlled residential ventilation system. That wouldn’t be my approach. Controlled residential ventilation is becoming (at least in the “not ultra-efficient” category) almost a standard feature. A clear ceiling height of 250cm (8 ft 2 in) was standard forty years ago, back when lamps hung from the ceiling. Back then, a passenger side mirror was still an optional extra. As Uncle Alex would say, “Those were the days.”
Mone_04 schrieb:
Our dream would be a VW bus or a comparable vehicle from another brand with a standard roof and long wheelbase, usually about 2m (6 ft 7 in) high and 6m (20 feet) long. However, the roof tent would still need to be attached above, which makes the situation more complicated. Someone on our street built a kind of garage or better a carport in timber frame construction with a shed roof; maybe that could be an option to reduce costs. Considering the snow load and other factors, the weight of the tent wouldn’t make much of a difference. A new camper base vehicle combined with a nostalgic roof tent—then the tail is wagging the dog. If anything, that would call for a Barkas underneath. The longer Transits, Ducatos, or Sprinters with standard roofs are mostly rust buckets. Better take a vehicle with a pop-up roof; it doesn’t add height in everyday use and saves you from struggling with the “dragon.” A shed roof on a carport only works if the ridge faces away from the property boundary.
https://www.instagram.com/11antgmxde/
https://www.linkedin.com/company/bauen-jetzt/
Similar topics