
Hello everyone,
we would like to share our design with you to get feedback and suggestions for improvements, as well as to identify any potential issues.
With the optimized design, we plan to approach construction companies for quotes. All the architects we contacted have long waiting times, and since we need to apply for funding in spring, that would not be feasible timing-wise.
What do we want to build?
A single-family house with a maximum of 160 m² (approximately 1720 sq ft) according to the living space regulations (with the terrace counted proportionally) in order to qualify for funding.
Development plan / restrictions
Plot size: 645 m² (approximately 0.16 acres)
Slope: yes, slight. The plot is about 28 m (92 feet) long and rises about 1.5 – 2 m (5 – 6.5 feet) from the street (south) upwards.
Site coverage ratio: 0.4
Floor area ratio: 0.8
Building envelope, building line and boundary: The building boundary is 2.5 m (8 feet) from the front and rear (as viewed from the street). Roof overhangs may project up to 1 m (3 feet) beyond the building boundaries, provided the setback requirements of the state building code BW are met. Garages may be built outside the buildable areas.
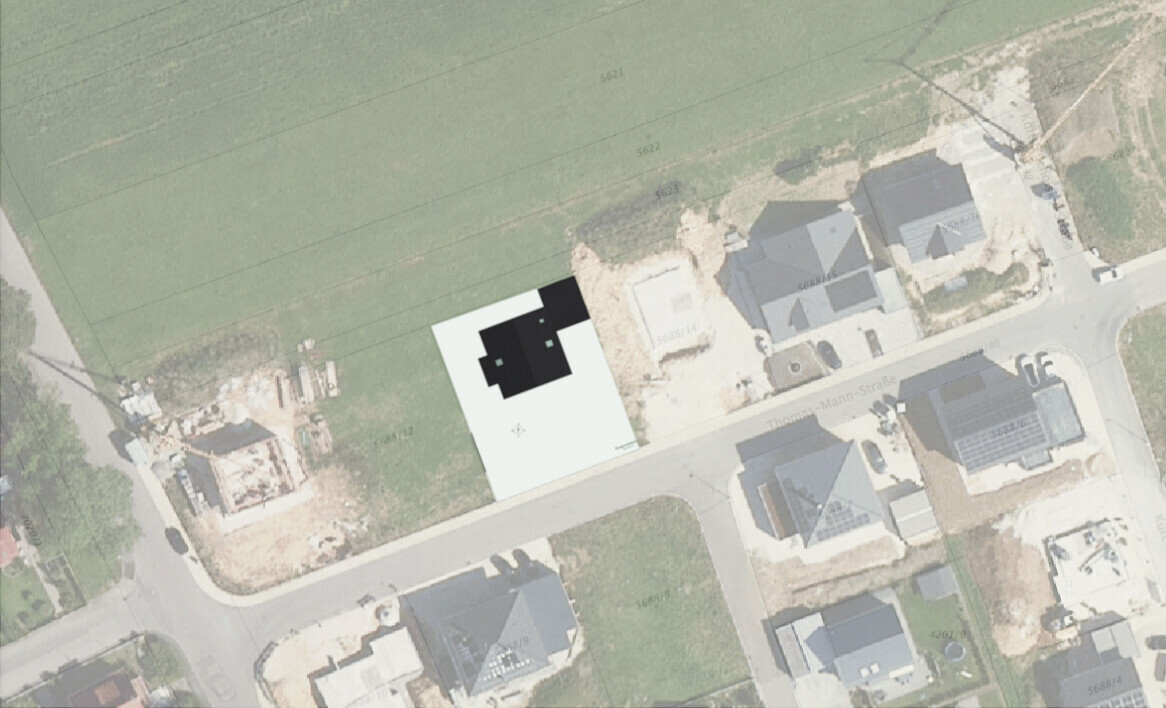
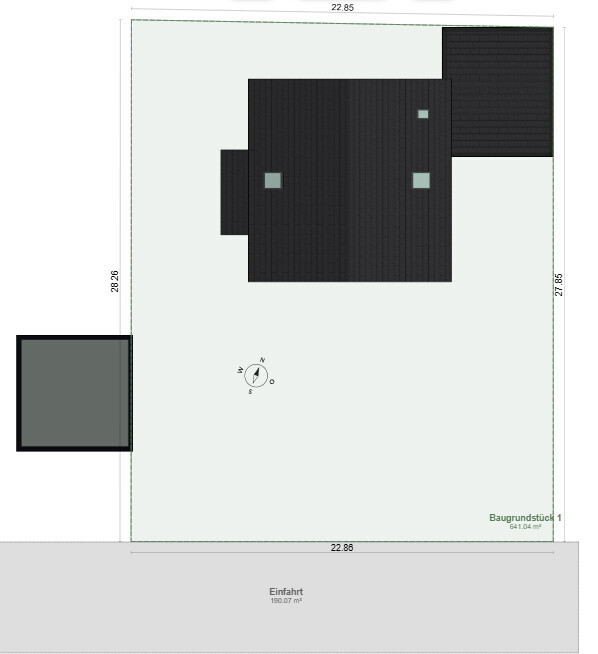
Border development: Neighbor’s garage to the west on the boundary, see site plan. Both neighbors east and west have already built. On the opposite street side (south) is still a free building plot. North is a field with no planned development.
Number of parking spaces: 2, preferably a double garage.
Number of floors: 2 possible.
Roof shape: free choice.
Style: free choice.
Orientation: southwest (SW).
Maximum height limits: maximum height of 8.5 m (28 feet) measured from the ground floor level to the highest point of the roof structure (for roofs up to 7°, only 7.5 m / 25 feet height allowed).
Other requirements: ground floor height max. 0.5 m (1.6 feet) above street level; mandatory photovoltaic system (BW), mandatory cistern (~6 m³ (1580 gallons)).
Client requirements
Style, roof shape, building type: classic gable roof house, 30° roof pitch, 1.4 m (4.6 feet) knee wall.
Basement, floors: no basement, 1.5 floors.
Number of occupants, age: 3 persons, ages 32, 28, 0.
Space requirements on ground floor (GF) and upper floor (UF):
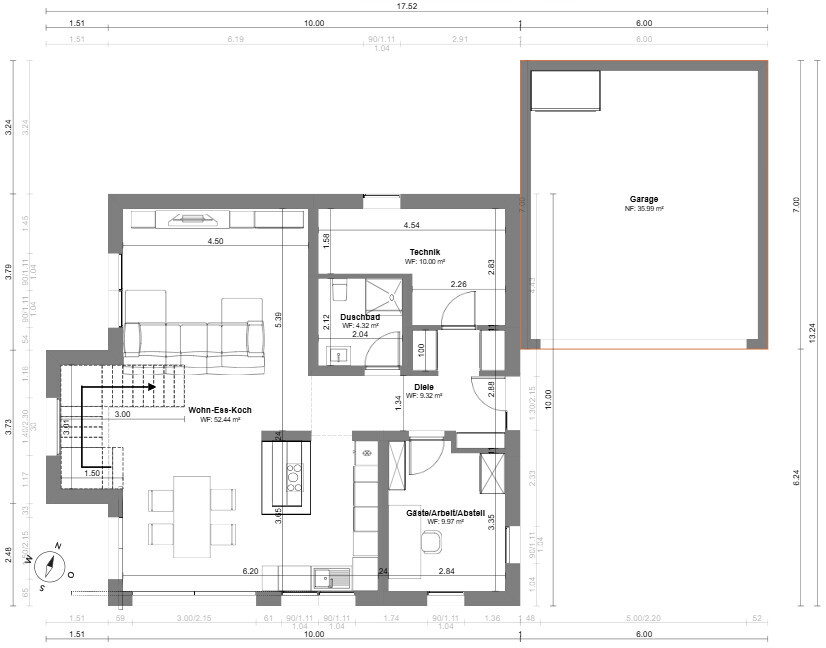
GF: living-dining-kitchen approx. 45 m² (484 sq ft), office/guest room approx. 10 m² (108 sq ft), utility/technical room approx. 8-10 m² (86-108 sq ft), shower bathroom approx. 4 m² (43 sq ft).
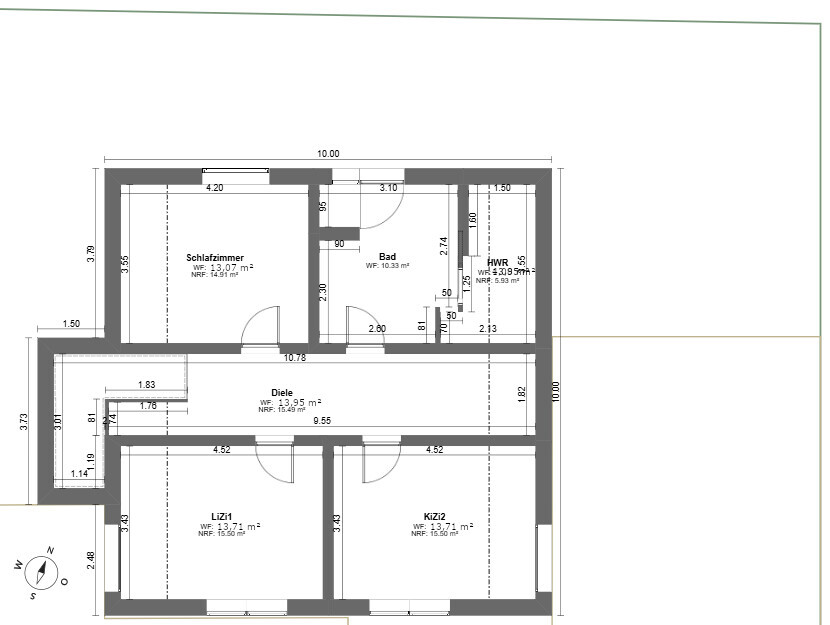
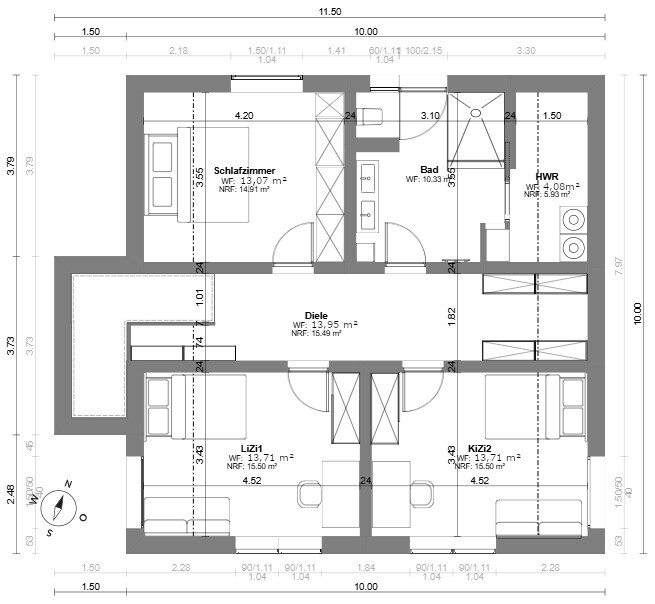
UF (all net floor area): bedroom approx. 14 m² (151 sq ft), bathroom with laundry room approx. 16 m² (172 sq ft), 2 children’s rooms approx. 16 m² (172 sq ft) each.
Office: family use or home office?
Since we currently plan for only one child, the office on the GF should serve as storage and guest room; the second "children’s room" will be used as an office. Approximately 15 guests per year; home office about 3 days per week.
Open or closed architecture: open.
Conservative or modern style: more or less modern.
Open kitchen, kitchen island: yes.
Number of dining seats: normally 4, extendable up to 12.
Fireplace: no.
Music/stereo wall: no.
Balcony, roof terrace: no.
Garage, carport: yes, preferably double garage at least 6 x 7 m (20 x 23 feet).
Utility garden, greenhouse: no.
Additional wishes / special features / daily routine, including reasons for certain choices or exclusions:
House design
Who designed it: Do-it-Yourself.
What do you like most and why?
What do you dislike and why?
Cost estimate by architect/planner: -
Personal budget limit for the house, including fittings: €520,000 (around US $570,000), excluding landscaping, must be reduced by personal labor.
Preferred heating system: not decided yet, no fossil fuels allowed, likely air-to-water heat pump.
If you had to give up something, on which details or expansions could you do without:
What could you not do without:
Why is the design the way it is?
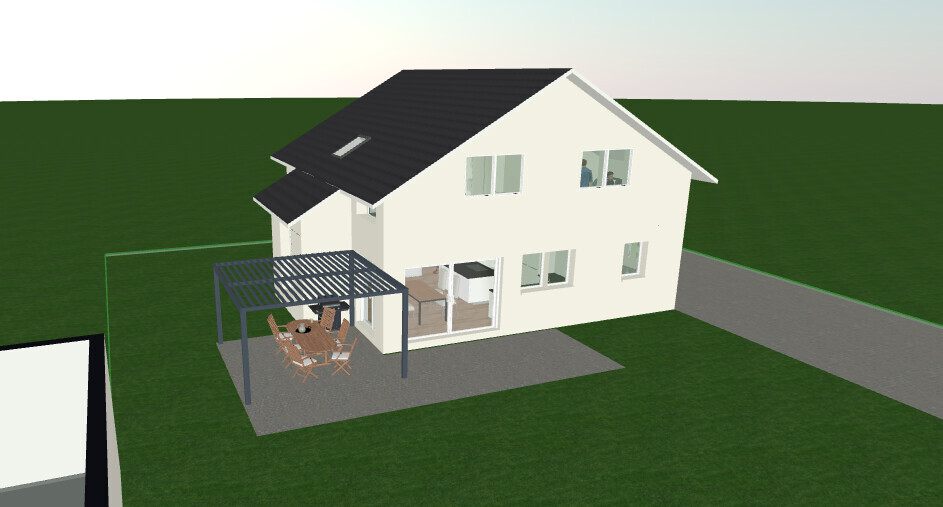
We approached three construction companies, received some good but too large plans, and some standard plans that did not fit at all. Therefore, we studied floor plans intensively and tried to create a design with as few compromises as possible. Because of our wish for a side entrance and the living-dining-kitchen area arranged as an L-shape on the southwest side of the house and the two children’s rooms facing south without dormers or small gables, we couldn’t find 1.5-story designs from prefab house providers that fit.
After considering many other designs, we ultimately drew this one ourselves, which we basically like best and is just acceptable in size. The bay window for the stairs will probably cause extra costs, but we hope to compensate by omitting a flat roof and extending the roof line.
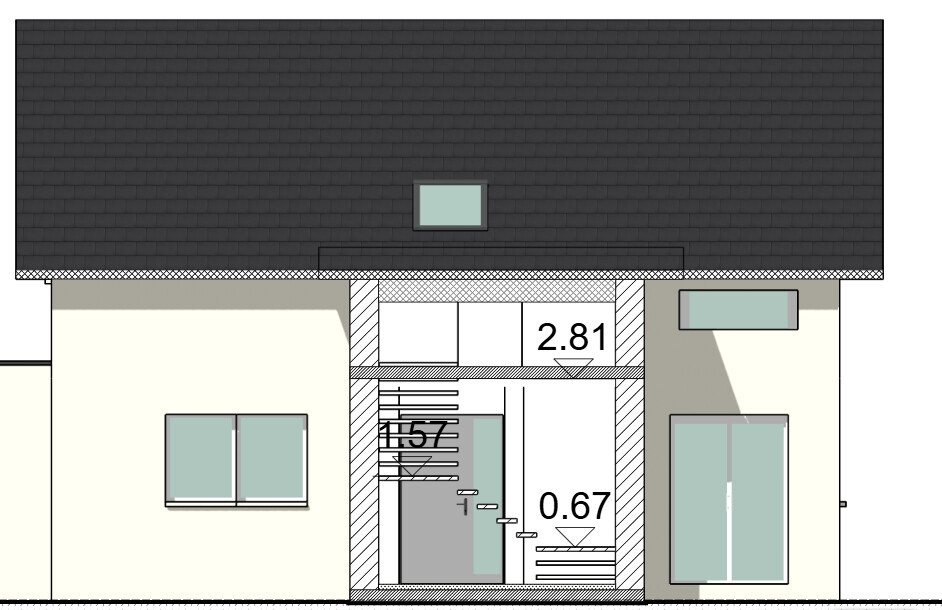
The ground floor ceiling height is an assumption; the stairs are planned for a floor height of 2.83 m (9.3 feet), with 26 cm (10 inches) tread depth and 18 cm (7 inches) riser height.
In addition to comments and suggestions on the floor plan, we also have the following questions:
Thank you very much in advance for your help! I will gladly provide any information available if needed.
Please be kind, this is my first post and
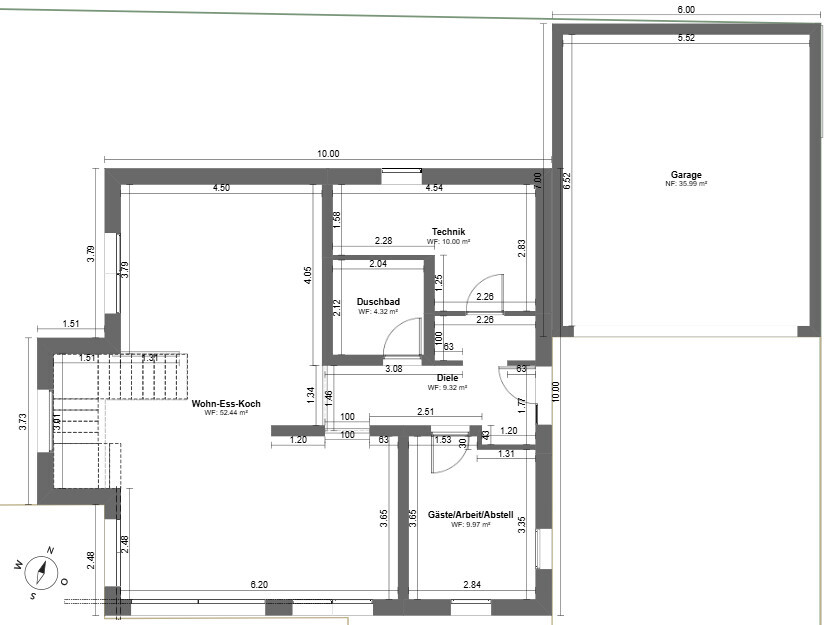
we would like to share our design with you to get feedback and suggestions for improvements, as well as to identify any potential issues.
With the optimized design, we plan to approach construction companies for quotes. All the architects we contacted have long waiting times, and since we need to apply for funding in spring, that would not be feasible timing-wise.
What do we want to build?
A single-family house with a maximum of 160 m² (approximately 1720 sq ft) according to the living space regulations (with the terrace counted proportionally) in order to qualify for funding.
Development plan / restrictions
Plot size: 645 m² (approximately 0.16 acres)
Slope: yes, slight. The plot is about 28 m (92 feet) long and rises about 1.5 – 2 m (5 – 6.5 feet) from the street (south) upwards.
Site coverage ratio: 0.4
Floor area ratio: 0.8
Building envelope, building line and boundary: The building boundary is 2.5 m (8 feet) from the front and rear (as viewed from the street). Roof overhangs may project up to 1 m (3 feet) beyond the building boundaries, provided the setback requirements of the state building code BW are met. Garages may be built outside the buildable areas.
Border development: Neighbor’s garage to the west on the boundary, see site plan. Both neighbors east and west have already built. On the opposite street side (south) is still a free building plot. North is a field with no planned development.
Number of parking spaces: 2, preferably a double garage.
Number of floors: 2 possible.
Roof shape: free choice.
Style: free choice.
Orientation: southwest (SW).
Maximum height limits: maximum height of 8.5 m (28 feet) measured from the ground floor level to the highest point of the roof structure (for roofs up to 7°, only 7.5 m / 25 feet height allowed).
Other requirements: ground floor height max. 0.5 m (1.6 feet) above street level; mandatory photovoltaic system (BW), mandatory cistern (~6 m³ (1580 gallons)).
Client requirements
Style, roof shape, building type: classic gable roof house, 30° roof pitch, 1.4 m (4.6 feet) knee wall.
Basement, floors: no basement, 1.5 floors.
Number of occupants, age: 3 persons, ages 32, 28, 0.
Space requirements on ground floor (GF) and upper floor (UF):
GF: living-dining-kitchen approx. 45 m² (484 sq ft), office/guest room approx. 10 m² (108 sq ft), utility/technical room approx. 8-10 m² (86-108 sq ft), shower bathroom approx. 4 m² (43 sq ft).
UF (all net floor area): bedroom approx. 14 m² (151 sq ft), bathroom with laundry room approx. 16 m² (172 sq ft), 2 children’s rooms approx. 16 m² (172 sq ft) each.
Office: family use or home office?
Since we currently plan for only one child, the office on the GF should serve as storage and guest room; the second "children’s room" will be used as an office. Approximately 15 guests per year; home office about 3 days per week.
Open or closed architecture: open.
Conservative or modern style: more or less modern.
Open kitchen, kitchen island: yes.
Number of dining seats: normally 4, extendable up to 12.
Fireplace: no.
Music/stereo wall: no.
Balcony, roof terrace: no.
Garage, carport: yes, preferably double garage at least 6 x 7 m (20 x 23 feet).
Utility garden, greenhouse: no.
Additional wishes / special features / daily routine, including reasons for certain choices or exclusions:
- The kitchen should not be visible from the sofa (when sitting).
- The living-dining area with kitchen should be the “heart” of the house.
- The shower bathroom and stairs (and if possible the guest room) should not be accessible through the dirt zone at the entrance door.
- Sufficient cloakroom space.
- Washing machine & dryer in the bathroom on the upper floor, as laundry accumulates there, but separated from the children’s rooms by the hallway.
- Gable or dormer facing southeast (street side) due to the view.
- No dormers or more costly architectural features due to cost reasons.
- Terrace mainly on the southwest side to catch evening sun. It will later be covered with a pergola. A 3 m (10 feet) lift-and-slide door would be ideal.
- Ground floor ceiling height at least 2.5 m (8.2 feet), upper floor 2.4 m (7.9 feet) is acceptable.
House design
Who designed it: Do-it-Yourself.
What do you like most and why?
- Spacious living-dining-kitchen area with kitchen not visible from the living room.
- Light-flooded living spaces.
- Possibility to later separate the living room with, for example, glass elements.
- Space available for furniture placement in living room.
- Modern feel due to open staircase.
- Staircase accessible from living area (natural access to bathroom or bedroom).
- Visual axis from entrance to garden through window behind the stairs, without having a view of the entrance door from the rooms.
- Implementation of basic wishes (number of rooms, orientation, functionality, etc.).
- Minimal actual hallway area on ground floor.
What do you dislike and why?
- No separation from upper floor possible.
- Head clearance to the first landing of the stairs is critical.
- Overhang in front of left children’s room is wasted space.
- No window in the shower bathroom on the ground floor.
- Dirt corridor & relevant rooms are separated.
- If a second child comes, there is little storage space.
- With about 155 m² (1668 sq ft), relatively large (and therefore expensive).
- Exterior appearance, but we have not focused on this as a priority so far.
- Southwest terrace has a possible sliding door that is too small (currently 1.5 m / 5 feet), so this door is planned 3 m (10 feet) slightly to the south instead.
- No pantry; we would consider a small cupboard and fridge-freezer in the technical room if space permits.
- Very long driveway.
- Unfortunately relatively close to neighbor’s plot on the southwest side.
Cost estimate by architect/planner: -
Personal budget limit for the house, including fittings: €520,000 (around US $570,000), excluding landscaping, must be reduced by personal labor.
Preferred heating system: not decided yet, no fossil fuels allowed, likely air-to-water heat pump.
If you had to give up something, on which details or expansions could you do without:
- Large guest/work/storage room.
- Shower on ground floor.
What could you not do without:
- Laundry room on upper floor.
- Side entrance to the house.
- Generous living-dining-kitchen area.
Why is the design the way it is?
We approached three construction companies, received some good but too large plans, and some standard plans that did not fit at all. Therefore, we studied floor plans intensively and tried to create a design with as few compromises as possible. Because of our wish for a side entrance and the living-dining-kitchen area arranged as an L-shape on the southwest side of the house and the two children’s rooms facing south without dormers or small gables, we couldn’t find 1.5-story designs from prefab house providers that fit.
After considering many other designs, we ultimately drew this one ourselves, which we basically like best and is just acceptable in size. The bay window for the stairs will probably cause extra costs, but we hope to compensate by omitting a flat roof and extending the roof line.
The ground floor ceiling height is an assumption; the stairs are planned for a floor height of 2.83 m (9.3 feet), with 26 cm (10 inches) tread depth and 18 cm (7 inches) riser height.
In addition to comments and suggestions on the floor plan, we also have the following questions:
- Is the size of the living area including the stairs structurally feasible without issues?
- How complicated and expensive would ventilation for the shower bathroom on the ground floor be?
- Is the head clearance for the staircase sufficient?
- Are knee wall windows, as planned in the children’s room, worthwhile? We see advantages in improved lighting for a small seating area and ventilation possibilities via a tilt window.
Thank you very much in advance for your help! I will gladly provide any information available if needed.
Please be kind, this is my first post and
Mone_04 schrieb:
The entire length of the property is about 28 m (92 feet) with an incline of approximately 1.5 – 2 m (5 – 6.5 feet) rising from the street (south) uphillIs there a site plan with elevation points, or does this slope really extend evenly along the entire length?Observations about the plan:
- Technical utility room located as far as possible from the street... and the access for cables is covered, either by the driveway or by the slab
- Driveway is very long = high costs
- I find the staircase position very unfortunate; if a southwest orientation of the house is desired, the staircase should be on the north side.
- Considering the limited space, there are an unusually large number of hallway or purely circulation areas (living/dining area to the stairs)
- The planned staircase in the bay window is technically probably not feasible; the height section there would have to be checked
- The sofa position is rather uncomfortable with its back to the circulation space between floors
- The dining table extended for 12 people blocks access to the upper floor
- Garage with 6 m (20 feet) exterior width is very tight for 2 cars and bicycles, which then need to be maneuvered past the cars.
- Where are the trash bins planned?
- Ventilation concept – controlled mechanical ventilation
- House location on the lot
- Side entrance usually requires a small platform or step, which becomes very tight with a double garage driveway for 2 cars
- Is photovoltaic (solar panels) planned? East and west facing?
H
hanghaus20234 Jan 2025 16:56Mone_04 schrieb:
What don’t you like? Why?
- No separation from the upper floor possible
- Headroom up to the first landing of the stairs is critical
- Overhang in front of the left children’s room is wasted space
- No window in the ground floor shower room
- Dirty corridor and relevant rooms are separated
- If a second child arrives later, there is little storage space
- At about 155 m² (1,668 sq ft) relatively large (-> expensive)
- Exterior view, but that is not our main focus for now
- Terrace facing southwest, but possible sliding door for lift-and-slide element is too small (currently 1.5 m (5 feet)), therefore this element planned next to it on the south side (3 m (10 feet))
- No pantry; here I would suggest a small closet and a fridge-freezer combination in the utility room if space allows
- Very long driveway
- Unfortunately quite close to the neighboring property to the southwest
If you don’t like any of this, I can only recommend the trash bin. It needs to be redesigned.Why plan it this way if you already know it’s not going to be liked?
There are so many floor plans available online. Why not just choose a standard design from a prefab house builder?
Start first by surveying the plot. An estimate of about 1.5–2 m (5–7 feet) is not sufficient for planning. If needed, the geoportal can help.
If you want help here, you should show or name the development plan (building permit / planning permission). Please don’t provide a link.
In my opinion, 155 m² (1,668 sq ft) is not within the budget.
kbt09 schrieb:
Is there a site plan with elevation points, or does the slope really run evenly along the entire length?
hanghaus2023 schrieb:
First, start by surveying the plot. A rough estimate of 1.5–2 m (5–7 feet) is not sufficient for planning. If needed, the geoportal can help.
Thanks to hanghaus2023’s tip about the geoportal, I measured and the slope isn’t completely even. From the street to the middle of the plot it’s a 0.5 m (20 inch) height difference, and from there to the northern end another 0.9 m (35 inch) difference. Unfortunately, there is no plan.
kbt09 schrieb:
- Technical utility room as far away from the street as possible … and access for cables is built over, either by the driveway or the base slab
- Very long driveway = high costs
That’s true, we have noticed that too. The position of the house and garage has been chosen to maximize the south-facing garden and avoid shaded areas from the garage. Would you suggest placing the garage in front of the house to create a corridor beside it for the utility lines?
kbt09 schrieb:
- I find the staircase position very inconvenient; if a southwest orientation of the house is intended, it would make more sense to place it on the north side.
- Considering the limited space, there are an unusually high number of hallway or purely circulation areas (living/dining area to the stairs).
- The staircase access in the bay window as planned is probably not technically feasible; the elevation cross-section would need to be reviewed.
- Sofa position is rather uncomfortable with its back facing the circulation space between floors.
The staircase position definitely does not have to be where shown. We have also considered a north orientation, but have not found a floor plan that meets the other requirements in that case. Placing the house to the north usually results in a very wide layout, which reduces the usable terrace space on the west side.
The circulation areas in the dining/living space are due to the option of a table seating 12 people. It’s obviously not ideal.
What kind of cross-section would you need to assess the feasibility of the staircase?
The sofa position can still be adjusted (for example, under the window).
kbt09 schrieb:
- Garage with 6 m (20 feet) external width is very tight for 2 cars and bicycles, which would then have to be led past the cars.
- Where are the trash bins?
How wide should the garage be then?
Regarding the trash bins, we discussed it and concluded that they will probably be stored in a box near the street…
kbt09 schrieb:
- Ventilation concept – controlled mechanical ventilation
- House location on the plot
- Side entrance usually requires a small platform or step, which can become tight with a double garage driveway for 2 cars.
- Is photovoltaic system planned? East and west?
Probably a decentralized ventilation system for cost reasons. Do you have any recommendations?
House location as described above.
The area directly in front of the garage is intended to be leveled to house/garage height, so we would no longer need a step, right?
Photovoltaics are mandatory according to regulations in BW. We still need to check exactly where this is required in our case.
hanghaus2023 schrieb:
If you don’t like any of this, I can only recommend discarding it and starting over. It needs to be redesigned.
Why plan it that way if you already know it’s not satisfactory?
There are so many floor plans online. Why not use a standard design from a prefab house manufacturer?
First, start by surveying the plot. A rough estimate of 1.5–2 m (5–7 feet) is not sufficient for planning. If needed, the geoportal can help.
If you want help here, you should show or name the development plan. No links please.
In my opinion, 155 m2 (1,670 sq ft) is not within budget.The points we mentioned are not deal breakers for us, but rather aspects where we see potential for improvement or hope for advice.
Unfortunately, after going through many catalogs, we did not find a standard design that fits us better. Suggestions are welcome.
Can we send you the development plan?
How much square meters do you think is feasible within our budget?
First of all, my respect for your well-prepared thread, and even if the house might not be feasible as planned, it is clear in various places that you have already put a lot of thought into it.
That alone could be solved inexpensively, but if you sensibly install a mechanical ventilation system with heat recovery (MVHR), the problem is basically solved anyway. However, I think the floor plan will still change many times, so I would only start worrying about these details once that stage is reached. My approach would be to include the central MVHR system within the budget; if necessary, other items may need to be cut, but perhaps there are alternatives there as well.
In fact, I see it the same way as @hanghaus2023, that you might be able to find a suitable floor plan online, since your requirements are not particularly unusual and the plot does not seem to be a problem—except that it faces north. Our neighbors also have roughly a north-facing orientation.
I also believe this is an important decision. I wouldn’t spend a lot on an expensive garage; a spacious carport with an adjoining storage room can be built much more economically and, in my opinion, also looks nicer. Moreover, more DIY work can be incorporated there, or it can be expanded gradually as funds become available.
I think the mentioned budget must be clearly defined first, including all additional costs; otherwise, it will just be castles in the air.
I also believe it makes sense to at least check the neighbors’ house placements and see how they have solved various things and how it all looks in reality.
Mone_04 schrieb:
How complicated and expensive would ventilation for the shower room on the ground floor be?
That alone could be solved inexpensively, but if you sensibly install a mechanical ventilation system with heat recovery (MVHR), the problem is basically solved anyway. However, I think the floor plan will still change many times, so I would only start worrying about these details once that stage is reached. My approach would be to include the central MVHR system within the budget; if necessary, other items may need to be cut, but perhaps there are alternatives there as well.
In fact, I see it the same way as @hanghaus2023, that you might be able to find a suitable floor plan online, since your requirements are not particularly unusual and the plot does not seem to be a problem—except that it faces north. Our neighbors also have roughly a north-facing orientation.
kbt09 schrieb:
House position on the plot
I also believe this is an important decision. I wouldn’t spend a lot on an expensive garage; a spacious carport with an adjoining storage room can be built much more economically and, in my opinion, also looks nicer. Moreover, more DIY work can be incorporated there, or it can be expanded gradually as funds become available.
I think the mentioned budget must be clearly defined first, including all additional costs; otherwise, it will just be castles in the air.
I also believe it makes sense to at least check the neighbors’ house placements and see how they have solved various things and how it all looks in reality.
Arauki11 schrieb:
First of all, my respect for your well-prepared thread, and even if the house might not be feasible as planned. In various places, however, it’s clear that you have already given a lot of thought to many aspects.Thank you very much for that – I have indeed already invested a lot of time and have read a great deal here in the forum.
Do you have some specific points as to why the house might not be feasible?
Arauki11 schrieb:
That issue alone could be solved quite affordably, but if you sensibly install a mechanical ventilation with heat recovery, the problem is solved anyway. However, I think the floor plan will be changed many times, so I would only think about issues like this when it becomes necessary. My approach would be to get the central mechanical ventilation system into the budget; if needed, something else would have to be scaled back, but maybe other cost reductions can be found as well.How much budget should be planned for a mechanical ventilation system with heat recovery? One of the builders gave us an estimate of 22,500 € (about 24,000 USD), is that realistic? We were hoping to save or at least reduce costs with a decentralized ventilation system, but another builder mentioned around 8,000 € (about 8,500 USD), although this involves exhaust air actually flowing out through vents in the rooms – that doesn’t sound very energy efficient to me, but I haven’t really looked into ventilation systems yet.
Arauki11 schrieb:
I actually agree with @hanghaus2023 that you might find a suitable floor plan online, since your requirements aren’t that complex and the plot doesn’t seem to be an issue either, except that it faces north. Our neighbors also have plots facing roughly north.I will keep looking for floor plans. Many have the staircase in the mudroom just inside the front door, or the front door on the north side with the living area to the south – both are no-goes for us.
Nevertheless, we welcome further feedback on our floor plan!
Having the garden to the north would, of course, make everything much cheaper, but that’s what we want to avoid. The house will be located at 800 m (about 2,625 ft) above sea level, so summers are (still) not that hot and that decision is justified differently than it would be at lower altitudes.
Arauki11 schrieb:
I believe that is an important decision. I wouldn’t spend much on an expensive garage; a spacious carport with adjacent storage can be built much cheaper and, in my opinion, looks nicer; plus you can add more self-work or build it step by step when funds allow.To save costs, we would initially only have the foundation built and add the garage later or build it as a self-build project, for example in timber frame construction. How we will handle the garage roof is still uncertain. Or maybe wait for a promotional offer on a garage. A carport would only be an option if nothing else works because, at 800 m (2,625 ft) above sea level, we have harsh winters and want to avoid scraping snow and ice off cars.
Arauki11 schrieb:
I think the budget issue has to be clearly clarified first, including all ancillary costs; otherwise, it’s all castles in the air.We are trying to arrange a meeting with the bank next week to get a better understanding of the financing.
By the way, we also received a cost estimate from a builder for 163 m² (about 1,755 sq ft) of 540,000 € (about 575,000 USD) including ancillary costs (fixed price). This builder has already built around 15 houses in this area, so hopefully has a good grasp of the costs.
Arauki11 schrieb:
I also think it makes sense to at least look at the neighbors’ house placements and see what and how they solved certain things and how it looks in reality.Most neighbors have placed their houses at the very back of the lot with the garage or carport to the right side of the house. Only our immediate neighbor still has a few meters available behind the house and has placed the garage sideways in front of the house. I will try to sketch the house in Paint.
Similar topics