
Hello everyone,
we would like to share our design with you to get feedback and suggestions for improvements, as well as to identify any potential issues.
With the optimized design, we plan to approach construction companies for quotes. All the architects we contacted have long waiting times, and since we need to apply for funding in spring, that would not be feasible timing-wise.
What do we want to build?
A single-family house with a maximum of 160 m² (approximately 1720 sq ft) according to the living space regulations (with the terrace counted proportionally) in order to qualify for funding.
Development plan / restrictions
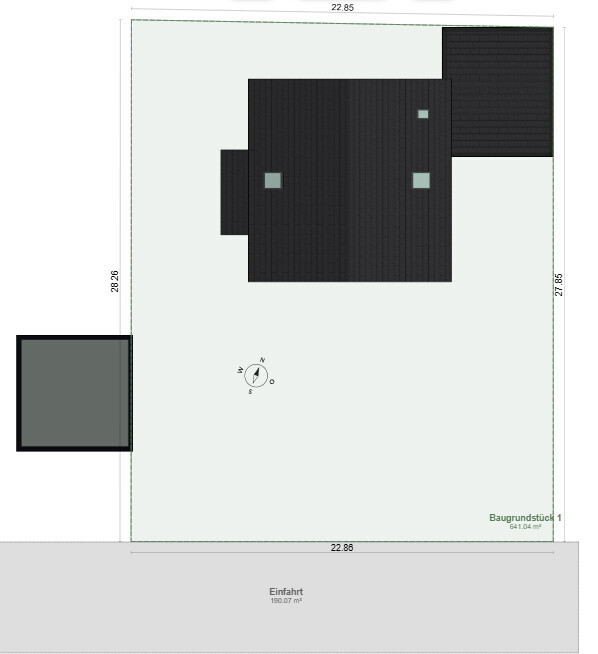
Plot size: 645 m² (approximately 0.16 acres)
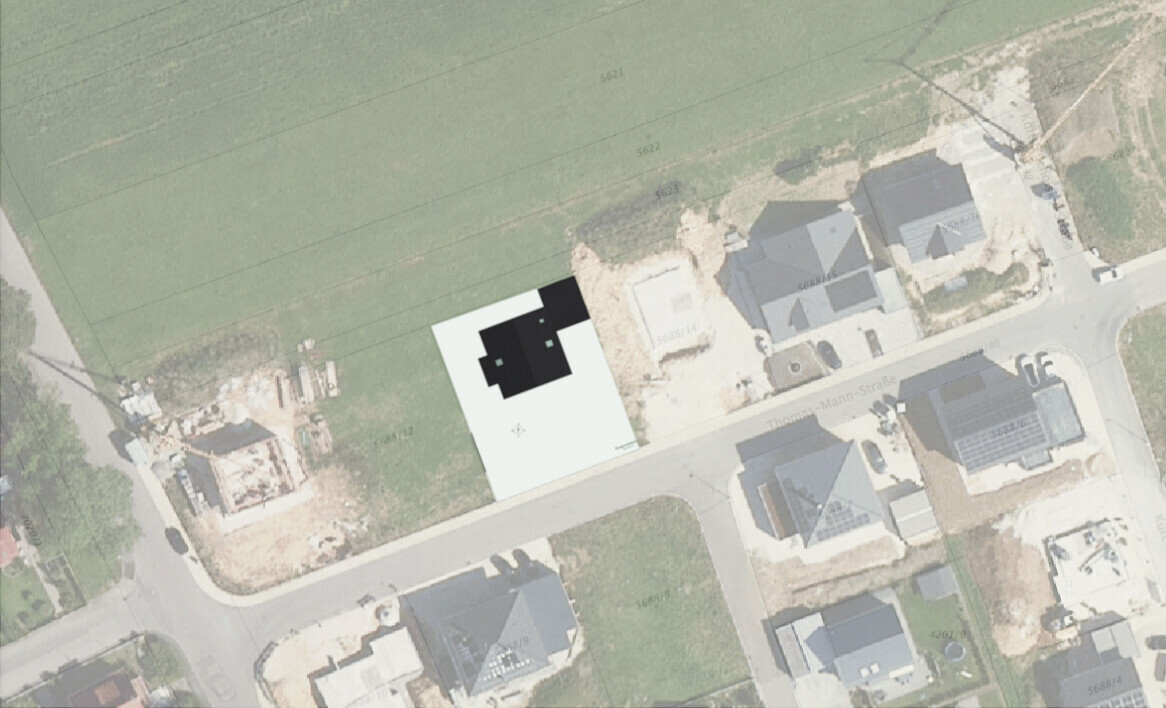
Slope: yes, slight. The plot is about 28 m (92 feet) long and rises about 1.5 – 2 m (5 – 6.5 feet) from the street (south) upwards.
Site coverage ratio: 0.4
Floor area ratio: 0.8
Building envelope, building line and boundary: The building boundary is 2.5 m (8 feet) from the front and rear (as viewed from the street). Roof overhangs may project up to 1 m (3 feet) beyond the building boundaries, provided the setback requirements of the state building code BW are met. Garages may be built outside the buildable areas.
Border development: Neighbor’s garage to the west on the boundary, see site plan. Both neighbors east and west have already built. On the opposite street side (south) is still a free building plot. North is a field with no planned development.
Number of parking spaces: 2, preferably a double garage.
Number of floors: 2 possible.
Roof shape: free choice.
Style: free choice.
Orientation: southwest (SW).
Maximum height limits: maximum height of 8.5 m (28 feet) measured from the ground floor level to the highest point of the roof structure (for roofs up to 7°, only 7.5 m / 25 feet height allowed).
Other requirements: ground floor height max. 0.5 m (1.6 feet) above street level; mandatory photovoltaic system (BW), mandatory cistern (~6 m³ (1580 gallons)).
Client requirements
Style, roof shape, building type: classic gable roof house, 30° roof pitch, 1.4 m (4.6 feet) knee wall.
Basement, floors: no basement, 1.5 floors.
Number of occupants, age: 3 persons, ages 32, 28, 0.
Space requirements on ground floor (GF) and upper floor (UF):
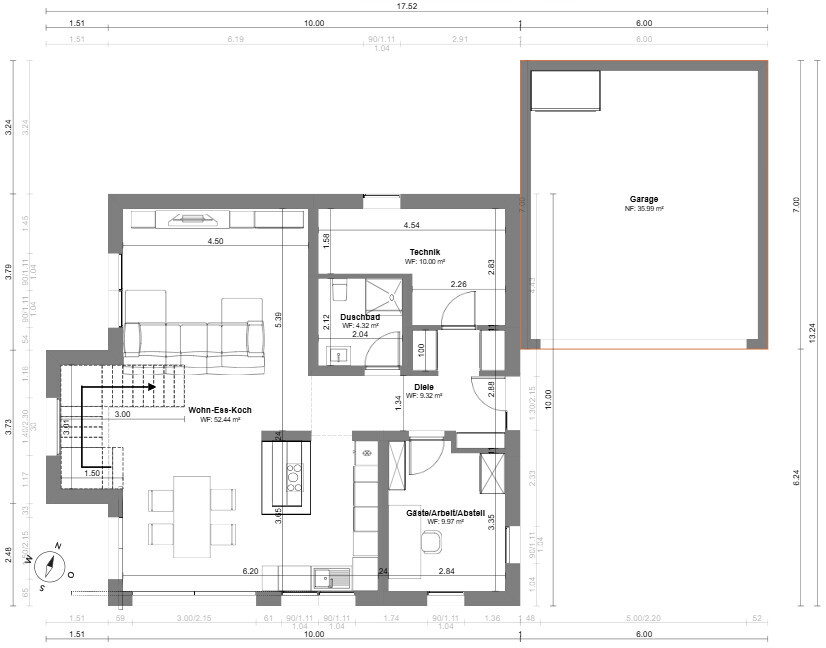
GF: living-dining-kitchen approx. 45 m² (484 sq ft), office/guest room approx. 10 m² (108 sq ft), utility/technical room approx. 8-10 m² (86-108 sq ft), shower bathroom approx. 4 m² (43 sq ft).
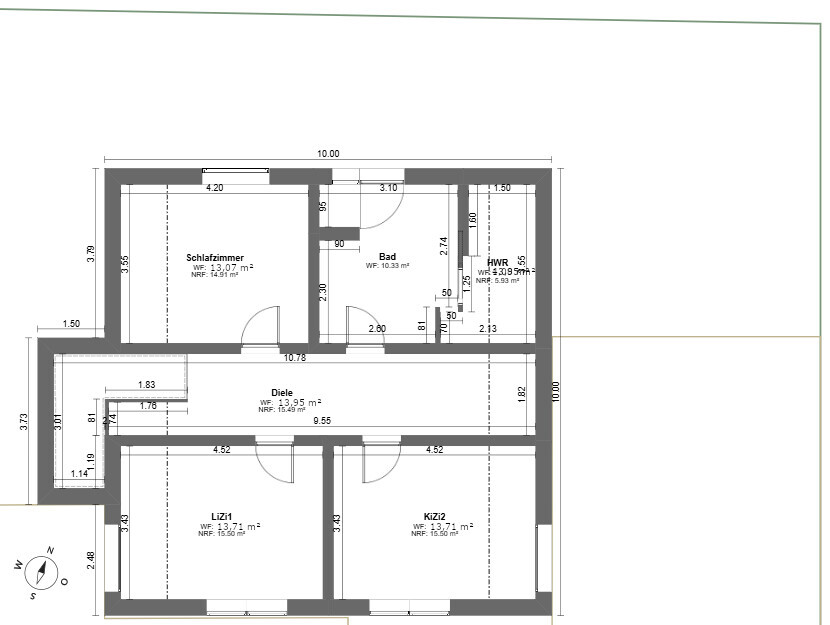
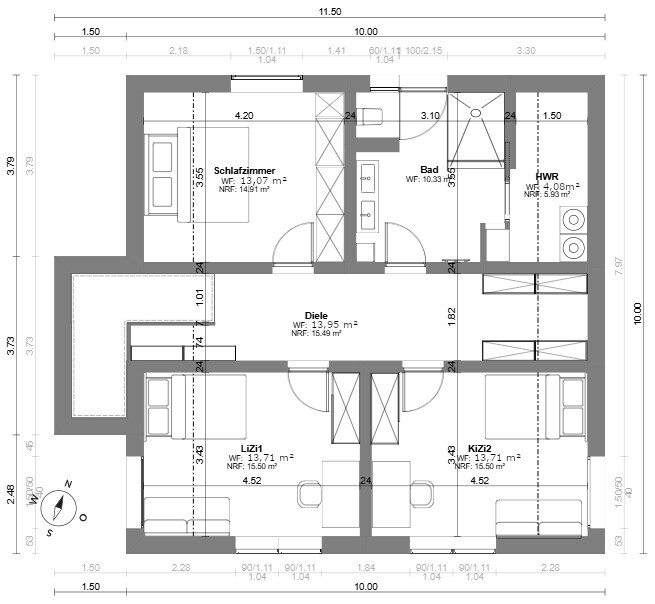
UF (all net floor area): bedroom approx. 14 m² (151 sq ft), bathroom with laundry room approx. 16 m² (172 sq ft), 2 children’s rooms approx. 16 m² (172 sq ft) each.
Office: family use or home office?
Since we currently plan for only one child, the office on the GF should serve as storage and guest room; the second "children’s room" will be used as an office. Approximately 15 guests per year; home office about 3 days per week.
Open or closed architecture: open.
Conservative or modern style: more or less modern.
Open kitchen, kitchen island: yes.
Number of dining seats: normally 4, extendable up to 12.
Fireplace: no.
Music/stereo wall: no.
Balcony, roof terrace: no.
Garage, carport: yes, preferably double garage at least 6 x 7 m (20 x 23 feet).
Utility garden, greenhouse: no.
Additional wishes / special features / daily routine, including reasons for certain choices or exclusions:
House design
Who designed it: Do-it-Yourself.
What do you like most and why?
What do you dislike and why?
Cost estimate by architect/planner: -
Personal budget limit for the house, including fittings: €520,000 (around US $570,000), excluding landscaping, must be reduced by personal labor.
Preferred heating system: not decided yet, no fossil fuels allowed, likely air-to-water heat pump.
If you had to give up something, on which details or expansions could you do without:
What could you not do without:
Why is the design the way it is?
We approached three construction companies, received some good but too large plans, and some standard plans that did not fit at all. Therefore, we studied floor plans intensively and tried to create a design with as few compromises as possible. Because of our wish for a side entrance and the living-dining-kitchen area arranged as an L-shape on the southwest side of the house and the two children’s rooms facing south without dormers or small gables, we couldn’t find 1.5-story designs from prefab house providers that fit.
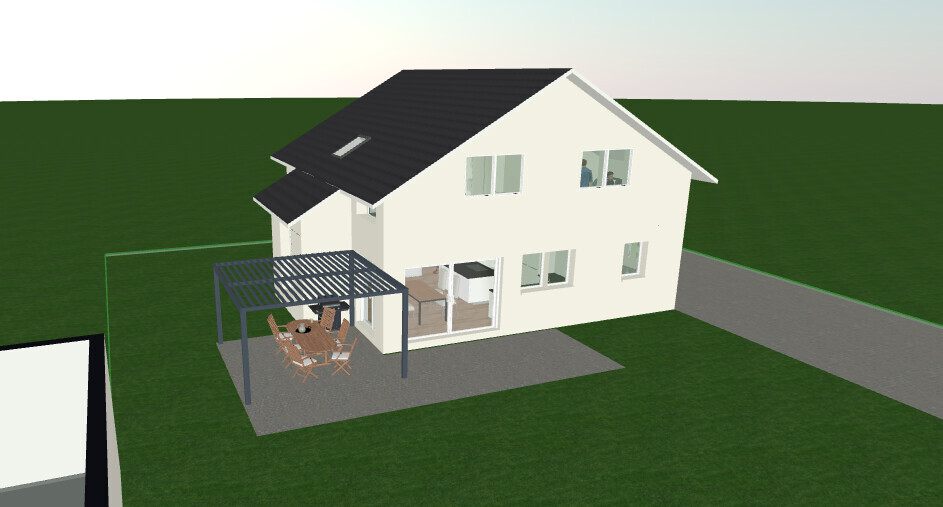
After considering many other designs, we ultimately drew this one ourselves, which we basically like best and is just acceptable in size. The bay window for the stairs will probably cause extra costs, but we hope to compensate by omitting a flat roof and extending the roof line.
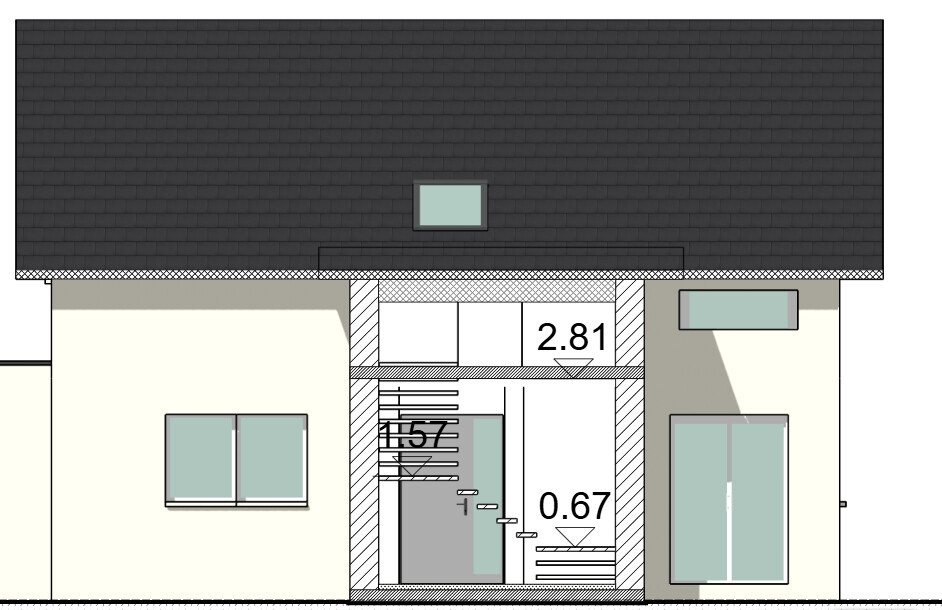
The ground floor ceiling height is an assumption; the stairs are planned for a floor height of 2.83 m (9.3 feet), with 26 cm (10 inches) tread depth and 18 cm (7 inches) riser height.
In addition to comments and suggestions on the floor plan, we also have the following questions:
Thank you very much in advance for your help! I will gladly provide any information available if needed.
Please be kind, this is my first post and
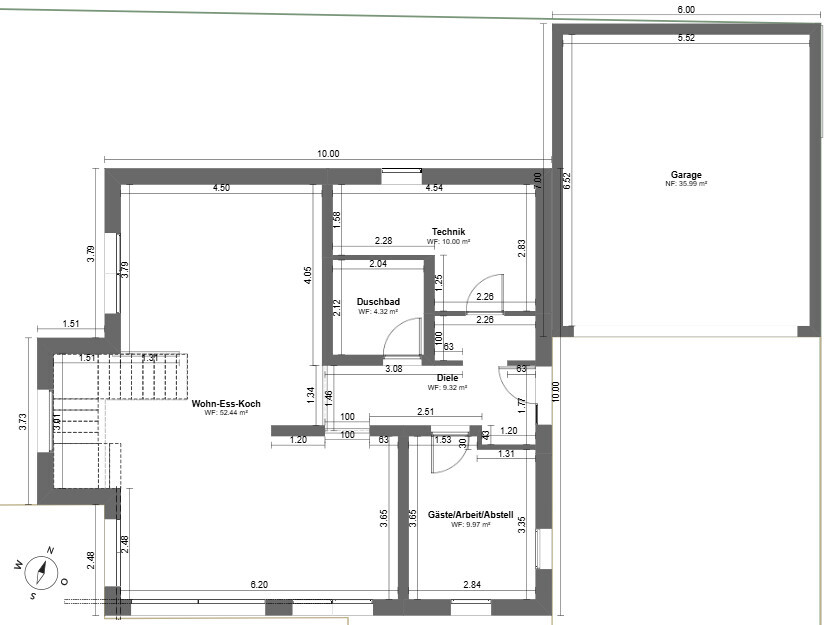
we would like to share our design with you to get feedback and suggestions for improvements, as well as to identify any potential issues.
With the optimized design, we plan to approach construction companies for quotes. All the architects we contacted have long waiting times, and since we need to apply for funding in spring, that would not be feasible timing-wise.
What do we want to build?
A single-family house with a maximum of 160 m² (approximately 1720 sq ft) according to the living space regulations (with the terrace counted proportionally) in order to qualify for funding.
Development plan / restrictions
Plot size: 645 m² (approximately 0.16 acres)
Slope: yes, slight. The plot is about 28 m (92 feet) long and rises about 1.5 – 2 m (5 – 6.5 feet) from the street (south) upwards.
Site coverage ratio: 0.4
Floor area ratio: 0.8
Building envelope, building line and boundary: The building boundary is 2.5 m (8 feet) from the front and rear (as viewed from the street). Roof overhangs may project up to 1 m (3 feet) beyond the building boundaries, provided the setback requirements of the state building code BW are met. Garages may be built outside the buildable areas.
Border development: Neighbor’s garage to the west on the boundary, see site plan. Both neighbors east and west have already built. On the opposite street side (south) is still a free building plot. North is a field with no planned development.
Number of parking spaces: 2, preferably a double garage.
Number of floors: 2 possible.
Roof shape: free choice.
Style: free choice.
Orientation: southwest (SW).
Maximum height limits: maximum height of 8.5 m (28 feet) measured from the ground floor level to the highest point of the roof structure (for roofs up to 7°, only 7.5 m / 25 feet height allowed).
Other requirements: ground floor height max. 0.5 m (1.6 feet) above street level; mandatory photovoltaic system (BW), mandatory cistern (~6 m³ (1580 gallons)).
Client requirements
Style, roof shape, building type: classic gable roof house, 30° roof pitch, 1.4 m (4.6 feet) knee wall.
Basement, floors: no basement, 1.5 floors.
Number of occupants, age: 3 persons, ages 32, 28, 0.
Space requirements on ground floor (GF) and upper floor (UF):
GF: living-dining-kitchen approx. 45 m² (484 sq ft), office/guest room approx. 10 m² (108 sq ft), utility/technical room approx. 8-10 m² (86-108 sq ft), shower bathroom approx. 4 m² (43 sq ft).
UF (all net floor area): bedroom approx. 14 m² (151 sq ft), bathroom with laundry room approx. 16 m² (172 sq ft), 2 children’s rooms approx. 16 m² (172 sq ft) each.
Office: family use or home office?
Since we currently plan for only one child, the office on the GF should serve as storage and guest room; the second "children’s room" will be used as an office. Approximately 15 guests per year; home office about 3 days per week.
Open or closed architecture: open.
Conservative or modern style: more or less modern.
Open kitchen, kitchen island: yes.
Number of dining seats: normally 4, extendable up to 12.
Fireplace: no.
Music/stereo wall: no.
Balcony, roof terrace: no.
Garage, carport: yes, preferably double garage at least 6 x 7 m (20 x 23 feet).
Utility garden, greenhouse: no.
Additional wishes / special features / daily routine, including reasons for certain choices or exclusions:
- The kitchen should not be visible from the sofa (when sitting).
- The living-dining area with kitchen should be the “heart” of the house.
- The shower bathroom and stairs (and if possible the guest room) should not be accessible through the dirt zone at the entrance door.
- Sufficient cloakroom space.
- Washing machine & dryer in the bathroom on the upper floor, as laundry accumulates there, but separated from the children’s rooms by the hallway.
- Gable or dormer facing southeast (street side) due to the view.
- No dormers or more costly architectural features due to cost reasons.
- Terrace mainly on the southwest side to catch evening sun. It will later be covered with a pergola. A 3 m (10 feet) lift-and-slide door would be ideal.
- Ground floor ceiling height at least 2.5 m (8.2 feet), upper floor 2.4 m (7.9 feet) is acceptable.
House design
Who designed it: Do-it-Yourself.
What do you like most and why?
- Spacious living-dining-kitchen area with kitchen not visible from the living room.
- Light-flooded living spaces.
- Possibility to later separate the living room with, for example, glass elements.
- Space available for furniture placement in living room.
- Modern feel due to open staircase.
- Staircase accessible from living area (natural access to bathroom or bedroom).
- Visual axis from entrance to garden through window behind the stairs, without having a view of the entrance door from the rooms.
- Implementation of basic wishes (number of rooms, orientation, functionality, etc.).
- Minimal actual hallway area on ground floor.
What do you dislike and why?
- No separation from upper floor possible.
- Head clearance to the first landing of the stairs is critical.
- Overhang in front of left children’s room is wasted space.
- No window in the shower bathroom on the ground floor.
- Dirt corridor & relevant rooms are separated.
- If a second child comes, there is little storage space.
- With about 155 m² (1668 sq ft), relatively large (and therefore expensive).
- Exterior appearance, but we have not focused on this as a priority so far.
- Southwest terrace has a possible sliding door that is too small (currently 1.5 m / 5 feet), so this door is planned 3 m (10 feet) slightly to the south instead.
- No pantry; we would consider a small cupboard and fridge-freezer in the technical room if space permits.
- Very long driveway.
- Unfortunately relatively close to neighbor’s plot on the southwest side.
Cost estimate by architect/planner: -
Personal budget limit for the house, including fittings: €520,000 (around US $570,000), excluding landscaping, must be reduced by personal labor.
Preferred heating system: not decided yet, no fossil fuels allowed, likely air-to-water heat pump.
If you had to give up something, on which details or expansions could you do without:
- Large guest/work/storage room.
- Shower on ground floor.
What could you not do without:
- Laundry room on upper floor.
- Side entrance to the house.
- Generous living-dining-kitchen area.
Why is the design the way it is?
We approached three construction companies, received some good but too large plans, and some standard plans that did not fit at all. Therefore, we studied floor plans intensively and tried to create a design with as few compromises as possible. Because of our wish for a side entrance and the living-dining-kitchen area arranged as an L-shape on the southwest side of the house and the two children’s rooms facing south without dormers or small gables, we couldn’t find 1.5-story designs from prefab house providers that fit.
After considering many other designs, we ultimately drew this one ourselves, which we basically like best and is just acceptable in size. The bay window for the stairs will probably cause extra costs, but we hope to compensate by omitting a flat roof and extending the roof line.
The ground floor ceiling height is an assumption; the stairs are planned for a floor height of 2.83 m (9.3 feet), with 26 cm (10 inches) tread depth and 18 cm (7 inches) riser height.
In addition to comments and suggestions on the floor plan, we also have the following questions:
- Is the size of the living area including the stairs structurally feasible without issues?
- How complicated and expensive would ventilation for the shower bathroom on the ground floor be?
- Is the head clearance for the staircase sufficient?
- Are knee wall windows, as planned in the children’s room, worthwhile? We see advantages in improved lighting for a small seating area and ventilation possibilities via a tilt window.
Thank you very much in advance for your help! I will gladly provide any information available if needed.
Please be kind, this is my first post and
Regarding the great design in #19!
It’s not oddly angled at all. In fact, it’s very clever and more refined—without unnecessary frills—than many other T- or L-shaped bathroom layouts.
Besides, there’s some real thought behind it—more than just lining up rooms next to each other. And I have to ask: is it always the same planner/architect, or are there different ones? At least, they all show functional but not boring, rather well-considered floor plans (even if some compromises are made).
And I really like that the entrance is accessed from the front, because having a door directly by the garage doesn’t make for a nice entry area, nor is it safe for residents.
Yes, it’s small. But I actually know of smaller ones. The bigger, the better, of course, but a large utility room is planned in the attic.
I would be interested in the roof design there. How will the roof be constructed over the utility room? Will there be an asymmetrical roofline with a gable? Or will the roof slope be extended lower at the back in the northeast?
Then it would indeed be much smaller than it appears here… in that case, the laundry tower makes sense since it currently looks lost and cramped in that large room.
I would swap the living area with the kitchen in this layout. Remove the partition wall and possibly extend the interior wall in the living room a bit. That needs a closer look. I would be bothered by the lack of a cloakroom. The existing one at 1.80 m x 0.40 m x 1.80 m (6 feet x 1 ft 4 in x 6 feet) probably isn’t enough for all seasonal items in a three-person household?! Although the guest room is also mentioned as storage space. If you actually become a family of four, it might get tight.
Oops, I just noticed: the dining area is very compact. That could feel cramped.
Phew, I wouldn’t worry about that at all. There’s basically no through traffic that could bother you. The house is 5 meters (16 feet) from the street, then plant a nice hedge, place the dining table in the brightest spot by a southwest-facing window, living room placement doesn’t matter much, and put the kitchen nicely close to the evening terrace on the west-northwest side.
But if it feels wrong to you, then skip it. You could also gravel the driveway instead of paving it. If you have money again in ten years, you can always pave over the gravel later.
Mone_04 schrieb:
Shower bathroom oddly angled
It’s not oddly angled at all. In fact, it’s very clever and more refined—without unnecessary frills—than many other T- or L-shaped bathroom layouts.
Besides, there’s some real thought behind it—more than just lining up rooms next to each other. And I have to ask: is it always the same planner/architect, or are there different ones? At least, they all show functional but not boring, rather well-considered floor plans (even if some compromises are made).
And I really like that the entrance is accessed from the front, because having a door directly by the garage doesn’t make for a nice entry area, nor is it safe for residents.
Mone_04 schrieb:
Utility room very small—maybe expandable with a rear bay window?
Yes, it’s small. But I actually know of smaller ones. The bigger, the better, of course, but a large utility room is planned in the attic.
I would be interested in the roof design there. How will the roof be constructed over the utility room? Will there be an asymmetrical roofline with a gable? Or will the roof slope be extended lower at the back in the northeast?
Then it would indeed be much smaller than it appears here… in that case, the laundry tower makes sense since it currently looks lost and cramped in that large room.
I would swap the living area with the kitchen in this layout. Remove the partition wall and possibly extend the interior wall in the living room a bit. That needs a closer look. I would be bothered by the lack of a cloakroom. The existing one at 1.80 m x 0.40 m x 1.80 m (6 feet x 1 ft 4 in x 6 feet) probably isn’t enough for all seasonal items in a three-person household?! Although the guest room is also mentioned as storage space. If you actually become a family of four, it might get tight.
Oops, I just noticed: the dining area is very compact. That could feel cramped.
Mone_04 schrieb:
(30 km/h zone and only an access road for the rest of the residential area with maybe 15 houses)
Phew, I wouldn’t worry about that at all. There’s basically no through traffic that could bother you. The house is 5 meters (16 feet) from the street, then plant a nice hedge, place the dining table in the brightest spot by a southwest-facing window, living room placement doesn’t matter much, and put the kitchen nicely close to the evening terrace on the west-northwest side.
But if it feels wrong to you, then skip it. You could also gravel the driveway instead of paving it. If you have money again in ten years, you can always pave over the gravel later.
kbt09 schrieb:
With a room of that size, there’s really no need to create such a recessed niche. As I mentioned before: the roof surface will probably make it just look large.
kbt09 schrieb:
And even if it works, the door will hit the wall when opened... Then just make the niche 10 cm (4 inches) larger. First, the major mistakes should be fixed, then the laundry tower will be dismantled.

Mone_04 schrieb:
How would you approach windows and room layout for a house that is located so close to a street (a 30 km/h zone (about 20 mph) and only an access road for the rest of the residential area with maybe 15 houses)? I could imagine something like this:
I increased the roof pitch to 35° (about 40°), since the house is narrow and otherwise the sloped ceilings would take up too much space in the bathroom.
Please keep in mind: these are sketches! Windows, patio doors, furnishings, dimensions, etc. are not necessarily final.
ypg schrieb:
You can also gravel a driveway instead of paving it. If you have more money in 10 years, you can put paving over the gravel. We didn’t want any paving except in the carport, so after a lot of consideration, we spread about €500 worth of light brown limestone chippings 8/16 ourselves. I honestly wouldn’t know why I would ever want to replace it. Around here, however, most places are paved extensively and expensively.
Arauki11 schrieb:
We didn’t want any paving except in the carport, so after a lot of consideration, we finally spread about €500 worth of light brown limestone chippings 8/16 ourselves. I honestly don’t see why I would ever want to replace it.Don’t you end up tracking the stones into the house?K a t j a schrieb:
Do you carry the stones into the house then?No, actually not. We have a porch in front of the house, and hardly any stones ever end up there. Previously, we had a fine aggregate, but we replaced it because it was almost waterproof. Occasionally, a small stone gets carried out onto the street, but that’s negligible. We inspected it at the supplier’s, who also uses the same aggregate at his home and company site, so he was confident about this particular grain size. We like it, not least because of the pleasant color.Similar topics