
Hello, great forum,
we are now also starting to fulfill a small dream of owning our own home. I am very curious about your opinions and experiences.
Currently, we live in a 4-room apartment of 70 sqm (750 sq ft).
We are planning for just under 200 sqm (2,150 sq ft).
We need a room for each of our three children; the house should be functional.
From the outside, it should have a modern appearance.
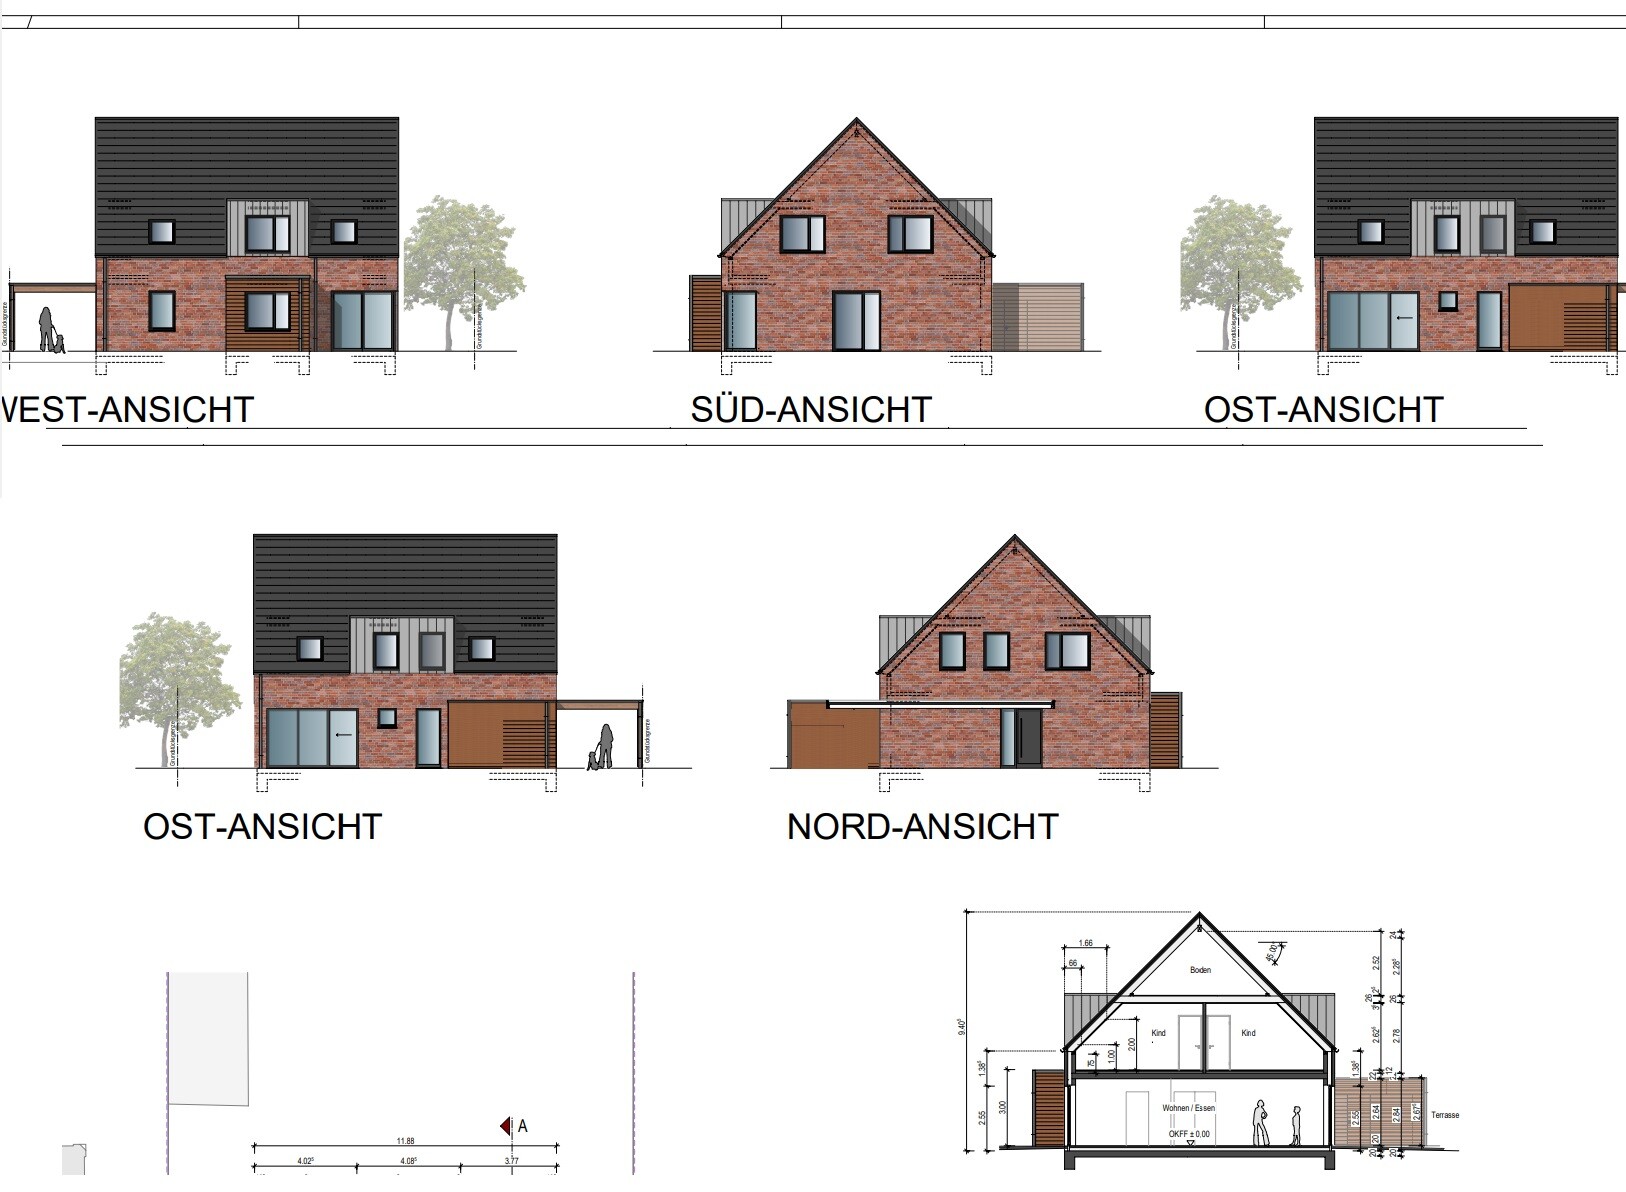
We would like two full floors with a small flat or hipped roof. Unfortunately, this is not possible, and these restrictions apparently only allow what has been designed so far.
I would like the dormer at the front and the front extension to be larger purely for aesthetic reasons, but the architect says it is not necessary.
Development plan / restrictions
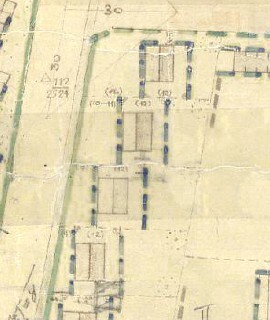
Attached is the third house/plot from the top.
Plot size: 700 sqm (7,535 sq ft)
- Minimum distance to the street is 7.0 m (23 feet)
- Building depth is 12.0 m (39 feet)
- Orientation MUST be ridge side facing the street according to the development plan
- The eaves and ridge heights follow §34 of the Building Code, i.e., as high as the neighbors. We can include the basement (cellar) for the floor heights of the ground and upper floors.
- However, it will not be a two-story building! I estimate the knee wall / dwarf wall currently at about 1.0 m (3 feet)! (For an exact statement, the eaves and ridge heights of the neighbors would have to be measured.)
- A plaster facade is NOT required; it can be fully clad in brick or masonry
- Roof pitch may be between 45 - 52 degrees
- No basement possible due to peat soil and groundwater issues.
Homeowners’ requirements
Style, roof type, building type: Gable roof
Basement, floors: 1 floor + attic
Number of people, ages: 5 people aged between 2 and 35
Space needed on ground and upper floors
Office: Family use or home office? Home office
Guest sleepers per year: 3
Open or closed architecture: Open, if possible
Conservative or modern construction: Modern
Open kitchen, kitchen island: Closed kitchen
Number of dining seats: 8, and there should be a breakfast nook in the kitchen
Fireplace: Would be nice
House design
Who created the plan: Our idea, implemented by the architect
What do you particularly like? Why?
Width of the hallway downstairs and the entrance area, the view to the living room from the entrance.
Passage from the kitchen to the utility room with pantry
What do you not like? Why?
Everything seems very tight, or maybe that is just an impression.
Price estimate according to architect/planner:
450k
Personal price limit for the house, including fittings: 550k
Preferred heating system: Heat pump or gas heating
If you have to give up something, which details/extensions
- can you give up: Currently, we can only imagine not finishing the attic first.

we are now also starting to fulfill a small dream of owning our own home. I am very curious about your opinions and experiences.
Currently, we live in a 4-room apartment of 70 sqm (750 sq ft).
We are planning for just under 200 sqm (2,150 sq ft).
We need a room for each of our three children; the house should be functional.
From the outside, it should have a modern appearance.
We would like two full floors with a small flat or hipped roof. Unfortunately, this is not possible, and these restrictions apparently only allow what has been designed so far.
I would like the dormer at the front and the front extension to be larger purely for aesthetic reasons, but the architect says it is not necessary.
Development plan / restrictions
Attached is the third house/plot from the top.
Plot size: 700 sqm (7,535 sq ft)
- Minimum distance to the street is 7.0 m (23 feet)
- Building depth is 12.0 m (39 feet)
- Orientation MUST be ridge side facing the street according to the development plan
- The eaves and ridge heights follow §34 of the Building Code, i.e., as high as the neighbors. We can include the basement (cellar) for the floor heights of the ground and upper floors.
- However, it will not be a two-story building! I estimate the knee wall / dwarf wall currently at about 1.0 m (3 feet)! (For an exact statement, the eaves and ridge heights of the neighbors would have to be measured.)
- A plaster facade is NOT required; it can be fully clad in brick or masonry
- Roof pitch may be between 45 - 52 degrees
- No basement possible due to peat soil and groundwater issues.
Homeowners’ requirements
Style, roof type, building type: Gable roof
Basement, floors: 1 floor + attic
Number of people, ages: 5 people aged between 2 and 35
Space needed on ground and upper floors
Office: Family use or home office? Home office
Guest sleepers per year: 3
Open or closed architecture: Open, if possible
Conservative or modern construction: Modern
Open kitchen, kitchen island: Closed kitchen
Number of dining seats: 8, and there should be a breakfast nook in the kitchen
Fireplace: Would be nice
House design
Who created the plan: Our idea, implemented by the architect
What do you particularly like? Why?
Width of the hallway downstairs and the entrance area, the view to the living room from the entrance.
Passage from the kitchen to the utility room with pantry
What do you not like? Why?
Everything seems very tight, or maybe that is just an impression.
Price estimate according to architect/planner:
450k
Personal price limit for the house, including fittings: 550k
Preferred heating system: Heat pump or gas heating
If you have to give up something, which details/extensions
- can you give up: Currently, we can only imagine not finishing the attic first.
M
MachsSelbst18 Oct 2024 18:07I only pointed out that a kitchen counter or seating area does not have to accommodate the entire family.
However, I still do not think your kitchen layout is very good.
However, I still do not think your kitchen layout is very good.
Benutzername12 schrieb:
Exactly. We don’t like open floor plans. However, the dining and living area is completely open and feels quite uninviting. My question is whether the furniture shown is really drawn to scale?
Benutzername12 schrieb:
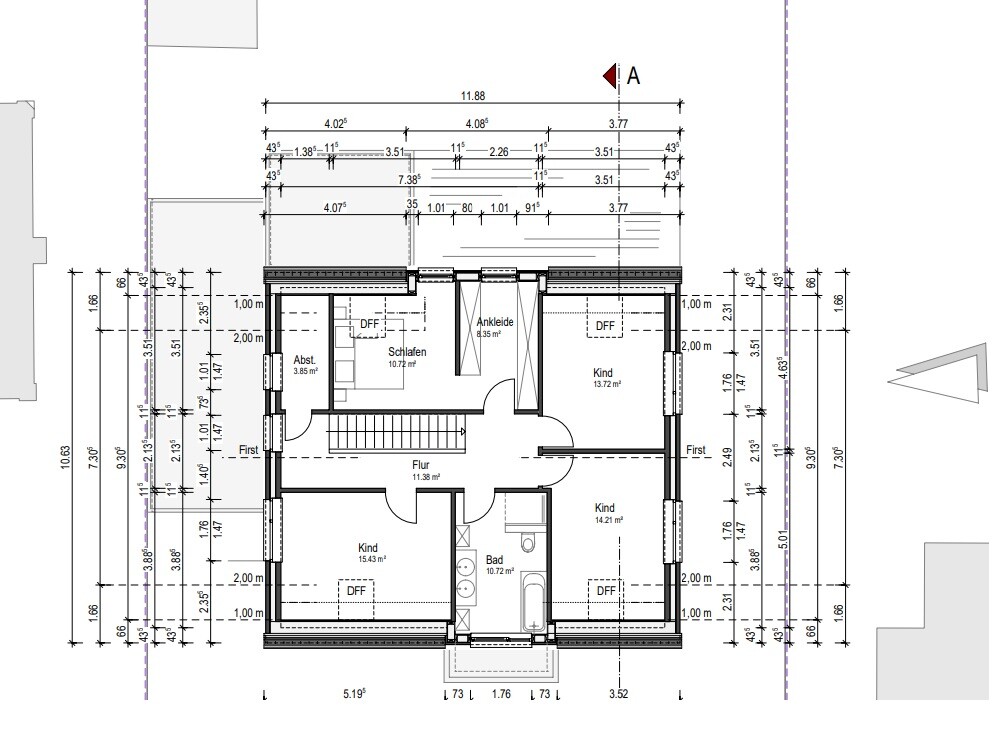
The storage room on the upper floor is a lightweight partition wall. It can be removed if needed. So why isn’t it included in the current plan? Do you need it or not? If not, then remove it or are you planning to change that during construction?
This storage room seems completely out of place, especially when I see the unnecessarily cramped bedroom and the still poorly planned bathroom. You said you definitely wanted a large shower—where is it?
Benutzername12 schrieb:
The house is also intended to serve as two separate living units later on. Oh dear… with a small, almost overlooked side note, you mention something that completely changes the design and usage, and will also significantly affect costs.
How exactly is this separation supposed to work? Separate entrances? Separate utility connections, double meters for electricity, TV, phone, and who knows what else? That’s a completely different matter altogether.
I’m stunned… does your architect know about this? I don’t think so, because there is no indication of this anywhere in the plans.
Benutzername12 schrieb:
That is exactly our intention. You might want to take some time to further develop both your planning and your own ideas. It could also be that you’re finding it difficult to clearly express what you want. At one point, you want five dining seats in the kitchen, then you settle for three. You’re advised to have a separate dining area, but later you complain about loud appliances in the kitchen. In the end, you overthink the kitchen design, while at the same time everything else is considered great and shouldn’t be changed.
To me, it all seems as colorful as LEGO bricks. The thought process changes just like the arrangement of the pieces can.
The shifted bay window in relation to the gable is the highlight.
Dividing the space into two officially separate living areas is also not feasible here. But I have to say, everything is very well optimized and close to the desired specifications. Hats off, it’s rare to see such a successful design here!

Benutzername12 schrieb:
The house is also intended to serve as two separate living units in the future. Sometimes I wish there was a “yawn” button.
This really is a classic running joke. When stubborn defenders of their flawed dream designs are repeatedly caught out for their significant shortcomings, you can always count on this ultimate punchline (delivered with the excitement of a drumroll fanfare): “And anyway, the best part is yet to come—it’s going to be a two-family house later on.” Ta-da, ta-da, ta-da—Narhalla march.
https://www.instagram.com/11antgmxde/
https://www.linkedin.com/company/bauen-jetzt/
C
chand198619 Oct 2024 21:5611ant schrieb:
Sometimes I wish there was a yawning button.
This really is the classic running gag. When stubborn defenders of their flawed design blunders are repeatedly caught out for their significant mediocrity, the ultimate punchline reliably follows (after an exciting drumroll): "and by the way, the best part is you don’t even know yet, it’s supposed to be a two-family house later on." Ta-da, ta-da, ta-da – Narhalla march. As a regular reader, I often wonder if this isn’t just trolling going on here. My mind, as a civil engineering guy, is heavily weighted toward the rational side, and some things are beyond my scope. That’s why, with few exceptions, I don’t participate in the floor plan discussions, even though I often have opinions and suggestions.
(By the way, is it normal to be able to mentally walk through a floor plan represented as a 3-D model and mostly think: Oh, no!)?
chand1986 schrieb:
(By the way, is it normal that I can mentally walk through a floor plan presented as a 3D model and mostly think: Oh, no!)?If you can do that, in many cases it is inevitable to come to that conclusion. chand1986 schrieb:
I often wonder as a bystander if there is trolling going on here.But it’s not trolling, rather selective perception: some original posters only read responses that match their mindset. When the “question” is phrased like “please find everything great about our design” or “please tell us where it can still be improved” (implying that the design is at least somewhat good), then replies with the tone “throw this design in the trash immediately,” regardless of reasoning, are rejected as “off-topic.” Posters seeking validation tend to ignore warnings. In some cases, this resistance to advice even “learns” and develops into multi-resistant behavior towards input. chand1986 schrieb:
My brain, as an NW guy, leans too heavily on the rational side, and some things are outside my horizon. That’s why, with a few exceptions, I’m not involved in floor plan discussions, even though I often have opinions and suggestions.I find it very unfortunate when people who could contribute sensible discussion decide to remain silent. I am happy to help readers even in cases where the “actual questioners” have selective hearing. What I consider trolling in this ever-expanding thread are the countless new aspects that should have been mentioned in the opening post. A lack of rational input can happen — after all, for many prospective homeowners, building their own home is an emotional and romantic topic.https://www.instagram.com/11antgmxde/
https://www.linkedin.com/company/bauen-jetzt/
Similar topics