
ᐅ Floor plan single-family house approximately 160 m², main entrance in the basement, north-facing slope, plot size 1700 m²
Created on: 25 Jul 2024 07:06
B
Boman19
Hello fellow home builders,
We have been reading this forum for several weeks now. We are still in the research phase and have decided to build a solid masonry house. We have already reserved a plot of land. This plot has a significant slope, which we plan to level by landscaping the terrain. Any excess excavated soil will likely be easy to get rid of. So far, we have not involved an architect because the costs and the uncertainty of the outcome have deterred us. Therefore, we are doing a lot of research ourselves and are making intensive use of the information in this forum.
We believe we have found a suitable solution for our single-family house. The structural engineer/architect from our general contractor (GC) implemented our ideas and wishes but offered hardly any of their own suggestions or improvements. As laypeople, it is difficult for us to judge whether we have truly achieved the best possible result.
We would now like to draw on your experience and expertise and look forward to your honest opinions and possible improvement suggestions.
Zoning Plan / Restrictions
Clients’ Requirements
Additional wishes/special features/daily routine, also reasons why some things should or should not be included
House Design
If you have to cut back, on which details or extras
Why has the design ended up like this?
Standard design from the planner?
Which wishes were implemented by the architect?
What do you think makes it particularly good or bad?

We have been reading this forum for several weeks now. We are still in the research phase and have decided to build a solid masonry house. We have already reserved a plot of land. This plot has a significant slope, which we plan to level by landscaping the terrain. Any excess excavated soil will likely be easy to get rid of. So far, we have not involved an architect because the costs and the uncertainty of the outcome have deterred us. Therefore, we are doing a lot of research ourselves and are making intensive use of the information in this forum.
We believe we have found a suitable solution for our single-family house. The structural engineer/architect from our general contractor (GC) implemented our ideas and wishes but offered hardly any of their own suggestions or improvements. As laypeople, it is difficult for us to judge whether we have truly achieved the best possible result.
We would now like to draw on your experience and expertise and look forward to your honest opinions and possible improvement suggestions.
Zoning Plan / Restrictions
Plot size: | 1700m² (18,300 sq ft) |
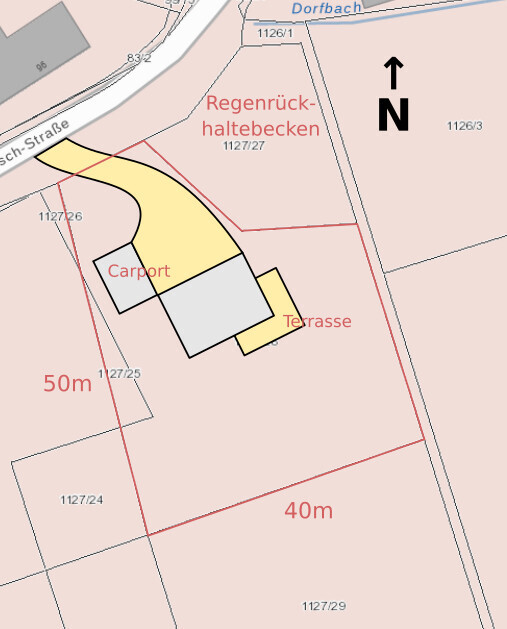
Slope: | 9m (30 ft) north-facing slope over 50m (165 ft) length |
Other: | No zoning plan, §34 (local building regulations) |
Clients’ Requirements
Style, roof type, building type: | Single-family house, gable roof |
Basement, number of floors: | Basement, 1 ½ floors |
Number of occupants, age: | 2 adults around 30 years old + 2 children (0 and 2 years), planning for 3–4 children total |
Space needed on ground floor and upper floor: | Approximately 70m² (750 sq ft) each |
Office: | For family use and home office |
Guest stays per year: | Relatives staying 30–50 nights |
Open or closed architecture: | Open |
Conservative or modern construction: | Modern |
Open kitchen, kitchen island: | Open with kitchen island |
Number of dining seats: | 8 |
Fireplace: | Yes |
Music/stereo wall: | No |
Balcony, roof terrace: | No |
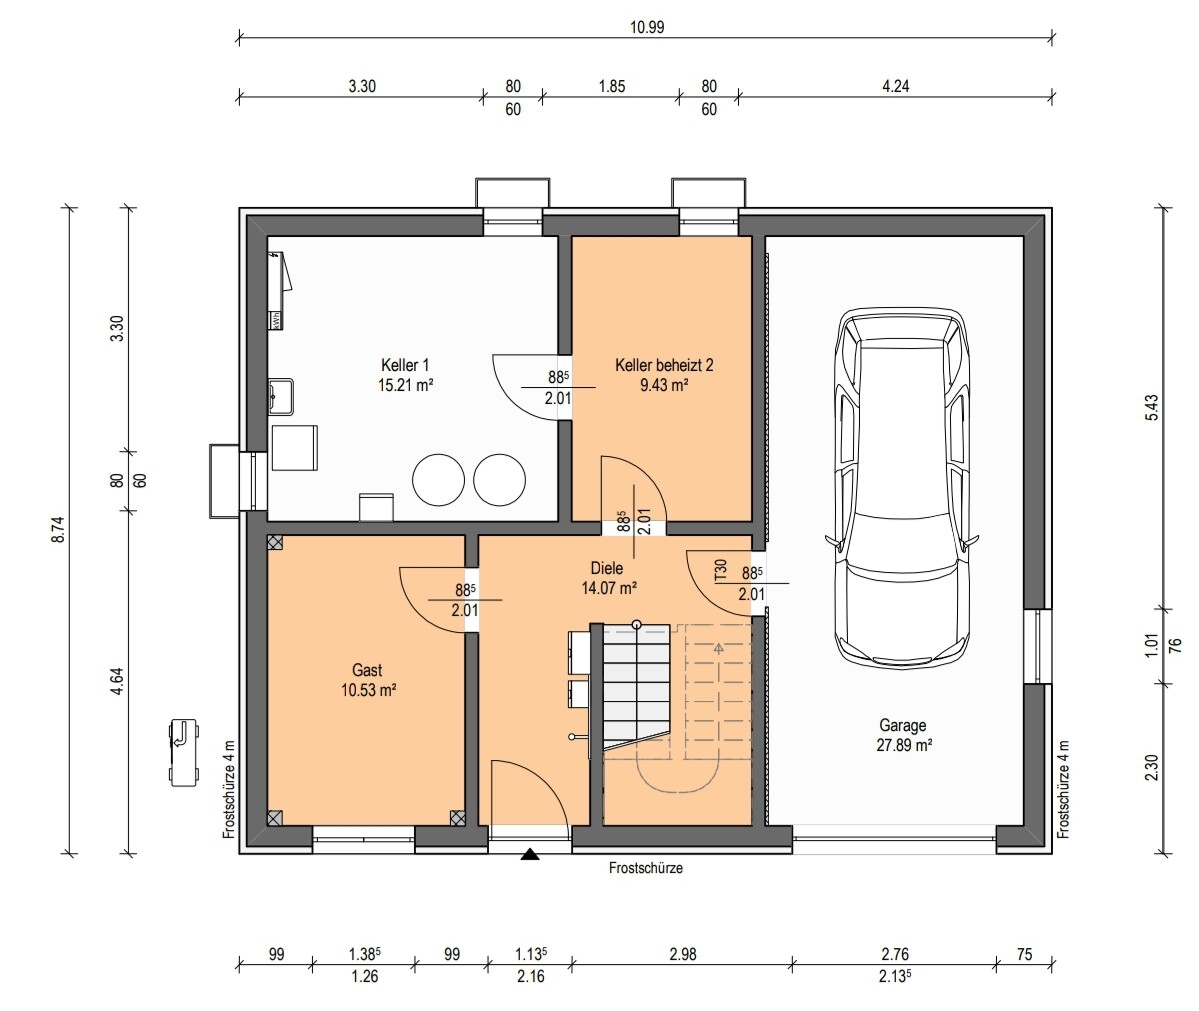
Garage, carport: | Garage in basement (for stroller, bicycles, etc.), carport for car |
Utility garden, greenhouse: | Utility garden, possibly a natural stone seating area with fire pit |
Additional wishes/special features/daily routine, also reasons why some things should or should not be included
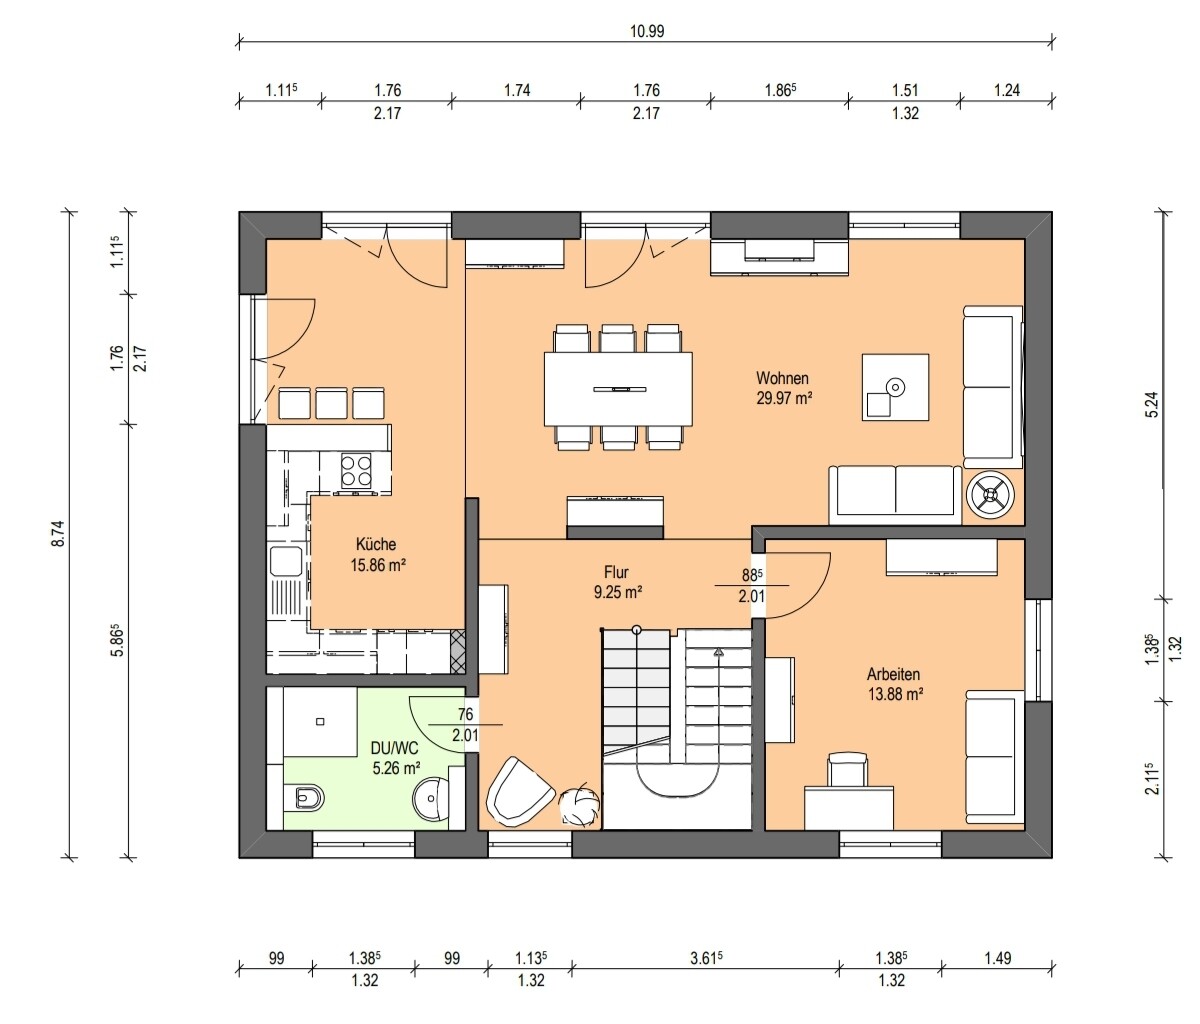
- For us, the kitchen/dining area is the central hub, even when guests are present. The living room should be relatively private.
- The children’s rooms do not need to be very large. The parents’ bedroom is the least important room for us.
House Design
Who designed the plan: | Planner from a construction company |
What do you particularly like? Why? |
|
What do you dislike? Why? |
|
Cost estimate according to architect/designer: | 540K (excluding photovoltaic system and fireplace) |
Personal price limit for the house, including features: | 550K with photovoltaic system and fireplace |
Preferred heating technology: | Heat pump (geothermal) |
If you have to cut back, on which details or extras
- Can be omitted: Fireplace, garage in the basement
- Cannot be omitted: Spacious kitchen/dining area, office on the ground floor
Why has the design ended up like this?
Standard design from the planner?
- Second iteration, with smaller floor area to reduce costs
Which wishes were implemented by the architect?
- Open staircase with landing stairs
- House entrance in the basement
- Southeast terrace
- Kitchen not visible from the living room
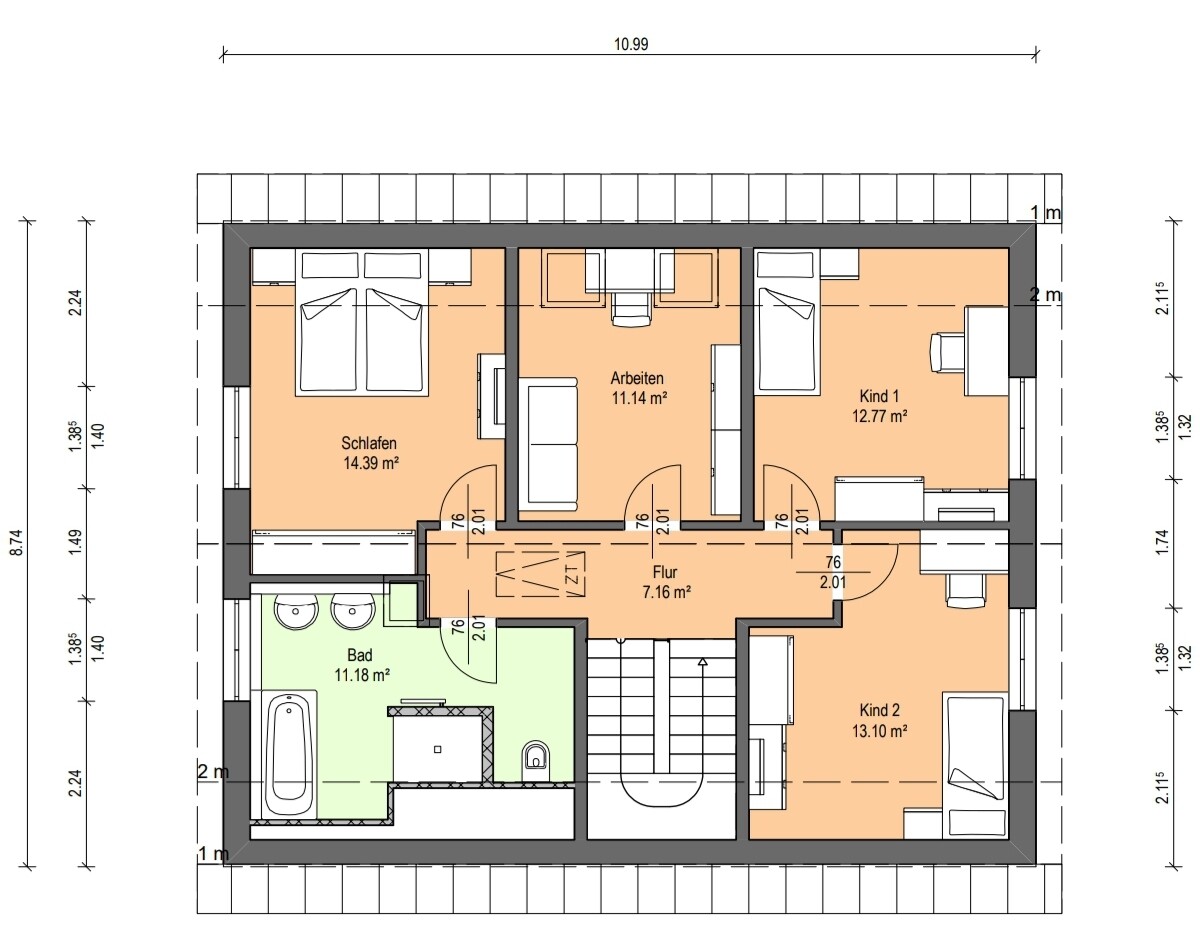
- Three children’s rooms + two offices/guest rooms
What do you think makes it particularly good or bad?
- We like the open and integrated staircase and the entrance in the basement because it keeps the ground floor hallway free for living space
- Very flexible room usage possible due to similar room sizes
The excerpt from the cadastral map is quite small. But are you certain that this is a building plot? The steep slope and the retention basin are quite concerning. There is also no neighboring development, right? For Parcel 34, you need to align with the existing development.
@Boman19
Is there a larger section or maybe a screenshot from maps?
@Boman19
Is there a larger section or maybe a screenshot from maps?
Thank you for the many responses. We are pleasantly surprised. It took us some time to reply because we needed to process several points and also because we lost the forum draft in between.
So far, we hadn’t really considered the earthworks. We need to take a closer look at the earthworks before moving forward. Thanks also for the tips regarding the floor plans.
Our search and selection of a plot are currently limited because we are not yet ready to expand the search radius.
Fortunately, subjective impressions can vary. We like the plot and its possibilities. That’s why we imagined simply cutting into the slope at the back and stabilizing it with plants and stones to create more flat garden space. We are very grateful for the professional assessments regarding terrain modeling since we lack the expertise here so far.
The consensus seems to be that the plot is unsuitable. Now we wonder whether we should even consult an architect or if our budget for the plot and our requirements is too small anyway.
We don’t share that view.
North of the terrace (downhill) there is only the driveway and carport planned. The garden is therefore visible from the kitchen/dining area.
We are somewhat surprised by the 240m² figure. The designer’s draft is just over 160m² (1700 sq ft) as stated in the title. Apart from the arrangement on the ground floor, we are satisfied. An additional 80m² (860 sq ft) of living space is unnecessary for us. But maybe the designer uses a different living space calculation?
We want to keep the house as practical as possible and avoid excessive living space (which also needs cleaning). That’s also why we thought about the garage (which the general contractor’s designer placed outside the thermal envelope).
Creating even more living space in the basement, as suggested by @haydee and @asuni, is currently beyond our budget.
The main problem, as we see it, besides the slope, is that we have too much space requirement on the ground floor, which then also enlarges the basement and upper floor, making the whole building more expensive.
The following options are currently not acceptable to us:
This parcel belongs to the public road. See the aerial photo attached.
We only have a very rough elevation plan from a soil report from 2021 that is available to us. We want to commission a surveyor only once/if it comes to the notary appointment.
It is a plot in a small newly developed area with 8 plots and no formal development plan. Everything is present from gable roofs to hip roofs and flat roofs, and from one to 2½ stories.
The plot is described by public authorities as building land and is also in a built-up area.
The retention basin is necessary for the small village stream due to the additional sealing of the 8 plots.
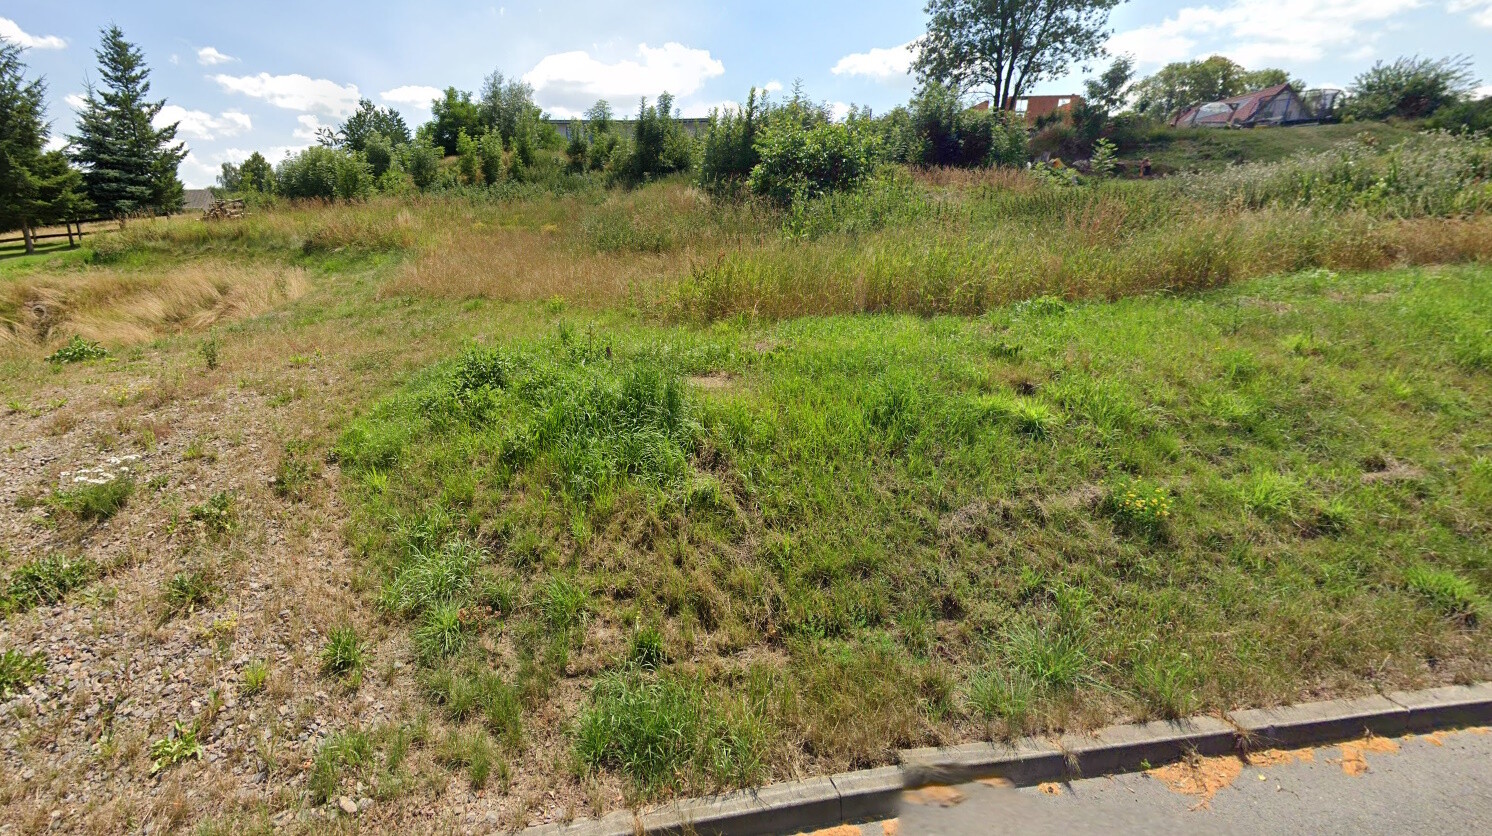
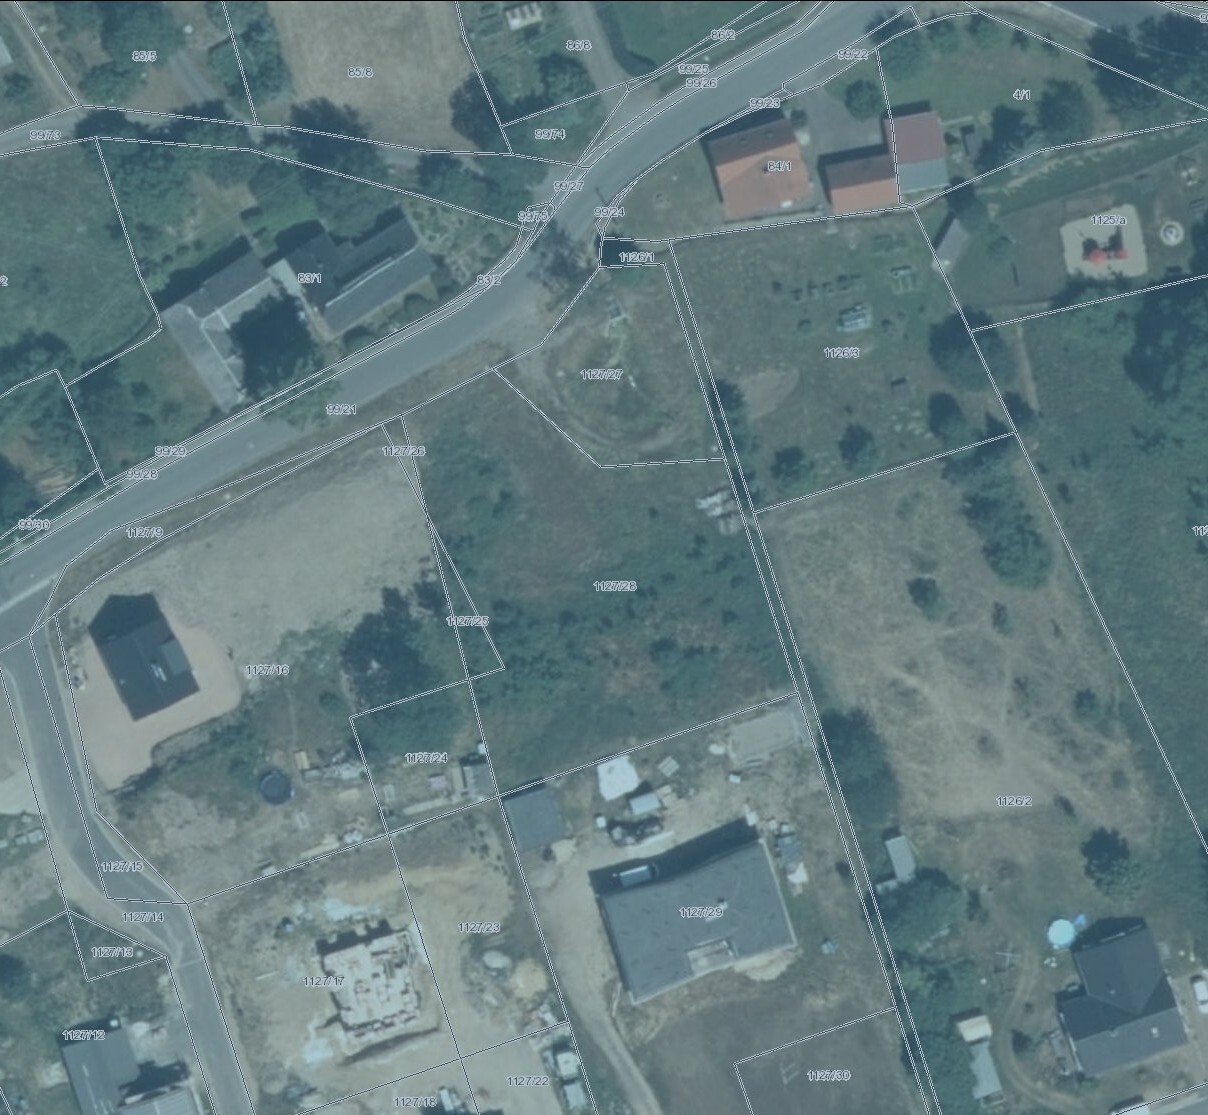
So far, we hadn’t really considered the earthworks. We need to take a closer look at the earthworks before moving forward. Thanks also for the tips regarding the floor plans.
Our search and selection of a plot are currently limited because we are not yet ready to expand the search radius.
Fortunately, subjective impressions can vary. We like the plot and its possibilities. That’s why we imagined simply cutting into the slope at the back and stabilizing it with plants and stones to create more flat garden space. We are very grateful for the professional assessments regarding terrain modeling since we lack the expertise here so far.
The consensus seems to be that the plot is unsuitable. Now we wonder whether we should even consult an architect or if our budget for the plot and our requirements is too small anyway.
haydee schrieb:Our total budget (about 800K) is currently allocated as follows:
Does the budget include incidental building costs, including earthworks and slope stabilization?
- 550K house + building systems (photovoltaics, heating, fireplace)
- 83K plot + purchase-related costs
- 8K construction supervision
- 25K surveying, development, small wastewater treatment plant
- 60K earthworks & landscaping (preparing the building foundation, terrain modeling, driveway) – currently the biggest uncertainty
- 5K rainwater cistern
- 20K kitchen
- 20K terrace (completion in 3 years)
- approx. 30K contingency
Schorsch_baut schrieb:
With 3–4 children, I would miss direct access to and visibility of the garden.
We don’t share that view.
North of the terrace (downhill) there is only the driveway and carport planned. The garden is therefore visible from the kitchen/dining area.
ypg schrieb:
The first rule for a hillside house is to consult an architect. Those who avoid this receive a standard house from the general contractor that doesn’t integrate well with the plot.
As seen here, a small tower.
The problem is that a general contractor usually doesn’t handle terrain modeling, and if planned incorrectly, either the plot cannot be properly utilized and/or very high additional costs for drainage, modeling, and exterior design occur. The general contractor is not responsible for this, so it becomes an extra task for you.
This begins with the driveway to the garage and ends with drainage (runoff water). You could easily waste a six-figure sum here. The retention basin is certainly not there without reason.
Regarding the house and budget: excluding exterior work, I see about 240m² (2600 sq ft). The garage is included within the thermal envelope. This could mean house costs of about €680,000 plus incidental building costs.
A planned 7-room house won’t fit in 140 or 160m² (1500 or 1700 sq ft).
160m² on flat land costs about €480,000. Here, you would have a finished basement on top of that.
I agree with @Schorsch_baut: this is the wrong plot for you or any other normal-earning builder.
We are somewhat surprised by the 240m² figure. The designer’s draft is just over 160m² (1700 sq ft) as stated in the title. Apart from the arrangement on the ground floor, we are satisfied. An additional 80m² (860 sq ft) of living space is unnecessary for us. But maybe the designer uses a different living space calculation?
We want to keep the house as practical as possible and avoid excessive living space (which also needs cleaning). That’s also why we thought about the garage (which the general contractor’s designer placed outside the thermal envelope).
Creating even more living space in the basement, as suggested by @haydee and @asuni, is currently beyond our budget.
The main problem, as we see it, besides the slope, is that we have too much space requirement on the ground floor, which then also enlarges the basement and upper floor, making the whole building more expensive.
The following options are currently not acceptable to us:
- another plot and no basement (we currently don’t want to enlarge the search radius)
- no office/bedroom on the ground floor (otherwise there won’t be enough bedrooms with bathrooms on that floor)
hanghaus2023 schrieb:
Who owns the strip between the plot and the road?
Is there already a surveyor’s plan?
This parcel belongs to the public road. See the aerial photo attached.
We only have a very rough elevation plan from a soil report from 2021 that is available to us. We want to commission a surveyor only once/if it comes to the notary appointment.
ypg schrieb:
Although the excerpt from the cadastral map is very small, are you sure it is building land? The steep slope and the retention basin make me doubt it. No neighboring buildings either?
Under §34 (in Germany) one must orient to existing development.
@Boman19
Is there a larger section or a screenshot from maps?
It is a plot in a small newly developed area with 8 plots and no formal development plan. Everything is present from gable roofs to hip roofs and flat roofs, and from one to 2½ stories.
The plot is described by public authorities as building land and is also in a built-up area.
The retention basin is necessary for the small village stream due to the additional sealing of the 8 plots.
S
Schorsch_baut28 Jul 2024 13:20If I just add up the square meter figures from your plans—excluding the garage area—I get a little over 200 m² (2,150 sq ft). Since the garage is within the thermal envelope, you end up with about 230 m² (2,475 sq ft) of usable space. Multiply that by 3,000 euros per m², and you’re already looking at 690,000 euros just for the construction of the house.
As for the garden visibility from the first floor, that wouldn’t be enough for me—I would miss having direct access to the garden. We once rented a house where we always had to go through the basement level to get to the garden. I would never voluntarily build something like that. Unless it had a large elevated terrace on stilts with stairs down to the garden. But that would add several thousand euros extra.
As for the garden visibility from the first floor, that wouldn’t be enough for me—I would miss having direct access to the garden. We once rented a house where we always had to go through the basement level to get to the garden. I would never voluntarily build something like that. Unless it had a large elevated terrace on stilts with stairs down to the garden. But that would add several thousand euros extra.
I see the uncertainty in the slope, which remains unclear to us. Although you have a cross-section, it appears to be very simplified. What if you actually draw it out in full length and calculate how much earthwork or excavation would be required? How many cubic meters need to be moved to create even a small, truly flat area in the garden? A berm at the property boundary is fine, but you want some usable ground to walk on and cultivate. The children also want to play on level ground, not just use a sledding slope in winter.
How many berms at what height need to be retained? That can become quite expensive. What is certain is that the usable area will shrink significantly. In the end, you might be happy to have a flat lawn area comparable in size to that of a 500sqm (about 5,400 sq ft) lot.
I see a problem in that you may not be able to realistically estimate how much space you actually need. Currently, I only see two children’s bedrooms, two workrooms, one guest room, and an average-sized common area, which may be sufficient for two children but would definitely lack private retreat space for four children. And yes, I understand that a workroom can be converted into a children’s room.
With so many overnight guests, an independent guest room with a small bathroom would certainly be advisable. The guest room in the basement is relatively small and has no direct bathroom access.
This somewhat contradicts the idea of needing a workroom on the ground floor. Why must the workroom be on the ground floor? I would suggest setting up the office in the basement according to size and location, and placing the guest room with bathroom on the ground floor. The guest room could also serve as a retreat or TV area when guests aren’t present. However, guests might feel more comfortable in the basement if they want to withdraw from the hustle and bustle, especially if they’re older.
The whole family would also benefit from having a toilet near the entrance, which in my opinion is necessary. The workroom on the ground floor could then be smaller.
Regarding the entrance: you and @Schorsch_baut have noted that light and sightlines are missing, which is typical with an entrance located in the basement. However, it can be designed attractively and generously, which I do not see here at all. There is no open staircase visible nor enough space to clearly welcome someone into the house. It simply feels cramped and small. If you must give up on sightlines or views into the garden, then create a nice entrance hallway with sufficient space, width, and light coming through doors and windows. You plan against these shortcomings. There is almost always a (pleasant) alternative.
I am not sure if you need to plan for disabilities at this stage. Since your family planning is not yet complete and you are already about to buy a hillside lot, I would prioritize this aspect much lower and simply sell the too-large house later if mobility issues arise in old age.
I don’t think 24 sqm (260 sq ft) of utility and storage space is too much.
As mentioned above, something like this can be achieved, e.g., with a mezzanine or open space. I just don’t know how functional that is if you eventually have many children (your own, visiting friends, etc.) coming and going in the house. However, I could well imagine the layout being more open overall, though in my opinion the chill space would then need to be somewhat more separated.
First of all, I would separate the garage thermally from the house completely. Then I would consider a split-level design, at least with a separate retreat level or children’s floor. Whether split-level, full basement, lower ground floor, or attic conversion all depends on the slope, which as mentioned at the start remains unclear.
Perhaps reconsider slightly more ground floor area and plan a basement with a main level above. Then expand the attic as needed. Possibly bring light into north-facing rooms with a staggered shed roof. Personally, I would avoid a tower-like construction.
How many berms at what height need to be retained? That can become quite expensive. What is certain is that the usable area will shrink significantly. In the end, you might be happy to have a flat lawn area comparable in size to that of a 500sqm (about 5,400 sq ft) lot.
Boman19 schrieb:
Space requirements on ground floor and upper floor: approximately 70 sqm (750 sq ft) each
Boman19 schrieb:
2 adults around 30 years old + 2 children (0 and 2 years), planning for a total of 3-4 children
I see a problem in that you may not be able to realistically estimate how much space you actually need. Currently, I only see two children’s bedrooms, two workrooms, one guest room, and an average-sized common area, which may be sufficient for two children but would definitely lack private retreat space for four children. And yes, I understand that a workroom can be converted into a children’s room.
Boman19 schrieb:
Relatives visiting 30-50 nights per year
With so many overnight guests, an independent guest room with a small bathroom would certainly be advisable. The guest room in the basement is relatively small and has no direct bathroom access.
Boman19 schrieb:
You cannot do without: …, ground floor workroom
This somewhat contradicts the idea of needing a workroom on the ground floor. Why must the workroom be on the ground floor? I would suggest setting up the office in the basement according to size and location, and placing the guest room with bathroom on the ground floor. The guest room could also serve as a retreat or TV area when guests aren’t present. However, guests might feel more comfortable in the basement if they want to withdraw from the hustle and bustle, especially if they’re older.
The whole family would also benefit from having a toilet near the entrance, which in my opinion is necessary. The workroom on the ground floor could then be smaller.
Regarding the entrance: you and @Schorsch_baut have noted that light and sightlines are missing, which is typical with an entrance located in the basement. However, it can be designed attractively and generously, which I do not see here at all. There is no open staircase visible nor enough space to clearly welcome someone into the house. It simply feels cramped and small. If you must give up on sightlines or views into the garden, then create a nice entrance hallway with sufficient space, width, and light coming through doors and windows. You plan against these shortcomings. There is almost always a (pleasant) alternative.
Boman19 schrieb:
Ground floor workroom could be used as a bedroom if mobility impairments arise (possibly requiring a stairlift to the basement)
I am not sure if you need to plan for disabilities at this stage. Since your family planning is not yet complete and you are already about to buy a hillside lot, I would prioritize this aspect much lower and simply sell the too-large house later if mobility issues arise in old age.
Boman19 schrieb:
Is the utility room too large?
I don’t think 24 sqm (260 sq ft) of utility and storage space is too much.
Boman19 schrieb:
No sightline from the hallway niche on the ground floor to the main entrance to better connect arrivals to the living space
As mentioned above, something like this can be achieved, e.g., with a mezzanine or open space. I just don’t know how functional that is if you eventually have many children (your own, visiting friends, etc.) coming and going in the house. However, I could well imagine the layout being more open overall, though in my opinion the chill space would then need to be somewhat more separated.
First of all, I would separate the garage thermally from the house completely. Then I would consider a split-level design, at least with a separate retreat level or children’s floor. Whether split-level, full basement, lower ground floor, or attic conversion all depends on the slope, which as mentioned at the start remains unclear.
Perhaps reconsider slightly more ground floor area and plan a basement with a main level above. Then expand the attic as needed. Possibly bring light into north-facing rooms with a staggered shed roof. Personally, I would avoid a tower-like construction.
M
Marvinius201628 Jul 2024 16:28We built on a sloping plot of land with a similar location, but much smaller (around 530m2 (5700 sq ft)).
Costs for excavation work related to the shell construction: €50,000
Costs for completing the outdoor areas: €80,000
This was 7 years ago.
Note: You will probably need a soil analysis, which determines where your excavated material can be disposed of. The soil analysis is more expensive than a standard geotechnical report. If any contaminants are found, costs can increase significantly.
Costs for excavation work related to the shell construction: €50,000
Costs for completing the outdoor areas: €80,000
This was 7 years ago.
Note: You will probably need a soil analysis, which determines where your excavated material can be disposed of. The soil analysis is more expensive than a standard geotechnical report. If any contaminants are found, costs can increase significantly.
M
Marvinius201628 Jul 2024 16:36Where do your utility lines come from? Probably from the street? In that case, you cannot have the utility room on the south side if your unheated basement is supposed to serve as the utility room.
I would immediately "fire" the general contractor for this mistake.
I would immediately "fire" the general contractor for this mistake.
Similar topics