
ᐅ Floor plan single-family house approximately 160 m², main entrance in the basement, north-facing slope, plot size 1700 m²
Created on: 25 Jul 2024 07:06
B
Boman19
Hello fellow home builders,
We have been reading this forum for several weeks now. We are still in the research phase and have decided to build a solid masonry house. We have already reserved a plot of land. This plot has a significant slope, which we plan to level by landscaping the terrain. Any excess excavated soil will likely be easy to get rid of. So far, we have not involved an architect because the costs and the uncertainty of the outcome have deterred us. Therefore, we are doing a lot of research ourselves and are making intensive use of the information in this forum.
We believe we have found a suitable solution for our single-family house. The structural engineer/architect from our general contractor (GC) implemented our ideas and wishes but offered hardly any of their own suggestions or improvements. As laypeople, it is difficult for us to judge whether we have truly achieved the best possible result.
We would now like to draw on your experience and expertise and look forward to your honest opinions and possible improvement suggestions.
Zoning Plan / Restrictions
Clients’ Requirements
Additional wishes/special features/daily routine, also reasons why some things should or should not be included
House Design
If you have to cut back, on which details or extras
Why has the design ended up like this?
Standard design from the planner?
Which wishes were implemented by the architect?
What do you think makes it particularly good or bad?

We have been reading this forum for several weeks now. We are still in the research phase and have decided to build a solid masonry house. We have already reserved a plot of land. This plot has a significant slope, which we plan to level by landscaping the terrain. Any excess excavated soil will likely be easy to get rid of. So far, we have not involved an architect because the costs and the uncertainty of the outcome have deterred us. Therefore, we are doing a lot of research ourselves and are making intensive use of the information in this forum.
We believe we have found a suitable solution for our single-family house. The structural engineer/architect from our general contractor (GC) implemented our ideas and wishes but offered hardly any of their own suggestions or improvements. As laypeople, it is difficult for us to judge whether we have truly achieved the best possible result.
We would now like to draw on your experience and expertise and look forward to your honest opinions and possible improvement suggestions.
Zoning Plan / Restrictions
Plot size: | 1700m² (18,300 sq ft) |
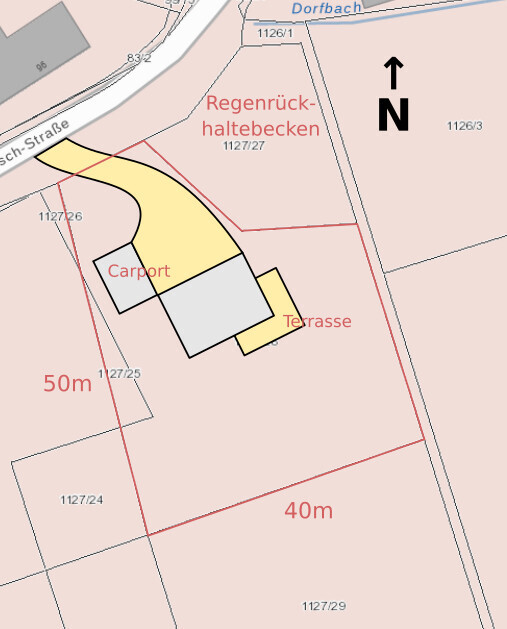
Slope: | 9m (30 ft) north-facing slope over 50m (165 ft) length |
Other: | No zoning plan, §34 (local building regulations) |
Clients’ Requirements
Style, roof type, building type: | Single-family house, gable roof |
Basement, number of floors: | Basement, 1 ½ floors |
Number of occupants, age: | 2 adults around 30 years old + 2 children (0 and 2 years), planning for 3–4 children total |
Space needed on ground floor and upper floor: | Approximately 70m² (750 sq ft) each |
Office: | For family use and home office |
Guest stays per year: | Relatives staying 30–50 nights |
Open or closed architecture: | Open |
Conservative or modern construction: | Modern |
Open kitchen, kitchen island: | Open with kitchen island |
Number of dining seats: | 8 |
Fireplace: | Yes |
Music/stereo wall: | No |
Balcony, roof terrace: | No |
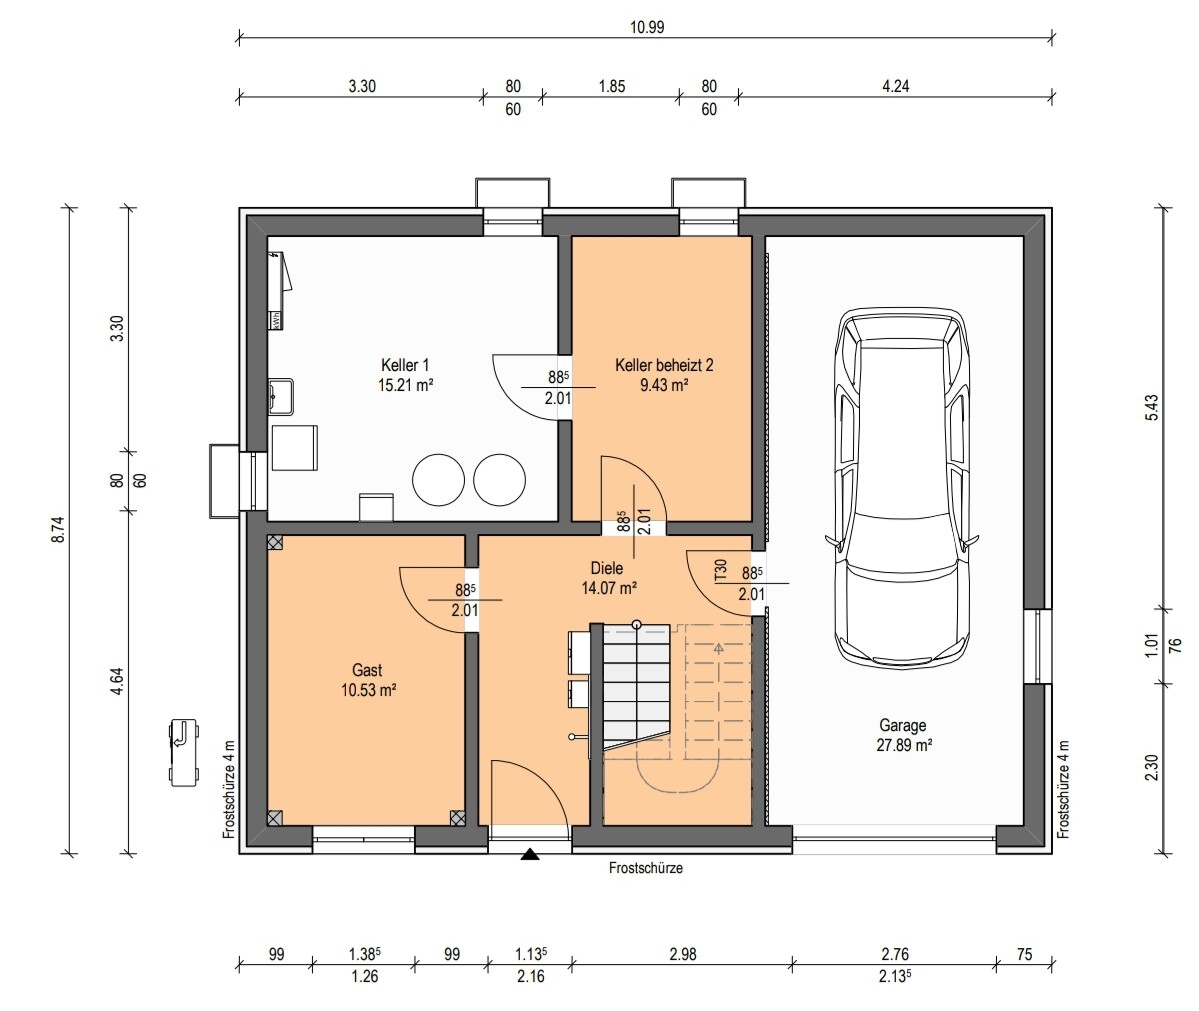
Garage, carport: | Garage in basement (for stroller, bicycles, etc.), carport for car |
Utility garden, greenhouse: | Utility garden, possibly a natural stone seating area with fire pit |
Additional wishes/special features/daily routine, also reasons why some things should or should not be included
- For us, the kitchen/dining area is the central hub, even when guests are present. The living room should be relatively private.
- The children’s rooms do not need to be very large. The parents’ bedroom is the least important room for us.
House Design
Who designed the plan: | Planner from a construction company |
What do you particularly like? Why? |
|
What do you dislike? Why? |
|
Cost estimate according to architect/designer: | 540K (excluding photovoltaic system and fireplace) |
Personal price limit for the house, including features: | 550K with photovoltaic system and fireplace |
Preferred heating technology: | Heat pump (geothermal) |
If you have to cut back, on which details or extras
- Can be omitted: Fireplace, garage in the basement
- Cannot be omitted: Spacious kitchen/dining area, office on the ground floor
Why has the design ended up like this?
Standard design from the planner?
- Second iteration, with smaller floor area to reduce costs
Which wishes were implemented by the architect?
- Open staircase with landing stairs
- House entrance in the basement
- Southeast terrace
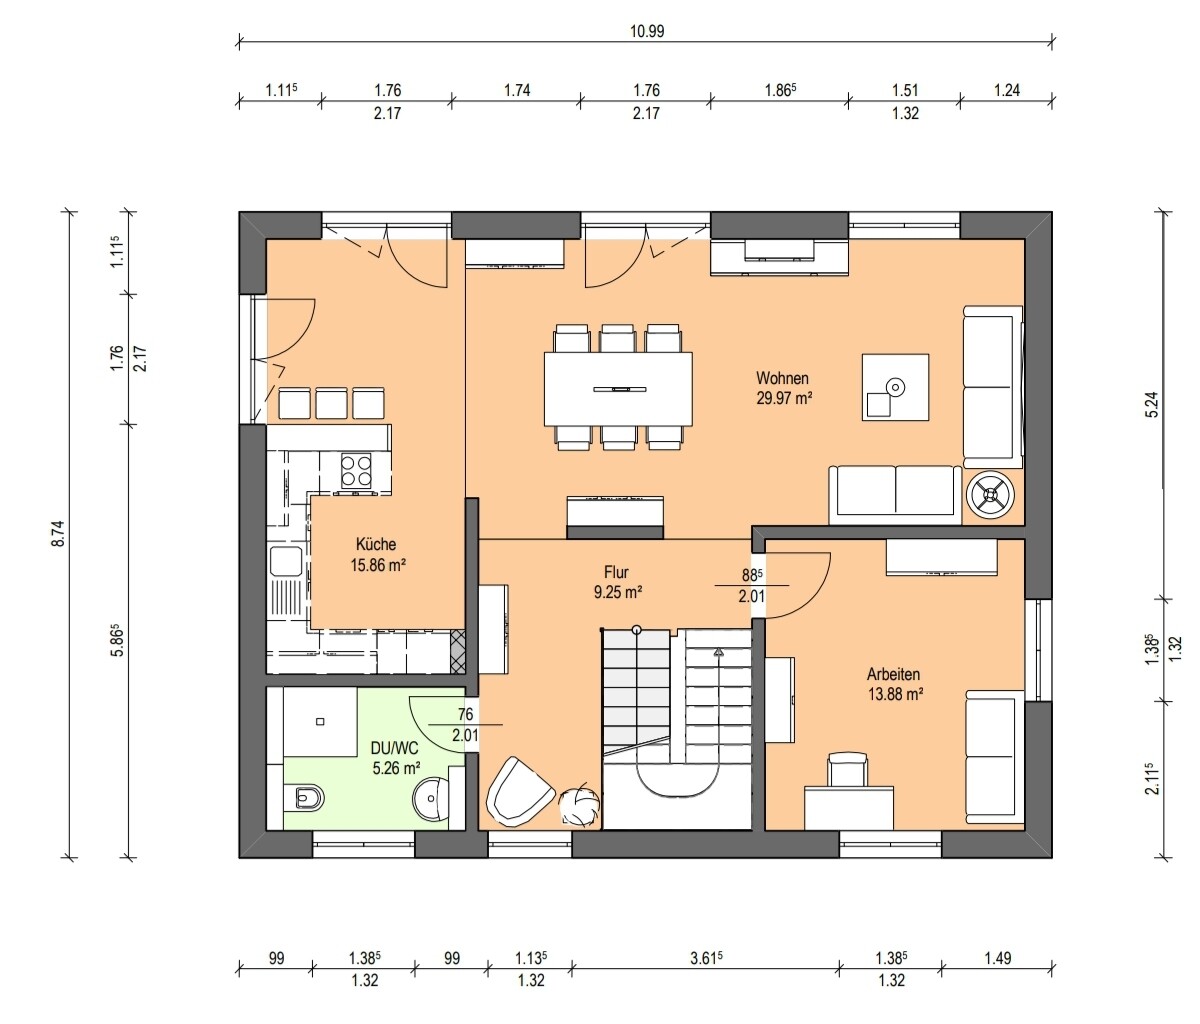
- Kitchen not visible from the living room
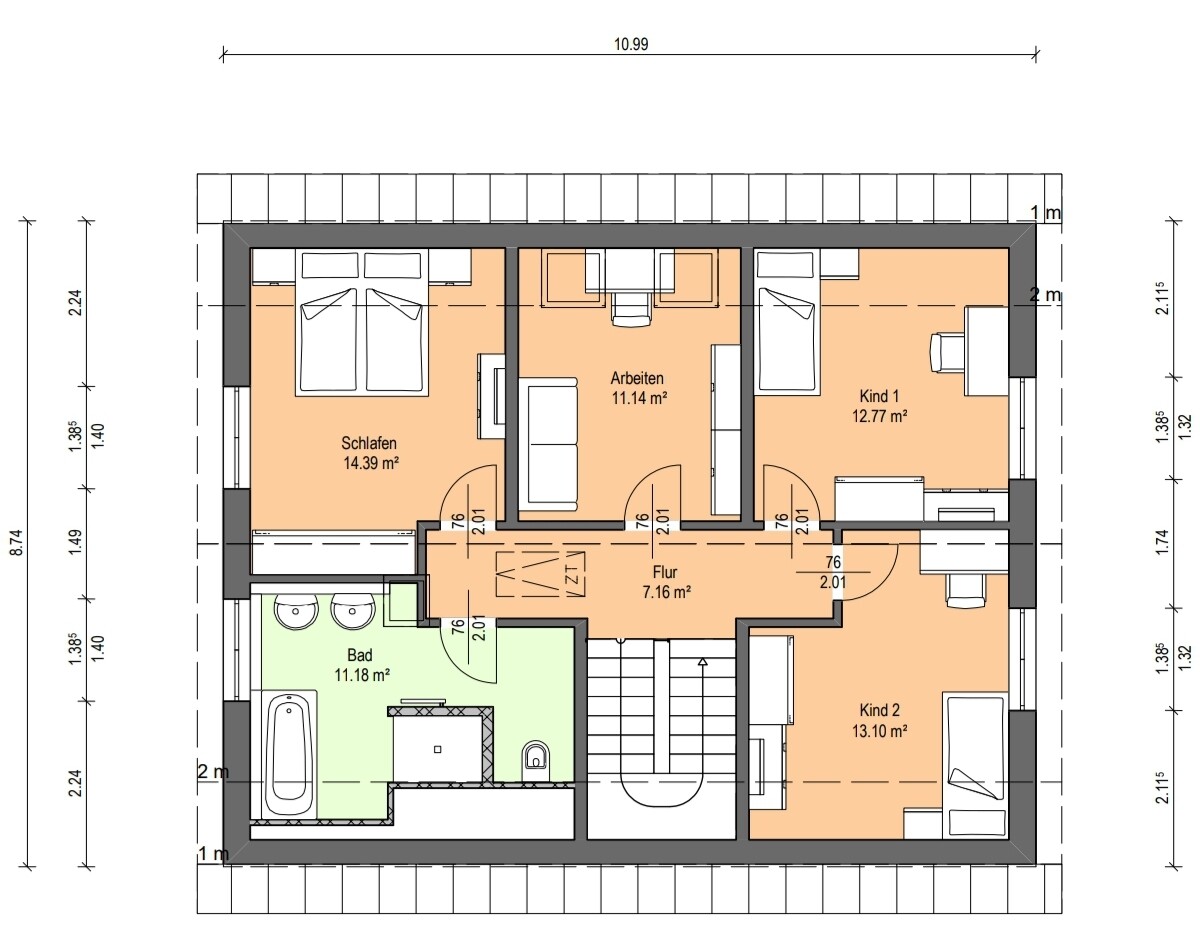
- Three children’s rooms + two offices/guest rooms
What do you think makes it particularly good or bad?
- We like the open and integrated staircase and the entrance in the basement because it keeps the ground floor hallway free for living space
- Very flexible room usage possible due to similar room sizes
H
hanghaus202321 Sep 2025 12:03After my vacation, I can take a closer look at it. Perhaps instead of the basement, a full underground floor?
Maybe reconsider everything from the beginning. How many children? Desired age gap between the children. I know from friends that their children only wanted separate rooms in their teenage years. Recently, three children's rooms are being used for four kids. The oldest just turned 18 and plans to move out with their partner. The youngest is 5. Most likely, four rooms will never be fully used.
How much longer will grandma stay and be able to help, especially since the shower is not on the same floor as the sewing/guest/whatever room?
A living room that can possibly be divided or even separated, and instead a kitchen-living area that doesn’t feel crowded when the youngest stacks building blocks, the elementary school child does homework, and the preschooler has friends over who will later eat together.
I would go back to the planning phase and clearly separate the must-have points from the nice-to-have points. Consider including a basement level as living space. Taking a moment to pause and reconsider what is essential was something we needed several times. We were fortunate to have a small general contractor who immediately caught us each time we started with those “what if” or “could be” scenarios.
How much longer will grandma stay and be able to help, especially since the shower is not on the same floor as the sewing/guest/whatever room?
A living room that can possibly be divided or even separated, and instead a kitchen-living area that doesn’t feel crowded when the youngest stacks building blocks, the elementary school child does homework, and the preschooler has friends over who will later eat together.
I would go back to the planning phase and clearly separate the must-have points from the nice-to-have points. Consider including a basement level as living space. Taking a moment to pause and reconsider what is essential was something we needed several times. We were fortunate to have a small general contractor who immediately caught us each time we started with those “what if” or “could be” scenarios.

Boman19 schrieb:
Next, we will focus on the kitchen. We are open to suggestions on how to make it cohesive. There are also very good forums for this that you can find through Google. In any case, I would recommend going to a large specialized forum for this. Unfortunately, I cannot be more specific here.
I want to emphasize again that the room layout and plot suggest to me a total house cost approaching one million all-in (excluding the plot).
About the kitchen
roteweste schrieb:It’s still too early for that... first, the clarifications that @ypg and @haydee mentioned need to be made.
I would definitely go to a large specialized forum for that.
hanghaus2023 schrieb:
In my opinion, the house could be raised a bit. This would save you two levels. The ceiling height could also be a bit lower.
You can then place the excavation under the carport and driveway. Where exactly is the water pipe located? Is it recorded in the land register? I have two plans showing the location of the water pipe. I hope this helps, and thank you for the reminder.
The pipe runs along the street parcel.
Don’t be surprised, we also purchased the plot with an approximately 30sqm (323 sq ft) triangular piece by the driveway to create a private entrance without an easement. This is not shown in the older plans here.
Similar topics