
ᐅ Floor plan single-family house approximately 160 m², main entrance in the basement, north-facing slope, plot size 1700 m²
Created on: 25 Jul 2024 07:06
B
Boman19
Hello fellow home builders,
We have been reading this forum for several weeks now. We are still in the research phase and have decided to build a solid masonry house. We have already reserved a plot of land. This plot has a significant slope, which we plan to level by landscaping the terrain. Any excess excavated soil will likely be easy to get rid of. So far, we have not involved an architect because the costs and the uncertainty of the outcome have deterred us. Therefore, we are doing a lot of research ourselves and are making intensive use of the information in this forum.
We believe we have found a suitable solution for our single-family house. The structural engineer/architect from our general contractor (GC) implemented our ideas and wishes but offered hardly any of their own suggestions or improvements. As laypeople, it is difficult for us to judge whether we have truly achieved the best possible result.
We would now like to draw on your experience and expertise and look forward to your honest opinions and possible improvement suggestions.
Zoning Plan / Restrictions
Clients’ Requirements
Additional wishes/special features/daily routine, also reasons why some things should or should not be included
House Design
If you have to cut back, on which details or extras
Why has the design ended up like this?
Standard design from the planner?
Which wishes were implemented by the architect?
What do you think makes it particularly good or bad?

We have been reading this forum for several weeks now. We are still in the research phase and have decided to build a solid masonry house. We have already reserved a plot of land. This plot has a significant slope, which we plan to level by landscaping the terrain. Any excess excavated soil will likely be easy to get rid of. So far, we have not involved an architect because the costs and the uncertainty of the outcome have deterred us. Therefore, we are doing a lot of research ourselves and are making intensive use of the information in this forum.
We believe we have found a suitable solution for our single-family house. The structural engineer/architect from our general contractor (GC) implemented our ideas and wishes but offered hardly any of their own suggestions or improvements. As laypeople, it is difficult for us to judge whether we have truly achieved the best possible result.
We would now like to draw on your experience and expertise and look forward to your honest opinions and possible improvement suggestions.
Zoning Plan / Restrictions
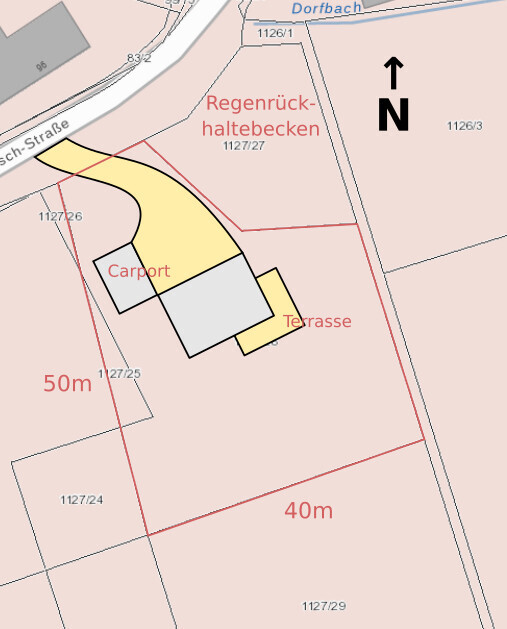
Plot size: | 1700m² (18,300 sq ft) |
Slope: | 9m (30 ft) north-facing slope over 50m (165 ft) length |
Other: | No zoning plan, §34 (local building regulations) |
Clients’ Requirements
Style, roof type, building type: | Single-family house, gable roof |
Basement, number of floors: | Basement, 1 ½ floors |
Number of occupants, age: | 2 adults around 30 years old + 2 children (0 and 2 years), planning for 3–4 children total |
Space needed on ground floor and upper floor: | Approximately 70m² (750 sq ft) each |
Office: | For family use and home office |
Guest stays per year: | Relatives staying 30–50 nights |
Open or closed architecture: | Open |
Conservative or modern construction: | Modern |
Open kitchen, kitchen island: | Open with kitchen island |
Number of dining seats: | 8 |
Fireplace: | Yes |
Music/stereo wall: | No |
Balcony, roof terrace: | No |
Garage, carport: | Garage in basement (for stroller, bicycles, etc.), carport for car |
Utility garden, greenhouse: | Utility garden, possibly a natural stone seating area with fire pit |
Additional wishes/special features/daily routine, also reasons why some things should or should not be included
- For us, the kitchen/dining area is the central hub, even when guests are present. The living room should be relatively private.
- The children’s rooms do not need to be very large. The parents’ bedroom is the least important room for us.
House Design
Who designed the plan: | Planner from a construction company |
What do you particularly like? Why? |
|
What do you dislike? Why? |
|
Cost estimate according to architect/designer: | 540K (excluding photovoltaic system and fireplace) |
Personal price limit for the house, including features: | 550K with photovoltaic system and fireplace |
Preferred heating technology: | Heat pump (geothermal) |
If you have to cut back, on which details or extras
- Can be omitted: Fireplace, garage in the basement
- Cannot be omitted: Spacious kitchen/dining area, office on the ground floor
Why has the design ended up like this?
Standard design from the planner?
- Second iteration, with smaller floor area to reduce costs
Which wishes were implemented by the architect?
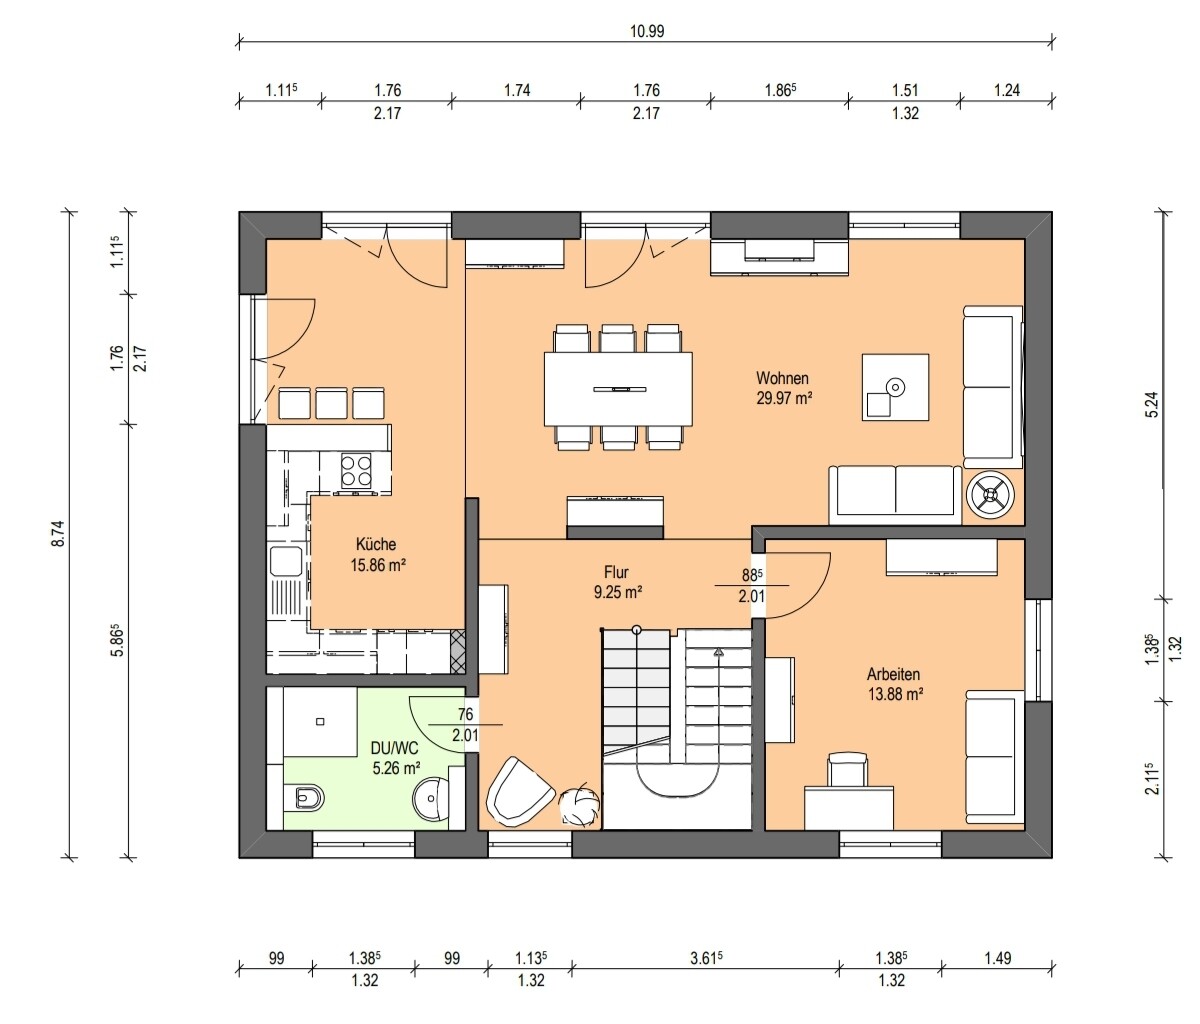
- Open staircase with landing stairs
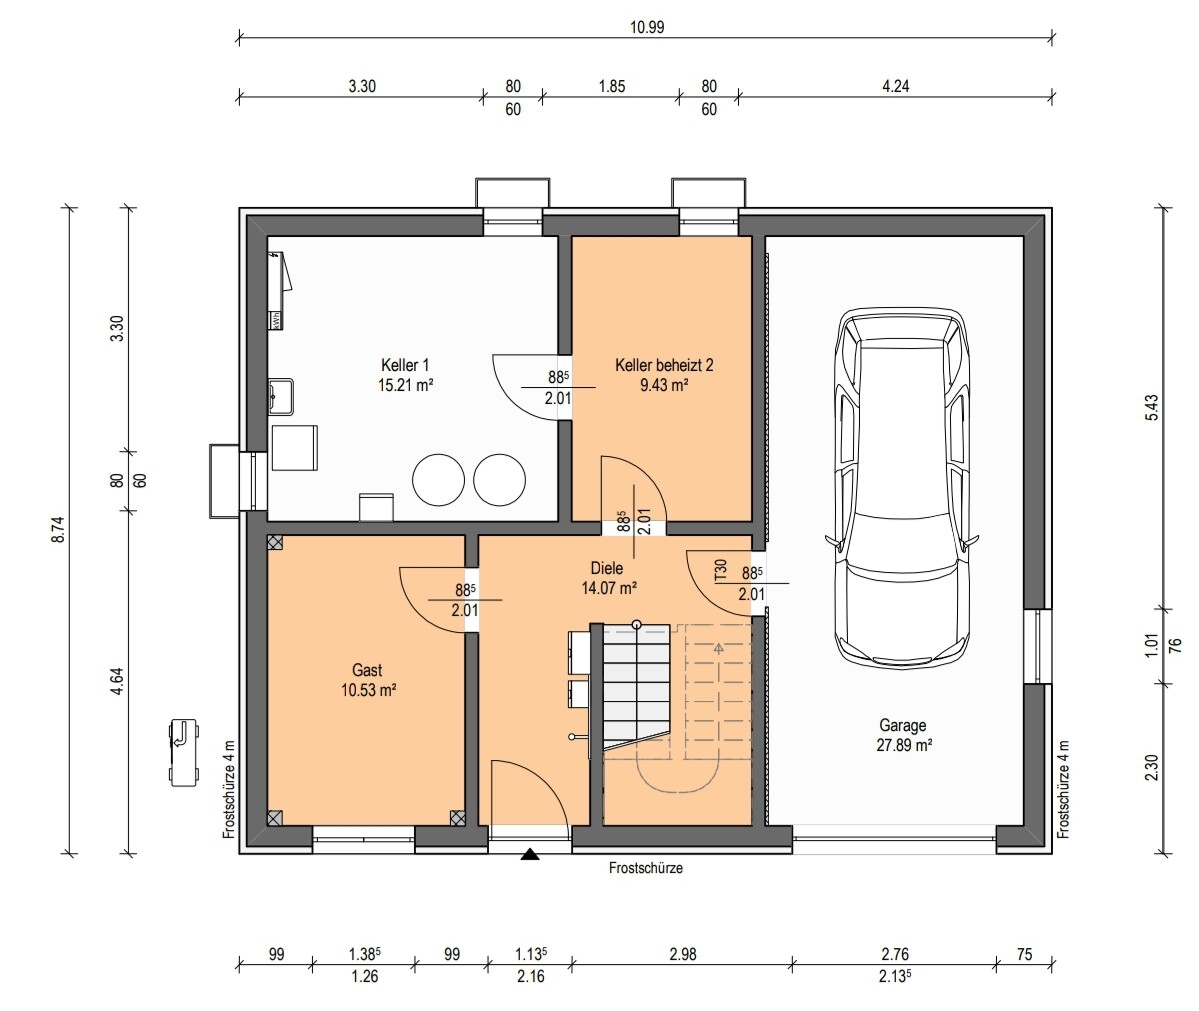
- House entrance in the basement
- Southeast terrace
- Kitchen not visible from the living room
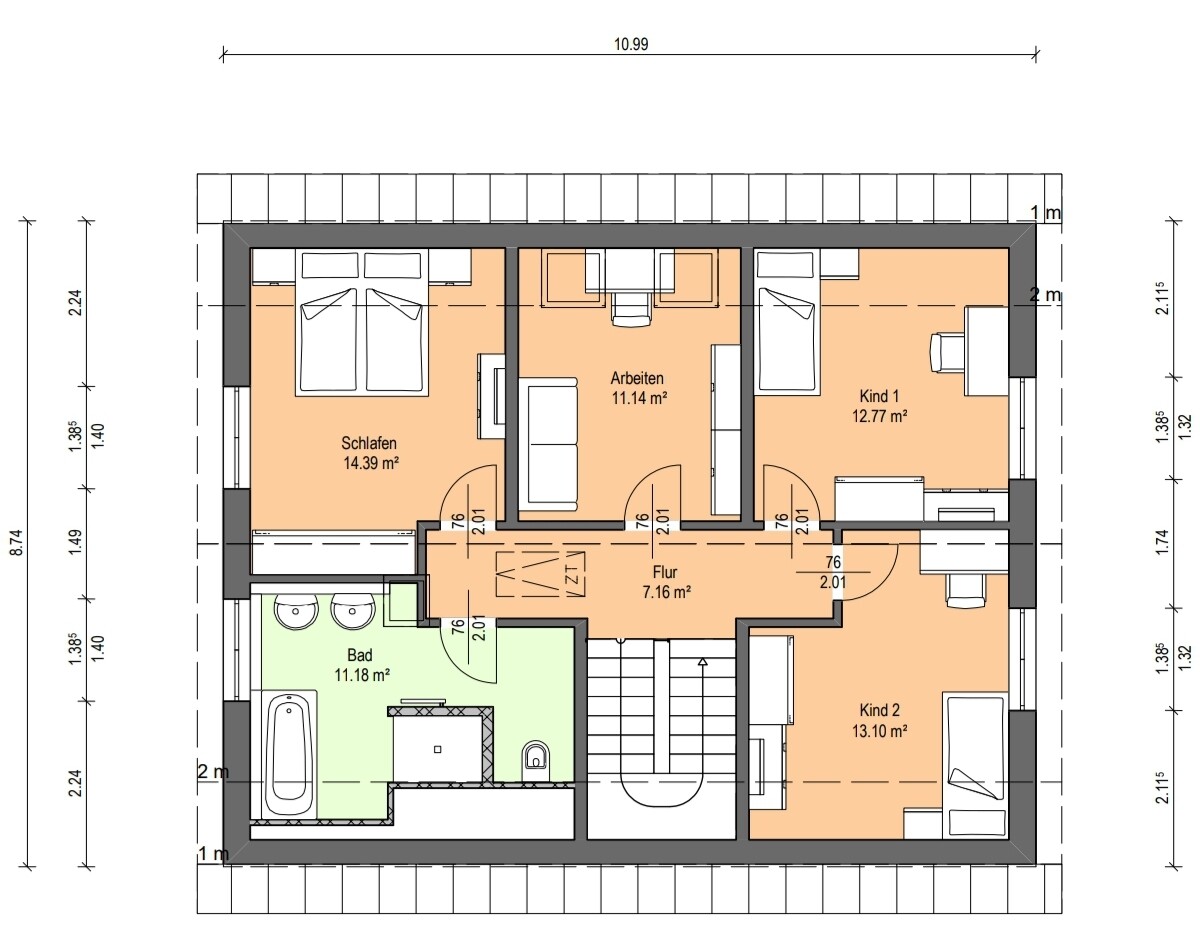
- Three children’s rooms + two offices/guest rooms
What do you think makes it particularly good or bad?
- We like the open and integrated staircase and the entrance in the basement because it keeps the ground floor hallway free for living space
- Very flexible room usage possible due to similar room sizes
haydee schrieb:
I would sacrifice the guest sewing room to gain more space in the dining and living areas. Actually, I removed it from the plan quite quickly back then.
Reduce the large dining table and create a sewing corner in the hobby room. Once the kids move out, you can set up a sewing room upstairs later. Until then, the slot car track will have to be set up around the sewing machine. You need the space now, and the household will likely grow at first.
Try drawing your preferred furniture layout with clearance space to see if the space really works and it’s not just a feeling. The drawing with the preferred furniture layout is a good idea, and we will take it on.
MachsSelbst schrieb:
You said it yourself... with three kids fully moved in, the dining table is already too small for everyday use, and if you have two guests 50 days a year, where will they sit? It’s unimaginable if you want to celebrate birthdays or Christmas at home.
Remove the guest room on the ground floor, put a living corner with a TV there, and move the guest room to the basement. This gives you a spacious dining area with plenty of room for cabinets/display cases. The ground-floor guest/sewing room combines many advantages for us (grandma with limited mobility staying 1–2 nights at a time, storage for board games/sewing and craft supplies, home office, an alternative living room if we need a larger dining area or if the living area feels too exposed/vulnerable). That (sewing) room means more to us than an even larger open living-dining space.
The guest rooms are all designed so that they can be used flexibly as children’s rooms if we end up having more than three kids.
In the basement, the bathroom and guest room are planned as expansion space (for when two showers are needed in the house in about 12 years), and the hobby room in the basement is currently intended for storage.
MachsSelbst schrieb:
Why should the hobby room and workspace be separate? There’s a bed there anyway, and you won’t be able to claim it as a home office for tax purposes. Move your workspace into the hobby room and turn the workspace room into the guest room. Our room requirements foresee up to five children’s bedrooms if needed (three upstairs, and one each in the basement and ground floor). In that case, the hobby room would double as a home office and guest room. Then, we would have to give up the alternative living/sewing room on the ground floor.
We are not really couch or TV people, so the living room has taken a backseat in the planning so far. Given limited capacity, we have to accept some kind of compromise.
Boman19 schrieb:
We are not really couch/TV people. And how do the kids see it in about 10 years? What about when you have a third child and the other two want to be “settled down”?
Boman19 schrieb:
Our space requirements potentially include 5 children’s bedrooms (3 on the upper floor, and one each in the basement and ground floor) Okayyyy... until just now, until last week, I found it quite appealing that you don’t design your house around having a large family with “everyone having their own room,” but rather that three children’s bedrooms are considered enough 😉
Boman19 schrieb:
The (sewing) room means more to us than an even larger open-plan living and dining area. ... until the next child arrives. However, grandma still complains about three children wanting to watch TV or play games calmly. Sorry, the room can also accommodate grandma several times a year. Even if it’s just 4 days per month.
Boman19 schrieb:
The guest rooms are all designed so they can be used flexibly as children’s bedrooms if we have more than 3 children. That’s why they don’t need to be kept free all the time.
Boman19 schrieb:
The bathroom and guest room in the basement are planned as future expansion space (in case we need two showers in the house in about 12 years). Ouch, are all those kids supposed to run two floors in the morning?
Boman19 schrieb:
The kitchen is still too wide for our needs (the extension is supposed to have internal dimensions of about 2.7m (9 feet)). The extension is supposed to be 2.7m (9 feet)? If you count one meter (3 feet) for the terrace access, that leaves 1.6m (5 feet 3 inches) of usable space...
So, if I were you, I would review some parts of your plans again. Unfortunately, I deleted some of the plans and am not willing to dive back into it again. Good luck!
ypg schrieb:
I don’t really see it working well in the plan. I see a very prominent chill-out/TV area and then the kitchen as a quiet retreat “in the back corner.” The kitchen is not only hidden, it also has a spatial buffer — but what is that supposed to be good for?
.. ah, I see the tall cabinets are in the corner by the island, separated from the island’s countertop. I consider that suboptimal. This needs to be addressed next so the design can accommodate it.
First of all, the partition wall with the sliding door needs to go. Actually, I would also remove the load-bearing wall between the hallway and the dining area. I would eliminate the pantry as well, since its function could fit into the utility room or one of the tall cabinets, which I would position for easy access.
This suggestion was made already about six months ago:
That space could work well as a TV or playroom. If you want, the sewing machine could be stored in a cabinet there, and sewing could take place when the kids are in bed or at school. A sewing machine is portable. The rest will sort itself out.
The open-plan living area offers enough potential to completely rethink the layout.
For example, I question the utility of the building extension: why block it with tall cabinets if it connects to the terrace? Either enlarge the glazing and relocate the countertop there, or put the utility room in that space. That would also solve the laundry drying needs of a large family and allow for outdoor/indoor flexibility. By the way, the sewing machine could also stay nicely in the utility room, since it’s part of household management.
The bathroom or rather the drainage system for the upper floor bathroom will not work adequately as currently planned. The wall between the dining area and kitchen will be removed. The kitchen’s spatial buffer so far is due to the yet-to-be-implemented kitchen design, if I understand the question correctly.
The wall between the dining area and hallway is important for us to provide sound insulation while still allowing openness through a large (glass) door.
The pantry is useful for us, although we might remove the wall or door leading to the utility room to increase flexibility.
We agree that adding more windows to the building extension is a good idea. That also depends on how many tall cabinets we decide to include. This is not yet decided.
The drainage for the upper floor bathroom is planned to run through the pantry (top-left corner of the room in the plan) and from there into the cloakroom (bottom-right corner of the room in the basement). Would that cause any problems?
ypg schrieb:
The different north arrows confuse me! In the preliminary draft, the architect actually reversed the north arrow on the ground floor. I only noticed that today.
ypg schrieb:
Maybe @Boman19 could explain the thinking behind this. What is the purpose of the building extension? The building extension serves mainly two purposes for us:
- to create a sheltered terrace (protected from weather and the neighbor to the west), and
- to provide space for the kitchen while still accommodating the utility room/pantry on the ground floor.
Thank you for all the overwhelming feedback, hanghaus2023, haydee, MachsSelbst, kbt09, and ypg. By replying last to ypg, I have had extra time to reflect on your comments. Looking back, as a layperson, I only really grasp your brilliance after reading your words a third time. I am sure even now not all your ideas have fully sunk in for me.
Boman19 schrieb:
I only truly grasp your brilliance after the third reading.Irony on or off? I do consider myself a genius, but hardly anyone seems to notice 😉You asked about pitfalls… ask yourself if your answers to us aren’t the pitfalls themselves. Because: we point out weaknesses here, and you defend them 😉
ypg schrieb:
And how will the children see it in about 10 years? What do you think when there’s a third child, and the other two want to be “settled down” a bit?We already have a couch (no TV yet). In the future, there will be a TV as well. Just not 4 meters (13 feet) wide and no home theater in the living room. Maybe occasionally in the sewing room as an alternative.
ypg schrieb:
Okeyyyy… until just recently, until last week I actually found it quite appealing that the house wasn’t adapted to the planned large family in terms of “everyone having their own room,” but that three children’s rooms would then have to suffice 😉We both grew up in family homes where everyone had their own room. We would feel uncomfortable denying that option to our children. How it will actually turn out, we can’t really predict ourselves. Currently, we would prefer just the 3 children’s rooms, maybe a guest room in the basement as a fourth.ypg schrieb:
…until the next child arrives. But Grandma still considers three children too many to watch TV or play games quietly. Sorry, the room can also accommodate Grandma several times a year, even if it’s only 4 days per month.The term “sewing room” was coined by the architect based on our space requirements, where we wanted a room on the ground floor as a multipurpose space—including sewing. We want to keep the room as flexible as possible.
ypg schrieb:
That’s why they don’t have to be kept free.I assume you mean the guest room in the basement, because the use of the guest room on the ground floor has already been clarified. We currently live in a three-room apartment. It seems unrealistic to us to fully use three floors from the start. At the moment and for the next few years, we only need one children’s room.
ypg schrieb:
Uff, so are several children supposed to run between two floors in the mornings now?The upstairs shower will remain. Whoever gets up late will have to go downstairs. What would be the alternative? I guess:
- Option A: A different plot – we’ve already tried this unsuccessfully.
- Option B: Throwing out all plans. I see little potential here either. We have involved two general contractor design offices and three architects so far. None of them came up with a fundamentally different floor plan. All had three floors and similar room layouts.
ypg schrieb:
The extension is supposed to be 2.70 meters (8 feet 10 inches)? If you count the terrace entrance as one meter (3 feet 3 inches), that leaves 1.60 meters (5 feet 3 inches) of usable space…
So, if I were you, I’d reconsider some parts again. Unfortunately, I’ve deleted some plans related to this and don’t want to get into it again. Good luck!Next, we’ll focus on the kitchen. We’re open to suggestions on how to make it harmonious.ypg schrieb:
Irony on or off? I mean, I think I’m a genius myself, but hardly anyone seems to notice 😉
You asked about pitfalls… ask yourself whether your answers to us aren’t the pitfalls themselves. Because: we uncover weaknesses here, and you defend them 😉Irony off. I remember your words about “such a little tower.” At the time, I couldn’t really reflect on that. Now, I notice in various places what you already saw back then. I just didn’t understand it at the time.Our lack of knowledge is a major pitfall. You’ve already helped us by pointing it out to reduce it.
I defend out of ignorance—not because we want to ignore the weaknesses, but because we can’t see them.
H
hanghaus202321 Sep 2025 12:01In my opinion, you can raise the main floor a bit. That will save you two levels. The basement floor can also be a bit lower.

You can then place the excavation under the carport and the driveway. Where exactly is the water pipe located? Is there a record of it in the land register?
You can then place the excavation under the carport and the driveway. Where exactly is the water pipe located? Is there a record of it in the land register?
Similar topics