
ᐅ Floor plan single-family house approximately 160 m², main entrance in the basement, north-facing slope, plot size 1700 m²
Created on: 25 Jul 2024 07:06
B
Boman19
Hello fellow home builders,
We have been reading this forum for several weeks now. We are still in the research phase and have decided to build a solid masonry house. We have already reserved a plot of land. This plot has a significant slope, which we plan to level by landscaping the terrain. Any excess excavated soil will likely be easy to get rid of. So far, we have not involved an architect because the costs and the uncertainty of the outcome have deterred us. Therefore, we are doing a lot of research ourselves and are making intensive use of the information in this forum.
We believe we have found a suitable solution for our single-family house. The structural engineer/architect from our general contractor (GC) implemented our ideas and wishes but offered hardly any of their own suggestions or improvements. As laypeople, it is difficult for us to judge whether we have truly achieved the best possible result.
We would now like to draw on your experience and expertise and look forward to your honest opinions and possible improvement suggestions.
Zoning Plan / Restrictions
Clients’ Requirements
Additional wishes/special features/daily routine, also reasons why some things should or should not be included
House Design
If you have to cut back, on which details or extras
Why has the design ended up like this?
Standard design from the planner?
Which wishes were implemented by the architect?
What do you think makes it particularly good or bad?

We have been reading this forum for several weeks now. We are still in the research phase and have decided to build a solid masonry house. We have already reserved a plot of land. This plot has a significant slope, which we plan to level by landscaping the terrain. Any excess excavated soil will likely be easy to get rid of. So far, we have not involved an architect because the costs and the uncertainty of the outcome have deterred us. Therefore, we are doing a lot of research ourselves and are making intensive use of the information in this forum.
We believe we have found a suitable solution for our single-family house. The structural engineer/architect from our general contractor (GC) implemented our ideas and wishes but offered hardly any of their own suggestions or improvements. As laypeople, it is difficult for us to judge whether we have truly achieved the best possible result.
We would now like to draw on your experience and expertise and look forward to your honest opinions and possible improvement suggestions.
Zoning Plan / Restrictions
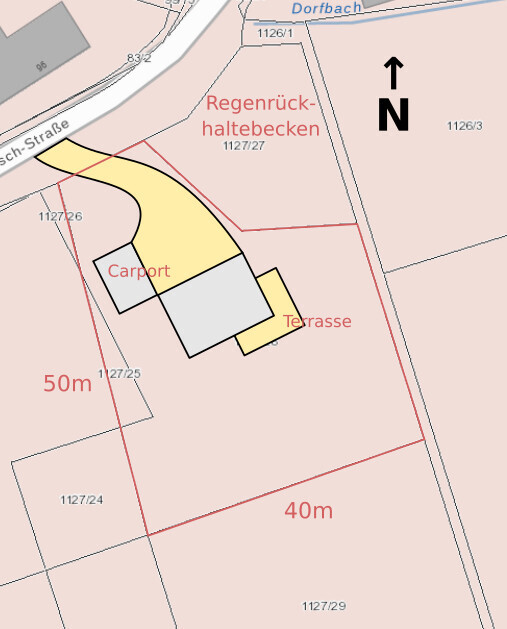
Plot size: | 1700m² (18,300 sq ft) |
Slope: | 9m (30 ft) north-facing slope over 50m (165 ft) length |
Other: | No zoning plan, §34 (local building regulations) |
Clients’ Requirements
Style, roof type, building type: | Single-family house, gable roof |
Basement, number of floors: | Basement, 1 ½ floors |
Number of occupants, age: | 2 adults around 30 years old + 2 children (0 and 2 years), planning for 3–4 children total |
Space needed on ground floor and upper floor: | Approximately 70m² (750 sq ft) each |
Office: | For family use and home office |
Guest stays per year: | Relatives staying 30–50 nights |
Open or closed architecture: | Open |
Conservative or modern construction: | Modern |
Open kitchen, kitchen island: | Open with kitchen island |
Number of dining seats: | 8 |
Fireplace: | Yes |
Music/stereo wall: | No |
Balcony, roof terrace: | No |
Garage, carport: | Garage in basement (for stroller, bicycles, etc.), carport for car |
Utility garden, greenhouse: | Utility garden, possibly a natural stone seating area with fire pit |
Additional wishes/special features/daily routine, also reasons why some things should or should not be included
- For us, the kitchen/dining area is the central hub, even when guests are present. The living room should be relatively private.
- The children’s rooms do not need to be very large. The parents’ bedroom is the least important room for us.
House Design
Who designed the plan: | Planner from a construction company |
What do you particularly like? Why? |
|
What do you dislike? Why? |
|
Cost estimate according to architect/designer: | 540K (excluding photovoltaic system and fireplace) |
Personal price limit for the house, including features: | 550K with photovoltaic system and fireplace |
Preferred heating technology: | Heat pump (geothermal) |
If you have to cut back, on which details or extras
- Can be omitted: Fireplace, garage in the basement
- Cannot be omitted: Spacious kitchen/dining area, office on the ground floor
Why has the design ended up like this?
Standard design from the planner?
- Second iteration, with smaller floor area to reduce costs
Which wishes were implemented by the architect?
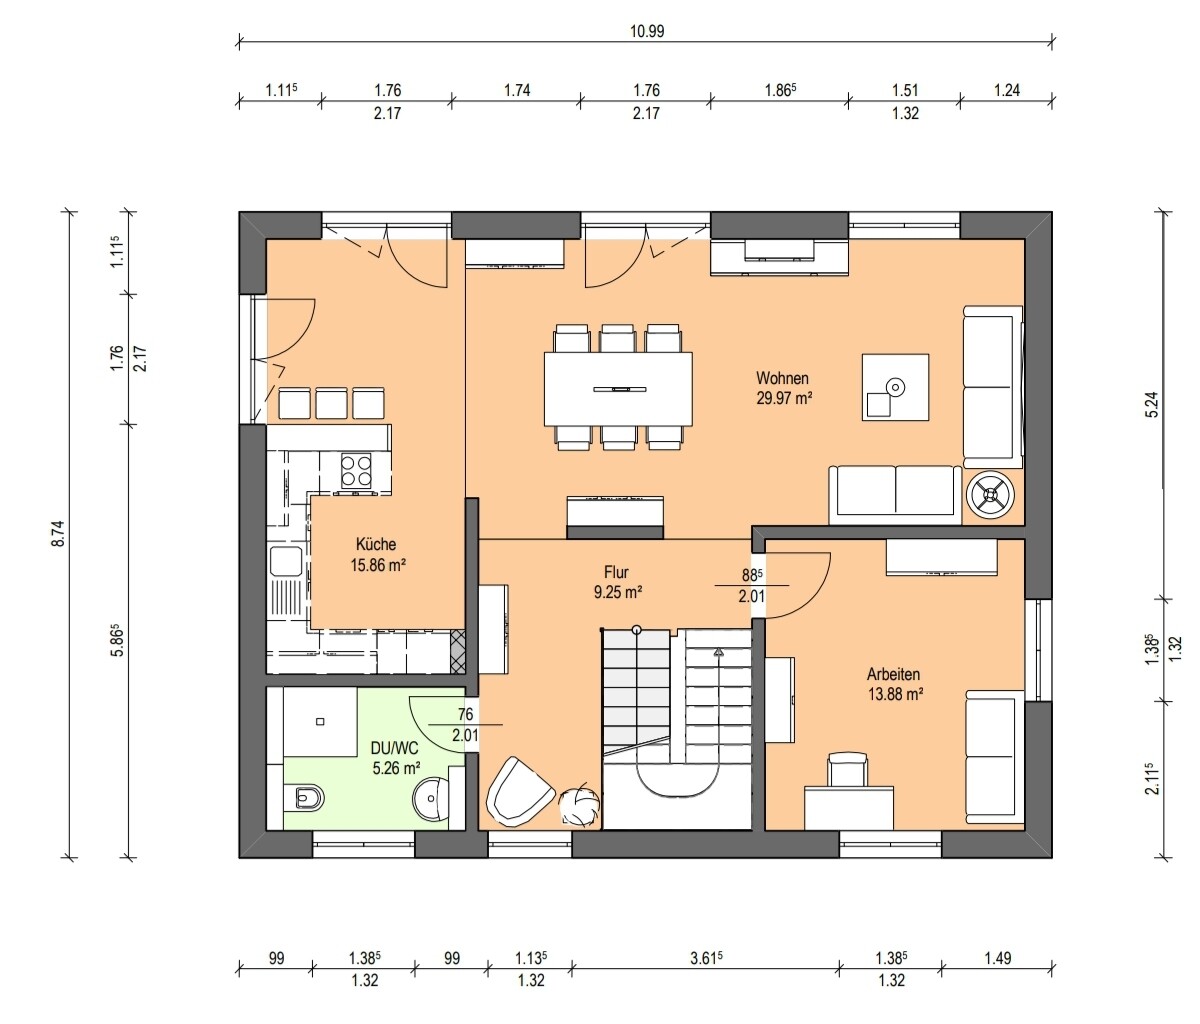
- Open staircase with landing stairs
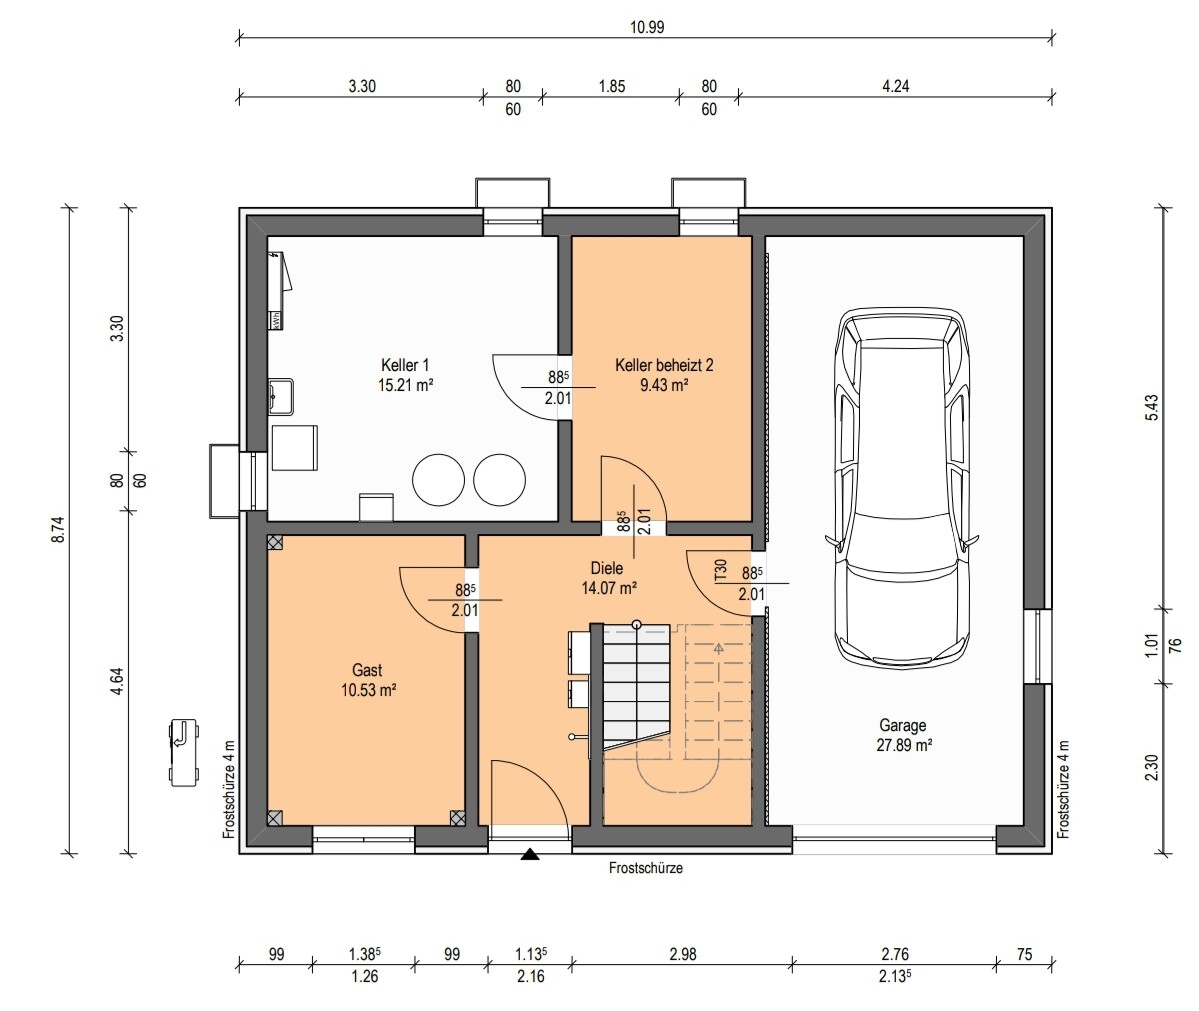
- House entrance in the basement
- Southeast terrace
- Kitchen not visible from the living room
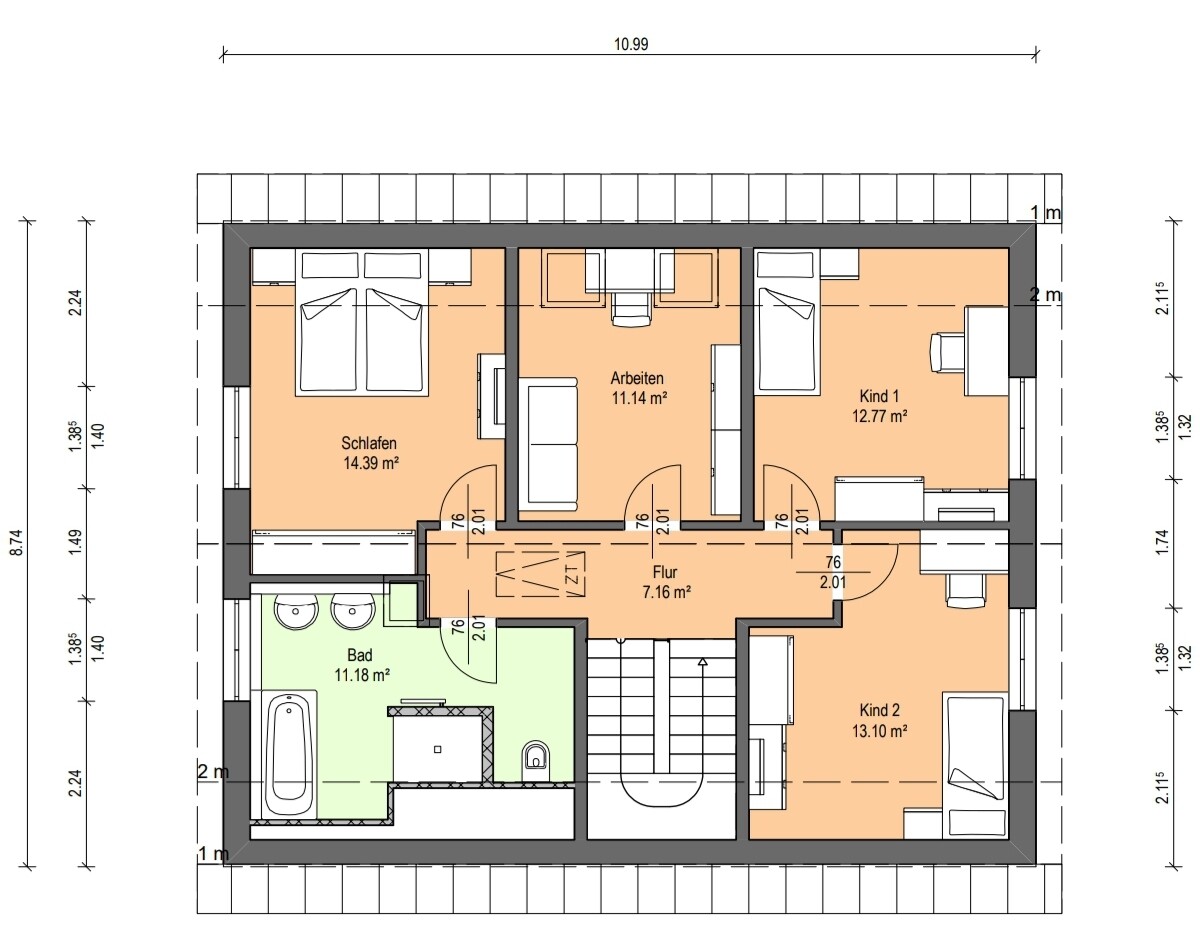
- Three children’s rooms + two offices/guest rooms
What do you think makes it particularly good or bad?
- We like the open and integrated staircase and the entrance in the basement because it keeps the ground floor hallway free for living space
- Very flexible room usage possible due to similar room sizes
H
hanghaus202311 Sep 2025 07:14How to bring natural daylight into your hobby room.
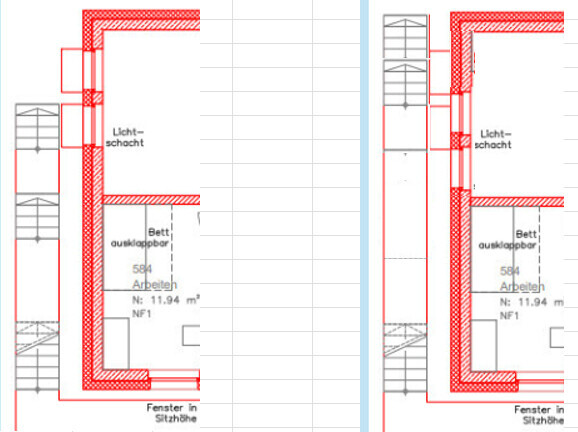
Move the windows to the south and the staircase to the north. The staircase can then be positioned closer to the house, which frees up space for modeling.
Otherwise, the layout of the house seems well planned. The slope to the garage should be feasible at about 15%. In my opinion, the basement excavation can be fully utilized for the modeling area in the north. Here, the basement really makes sense. I won’t comment on the floor plan as there are others here who can assess that better.
Move the windows to the south and the staircase to the north. The staircase can then be positioned closer to the house, which frees up space for modeling.
Otherwise, the layout of the house seems well planned. The slope to the garage should be feasible at about 15%. In my opinion, the basement excavation can be fully utilized for the modeling area in the north. Here, the basement really makes sense. I won’t comment on the floor plan as there are others here who can assess that better.
I would sacrifice the guest sewing room to gain more space in the dining and living areas. Actually, I removed it quickly from the plans back then.
Adjust the layout to fit the large dining table and create a sewing corner in the hobby room. When the children move out, you can set up a dedicated sewing room upstairs. Until then, the Carrera track will have to be built around the sewing machine. You need the space now, and the number of people will likely increase at first.
Try drawing your preferred furniture arrangement with clearance areas to see if the space really fits and it’s not just a feeling.
Adjust the layout to fit the large dining table and create a sewing corner in the hobby room. When the children move out, you can set up a dedicated sewing room upstairs. Until then, the Carrera track will have to be built around the sewing machine. You need the space now, and the number of people will likely increase at first.
Try drawing your preferred furniture arrangement with clearance areas to see if the space really fits and it’s not just a feeling.
M
MachsSelbst11 Sep 2025 08:49You said it yourself... with the final fit-out and 3 children, the dining table is already too small for everyday use. And if you have visitors around 50 days a year with two people each time, where will they sit? Not to mention when you want to celebrate birthdays or Christmas at home.
Remove the guest room from the ground floor and turn that space into a living area with a TV, then move the guest room to the basement. This will give you a spacious dining area with plenty of room for cabinets and display cases.
Why does the hobby room have to be separate from the workspace? There is a bed there anyway, and you cannot claim it as a home office for tax purposes. Move the workspace into your hobby room and convert the workspace into the guest room.
Regarding the terrain... I’m not sure if it’s a good idea to stabilize a 5m (16 ft) slope mostly with quite steep embankments. Will it hold if you secure it only with ground cover plants and shrubs? Your slope faces almost southwest, which is where most rain comes from... if there’s a heavy downpour there...
With your budget of 60,000, you won’t cover the earthworks anyway. For a property of this size, you would pay that just for the landscaping if the gardener only had to spread and compact gravel to build on afterward. For this plot, you should expect to pay around 200,000 EUR for earthworks plus landscaping if you want everything to look nice in the end. Just building a natural stone wall to hold back 1-2m (3-6 ft) of terrain... well...
Remove the guest room from the ground floor and turn that space into a living area with a TV, then move the guest room to the basement. This will give you a spacious dining area with plenty of room for cabinets and display cases.
Why does the hobby room have to be separate from the workspace? There is a bed there anyway, and you cannot claim it as a home office for tax purposes. Move the workspace into your hobby room and convert the workspace into the guest room.
Regarding the terrain... I’m not sure if it’s a good idea to stabilize a 5m (16 ft) slope mostly with quite steep embankments. Will it hold if you secure it only with ground cover plants and shrubs? Your slope faces almost southwest, which is where most rain comes from... if there’s a heavy downpour there...
With your budget of 60,000, you won’t cover the earthworks anyway. For a property of this size, you would pay that just for the landscaping if the gardener only had to spread and compact gravel to build on afterward. For this plot, you should expect to pay around 200,000 EUR for earthworks plus landscaping if you want everything to look nice in the end. Just building a natural stone wall to hold back 1-2m (3-6 ft) of terrain... well...
Boman19 schrieb:
We are a bit surprised by the 240m² (2,583 sq ft). That included the basement back then and naturally applies to the new design as well.
Boman19 schrieb:
For us, the kitchen/dining area is the heart of the home, even when guests are around. The living room should be a relatively private space. Then the design should reflect that.
I don’t really see that in the plan right now. I see a very prominent chill/TV corner and, as a quiet zone, the kitchen “in the back corner.” The kitchen is not only hidden but also has a spatial buffer—what purpose is that supposed to serve?
.. Oh, I see the tall cabinets are in the corner near the island, and the workspace on the island is set apart. I think that’s suboptimal. This needs to be planned next so the design addresses it.
Because first, that dividing wall with the sliding door needs to be removed. Actually, to me, the load-bearing wall between the hallway and dining area should also be removed. I would also eliminate the pantry because it fits either in the utility room or one of the tall cabinets, which I would place within easy reach.
Boman19 schrieb:
The living/dining area doesn’t feel particularly large for our 5- to 7-person family—that’s still a concern for us. That suggestion was already made six months ago:
haydee schrieb:
I would sacrifice the guest sewing room to gain more space in the dining and living areas. Actually, I removed it from the plan very quickly back then. That space could easily become the TV or playroom. Honestly, the sewing machine can go in a cabinet and be used when the kids are in bed or at school. A sewing machine is portable. The rest will fall into place.
The open-plan area also has enough potential to rearrange everything once again.
For example, I question the use of the building annex: why block it off with tall cabinets if it connects to the terrace? Either I would add more glazing there and make it my workspace or place the utility room there. That would work better for laundry drying for a large family and allow flexible indoor/outdoor use. Also, the sewing machine can stay nicely in the utility room, since it belongs to household management.
The bathroom or rather the drainage for the upstairs bathroom will likely not function properly as planned.
The house extends beyond the building boundary line. This might not be approved, especially considering the retention basin nearby.
The driveway is missing from the cost estimate.
Boman19 schrieb:
As always, we look forward to your feedback, tips, and warnings about potential pitfalls! And we look forward to a dialogue with you. Last year’s exchange was rather sparse.
H
hanghaus202311 Sep 2025 11:57ypg schrieb:
The house extends beyond the building boundary. This might not be approved. I don’t see it that way.
The corner is exactly on the building boundary.
hanghaus2023 schrieb:
I don’t see that.
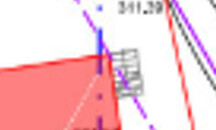
The corner goes exactly to the building boundary. I had interpreted the blue terrain section as the building boundary. My mistake. A dashed line is usually the building boundary.
Similar topics