
Hello everyone,
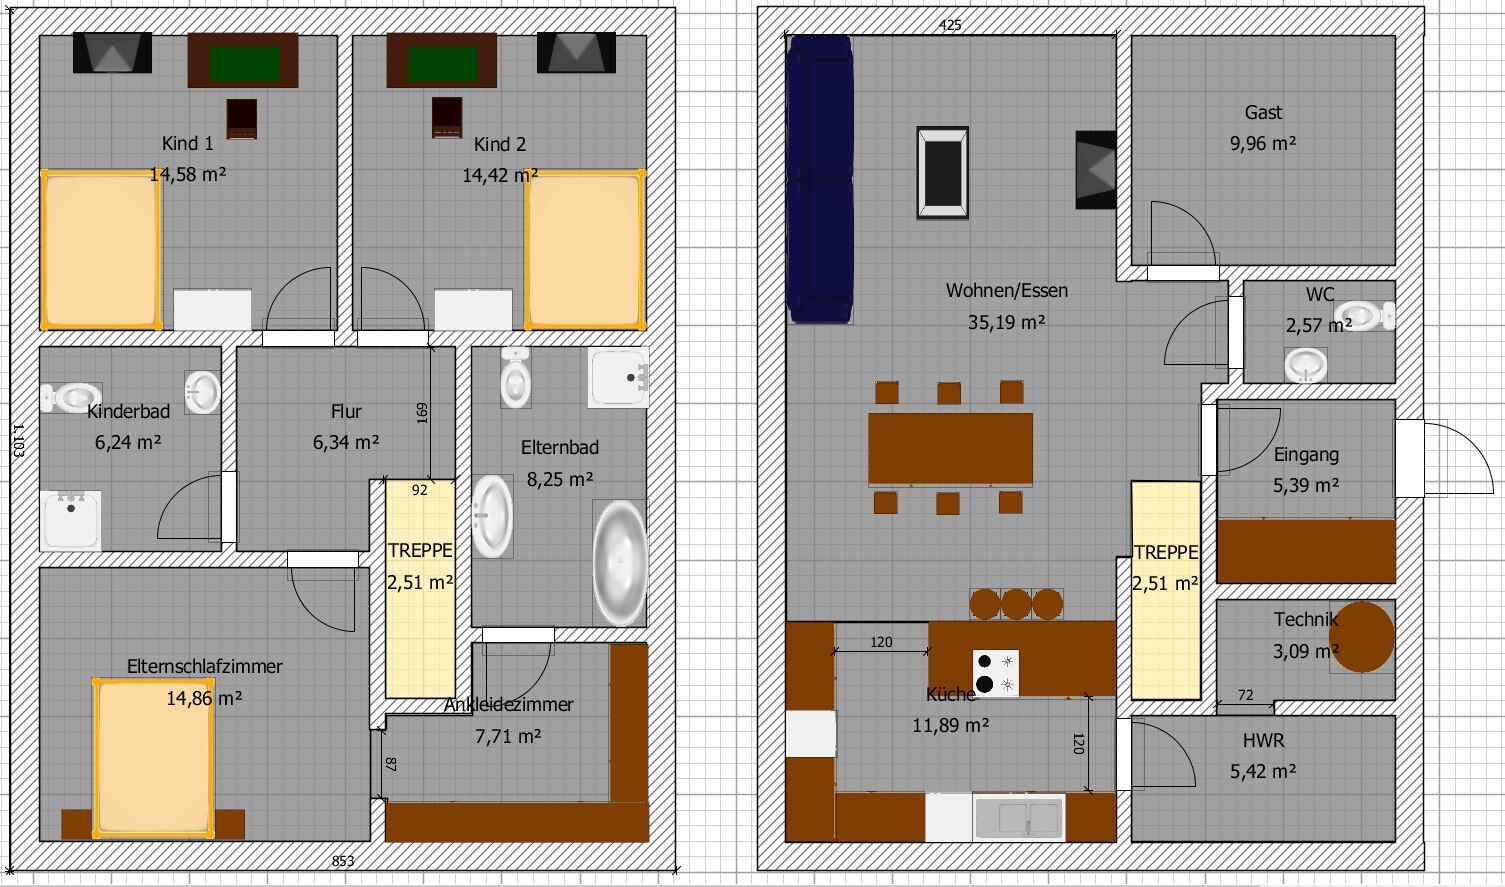
we are still in the early planning stages of our house. I have now started working on my PC to create a first draft myself.
Important:
We do not have a plot of land yet. This is just a draft to estimate approximately how much space we will need.
GENERAL
- The house is planned without a basement. Storage space is planned to be in the garage (about 20 m² (215 sq ft))
- Heating is preferred as a heat pump since there is no basement (pellets) and I don’t want to depend on oligarchs (gas/oil). No fireplace with the heat pump.
- Family life should take place mainly in the living-dining area. Therefore, this space is planned to be somewhat generous.
- Windows will of course be added later but are not included in this first draft 🙂
- According to the plan, the footprint is about 93.5 m² (1006 sq ft) and the living area about 146 m² (1571 sq ft)
- We would like to plan with little or no sloping ceilings (for example, with a shed roof)
- The furniture already placed corresponds in size (if available) to what we currently have. I wanted to get a feeling for the space requirements.
- The draft was created with SweetHome 3D; if anyone wants to experiment with it or have the file, I can gladly provide it.
GROUND FLOOR
- Open living and dining area with a view from the sofa to the kitchen (so my wife can cook and I can watch TV (just joking ^^))
- Kitchen island (this is what my wife wants) -> it probably needs to be wider..?
- Separate entrance area (to act as a buffer for cold/warm air)
- The guest toilet is unfortunately a bit awkwardly shaped (because of the walls) since otherwise I cannot have a door into the guest room... but I don’t know how else to solve this
- Separate wall between the technical room and utility room? In my opinion, this makes sense for better separation and more space for shelves 🙂
- It might make sense to move the staircase 20 cm (8 inches) forward..?
UPPER FLOOR
- 2 bathrooms (master bathroom/children’s bathroom)
- Walk-in closet for my wife
- Minimalist hallway (in my opinion a waste of space)
- No door needed between the master bedroom and walk-in closet
So now feel free to tear my design apart and point out everything I haven’t thought of 😀. I am very grateful for constructive criticism as well. I am an amateur and surely have overlooked some points (distances, sizes, ...)
Thanks already!
we are still in the early planning stages of our house. I have now started working on my PC to create a first draft myself.
Important:
We do not have a plot of land yet. This is just a draft to estimate approximately how much space we will need.
GENERAL
- The house is planned without a basement. Storage space is planned to be in the garage (about 20 m² (215 sq ft))
- Heating is preferred as a heat pump since there is no basement (pellets) and I don’t want to depend on oligarchs (gas/oil). No fireplace with the heat pump.
- Family life should take place mainly in the living-dining area. Therefore, this space is planned to be somewhat generous.
- Windows will of course be added later but are not included in this first draft 🙂
- According to the plan, the footprint is about 93.5 m² (1006 sq ft) and the living area about 146 m² (1571 sq ft)
- We would like to plan with little or no sloping ceilings (for example, with a shed roof)
- The furniture already placed corresponds in size (if available) to what we currently have. I wanted to get a feeling for the space requirements.
- The draft was created with SweetHome 3D; if anyone wants to experiment with it or have the file, I can gladly provide it.
GROUND FLOOR
- Open living and dining area with a view from the sofa to the kitchen (so my wife can cook and I can watch TV (just joking ^^))
- Kitchen island (this is what my wife wants) -> it probably needs to be wider..?
- Separate entrance area (to act as a buffer for cold/warm air)
- The guest toilet is unfortunately a bit awkwardly shaped (because of the walls) since otherwise I cannot have a door into the guest room... but I don’t know how else to solve this
- Separate wall between the technical room and utility room? In my opinion, this makes sense for better separation and more space for shelves 🙂
- It might make sense to move the staircase 20 cm (8 inches) forward..?
UPPER FLOOR
- 2 bathrooms (master bathroom/children’s bathroom)
- Walk-in closet for my wife
- Minimalist hallway (in my opinion a waste of space)
- No door needed between the master bedroom and walk-in closet
So now feel free to tear my design apart and point out everything I haven’t thought of 😀. I am very grateful for constructive criticism as well. I am an amateur and surely have overlooked some points (distances, sizes, ...)
Thanks already!
I would miss having a hallway on the ground floor because you enter directly into the living area, and having the guest toilet and guest room accessible only through the living area feels negative to me. Do you really want guests to be able to see the bathroom from the dining table? Since you are building without a basement, I would plan for more storage space (also on the upper floor). Where are you going to put the vacuum cleaner, ironing board, seasonal clothes, decorations, washing machine, etc.?
You are absolutely right about the stairs... I just copy-pasted and didn’t consider that you need to come out on the other side.
How long would the stairs need to be approximately?
Currently, they are about 2.20 meters (7 feet 3 inches) long.
What doesn’t fit regarding the drainage for the kids’ bathroom?
How long would the stairs need to be approximately?
Currently, they are about 2.20 meters (7 feet 3 inches) long.
What doesn’t fit regarding the drainage for the kids’ bathroom?
My girlfriend has also mentioned that she might not be too happy with the bathroom situation...
The guest room is more like a storage space because I don’t see a reason to dedicate an extra room for guests who might only visit 2-3 times a year. I would also store the vacuum cleaner, ironing board, etc., in there. The washing machine will be placed in the utility room.
The guest room is more like a storage space because I don’t see a reason to dedicate an extra room for guests who might only visit 2-3 times a year. I would also store the vacuum cleaner, ironing board, etc., in there. The washing machine will be placed in the utility room.
It depends on the ceiling height and slope – assume 4 m (13 feet) – then you have 15 steps with a 27 cm (11 inches) tread.
Of course, a toilet like that won’t work – Din is right. There are many issues there.
From personal experience: redo it, visit show homes – or, as often recommended here, consult a professional.
Of course, a toilet like that won’t work – Din is right. There are many issues there.
From personal experience: redo it, visit show homes – or, as often recommended here, consult a professional.
Similar topics