
Hello everyone,
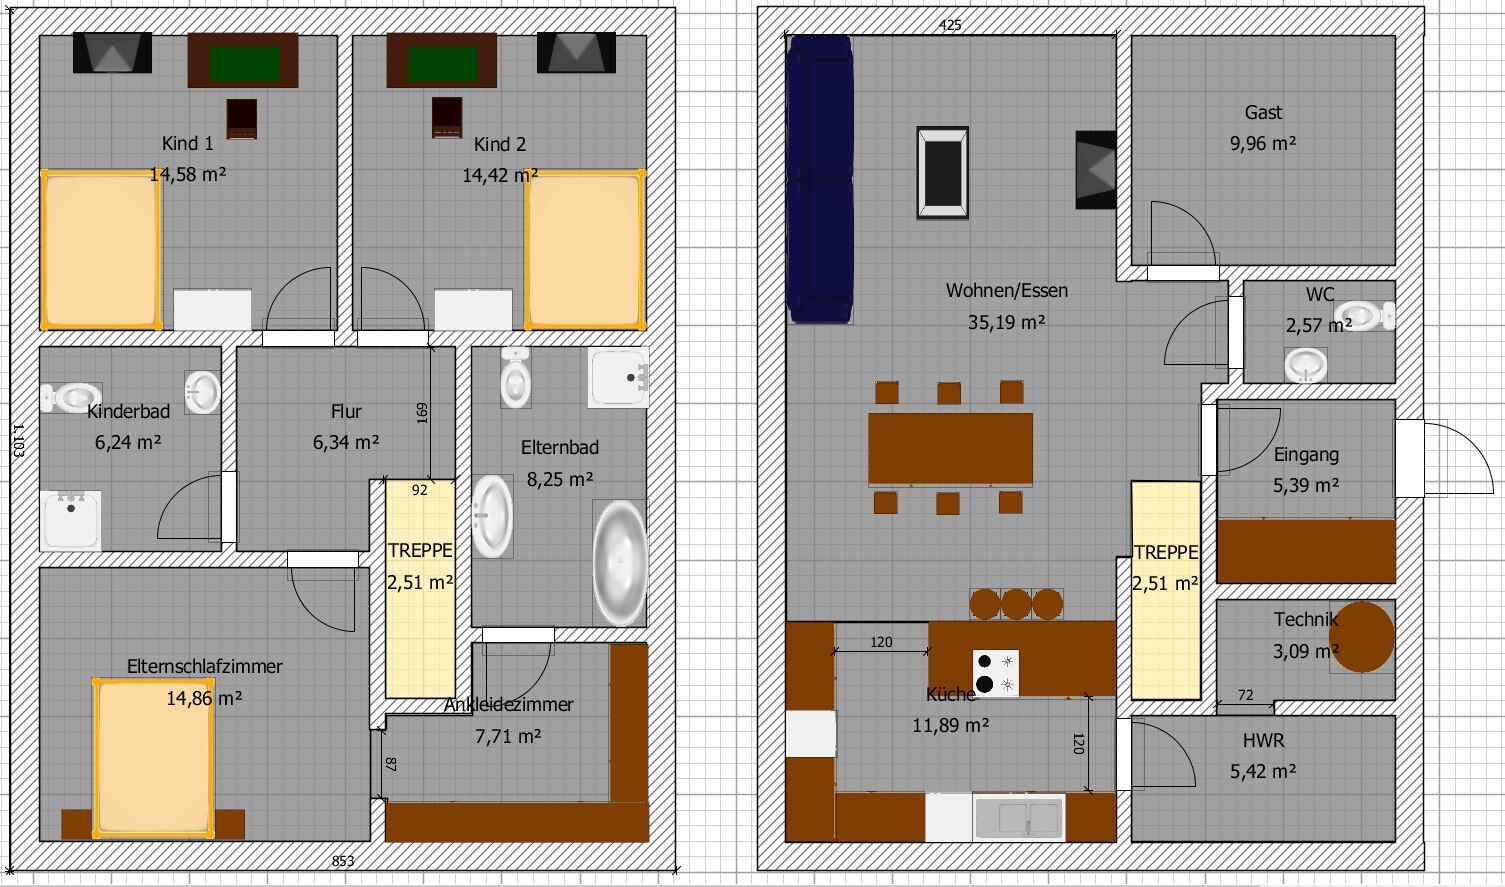
we are still in the early planning stages of our house. I have now started working on my PC to create a first draft myself.
Important:
We do not have a plot of land yet. This is just a draft to estimate approximately how much space we will need.
GENERAL
- The house is planned without a basement. Storage space is planned to be in the garage (about 20 m² (215 sq ft))
- Heating is preferred as a heat pump since there is no basement (pellets) and I don’t want to depend on oligarchs (gas/oil). No fireplace with the heat pump.
- Family life should take place mainly in the living-dining area. Therefore, this space is planned to be somewhat generous.
- Windows will of course be added later but are not included in this first draft 🙂
- According to the plan, the footprint is about 93.5 m² (1006 sq ft) and the living area about 146 m² (1571 sq ft)
- We would like to plan with little or no sloping ceilings (for example, with a shed roof)
- The furniture already placed corresponds in size (if available) to what we currently have. I wanted to get a feeling for the space requirements.
- The draft was created with SweetHome 3D; if anyone wants to experiment with it or have the file, I can gladly provide it.
GROUND FLOOR
- Open living and dining area with a view from the sofa to the kitchen (so my wife can cook and I can watch TV (just joking ^^))
- Kitchen island (this is what my wife wants) -> it probably needs to be wider..?
- Separate entrance area (to act as a buffer for cold/warm air)
- The guest toilet is unfortunately a bit awkwardly shaped (because of the walls) since otherwise I cannot have a door into the guest room... but I don’t know how else to solve this
- Separate wall between the technical room and utility room? In my opinion, this makes sense for better separation and more space for shelves 🙂
- It might make sense to move the staircase 20 cm (8 inches) forward..?
UPPER FLOOR
- 2 bathrooms (master bathroom/children’s bathroom)
- Walk-in closet for my wife
- Minimalist hallway (in my opinion a waste of space)
- No door needed between the master bedroom and walk-in closet
So now feel free to tear my design apart and point out everything I haven’t thought of 😀. I am very grateful for constructive criticism as well. I am an amateur and surely have overlooked some points (distances, sizes, ...)
Thanks already!
we are still in the early planning stages of our house. I have now started working on my PC to create a first draft myself.
Important:
We do not have a plot of land yet. This is just a draft to estimate approximately how much space we will need.
GENERAL
- The house is planned without a basement. Storage space is planned to be in the garage (about 20 m² (215 sq ft))
- Heating is preferred as a heat pump since there is no basement (pellets) and I don’t want to depend on oligarchs (gas/oil). No fireplace with the heat pump.
- Family life should take place mainly in the living-dining area. Therefore, this space is planned to be somewhat generous.
- Windows will of course be added later but are not included in this first draft 🙂
- According to the plan, the footprint is about 93.5 m² (1006 sq ft) and the living area about 146 m² (1571 sq ft)
- We would like to plan with little or no sloping ceilings (for example, with a shed roof)
- The furniture already placed corresponds in size (if available) to what we currently have. I wanted to get a feeling for the space requirements.
- The draft was created with SweetHome 3D; if anyone wants to experiment with it or have the file, I can gladly provide it.
GROUND FLOOR
- Open living and dining area with a view from the sofa to the kitchen (so my wife can cook and I can watch TV (just joking ^^))
- Kitchen island (this is what my wife wants) -> it probably needs to be wider..?
- Separate entrance area (to act as a buffer for cold/warm air)
- The guest toilet is unfortunately a bit awkwardly shaped (because of the walls) since otherwise I cannot have a door into the guest room... but I don’t know how else to solve this
- Separate wall between the technical room and utility room? In my opinion, this makes sense for better separation and more space for shelves 🙂
- It might make sense to move the staircase 20 cm (8 inches) forward..?
UPPER FLOOR
- 2 bathrooms (master bathroom/children’s bathroom)
- Walk-in closet for my wife
- Minimalist hallway (in my opinion a waste of space)
- No door needed between the master bedroom and walk-in closet
So now feel free to tear my design apart and point out everything I haven’t thought of 😀. I am very grateful for constructive criticism as well. I am an amateur and surely have overlooked some points (distances, sizes, ...)
Thanks already!
Well, we did not change the floor plan together with the seller, but with the architect from the home builder company, who also had several other alternatives and ideas on how we could reasonably modify the floor plan.
However, this is certainly not the case with every model home provider, and often the seller just moves things around without purpose, I admit that. That’s why it is important to take plenty of time during the planning and when choosing the home builder or architect.
However, this is certainly not the case with every model home provider, and often the seller just moves things around without purpose, I admit that. That’s why it is important to take plenty of time during the planning and when choosing the home builder or architect.
B
Bieber081517 May 2015 11:17Dindin schrieb:
I don’t want to leave the topic of model homes like that. We also chose a prefabricated house provider and one of their offered house types, but we were able to change everything inside (except load-bearing elements) and customize the house and its rooms individually. There are different types. Some solid house builders offer catalog homes that serve as a rough guideline, on which more or less individual planning is based. However, contact with the provider’s architect is limited. Often you only deal with the sales representative, discuss, plan, then receive a draft after some time, and the process starts over. Homebuyers with clear ideas might do well here. But this does not replace direct contact with your own architect. Then there are other providers where almost no changes are possible.
Ranii schrieb:
for me, the first draft was coherent I’m sorry, but it is not! Not by a long shot!
Ranii schrieb:
The architect who has free rein and can do whatever he wants probably won’t happen. I simply know too well what I want The usual process is like this: The architect asks about your wishes. Typical answers might be “two bathrooms, walk-in closet, airy, open, special, luxurious, modern, functional…” (or alternatively: country house, farmhouse, classic, rustic, fireplace…). Based on these wishes and the given framework conditions (building permit / planning permission, surroundings, tradition, budget, energy efficiency requirements, and much more), the architect then designs your house. You then iterate the design together until it fits, or you choose a different architect.
It really helps the architect if you know what you want. But let them plan – it’s their profession.
Maybe some homebuyers also need to be brought down to earth (adjusting wishes to the budget, the other way around is often not possible, speaking from experience).
 EveundGerd17 May 2015 11:29
We spent almost a year planning ourselves, and our design was actually feasible.
Bien-Zenker now offers it as a bungalow model. 😉
Unfortunately, in the end, it became far too expensive for us with this provider.
Without land and planning permission / building permit, it is only a very rough plan. Whether it will ultimately be approved is uncertain. You might end up disappointed.
What is your budget? That will determine the size, the type of house, and much more.
Bien-Zenker now offers it as a bungalow model. 😉
Unfortunately, in the end, it became far too expensive for us with this provider.
Without land and planning permission / building permit, it is only a very rough plan. Whether it will ultimately be approved is uncertain. You might end up disappointed.
What is your budget? That will determine the size, the type of house, and much more.
It makes no sense at all to discuss a floor plan if there isn’t even a plot of land yet. The plot might end up being on a slope, which would require starting all previous considerations over, or it could be relatively narrow, limiting the house’s width. Of course, you can look at floor plans online to get an idea of the size and dimensions your future plot should have. Anything else is pointless speculation.
Ranii schrieb:
Important:
We do not have a plot yet. This is only a draft to estimate how much space is approximately needed.... so you already designed it without knee walls, which corresponds to a detached house with two full stories?! 😉
No offense, but you should read up a bit on the subject, including the relationship between the house and the plot (building permit / planning permission).
Ranii schrieb:
As I said, I would like to have an overview beforehand so that we only need to discuss minor details later🤨
Ranii schrieb:
It probably won’t be an architect with free rein to do whatever they want. I know very well what I want 😀But you have no idea and you are overestimating yourself!
You determine space requirements based on rooms, for example kitchen about x square meters, bathroom about y square meters, pantry about z square meters, utility/storage room about x square meters, living/dining area about x square meters, two children’s rooms about x square meters each, etc. Then you add these numbers together.
Regards, Yvonne
P.S. For a staircase, you can roughly reserve about 4 meters (13 feet) in length in a simple sketch.
Hi,
I’ve now created the second draft (only the upper part) and hope it is somewhat improved. No one becomes an expert overnight, and I’m no exception.
Just to reiterate... this is only a rough initial draft where I want to see approximately how much living space will be needed and how the rooms could be arranged. Everything affects each other. I can’t simply decide that bathroom 1 should be 11m² (118 sq ft), bathroom 2 8m² (86 sq ft), dressing room 12m² (129 sq ft), bedroom 12m² (129 sq ft), and corridor 6m² (65 sq ft). That would be too simplistic in my opinion. The way the rooms are distributed also impacts the areas, as not every option fits equally well into the design, so I have to adjust length/width or change the layout.
There are many examples of what I’d call projects where not enough time was invested in planning beforehand. Here in beautiful Bavaria (and probably also in the rest of the country), plots of land are currently extremely rare (around 100 applicants for 30 lots, etc.). Anyone who hasn’t arranged financing with the bank in advance is already behind when the land is being allocated. Therefore, I would like to take some time now, while no digging, groundwork, or construction is happening, to carry out some preliminary considerations. If the drafts end up useless and the project can’t really be realized like this... so what... at least before the bank meeting (Friday) I already know how much living space/bathrooms/rooms I need and can better explain why I want to borrow a specific amount.
By the way, we’re planning with about 350k for the house plus land (no basement). The land shouldn’t cost more than 100k, leaving about 250k for the house. Certainly ambitious but hopefully not impossible. If it ends up being 400k, that wouldn’t be a disaster either...

I’ve now created the second draft (only the upper part) and hope it is somewhat improved. No one becomes an expert overnight, and I’m no exception.
Just to reiterate... this is only a rough initial draft where I want to see approximately how much living space will be needed and how the rooms could be arranged. Everything affects each other. I can’t simply decide that bathroom 1 should be 11m² (118 sq ft), bathroom 2 8m² (86 sq ft), dressing room 12m² (129 sq ft), bedroom 12m² (129 sq ft), and corridor 6m² (65 sq ft). That would be too simplistic in my opinion. The way the rooms are distributed also impacts the areas, as not every option fits equally well into the design, so I have to adjust length/width or change the layout.
There are many examples of what I’d call projects where not enough time was invested in planning beforehand. Here in beautiful Bavaria (and probably also in the rest of the country), plots of land are currently extremely rare (around 100 applicants for 30 lots, etc.). Anyone who hasn’t arranged financing with the bank in advance is already behind when the land is being allocated. Therefore, I would like to take some time now, while no digging, groundwork, or construction is happening, to carry out some preliminary considerations. If the drafts end up useless and the project can’t really be realized like this... so what... at least before the bank meeting (Friday) I already know how much living space/bathrooms/rooms I need and can better explain why I want to borrow a specific amount.
By the way, we’re planning with about 350k for the house plus land (no basement). The land shouldn’t cost more than 100k, leaving about 250k for the house. Certainly ambitious but hopefully not impossible. If it ends up being 400k, that wouldn’t be a disaster either...
Similar topics