
ᐅ Floor plan single-family house approximately 160 m², main entrance in the basement, north-facing slope, plot size 1700 m²
Created on: 25 Jul 2024 07:06
B
Boman19
Hello fellow home builders,
We have been reading this forum for several weeks now. We are still in the research phase and have decided to build a solid masonry house. We have already reserved a plot of land. This plot has a significant slope, which we plan to level by landscaping the terrain. Any excess excavated soil will likely be easy to get rid of. So far, we have not involved an architect because the costs and the uncertainty of the outcome have deterred us. Therefore, we are doing a lot of research ourselves and are making intensive use of the information in this forum.
We believe we have found a suitable solution for our single-family house. The structural engineer/architect from our general contractor (GC) implemented our ideas and wishes but offered hardly any of their own suggestions or improvements. As laypeople, it is difficult for us to judge whether we have truly achieved the best possible result.
We would now like to draw on your experience and expertise and look forward to your honest opinions and possible improvement suggestions.
Zoning Plan / Restrictions
Clients’ Requirements
Additional wishes/special features/daily routine, also reasons why some things should or should not be included
House Design
If you have to cut back, on which details or extras
Why has the design ended up like this?
Standard design from the planner?
Which wishes were implemented by the architect?
What do you think makes it particularly good or bad?
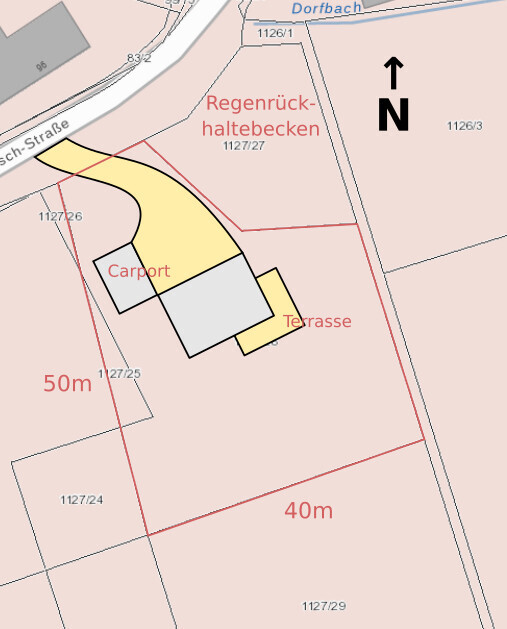

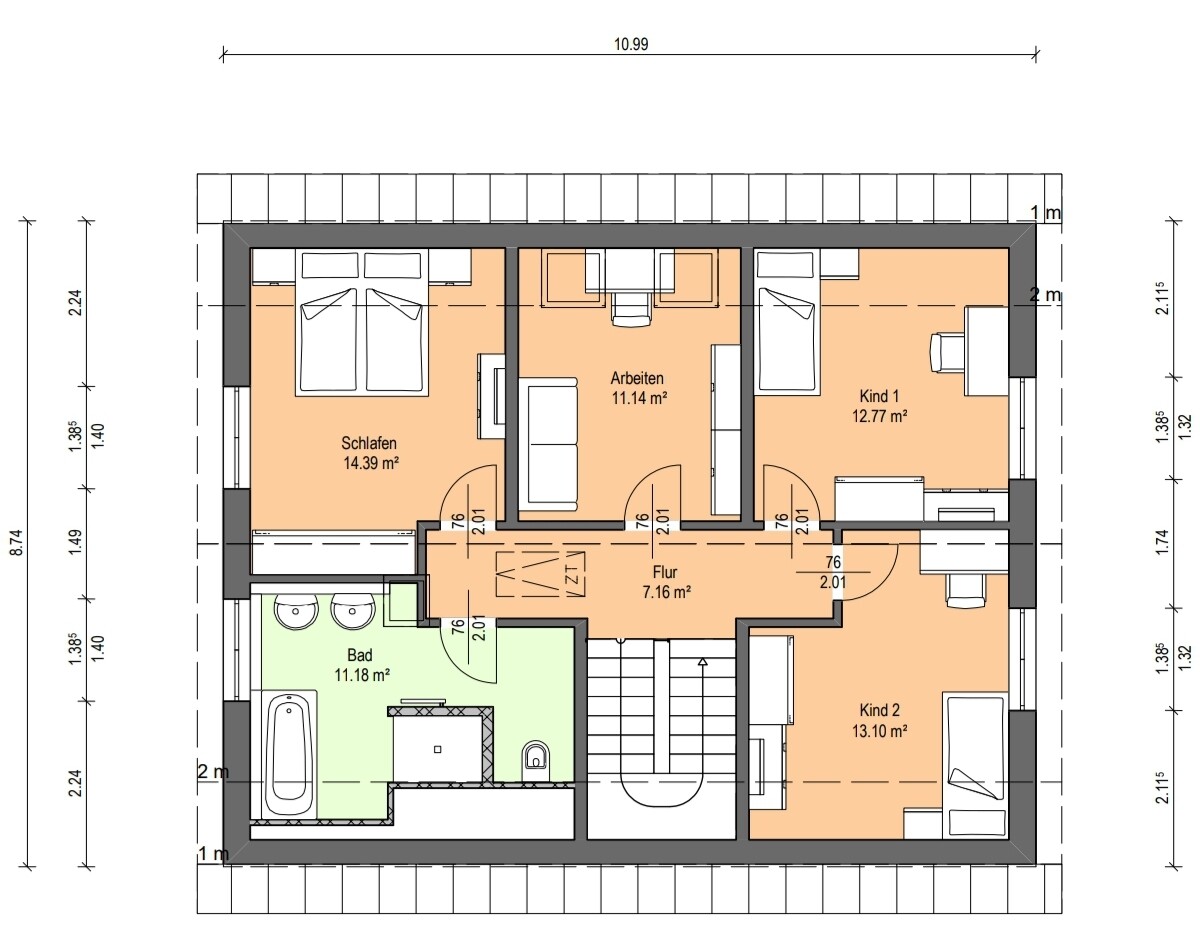
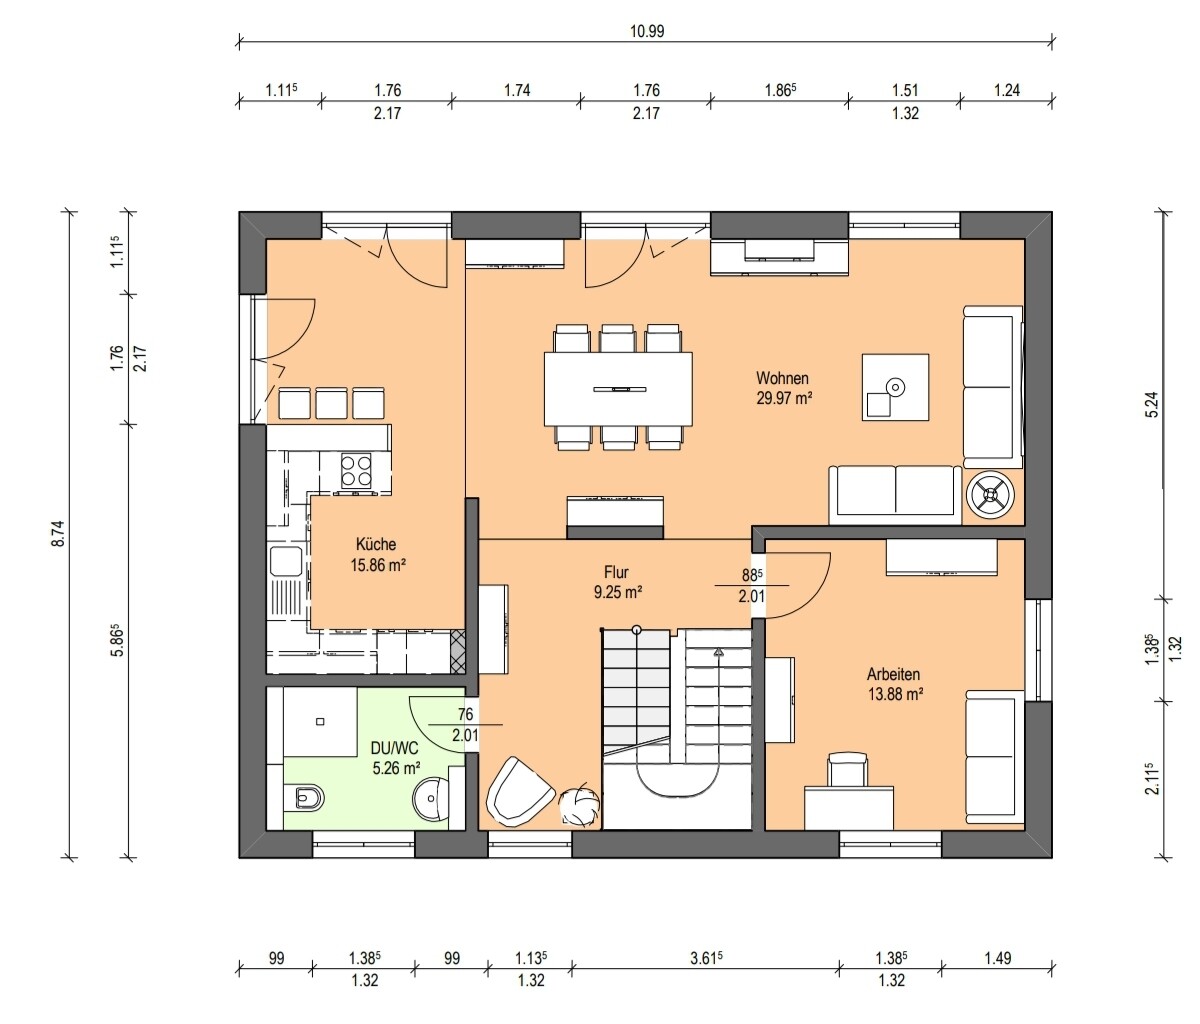
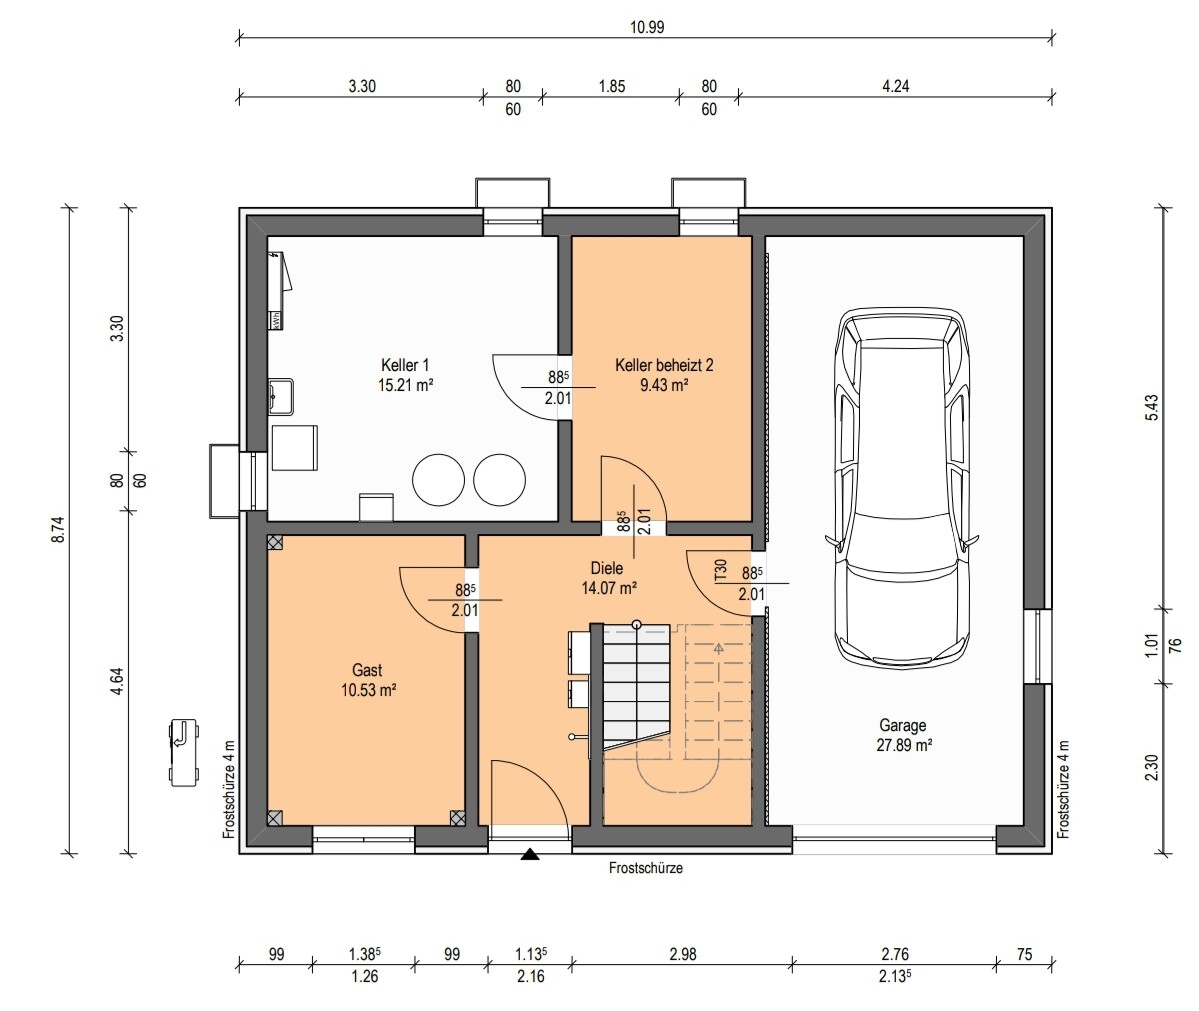
We have been reading this forum for several weeks now. We are still in the research phase and have decided to build a solid masonry house. We have already reserved a plot of land. This plot has a significant slope, which we plan to level by landscaping the terrain. Any excess excavated soil will likely be easy to get rid of. So far, we have not involved an architect because the costs and the uncertainty of the outcome have deterred us. Therefore, we are doing a lot of research ourselves and are making intensive use of the information in this forum.
We believe we have found a suitable solution for our single-family house. The structural engineer/architect from our general contractor (GC) implemented our ideas and wishes but offered hardly any of their own suggestions or improvements. As laypeople, it is difficult for us to judge whether we have truly achieved the best possible result.
We would now like to draw on your experience and expertise and look forward to your honest opinions and possible improvement suggestions.
Zoning Plan / Restrictions
Plot size: | 1700m² (18,300 sq ft) |
Slope: | 9m (30 ft) north-facing slope over 50m (165 ft) length |
Other: | No zoning plan, §34 (local building regulations) |
Clients’ Requirements
Style, roof type, building type: | Single-family house, gable roof |
Basement, number of floors: | Basement, 1 ½ floors |
Number of occupants, age: | 2 adults around 30 years old + 2 children (0 and 2 years), planning for 3–4 children total |
Space needed on ground floor and upper floor: | Approximately 70m² (750 sq ft) each |
Office: | For family use and home office |
Guest stays per year: | Relatives staying 30–50 nights |
Open or closed architecture: | Open |
Conservative or modern construction: | Modern |
Open kitchen, kitchen island: | Open with kitchen island |
Number of dining seats: | 8 |
Fireplace: | Yes |
Music/stereo wall: | No |
Balcony, roof terrace: | No |
Garage, carport: | Garage in basement (for stroller, bicycles, etc.), carport for car |
Utility garden, greenhouse: | Utility garden, possibly a natural stone seating area with fire pit |
Additional wishes/special features/daily routine, also reasons why some things should or should not be included
- For us, the kitchen/dining area is the central hub, even when guests are present. The living room should be relatively private.
- The children’s rooms do not need to be very large. The parents’ bedroom is the least important room for us.
House Design
Who designed the plan: | Planner from a construction company |
What do you particularly like? Why? |
|
What do you dislike? Why? |
|
Cost estimate according to architect/designer: | 540K (excluding photovoltaic system and fireplace) |
Personal price limit for the house, including features: | 550K with photovoltaic system and fireplace |
Preferred heating technology: | Heat pump (geothermal) |
If you have to cut back, on which details or extras
- Can be omitted: Fireplace, garage in the basement
- Cannot be omitted: Spacious kitchen/dining area, office on the ground floor
Why has the design ended up like this?
Standard design from the planner?
- Second iteration, with smaller floor area to reduce costs
Which wishes were implemented by the architect?
- Open staircase with landing stairs
- House entrance in the basement
- Southeast terrace
- Kitchen not visible from the living room
- Three children’s rooms + two offices/guest rooms
What do you think makes it particularly good or bad?
- We like the open and integrated staircase and the entrance in the basement because it keeps the ground floor hallway free for living space
- Very flexible room usage possible due to similar room sizes
hanghaus2023 schrieb:
This makes it even obvious that, in my opinion, the upper floor should be mirrored. Boman19 schrieb:
The attic still corresponds to the mirrored version from an earlier stage – He wrote that.
I somehow suspected it:
ypg schrieb:
And we look forward to having a dialogue with you. Last year was rather quiet. The forum is about @Boman19, I deal with the design. We take our time, read the entire post again from page 1, browse through it, save it, rotate it. We put ourselves into it, ask questions… and they remain unanswered.
When @Boman19 shows up here again, he is happy about the many responses, either thoughtfully addresses each question or forgets half of them. Or he doesn’t answer at all.
However, this is not a dialogue because nothing develops.
Ideas stagnate because answers are needed, ideas cannot be accessed.
This was the case at the end of July 2024 and also in January 2025.
MachsSelbst schrieb:
Many people have other things to do during the week besides hanging around the forum 24/7 Well, then as the thread starter, if you continue a thread that was already not well maintained, you should maybe choose the timing so that you can answer open questions promptly within the first 24-36 hours. In my opinion, this is a matter of "forum" etiquette, which is increasingly being lost. Questions and concerns are rushed through, follow-up questions are left unanswered, but people get upset when the responses don’t meet their expectations.
ypg schrieb:
@Boman19
You were online again yesterday and saw all the many questions directed at you. Would you like to answer them now, or do you prefer not to discuss the design any further?
Unfortunately, I didn’t manage to finish my message. From now on, I will often respond using my phone.
Sorry for the long wait for my replies.
I hope to post answers to your remaining questions by tomorrow evening, as I really appreciate your work. I am grateful for every piece of feedback that helps create a more coherent house design.
Please bear with me and feel free to ask again if anything gets overlooked by then.
kbt09 schrieb:
I believe only the green arrow represents the true north direction. The black arrows seem more like general "direction indicators" for earth movements or similar.
The main issue, as always, is that the plans are set in different orientations. Here, there were three different orientations.
What stands out quite negatively because of this is the south corner of the ground floor with the kitchen, where the tall cabinet corner is planned. I consider this worth re-planning. The 3m (10 feet) wide kitchen is neither fish nor fowl. It neither works well as a proper double-row kitchen nor as an actual island kitchen or similar, and it wastes floor area in its current layout. The sketch for the terrain modeling is mine. The blue arrows are intended to represent slopes, which will be constructed as embankments covered with grass.
Thank you for your work on the compilation and orientation. I will keep that in mind for next time. The only downside is that the text becomes harder to read.
The extension providing shading for the dining/kitchen area is actually a positive aspect for us, if that was your point. The kitchen is still too wide for our preferences (the interior dimensions of the extension should be about 2.7m (9 feet)). The kitchen design for the prefabricated house is still pending, and we want to gather some inspiration for the layout. We probably won’t adopt the partition wall between kitchen and dining area from the preliminary draft into the final plan. However, we want to design it so that installing a wall there would be possible in principle at some point (though not within the next 20 years).
hanghaus2023 schrieb:
Please provide the site section drawings.They are attached. Please don’t be surprised, these sections are from an earlier version. For example, the kitchen extension is not included yet.hanghaus2023 schrieb:
This way your hobby room will get plenty of natural daylight.
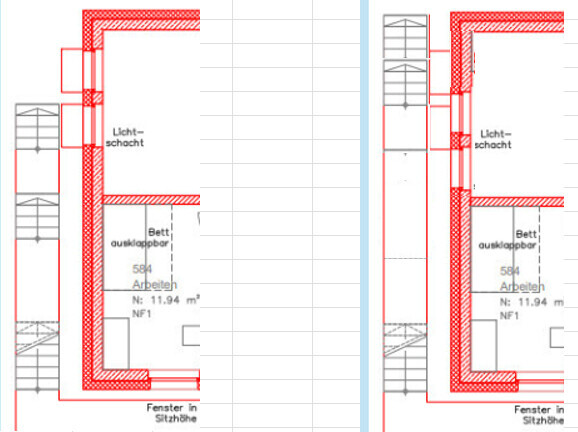
Move the windows to the south and the stairs to the north. The stairs can then be positioned closer to the house, giving you more space for landscaping or modeling.
Otherwise, the house layout seems quite well planned. The slope to the garage should be feasible at about 15%. In my opinion, the basement excavation will be fully used for landscaping on the north side. The basement really makes sense here. I won’t comment on the floor plans since there are people here who can assess that better.This is now planned like that in the latest update. Thanks to you. Thanks also for the assessment of the site. The house might be raised by about 30cm (12 inches) and moved about 1m (3 feet) farther from the street towards the south, aiming to accommodate more soil excavation in the garden area.Similar topics