
ᐅ Floor Plan of Residential Area in Swiss Farmhouse – Room Layout / Usage / Area
Created on: 24 Apr 2024 23:24
F
faselphHello everyone,
we are planning to replace the residential part of an unused farmhouse in Switzerland with a new building. This means we would demolish the existing living area (plus a bit more of the barn) and construct the new residential part there. The rest of the farmhouse will remain as it is.
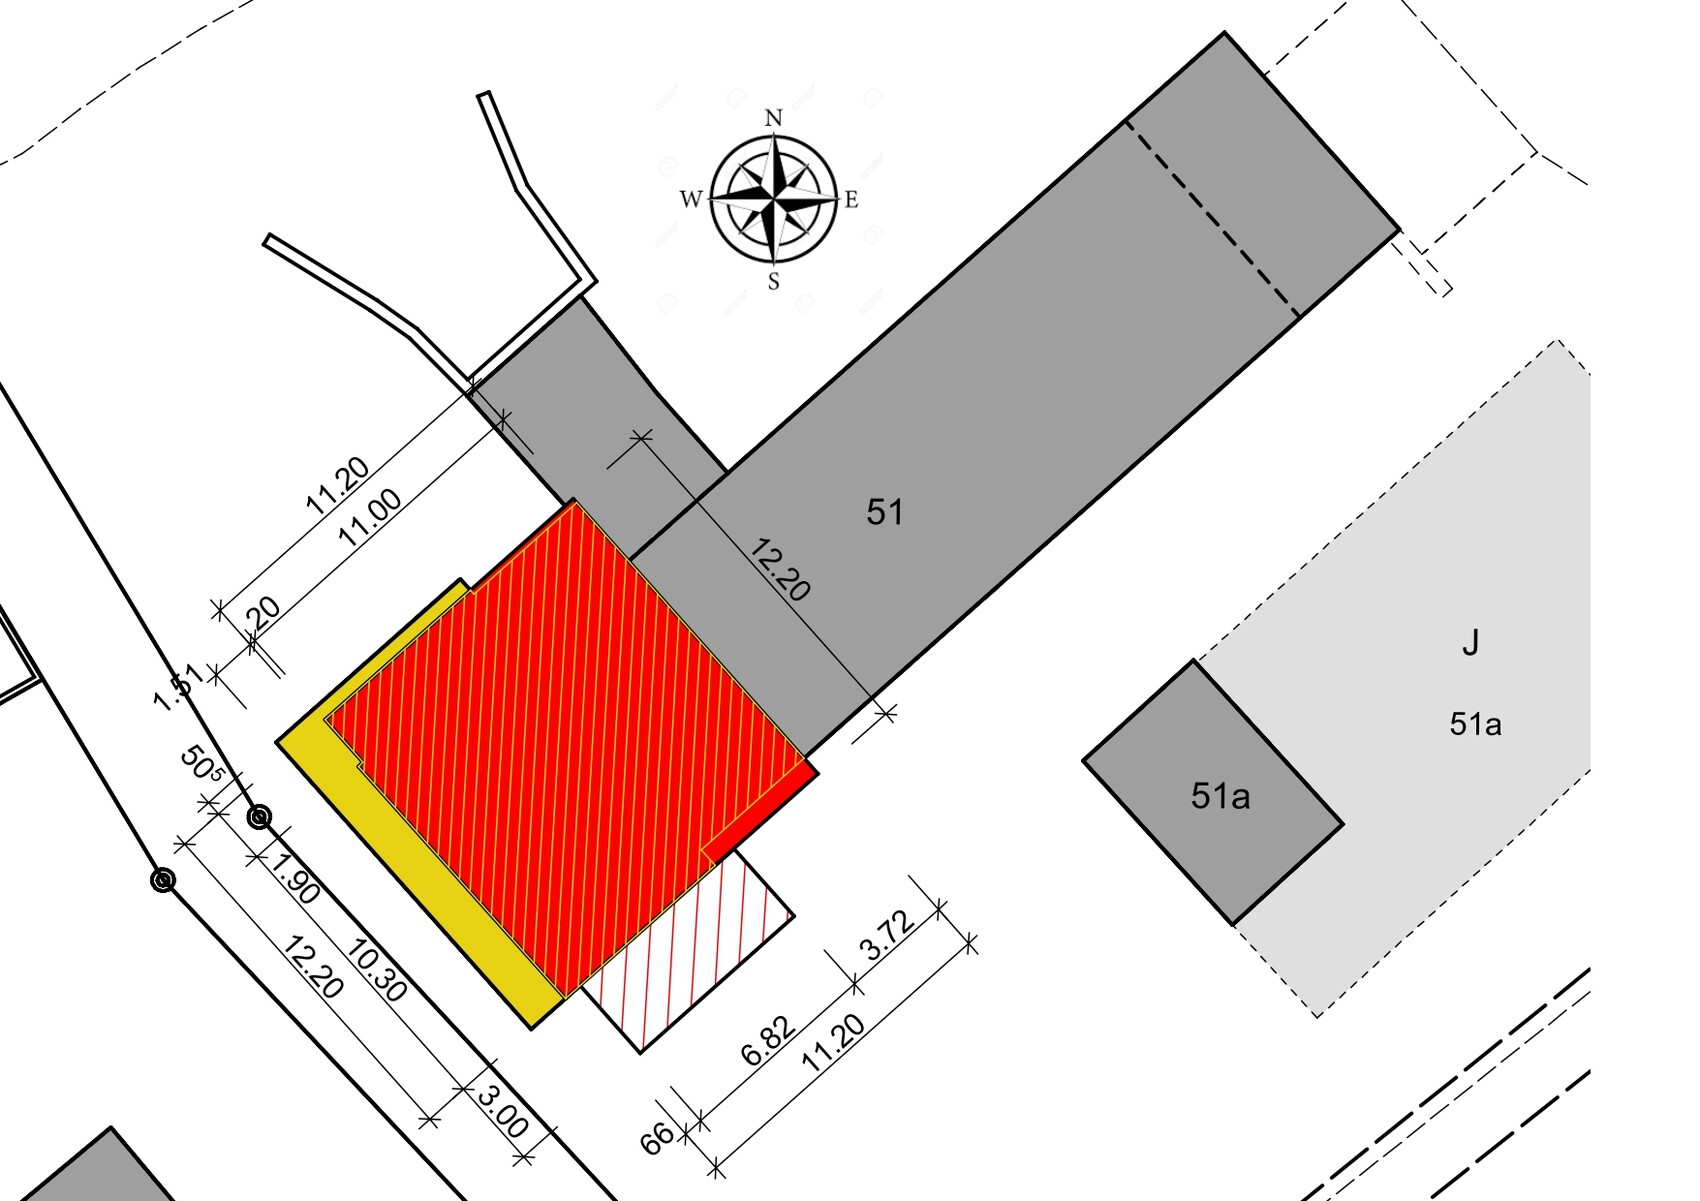
Since the current house is very close to the road, we intend to move the building away from the street where feasible and sensible.
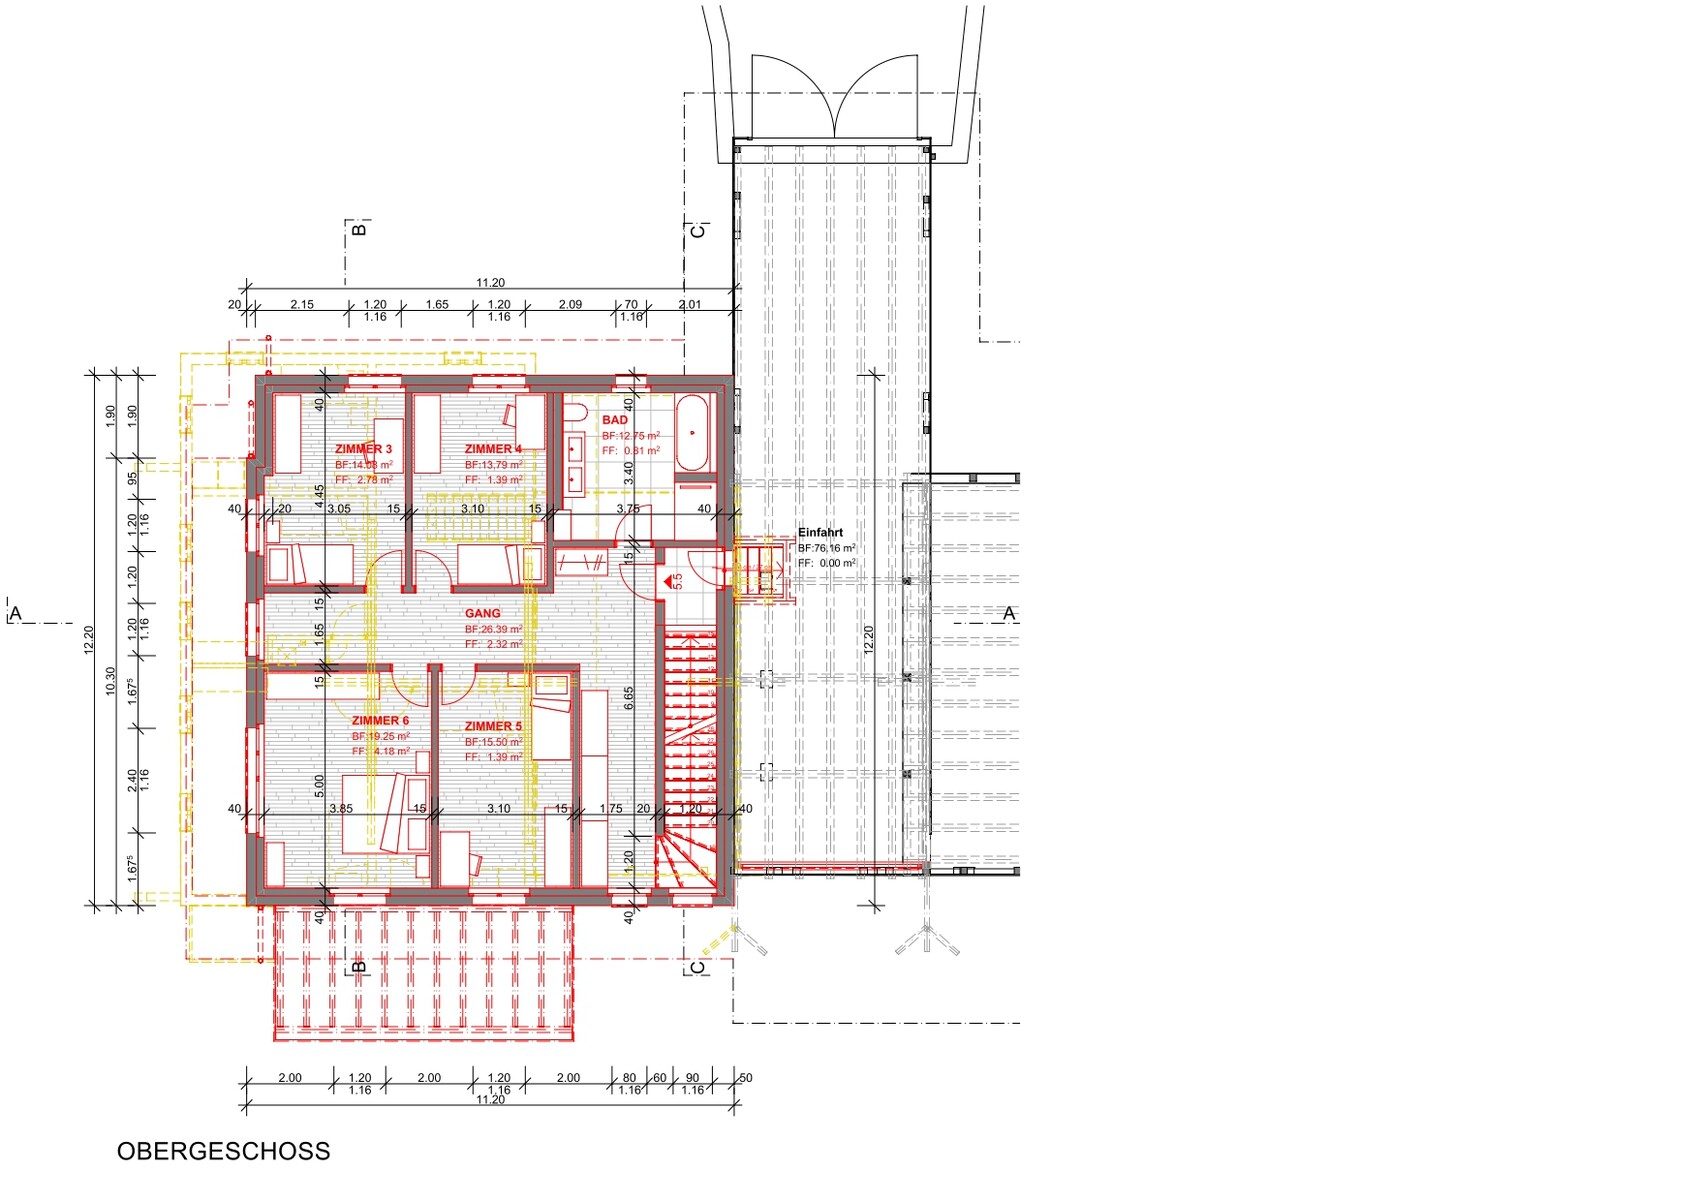
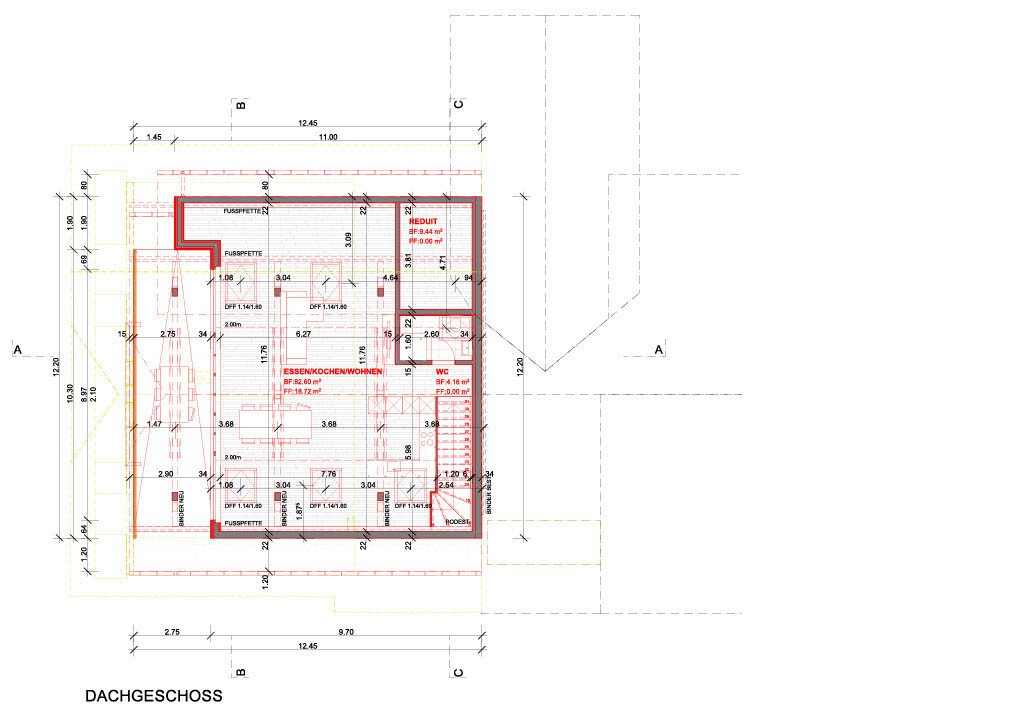
The plan for our family of five (3 children, 2 adults) includes 4 rooms on the upper floor, while the ground floor has an office and a guest room, which is used about 90 days/year (hopefully more in the future). The attic will be used as a play area.
In a second phase, the attic can be converted (kitchen/bathroom), so that by separating the stairwell:
- the ground floor becomes a single-story apartment with 2 bedrooms,
- and the upper floor/attic becomes an apartment with 4 bedrooms.
The version with the attic conversion is already drawn, as we need to plan and submit this from the start.
The plans were created by an architect.
In Switzerland, the following rules apply to us: The residential part must fit within the existing floor plan/volume of the entire farmhouse. The floor plan may be reduced but not enlarged; the entire floor plan of the existing/old farmhouse may be used (including the barn, etc.). In the attached plans, the parts marked in yellow show the sections planned for demolition.
The total living area is also limited (living area includes rooms, hallways, dining, kitchen, living room, laundry/utility room, and storage; balconies are not counted). As planned in the ground floor, upper floor, and attic (second phase), the available floor space is fully utilized (so a larger area is basically not possible).
Questions:
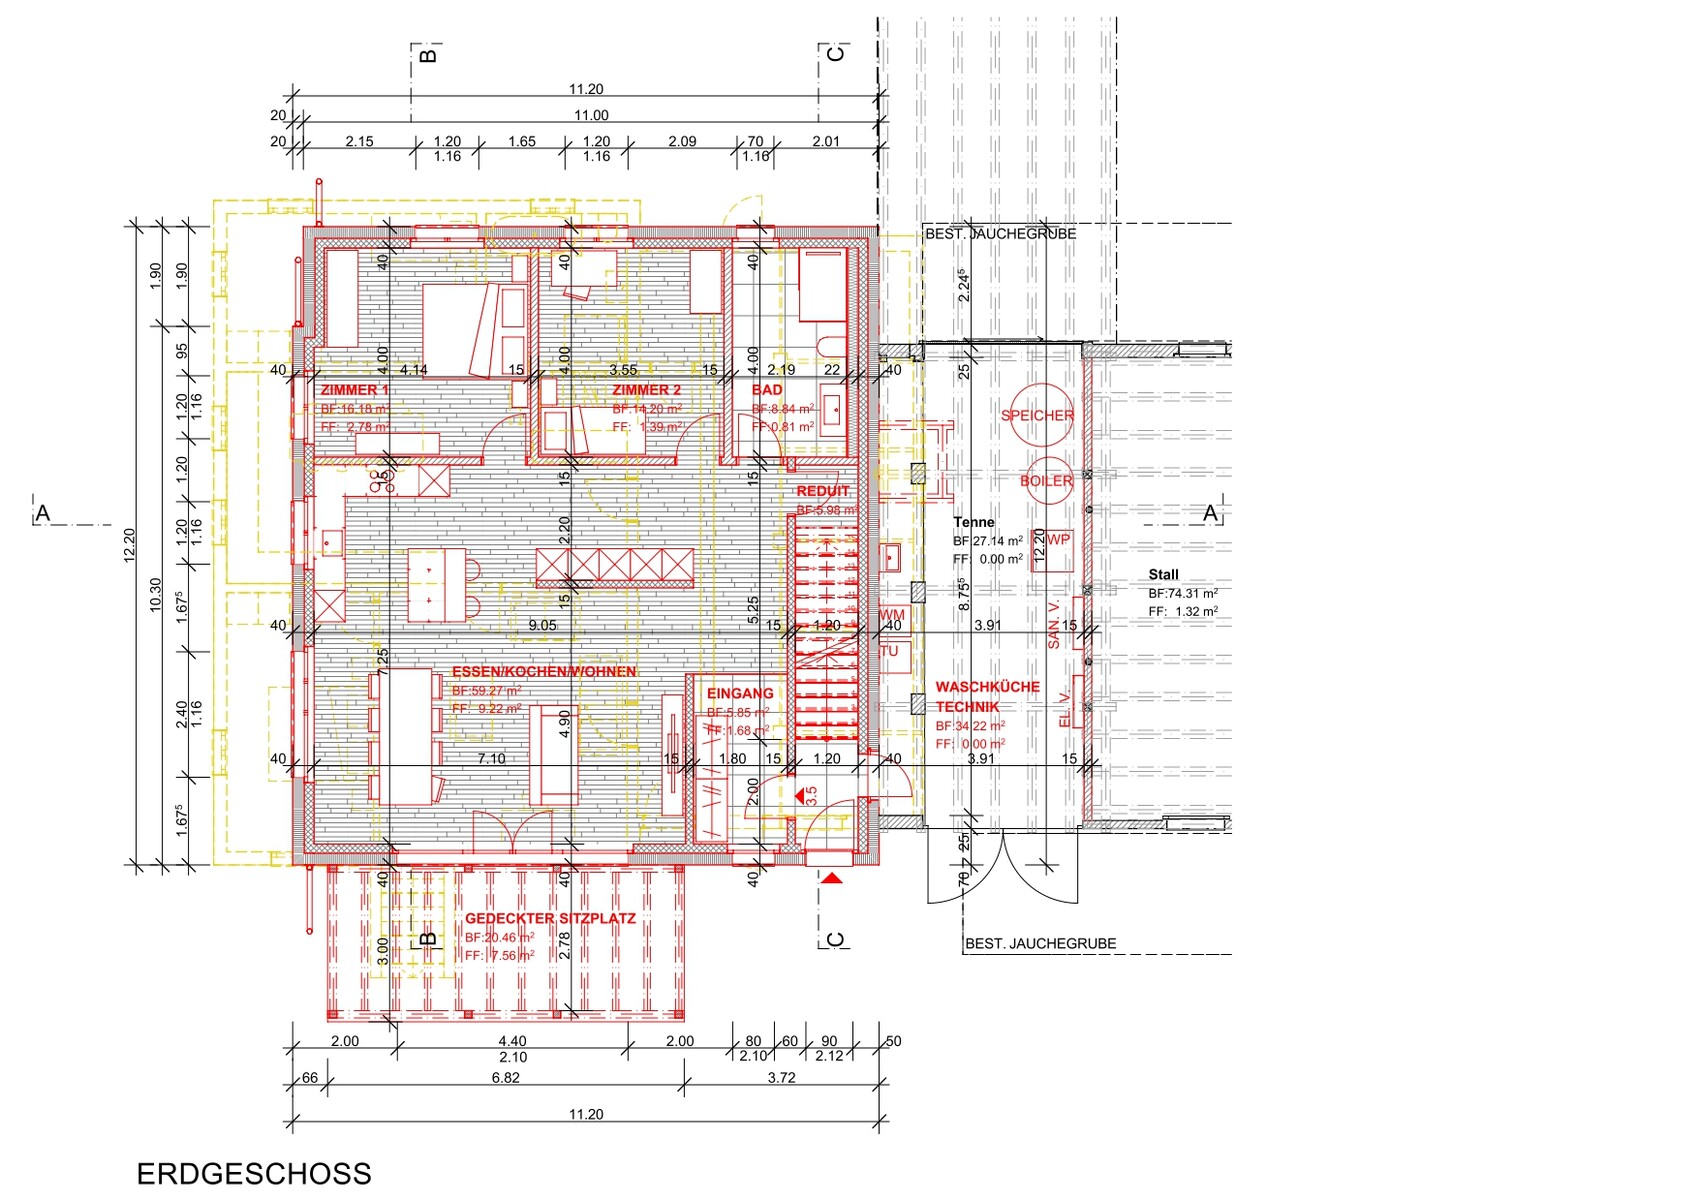
- Ground floor space usage: In general, we feel there is too much hallway and “unused” space (e.g., the wall with cabinets next to the kitchen, which is needed for structural reasons, plus there must be access to the rooms). Given the available area on the ground floor, I feel there might still be room for a third bedroom on the ground floor, but I could be mistaken.
- Ground floor kitchen: The kitchen island is relatively small. Would it be possible to place the kitchen where the wall currently is? If yes, what would be the pros and cons?
- Upper floor: Also too much hallway/unused space; if possible, we would like to integrate a walk-in closet in the master bedroom.
- Upper floor: If possible, we would like a walk-in shower in the upstairs bathroom.
Thank you in advance for your suggestions and ideas.
Zoning and Restrictions
Plot size: Located in an agricultural zone in Switzerland, so the plot size is not relevant to the house size, >1500m² (16146 sq ft)
Slope: Slight incline but not a steep hillside
Plot ratio (Grundflächenzahl): Not known / not relevant for construction in the agricultural zone in Switzerland
Floor space index (Geschossflächenzahl): Not known / not relevant for construction in the agricultural zone in Switzerland
Building envelope, building line, and boundaries: The residential part must be within the existing/old floor plan of the entire farmhouse. The floor plan may be reduced but not enlarged; the entire floor plan of the existing/old farmhouse may be used (including the barn, etc.). The parts marked in yellow on the attached plans show the old sections planned for demolition.
Neighboring development: ???
Number of parking spaces: 4
Number of floors: Ground floor, upper floor, attic
Roof type: Half-hipped roof (Dutch hip)
Architectural style: Farmhouse
Orientation: No specific requirements
Maximum height/limits: As described above, the existing floor plan must not be exceeded; height is defined by the existing roof and must not be exceeded either
Other requirements
Owner’s Requirements
Architectural style, roof type, building type: Half-hipped roof; basically maintaining the farmhouse style
Basement, floors: No basement; ground floor, upper floor, attic (attic prepared for later conversion, initially only a play area)
Number of occupants, ages: 3 children (4, 4, 9 years old), 2 adults (both about 40 years old)
Room needs ground floor, upper floor: Minimum: Ground floor: open kitchen with living room, 1 guest room and office; Upper floor: 4 rooms (3 children, 1 parents)
Office use: Family use or home office? Home office
Guests per year: approx. 90 days
Open or closed architecture: Open
Conservative or modern style: Modern but still fitting the farmhouse style
Open kitchen, kitchen island: Open kitchen with island
Number of dining seats: at least 6
Fireplace: None
Music/speaker wall: no requirements
Balcony, roof terrace: Open seating area on ground floor
Garage, carport: Sufficient parking spaces already available
Utility garden, greenhouse: ??
Additional wishes/special features/daily routine, including reasons why some things should or should not be included
House Design
Who designed the plan: Architect
What do you particularly like and why?
The possibility to use the ground and upper floor first as a family apartment, with the option to convert the attic later and turn the ground floor into a smaller, single-story apartment. Large dining/living area provides plenty of space for the children to play. Additionally, the attic can be used as a playroom.
What do you dislike and why?
- Ground floor space usage: Generally feels like there is too much hallway and “unused” space (e.g., the wall with cabinets next to the kitchen, I of course understand that something structural is needed there, plus there must be access to the rooms). Given the available space, I feel there might still be room for a third bedroom on the ground floor, but I might be mistaken.
- Ground floor kitchen: Kitchen island relatively small
- Upper floor: Also too much hallway/unused space; would like to integrate a walk-in closet if possible
- Upper floor: Walk-in shower
If you had to give up on anything, which details/conversions?
We can accept the design as drawn, but it would be great to better utilize the space for a larger kitchen island, possibly an additional room on the ground floor, a walk-in closet in the master bedroom upstairs, and a walk-in shower in the upstairs bathroom.
Why is the design the way it is?
Discussion with architect, based on zoning regulations in Switzerland.
we are planning to replace the residential part of an unused farmhouse in Switzerland with a new building. This means we would demolish the existing living area (plus a bit more of the barn) and construct the new residential part there. The rest of the farmhouse will remain as it is.
Since the current house is very close to the road, we intend to move the building away from the street where feasible and sensible.
The plan for our family of five (3 children, 2 adults) includes 4 rooms on the upper floor, while the ground floor has an office and a guest room, which is used about 90 days/year (hopefully more in the future). The attic will be used as a play area.
In a second phase, the attic can be converted (kitchen/bathroom), so that by separating the stairwell:
- the ground floor becomes a single-story apartment with 2 bedrooms,
- and the upper floor/attic becomes an apartment with 4 bedrooms.
The version with the attic conversion is already drawn, as we need to plan and submit this from the start.
The plans were created by an architect.
In Switzerland, the following rules apply to us: The residential part must fit within the existing floor plan/volume of the entire farmhouse. The floor plan may be reduced but not enlarged; the entire floor plan of the existing/old farmhouse may be used (including the barn, etc.). In the attached plans, the parts marked in yellow show the sections planned for demolition.
The total living area is also limited (living area includes rooms, hallways, dining, kitchen, living room, laundry/utility room, and storage; balconies are not counted). As planned in the ground floor, upper floor, and attic (second phase), the available floor space is fully utilized (so a larger area is basically not possible).
Questions:
- Ground floor space usage: In general, we feel there is too much hallway and “unused” space (e.g., the wall with cabinets next to the kitchen, which is needed for structural reasons, plus there must be access to the rooms). Given the available area on the ground floor, I feel there might still be room for a third bedroom on the ground floor, but I could be mistaken.
- Ground floor kitchen: The kitchen island is relatively small. Would it be possible to place the kitchen where the wall currently is? If yes, what would be the pros and cons?
- Upper floor: Also too much hallway/unused space; if possible, we would like to integrate a walk-in closet in the master bedroom.
- Upper floor: If possible, we would like a walk-in shower in the upstairs bathroom.
Thank you in advance for your suggestions and ideas.
Zoning and Restrictions
Plot size: Located in an agricultural zone in Switzerland, so the plot size is not relevant to the house size, >1500m² (16146 sq ft)
Slope: Slight incline but not a steep hillside
Plot ratio (Grundflächenzahl): Not known / not relevant for construction in the agricultural zone in Switzerland
Floor space index (Geschossflächenzahl): Not known / not relevant for construction in the agricultural zone in Switzerland
Building envelope, building line, and boundaries: The residential part must be within the existing/old floor plan of the entire farmhouse. The floor plan may be reduced but not enlarged; the entire floor plan of the existing/old farmhouse may be used (including the barn, etc.). The parts marked in yellow on the attached plans show the old sections planned for demolition.
Neighboring development: ???
Number of parking spaces: 4
Number of floors: Ground floor, upper floor, attic
Roof type: Half-hipped roof (Dutch hip)
Architectural style: Farmhouse
Orientation: No specific requirements
Maximum height/limits: As described above, the existing floor plan must not be exceeded; height is defined by the existing roof and must not be exceeded either
Other requirements
Owner’s Requirements
Architectural style, roof type, building type: Half-hipped roof; basically maintaining the farmhouse style
Basement, floors: No basement; ground floor, upper floor, attic (attic prepared for later conversion, initially only a play area)
Number of occupants, ages: 3 children (4, 4, 9 years old), 2 adults (both about 40 years old)
Room needs ground floor, upper floor: Minimum: Ground floor: open kitchen with living room, 1 guest room and office; Upper floor: 4 rooms (3 children, 1 parents)
Office use: Family use or home office? Home office
Guests per year: approx. 90 days
Open or closed architecture: Open
Conservative or modern style: Modern but still fitting the farmhouse style
Open kitchen, kitchen island: Open kitchen with island
Number of dining seats: at least 6
Fireplace: None
Music/speaker wall: no requirements
Balcony, roof terrace: Open seating area on ground floor
Garage, carport: Sufficient parking spaces already available
Utility garden, greenhouse: ??
Additional wishes/special features/daily routine, including reasons why some things should or should not be included
House Design
Who designed the plan: Architect
What do you particularly like and why?
The possibility to use the ground and upper floor first as a family apartment, with the option to convert the attic later and turn the ground floor into a smaller, single-story apartment. Large dining/living area provides plenty of space for the children to play. Additionally, the attic can be used as a playroom.
What do you dislike and why?
- Ground floor space usage: Generally feels like there is too much hallway and “unused” space (e.g., the wall with cabinets next to the kitchen, I of course understand that something structural is needed there, plus there must be access to the rooms). Given the available space, I feel there might still be room for a third bedroom on the ground floor, but I might be mistaken.
- Ground floor kitchen: Kitchen island relatively small
- Upper floor: Also too much hallway/unused space; would like to integrate a walk-in closet if possible
- Upper floor: Walk-in shower
If you had to give up on anything, which details/conversions?
We can accept the design as drawn, but it would be great to better utilize the space for a larger kitchen island, possibly an additional room on the ground floor, a walk-in closet in the master bedroom upstairs, and a walk-in shower in the upstairs bathroom.
Why is the design the way it is?
Discussion with architect, based on zoning regulations in Switzerland.
I’m bothered by the placement of the staircase. Regardless of later divisions, a stairwell massively separates the floors. The upper apartment can later be accessed via the entrance/driveway at the top.
There is no cloakroom, which is important, especially for five people, as a lot of items accumulate.
The wall that bothers you on the ground floor isn’t that bad in my opinion, especially since it provides some storage space.
On the upper floor, there is a lot of hallway space, partly due to the staircase placement. However, I find it spacious and somehow fitting for the house.
Draw your existing and desired furniture to scale on the floor plan and repeatedly go through your daily routine. It’s very important to ensure that whatever bothers you about your living situation is resolved.
There is no cloakroom, which is important, especially for five people, as a lot of items accumulate.
The wall that bothers you on the ground floor isn’t that bad in my opinion, especially since it provides some storage space.
On the upper floor, there is a lot of hallway space, partly due to the staircase placement. However, I find it spacious and somehow fitting for the house.
Draw your existing and desired furniture to scale on the floor plan and repeatedly go through your daily routine. It’s very important to ensure that whatever bothers you about your living situation is resolved.
Hello Haydee, thank you for your suggestion.
Do you have any ideas on where you would place the stairs from the ground floor to the first floor and from the first floor to the attic?
Access from the driveway would probably be possible, but a bit inconvenient since there are currently no parking spaces behind the house, only green areas. However, you could walk around the house, or create parking spaces behind the house if the property is divided.
What do you think about the idea of placing the kitchen in the ground floor area instead of the wall? This would likely also allow for a larger kitchen island.
We should definitely work out the daily routine once we can, but currently, we live in a single-story 4.5-room apartment, which feels quite different in terms of flow (it only takes about five steps to get from the living area to any room).
Do you have any ideas on where you would place the stairs from the ground floor to the first floor and from the first floor to the attic?
Access from the driveway would probably be possible, but a bit inconvenient since there are currently no parking spaces behind the house, only green areas. However, you could walk around the house, or create parking spaces behind the house if the property is divided.
What do you think about the idea of placing the kitchen in the ground floor area instead of the wall? This would likely also allow for a larger kitchen island.
We should definitely work out the daily routine once we can, but currently, we live in a single-story 4.5-room apartment, which feels quite different in terms of flow (it only takes about five steps to get from the living area to any room).
Of course, the situation is different in a home that’s too small. We experienced that as well. For example, what bothered me was having to hang coats on the apartment door. In winter, the door wouldn’t open properly anymore. You probably also have specific things you definitely want to be different, just as there are things you actually don’t want changed. Then you also look at other homes. At a friend’s place, the cramped guest bathroom is annoying (which you don’t have in your plan), at my parents’ house the bathroom is cluttered because there’s no space for a cabinet, the dining table at my in-laws is the perfect size, and so on.
Of course, you can’t have everything. We had a small bathroom which was really frustrating, but the short distances were not bad either. One hand at the changing table and the other at the sink. Large rooms and short distances don’t really go together.
At my parents’ place, we had an enclosed staircase. I didn’t like it. When the stairway is open, you’re aware of what’s happening upstairs—you might hear someone moving around at 10 p.m., or the occasional unfriendly shout of “Hurry up!” The morning rush has to be sped up somehow. There’s no time or patience to walk upstairs every time politely asking what the problem is when after 20 minutes they haven’t even put on their socks.
Do you need that wall for structural reasons, or is it just there? At that size, some kind of wall, beam, or column is necessary. At least that’s what we were told at the time.
Of course, you can’t have everything. We had a small bathroom which was really frustrating, but the short distances were not bad either. One hand at the changing table and the other at the sink. Large rooms and short distances don’t really go together.
At my parents’ place, we had an enclosed staircase. I didn’t like it. When the stairway is open, you’re aware of what’s happening upstairs—you might hear someone moving around at 10 p.m., or the occasional unfriendly shout of “Hurry up!” The morning rush has to be sped up somehow. There’s no time or patience to walk upstairs every time politely asking what the problem is when after 20 minutes they haven’t even put on their socks.
Do you need that wall for structural reasons, or is it just there? At that size, some kind of wall, beam, or column is necessary. At least that’s what we were told at the time.
Hello,
sorry for the late reply. We have now reviewed the kitchen layout with the architect, and he drew the kitchen in the center with a large cooking island and two supports for structural reasons. In my opinion, this makes much better use of the space, but all the paths somehow go through the kitchen... we’re still not quite sure about it (attached are both versions again for comparison). What do you think? Maybe someone has a similar kitchen placement in a central location and can share their experience?
I may not have explained the staircase situation well enough: initially, the staircase would be open and part of the entrance area. Only later, if a separation of the apartments on the ground floor and upper floors is made, would a closed staircase be created by building a wall with a door on the ground floor and upper floor. This is also shown in the attached drawing “Ground Floor - Kitchen Center Version” (staircase part of the entrance area) to make it clearer.
Regarding the things that bother us or that we like, we have actually tried to take most of them into account. The only points mentioned in the initial post that would still be nice to have are a walk-in closet in the master bedroom, a walk-in shower in the upper floor bathroom, and one more room on the ground floor as a 2nd office, but these are more “nice to have” than deal-breakers for us.

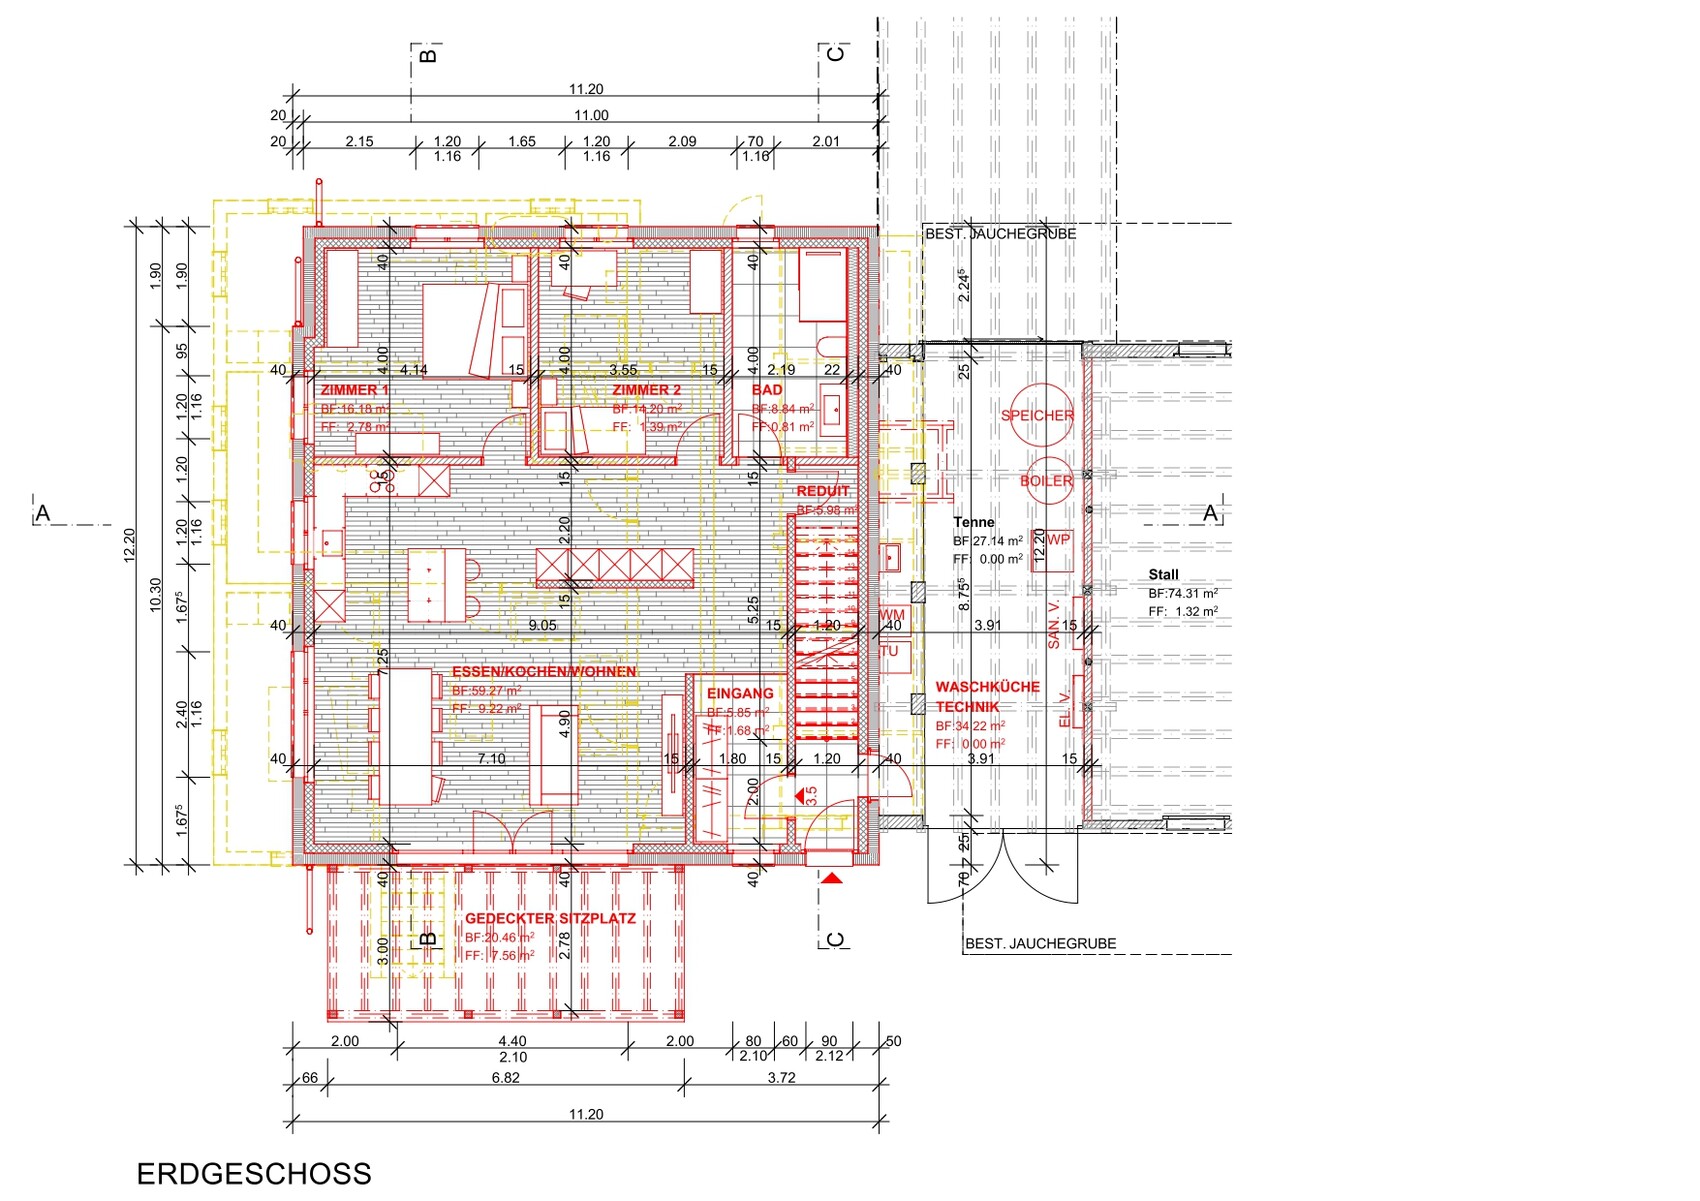
sorry for the late reply. We have now reviewed the kitchen layout with the architect, and he drew the kitchen in the center with a large cooking island and two supports for structural reasons. In my opinion, this makes much better use of the space, but all the paths somehow go through the kitchen... we’re still not quite sure about it (attached are both versions again for comparison). What do you think? Maybe someone has a similar kitchen placement in a central location and can share their experience?
I may not have explained the staircase situation well enough: initially, the staircase would be open and part of the entrance area. Only later, if a separation of the apartments on the ground floor and upper floors is made, would a closed staircase be created by building a wall with a door on the ground floor and upper floor. This is also shown in the attached drawing “Ground Floor - Kitchen Center Version” (staircase part of the entrance area) to make it clearer.
Regarding the things that bother us or that we like, we have actually tried to take most of them into account. The only points mentioned in the initial post that would still be nice to have are a walk-in closet in the master bedroom, a walk-in shower in the upper floor bathroom, and one more room on the ground floor as a 2nd office, but these are more “nice to have” than deal-breakers for us.
I think the planning still suffers from the points that @haydee already mentioned in post 2.
I would put the idea of a future division aside for now. If the building is split later, then add an external staircase for the upper floor.
For now, it makes more sense to plan a staircase centrally in the middle of the house… on the ground floor, essentially as a separation between living/dining/kitchen areas and the more private rooms like the full bathroom/guest room.
I would put the idea of a future division aside for now. If the building is split later, then add an external staircase for the upper floor.
For now, it makes more sense to plan a staircase centrally in the middle of the house… on the ground floor, essentially as a separation between living/dining/kitchen areas and the more private rooms like the full bathroom/guest room.
Similar topics