
ᐅ Floor Plan Discussion: Single-Family Home on a 630 sqm Plot
Created on: 19 Apr 2024 20:32
S
saerox89
Hello everyone,
I would like to share my floor plan here for critical feedback:
Development Plan / Restrictions
Plot size: 630 sqm (6782 sqft)
Slope: none
Site coverage ratio: no development plan
Floor area ratio: no development plan
Building area, building line, and boundary: no development plan / no fixed boundary for a detached house
Edge development: -
Number of parking spaces: 2
Number of floors allowed: 2 1/2 possible
Roof shape: any possible
Style: any
Orientation: any
Maximum heights / limits: no realistic restrictions
Additional requirements /
Homeowners’ Requirements
Style, roof shape, building type: little or no roof slope, preferably a townhouse-style villa
Basement, floors: 2 floors, basement not required
Number of occupants, age: 3 people (34, 28 and nearly 2), another child planned
Required space on ground floor and upper floor: about 180 sqm (1938 sqft)
Office: family use or home office? Permanent home office + combined with fitness
Guests per year: apart from residents, 2 nights per year
Open or closed architecture: either?
Conservative or modern construction: ?
Open kitchen, kitchen island: closed kitchen with an opening element
Number of dining seats: 6
Fireplace: no
Music/stereo wall: piano
Balcony, roof terrace: loggia
Garage, carport: large garage
Kitchen garden, greenhouse: not part of the house
Other wishes / special features / daily routine, also reasons why this or that should or should not be included: whirlpool and sauna in the house, office needs to be large enough for exercising during breaks
House Design
Designed by: independent architect
What do you particularly like? Why? Loggia with whirlpool (not shown in the drawing) because it adds a touch of luxury.
What do you not like? Why?
Price estimate according to architect/designer: 3000 EUR per sqm
Personal budget limit for the house, including equipment: 700k
Preferred heating system: open
If you have to give up, which details / fittings
- can you give up: basement, sauna in the house, minimum 13 sqm (140 sqft) office, minimum 14 sqm (150 sqft) for children’s rooms
- cannot give up: whirlpool on the loggia
Why is the design as it is now? For example:
Requirements were given to the architect and developed within 2 months after several discussions and iterations
Floor plan: (Compass on site plan and upper floor)
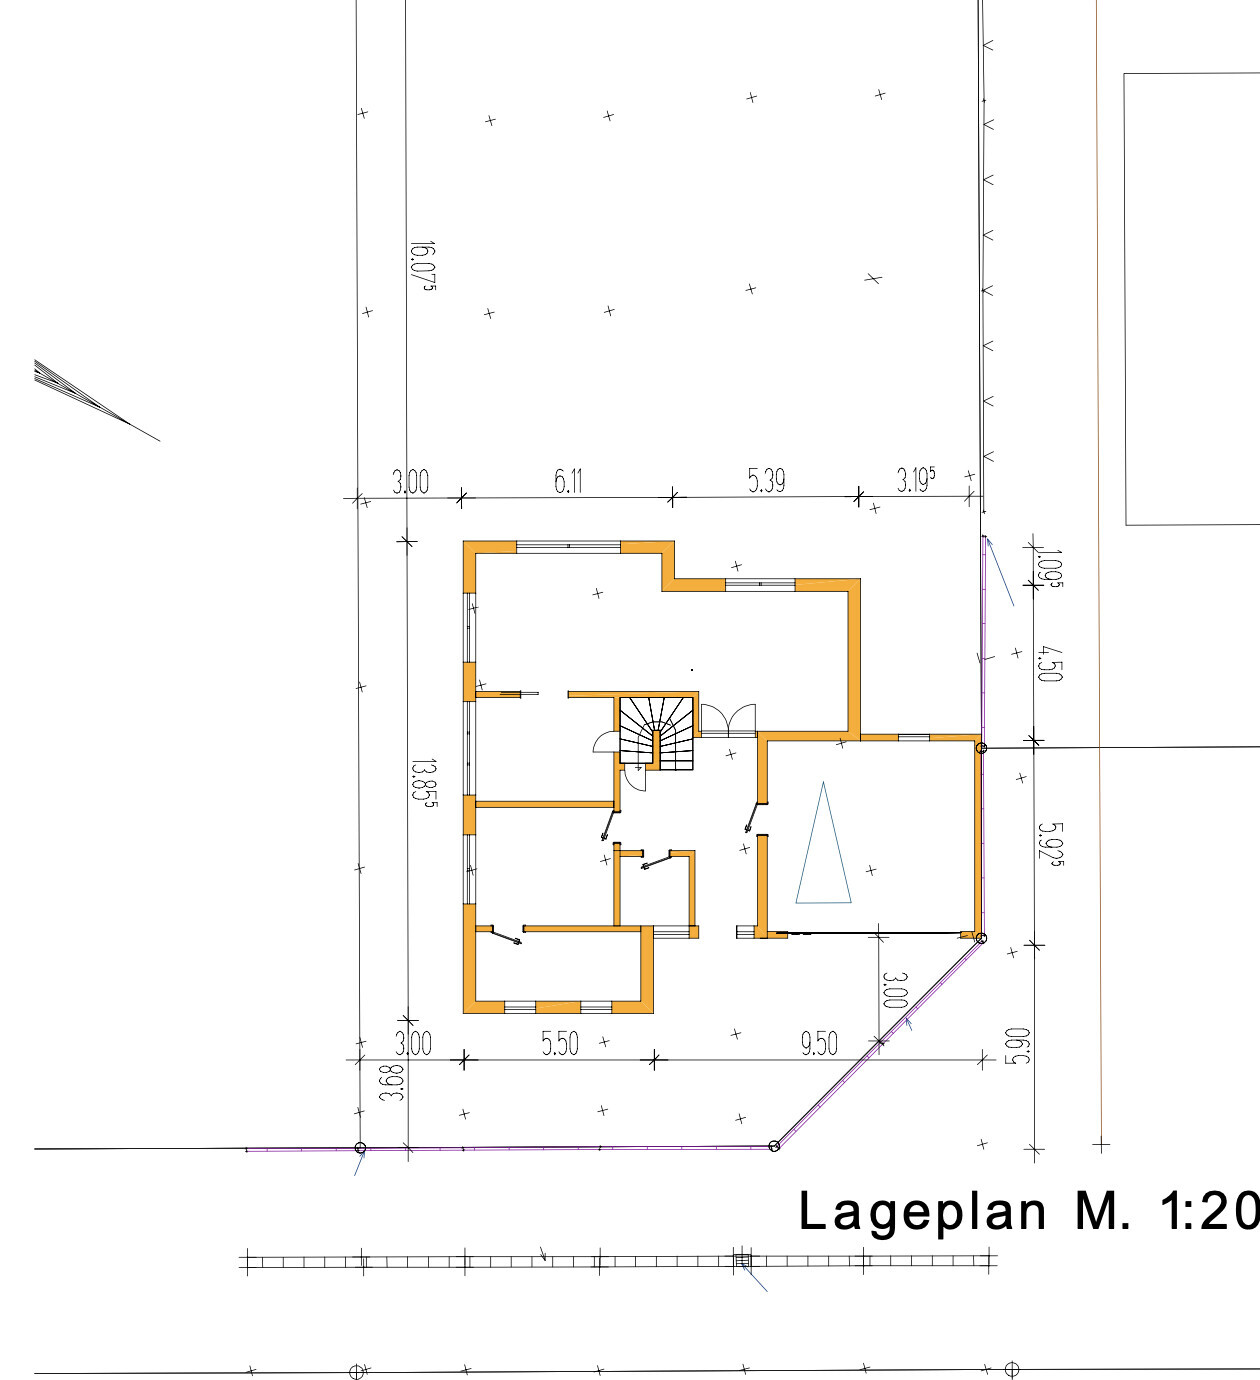
Ground floor:

Upper floor:
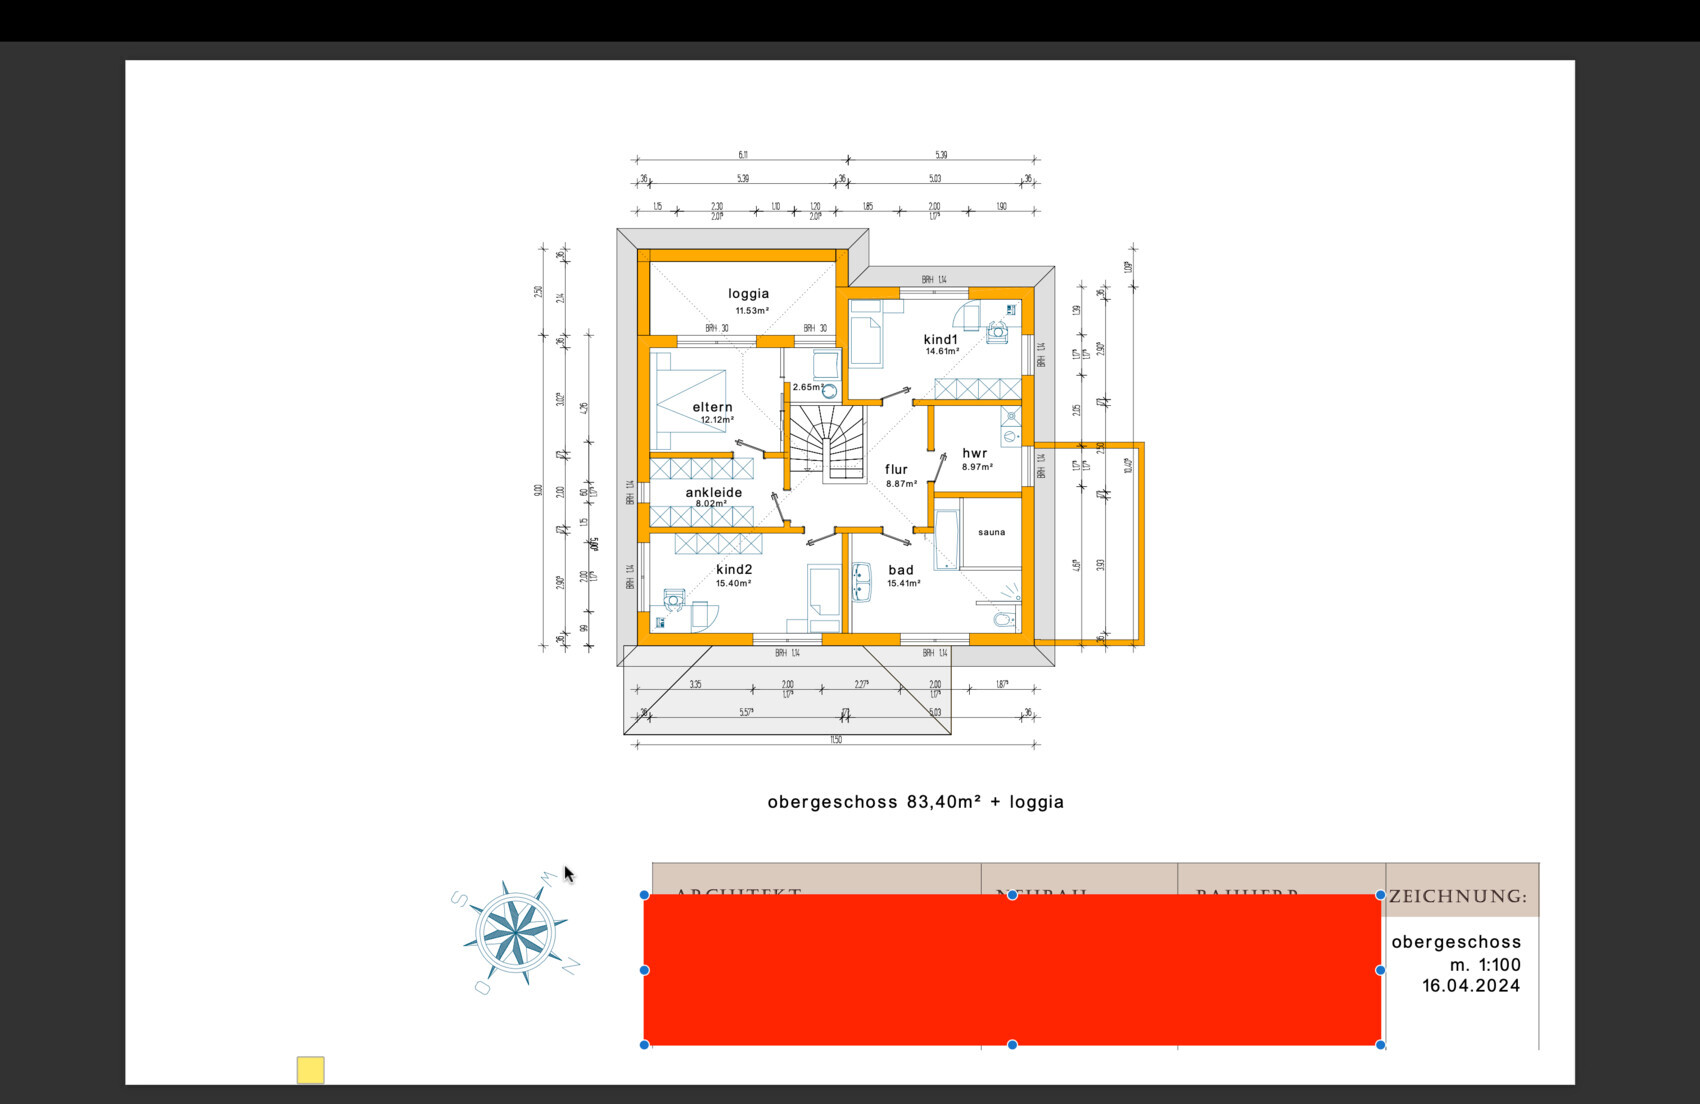
Open and honest feedback welcome! Many thanks in advance!
Best regards!
I would like to share my floor plan here for critical feedback:
Development Plan / Restrictions
Plot size: 630 sqm (6782 sqft)
Slope: none
Site coverage ratio: no development plan
Floor area ratio: no development plan
Building area, building line, and boundary: no development plan / no fixed boundary for a detached house
Edge development: -
Number of parking spaces: 2
Number of floors allowed: 2 1/2 possible
Roof shape: any possible
Style: any
Orientation: any
Maximum heights / limits: no realistic restrictions
Additional requirements /
Homeowners’ Requirements
Style, roof shape, building type: little or no roof slope, preferably a townhouse-style villa
Basement, floors: 2 floors, basement not required
Number of occupants, age: 3 people (34, 28 and nearly 2), another child planned
Required space on ground floor and upper floor: about 180 sqm (1938 sqft)
Office: family use or home office? Permanent home office + combined with fitness
Guests per year: apart from residents, 2 nights per year
Open or closed architecture: either?
Conservative or modern construction: ?
Open kitchen, kitchen island: closed kitchen with an opening element
Number of dining seats: 6
Fireplace: no
Music/stereo wall: piano
Balcony, roof terrace: loggia
Garage, carport: large garage
Kitchen garden, greenhouse: not part of the house
Other wishes / special features / daily routine, also reasons why this or that should or should not be included: whirlpool and sauna in the house, office needs to be large enough for exercising during breaks
House Design
Designed by: independent architect
What do you particularly like? Why? Loggia with whirlpool (not shown in the drawing) because it adds a touch of luxury.
What do you not like? Why?
Price estimate according to architect/designer: 3000 EUR per sqm
Personal budget limit for the house, including equipment: 700k
Preferred heating system: open
If you have to give up, which details / fittings
- can you give up: basement, sauna in the house, minimum 13 sqm (140 sqft) office, minimum 14 sqm (150 sqft) for children’s rooms
- cannot give up: whirlpool on the loggia
Why is the design as it is now? For example:
Requirements were given to the architect and developed within 2 months after several discussions and iterations
Floor plan: (Compass on site plan and upper floor)
Ground floor:
Upper floor:
Open and honest feedback welcome! Many thanks in advance!
Best regards!
K
Kreisrund20 Apr 2024 09:45Are these the original plans from your architect, or did you redraw them yourself?
K
Kreisrund20 Apr 2024 09:46Square kitchens are difficult to furnish; rectangular rooms work better.
Kreisrund schrieb:
Are these the original plans from your architect, or did you redraw them?These are the original plans from the architect. I just made a screenshot here. I also found the measurements quite difficult to read....saerox89 schrieb:
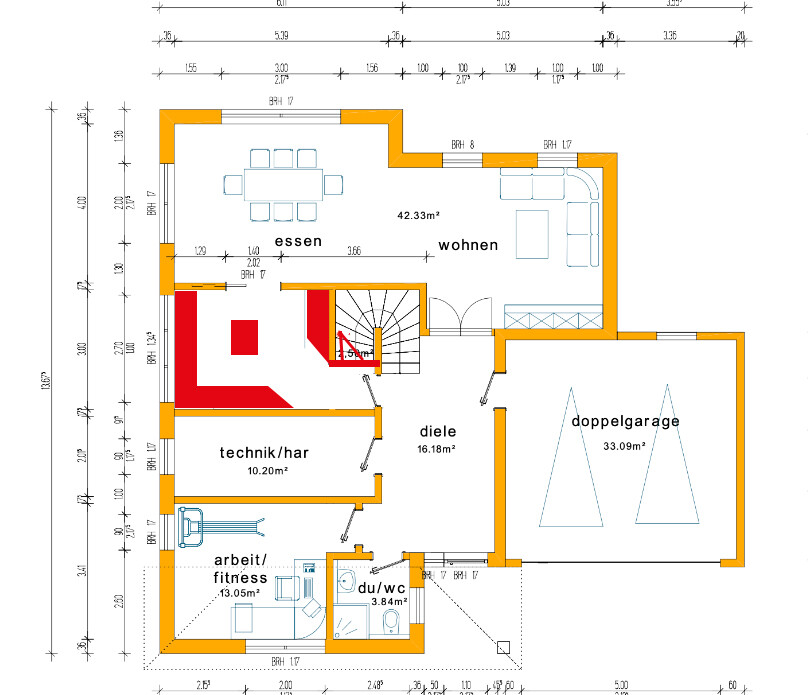
The pantry is supposed to be accessed through a hidden entrance (designed so that it looks like a kitchen cabinet)That is unnecessarily expensive and, in my opinion, completely unnecessary in a closed kitchen. I would suggest focusing on a more deliberate design. Also, this pass-through for groceries is unnecessarily fitted with doors; you can’t really store anything useful in a passageway. This definitely needs to be planned differently.The rough-in dimension of the bedroom is 300 cm (10 ft), and the adjacent walk-in closet is basically too narrow as well, so it will feel cramped. Standard mattresses of 180 cm (71 inches) usually also have a bed frame. That leaves about 50 cm (20 inches) on each side. If someone has a leg problem and needs crutches to get to the bed, this simply won’t work.
It’s not that the measurements aren’t visible, but for example, the staircase isn’t dimensioned anywhere. No step height or tread depth, no floor-to-ceiling height specified anywhere.
Is the loggia intended because a hot tub will be placed there? Have you tested that for a longer period? And have you checked the typical dimensions of hot tubs? Here, the structural depth is only 214 cm (7 ft), which I think might be too tight.
You yourself agree on many points, like the wardrobe, this strange protrusion from the bedroom, bathroom, etc. ... I think you need to start over on the planning.
saerox89 schrieb:
Number of parking spaces: 2Do these need to be accessible separately? From what you said, the garage is for one car and the bicycles?saerox89 schrieb:
Price estimate according to architect/planner: 3000 EUR per sqmHmm... that seems tightly calculated, especially considering the specific challenges with the load-bearing external wall on the upper floor above the middle of the garage. Is any DIY work planned?saerox89 schrieb:
Personal budget limit for the house, including fittings: 700kIs that including the land? What is the price for the land then?Kreisrund schrieb:
Square kitchens are hard to furnish; rectangular rooms are better.It is a rectangular room; the issue is mainly the corridor intended for storage and the architect’s interior layout.In addition, I would not design the window to be that wide and would choose a sill height closer to standard countertop height with a normally sized window instead of such an elongated window slit.
Generally, you also need to consider the floor construction, because the specified sill heights seem to be measured from the raw floor. If the floor buildup is the usual 15–20cm (6–8 inches), some rooms would end up with sill heights that are too high.

I don’t think the design is bad; it’s workable. The weak points have already been mentioned, but in my opinion, they can be easily fixed:
Upstairs, I would completely do without the walk-in closet and instead buy nice wardrobes. That immediately creates freedom and more space to move around.
The bathroom is a disaster, but redesigning it is no problem.
The reading corner is nonsense; no one wants to sit there. The small room is ideal for suitcases and a clothes rack, if you ask me.
I assume a flat roof here and would therefore plan for an abundance of natural light in the upstairs hallway.
Personally, it would affect my quality of life to constantly circle around the staircase. The kitchen and living area are basically arranged in a circle around it. The chill-out corner is actually a passageway, not really relaxing. Ideally, you enter the living areas through the dining space, so you neither have to go through the kitchen nor through the chill-out corner. Here it’s exactly the other way around, which would bother me and unfortunately would be a deal breaker for the design. Still, the layout isn’t totally bad, if you ask me.
By the way, I consider the space for furnishing the coat area sufficient, as soon as you get rid of the completely unnecessary door to the garage. However, the arrangement isn’t very elegant if you actually want to place 60cm deep (24 inches) cabinets, which you need for a family of four.
I also see a problem with the structural engineering regarding the partial overbuild of the garage.
- The kitchen / pantry situation is nonsense and hardly usable at all. Of course, you want to get from the hallway to the kitchen, not have to run a marathon through the living room first. My solution would be something like this:
Upstairs, I would completely do without the walk-in closet and instead buy nice wardrobes. That immediately creates freedom and more space to move around.
The bathroom is a disaster, but redesigning it is no problem.
The reading corner is nonsense; no one wants to sit there. The small room is ideal for suitcases and a clothes rack, if you ask me.
I assume a flat roof here and would therefore plan for an abundance of natural light in the upstairs hallway.
Personally, it would affect my quality of life to constantly circle around the staircase. The kitchen and living area are basically arranged in a circle around it. The chill-out corner is actually a passageway, not really relaxing. Ideally, you enter the living areas through the dining space, so you neither have to go through the kitchen nor through the chill-out corner. Here it’s exactly the other way around, which would bother me and unfortunately would be a deal breaker for the design. Still, the layout isn’t totally bad, if you ask me.
By the way, I consider the space for furnishing the coat area sufficient, as soon as you get rid of the completely unnecessary door to the garage. However, the arrangement isn’t very elegant if you actually want to place 60cm deep (24 inches) cabinets, which you need for a family of four.
I also see a problem with the structural engineering regarding the partial overbuild of the garage.
Similar topics