
ᐅ Floor Plan Discussion: Single-Family Home on a 630 sqm Plot
Created on: 19 Apr 2024 20:32
S
saerox89
Hello everyone,
I would like to share my floor plan here for critical feedback:
Development Plan / Restrictions
Plot size: 630 sqm (6782 sqft)
Slope: none
Site coverage ratio: no development plan
Floor area ratio: no development plan
Building area, building line, and boundary: no development plan / no fixed boundary for a detached house
Edge development: -
Number of parking spaces: 2
Number of floors allowed: 2 1/2 possible
Roof shape: any possible
Style: any
Orientation: any
Maximum heights / limits: no realistic restrictions
Additional requirements /
Homeowners’ Requirements
Style, roof shape, building type: little or no roof slope, preferably a townhouse-style villa
Basement, floors: 2 floors, basement not required
Number of occupants, age: 3 people (34, 28 and nearly 2), another child planned
Required space on ground floor and upper floor: about 180 sqm (1938 sqft)
Office: family use or home office? Permanent home office + combined with fitness
Guests per year: apart from residents, 2 nights per year
Open or closed architecture: either?
Conservative or modern construction: ?
Open kitchen, kitchen island: closed kitchen with an opening element
Number of dining seats: 6
Fireplace: no
Music/stereo wall: piano
Balcony, roof terrace: loggia
Garage, carport: large garage
Kitchen garden, greenhouse: not part of the house
Other wishes / special features / daily routine, also reasons why this or that should or should not be included: whirlpool and sauna in the house, office needs to be large enough for exercising during breaks
House Design
Designed by: independent architect
What do you particularly like? Why? Loggia with whirlpool (not shown in the drawing) because it adds a touch of luxury.
What do you not like? Why?
Price estimate according to architect/designer: 3000 EUR per sqm
Personal budget limit for the house, including equipment: 700k
Preferred heating system: open
If you have to give up, which details / fittings
- can you give up: basement, sauna in the house, minimum 13 sqm (140 sqft) office, minimum 14 sqm (150 sqft) for children’s rooms
- cannot give up: whirlpool on the loggia
Why is the design as it is now? For example:
Requirements were given to the architect and developed within 2 months after several discussions and iterations
Floor plan: (Compass on site plan and upper floor)
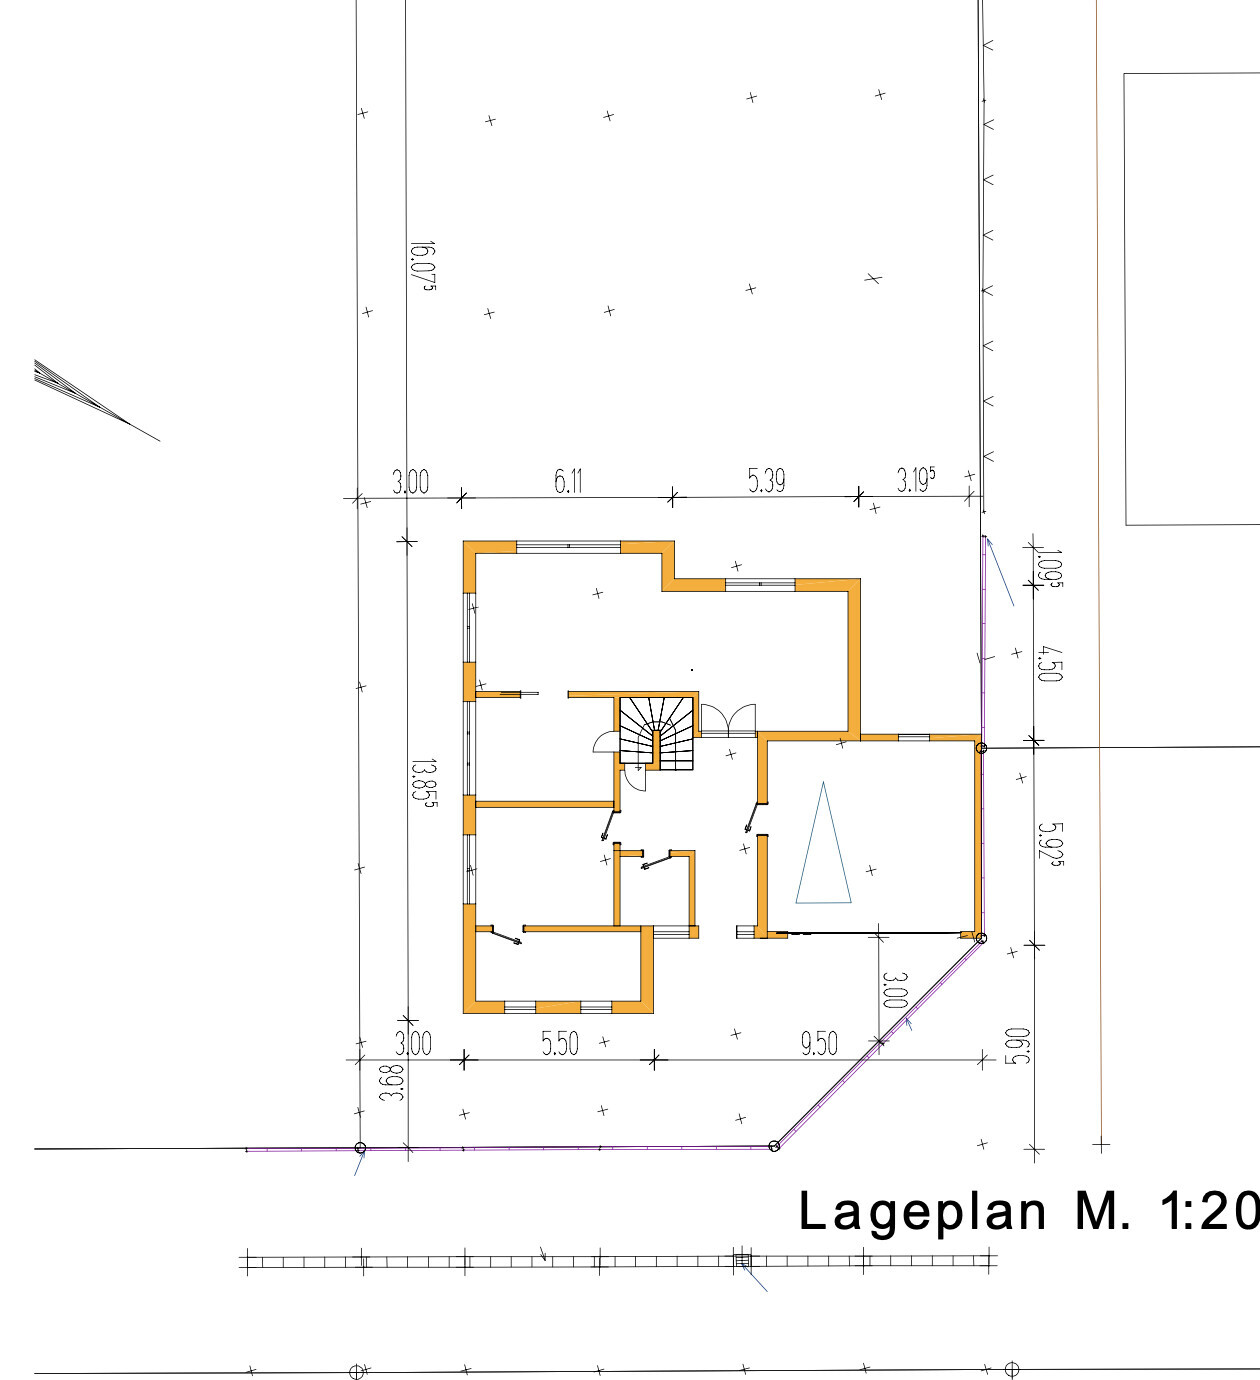
Ground floor:

Upper floor:
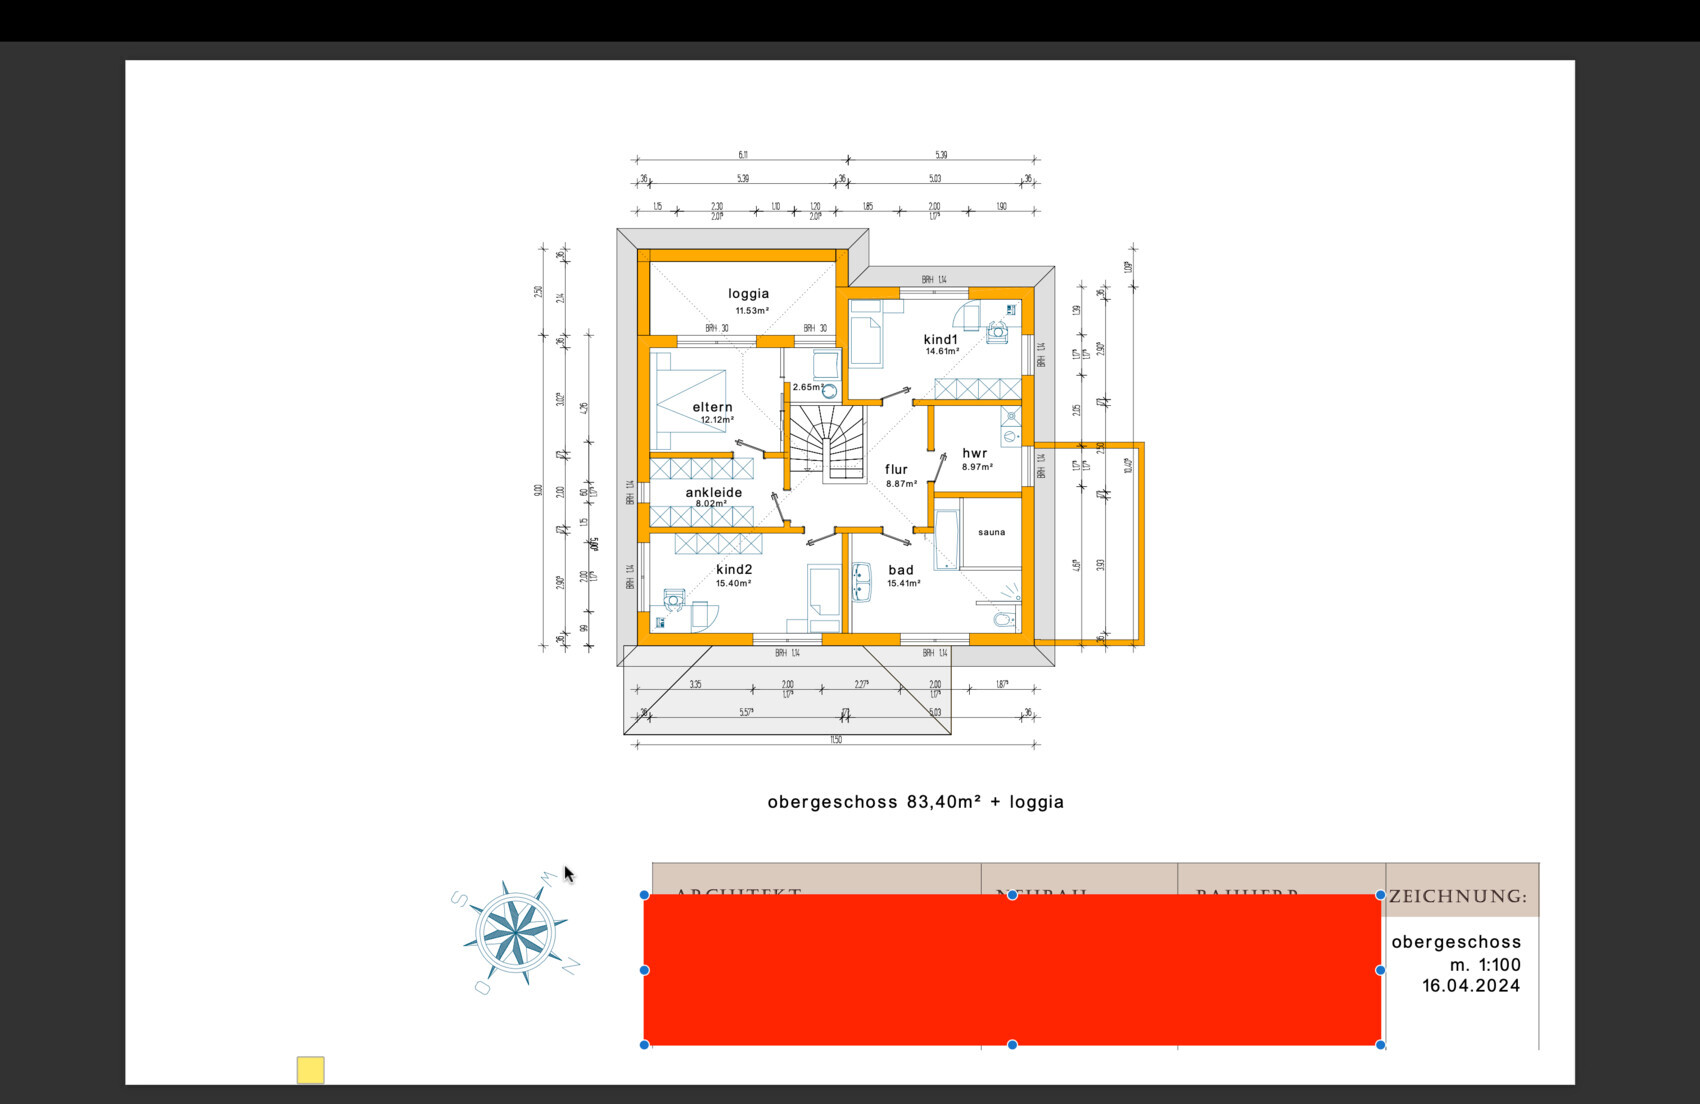
Open and honest feedback welcome! Many thanks in advance!
Best regards!
I would like to share my floor plan here for critical feedback:
Development Plan / Restrictions
Plot size: 630 sqm (6782 sqft)
Slope: none
Site coverage ratio: no development plan
Floor area ratio: no development plan
Building area, building line, and boundary: no development plan / no fixed boundary for a detached house
Edge development: -
Number of parking spaces: 2
Number of floors allowed: 2 1/2 possible
Roof shape: any possible
Style: any
Orientation: any
Maximum heights / limits: no realistic restrictions
Additional requirements /
Homeowners’ Requirements
Style, roof shape, building type: little or no roof slope, preferably a townhouse-style villa
Basement, floors: 2 floors, basement not required
Number of occupants, age: 3 people (34, 28 and nearly 2), another child planned
Required space on ground floor and upper floor: about 180 sqm (1938 sqft)
Office: family use or home office? Permanent home office + combined with fitness
Guests per year: apart from residents, 2 nights per year
Open or closed architecture: either?
Conservative or modern construction: ?
Open kitchen, kitchen island: closed kitchen with an opening element
Number of dining seats: 6
Fireplace: no
Music/stereo wall: piano
Balcony, roof terrace: loggia
Garage, carport: large garage
Kitchen garden, greenhouse: not part of the house
Other wishes / special features / daily routine, also reasons why this or that should or should not be included: whirlpool and sauna in the house, office needs to be large enough for exercising during breaks
House Design
Designed by: independent architect
What do you particularly like? Why? Loggia with whirlpool (not shown in the drawing) because it adds a touch of luxury.
What do you not like? Why?
Price estimate according to architect/designer: 3000 EUR per sqm
Personal budget limit for the house, including equipment: 700k
Preferred heating system: open
If you have to give up, which details / fittings
- can you give up: basement, sauna in the house, minimum 13 sqm (140 sqft) office, minimum 14 sqm (150 sqft) for children’s rooms
- cannot give up: whirlpool on the loggia
Why is the design as it is now? For example:
Requirements were given to the architect and developed within 2 months after several discussions and iterations
Floor plan: (Compass on site plan and upper floor)
Ground floor:
Upper floor:
Open and honest feedback welcome! Many thanks in advance!
Best regards!
M
motorradsilke25 Apr 2024 08:12saerox89 schrieb:
That won’t happen in our home. The kids can do that in their own apartments someday. It was the same for us growing up, and I understood that back then as a child.That’s unfortunate for you and your children. It also sets the stage for unnecessary conflicts. Since the children also live there, they should have the same rights (appropriate for their age) as the parents—at least regarding friends and activities. Especially since with good planning, it’s possible to make sure EVERYONE is satisfied.M
motorradsilke25 Apr 2024 08:14kbt09 schrieb:
@saerox89 .. that’s quite radical … I think it’s great when teenagers going through puberty take an interest in cooking and want to cook together with their friends instead of going out somewhere to eat fast food.Especially since the kids would just go elsewhere, and during the important teenage years, you wouldn’t really be able to keep an eye on who they’re with.
C
chand198625 Apr 2024 10:46saerox89 schrieb:
That won’t happen in our home. The kids can do that in their own apartments someday. That was also the case in my childhood, and I understood it back then. Strong statement. I really have to say that.
In our case, it was also an open concept. Because of that, I had to coordinate appointments with my parents, since they were often out.
But not just cooking—also for game nights, for example—you don’t sit in your own room but use the kitchen table.
In the end, it went like this: “Hey, we’ll be out next Saturday evening, just so you know.”
At my parents’ house it was open, and now it is for us as well, but without kids.
I always find it embarrassing when people use their own childhood as an argument (we didn’t have that back then), but now want to fulfill wishes for themselves that their parents didn’t have either. That is an outdated authoritarian approach.
I always find it embarrassing when people use their own childhood as an argument (we didn’t have that back then), but now want to fulfill wishes for themselves that their parents didn’t have either. That is an outdated authoritarian approach.