
ᐅ Floor Plan Discussion: Single-Family Home on a 630 sqm Plot
Created on: 19 Apr 2024 20:32
S
saerox89
Hello everyone,
I would like to share my floor plan here for critical feedback:
Development Plan / Restrictions
Plot size: 630 sqm (6782 sqft)
Slope: none
Site coverage ratio: no development plan
Floor area ratio: no development plan
Building area, building line, and boundary: no development plan / no fixed boundary for a detached house
Edge development: -
Number of parking spaces: 2
Number of floors allowed: 2 1/2 possible
Roof shape: any possible
Style: any
Orientation: any
Maximum heights / limits: no realistic restrictions
Additional requirements /
Homeowners’ Requirements
Style, roof shape, building type: little or no roof slope, preferably a townhouse-style villa
Basement, floors: 2 floors, basement not required
Number of occupants, age: 3 people (34, 28 and nearly 2), another child planned
Required space on ground floor and upper floor: about 180 sqm (1938 sqft)
Office: family use or home office? Permanent home office + combined with fitness
Guests per year: apart from residents, 2 nights per year
Open or closed architecture: either?
Conservative or modern construction: ?
Open kitchen, kitchen island: closed kitchen with an opening element
Number of dining seats: 6
Fireplace: no
Music/stereo wall: piano
Balcony, roof terrace: loggia
Garage, carport: large garage
Kitchen garden, greenhouse: not part of the house
Other wishes / special features / daily routine, also reasons why this or that should or should not be included: whirlpool and sauna in the house, office needs to be large enough for exercising during breaks
House Design
Designed by: independent architect
What do you particularly like? Why? Loggia with whirlpool (not shown in the drawing) because it adds a touch of luxury.
What do you not like? Why?
Price estimate according to architect/designer: 3000 EUR per sqm
Personal budget limit for the house, including equipment: 700k
Preferred heating system: open
If you have to give up, which details / fittings
- can you give up: basement, sauna in the house, minimum 13 sqm (140 sqft) office, minimum 14 sqm (150 sqft) for children’s rooms
- cannot give up: whirlpool on the loggia
Why is the design as it is now? For example:
Requirements were given to the architect and developed within 2 months after several discussions and iterations
Floor plan: (Compass on site plan and upper floor)
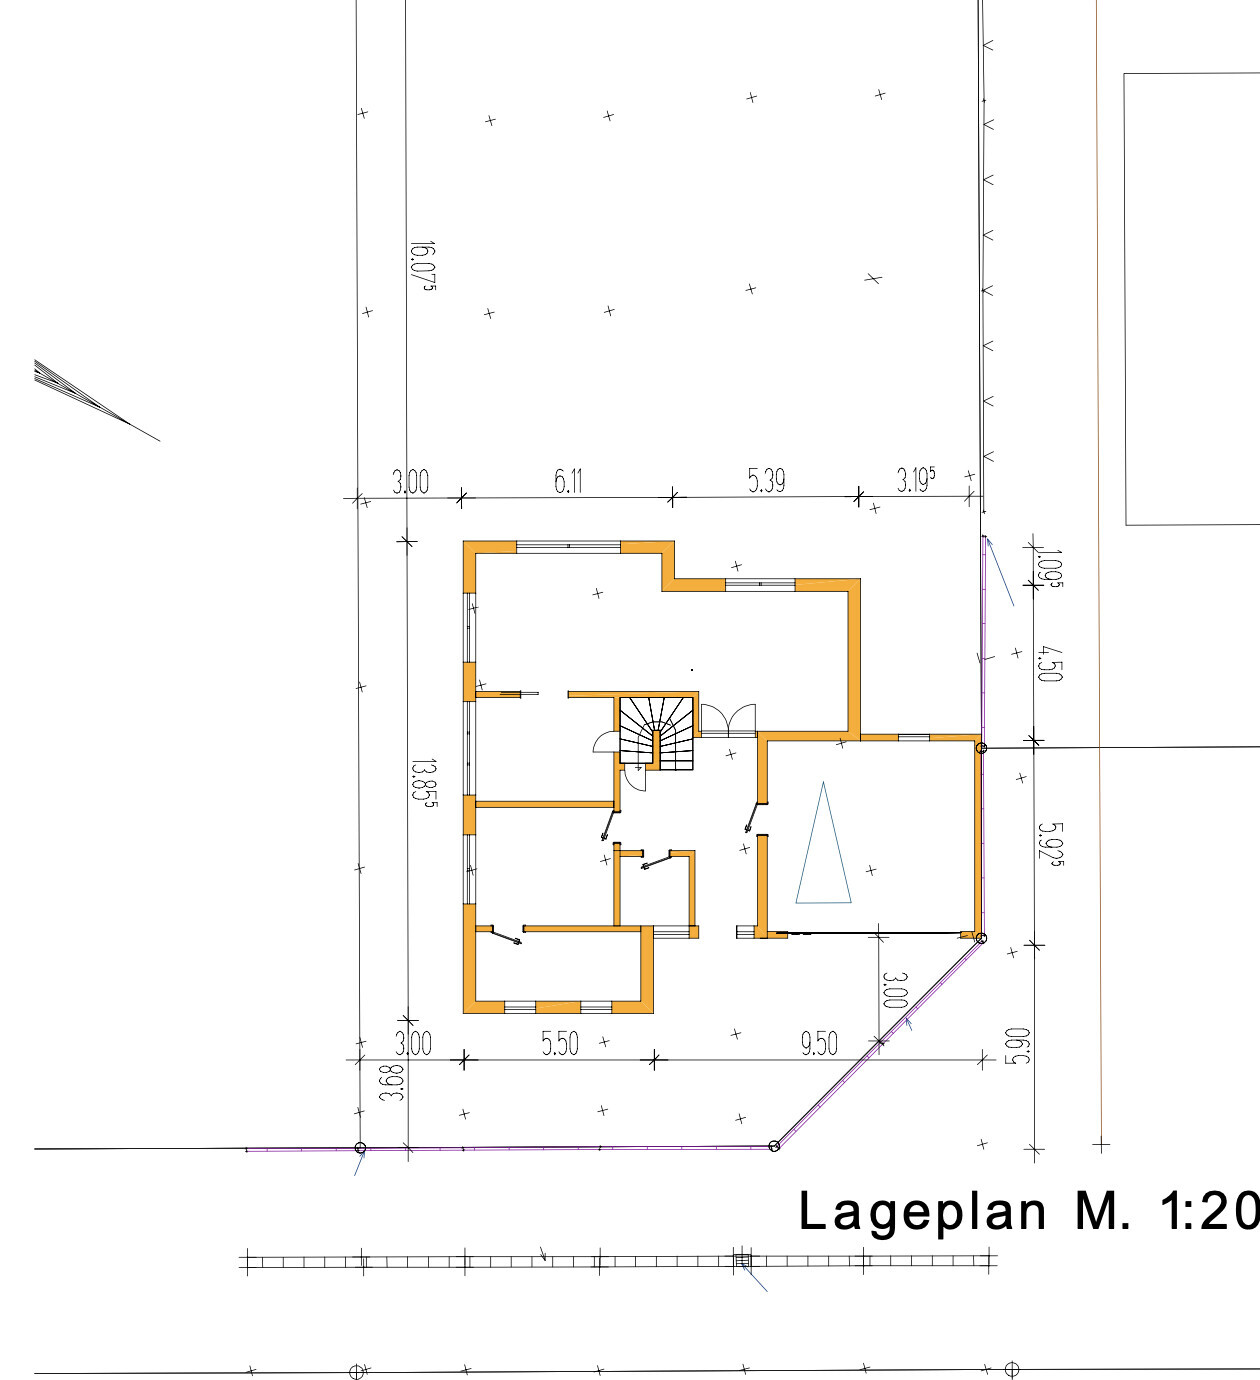
Ground floor:

Upper floor:
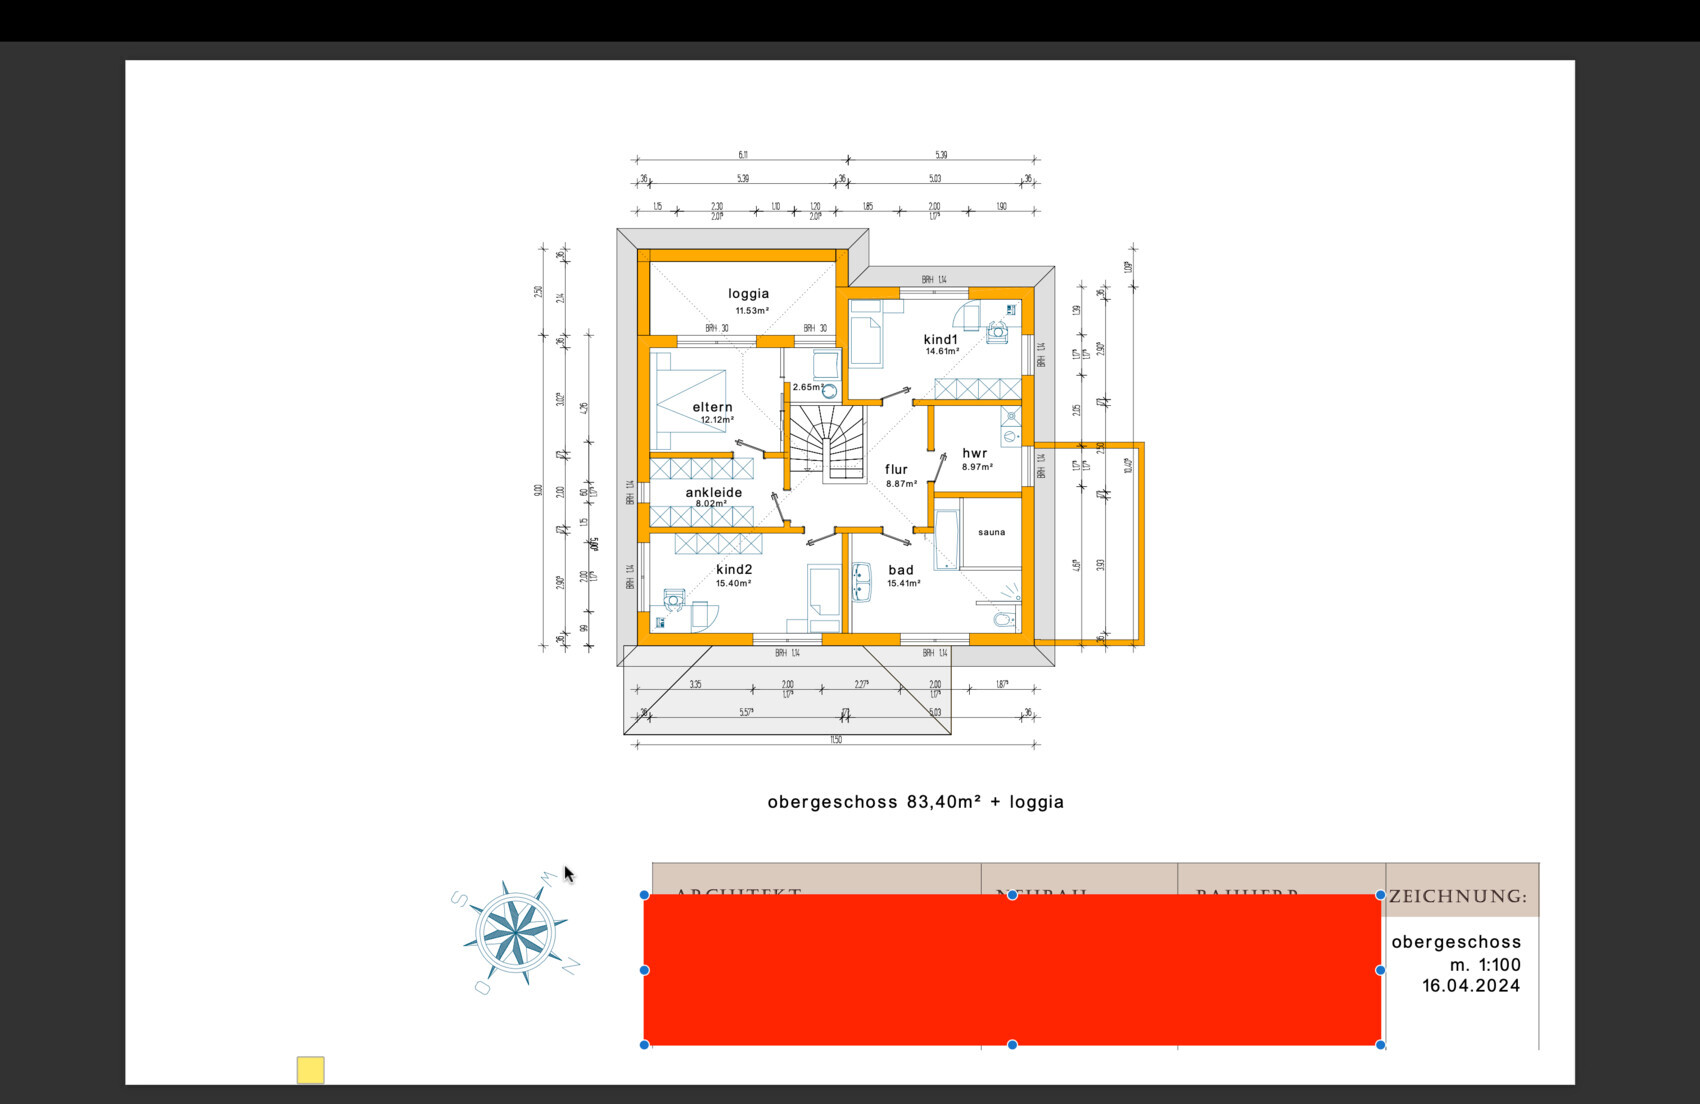
Open and honest feedback welcome! Many thanks in advance!
Best regards!
I would like to share my floor plan here for critical feedback:
Development Plan / Restrictions
Plot size: 630 sqm (6782 sqft)
Slope: none
Site coverage ratio: no development plan
Floor area ratio: no development plan
Building area, building line, and boundary: no development plan / no fixed boundary for a detached house
Edge development: -
Number of parking spaces: 2
Number of floors allowed: 2 1/2 possible
Roof shape: any possible
Style: any
Orientation: any
Maximum heights / limits: no realistic restrictions
Additional requirements /
Homeowners’ Requirements
Style, roof shape, building type: little or no roof slope, preferably a townhouse-style villa
Basement, floors: 2 floors, basement not required
Number of occupants, age: 3 people (34, 28 and nearly 2), another child planned
Required space on ground floor and upper floor: about 180 sqm (1938 sqft)
Office: family use or home office? Permanent home office + combined with fitness
Guests per year: apart from residents, 2 nights per year
Open or closed architecture: either?
Conservative or modern construction: ?
Open kitchen, kitchen island: closed kitchen with an opening element
Number of dining seats: 6
Fireplace: no
Music/stereo wall: piano
Balcony, roof terrace: loggia
Garage, carport: large garage
Kitchen garden, greenhouse: not part of the house
Other wishes / special features / daily routine, also reasons why this or that should or should not be included: whirlpool and sauna in the house, office needs to be large enough for exercising during breaks
House Design
Designed by: independent architect
What do you particularly like? Why? Loggia with whirlpool (not shown in the drawing) because it adds a touch of luxury.
What do you not like? Why?
Price estimate according to architect/designer: 3000 EUR per sqm
Personal budget limit for the house, including equipment: 700k
Preferred heating system: open
If you have to give up, which details / fittings
- can you give up: basement, sauna in the house, minimum 13 sqm (140 sqft) office, minimum 14 sqm (150 sqft) for children’s rooms
- cannot give up: whirlpool on the loggia
Why is the design as it is now? For example:
Requirements were given to the architect and developed within 2 months after several discussions and iterations
Floor plan: (Compass on site plan and upper floor)
Ground floor:
Upper floor:
Open and honest feedback welcome! Many thanks in advance!
Best regards!
S
Schorsch_baut25 Apr 2024 15:37The issue is that you currently have an office and a fitness room downstairs. You could move the fitness room upstairs, where all the spa facilities are located. If the fitness room and the utility room are upstairs together, older children could also use them. Then the office downstairs would be just an office. Alternatively, you could move the office upstairs along with the fitness room and make a small laundry room next to the dressing room.
Schorsch_baut schrieb:
The point was that you currently have an office and fitness room on the ground floor. You could move the fitness room upstairs, since all the spa facilities are there, too. If the fitness room is combined with the utility room upstairs, older children could use it as well. Then the office downstairs would be just an office. Or you could move the office upstairs together with the fitness room and have only a small laundry room next to the dressing area. I understand your point. It was intentionally designed so that the fitness room and office can be combined. Since I often only have time to train during breaks at work. Of course, if the children want to join in sometimes, they can do that as well. But I already see that something will have to be built near the garage later on.
S
Schorsch_baut26 Apr 2024 08:49And during your breaks, can’t you walk upstairs? Of course, it depends on how intense your workouts are. I wouldn’t want a lack of motivation to exercise around the office.
Since the pandemic, we’ve been using the guest room as a workout space with a Water Rower, treadmill, TRX, and weight bench, and we use it almost every day. The fitness routine appeared surprisingly quickly.
Since the pandemic, we’ve been using the guest room as a workout space with a Water Rower, treadmill, TRX, and weight bench, and we use it almost every day. The fitness routine appeared surprisingly quickly.
Schorsch_baut schrieb:
And during your breaks, can’t you just walk up a staircase? Of course, it depends on how intense your workouts are. I wouldn’t want someone with workout funk in the office.
Since the pandemic, we’ve been using the guest room as a workout space with a water rower, treadmill, TRX, and weight bench, and we use it almost every day. The fitness gym atmosphere appeared surprisingly quickly. Actually, I often need to check the computer in between to see if anything requires my attention. That would be a bit inconvenient.
I have actually been working out in the office since 2021 and haven’t had that problem. What kind of odor exactly are you referring to? Maybe I don’t sweat that much. But I mostly do strength training rather than cardio and have rubber mats on the floor. They can be easily wiped down if necessary.
S
Schorsch_baut26 Apr 2024 09:01Then it fits, as long as no one else is using it. In our family, there isn’t this parent/child separation. Not that we didn’t try,… but yes, headstrong parents tend to have headstrong children. Our eldest loves the rowing machine, and the youngest now wants a climbing wall and a basketball hoop. And a skate ramp. Somehow, our sports equipment is multiplying like rabbits.
Schorsch_baut schrieb:
Then it’s fine if no one else uses it. In our family, we don’t have that strict parent/child separation. Not that we didn’t try… but stubborn parents just raise stubborn kids. Our oldest loves the rowing machine, and the younger one now wants a climbing wall and a basketball hoop. And a skate ramp. Somehow, our sports equipment just keeps multiplying like rabbits.Well, I think my son will want to train along as well. But then he just joins me in the office. That works just fine!