
ᐅ Floor Plan Design: Single-family Home; 1,500 sq ft; No Basement; 7,860 sq ft Lot
Created on: 1 Mar 2024 08:55
N
numerobis
Good morning,
At the end of last year, we were offered a plot of land. Since then, I have been regularly visiting this forum—until now only as a silent reader. I have already picked up many interesting ideas here. Maybe some of you would also have feedback on our initial designs.
Many thanks in advance for your time.
Best regards,
numerobis
Development Plan / Restrictions (Development Plan No. 122 "Ochtruper Straße-Nord" (Rheine))
Homeowners’ Requirements
House Design
What do you especially like? Why?
What do you not like? Why?
If you had to give up something, which details/room additions
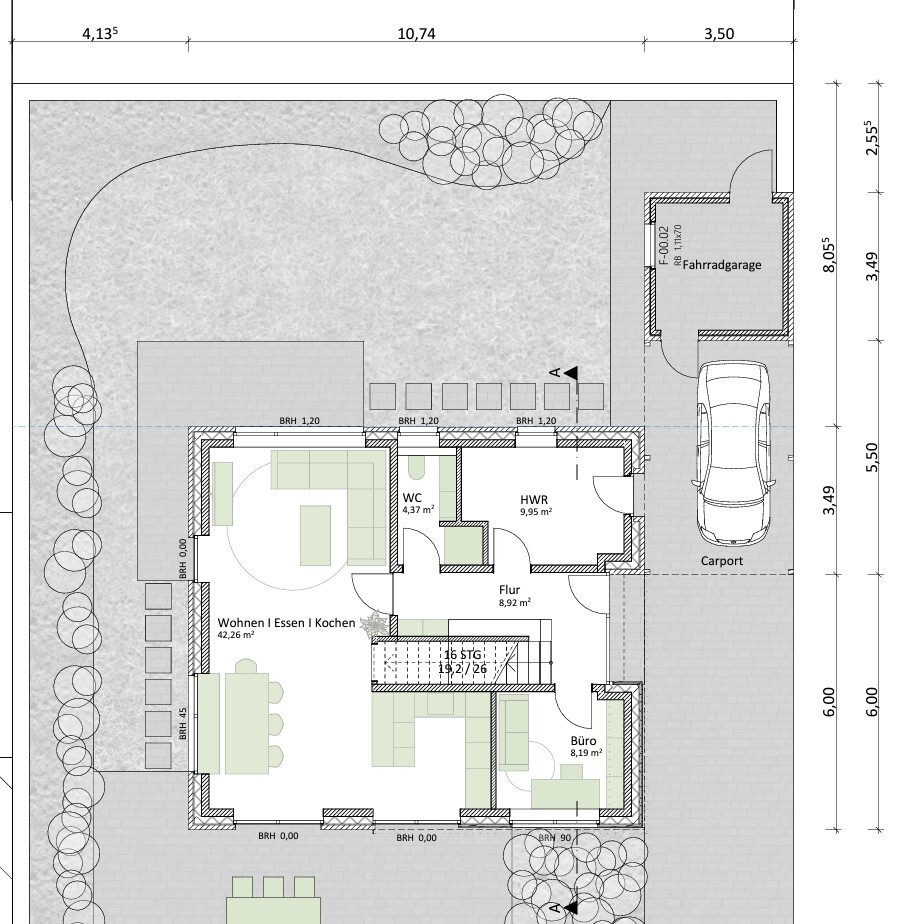
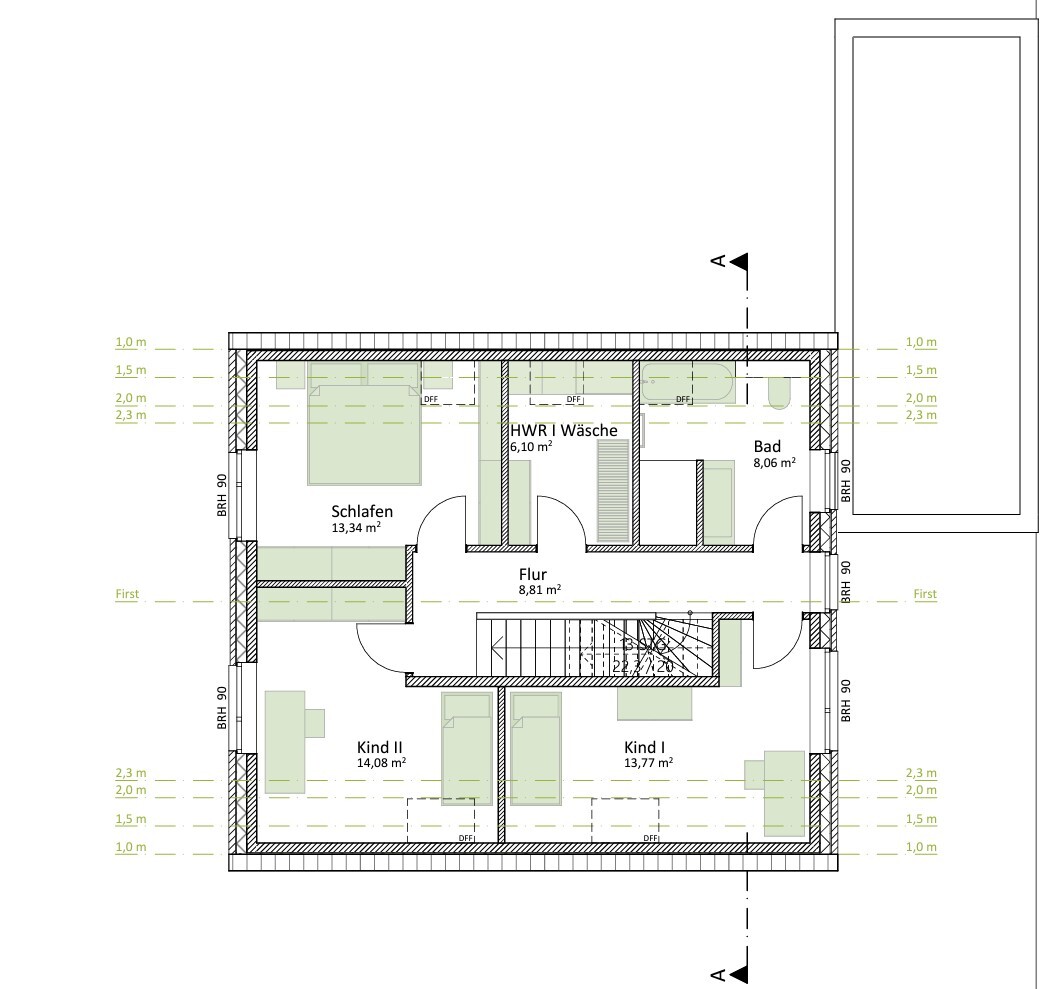
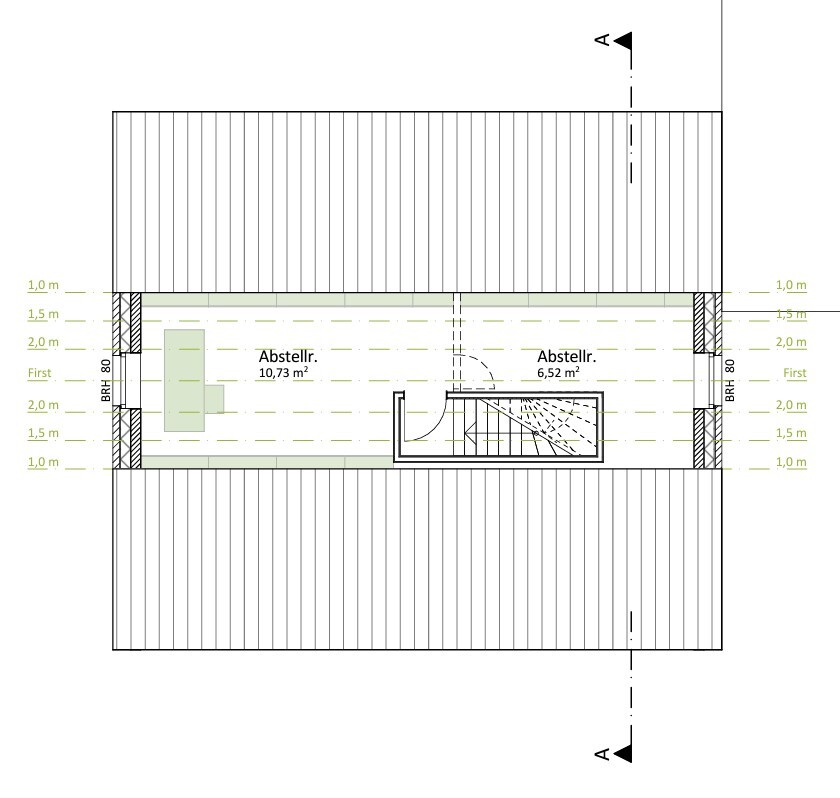
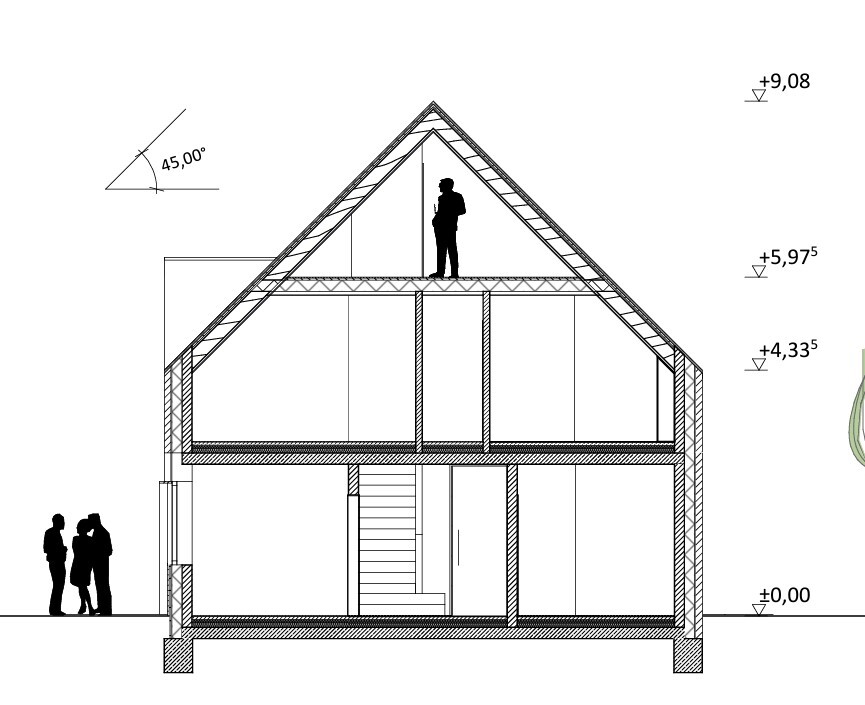
At the end of last year, we were offered a plot of land. Since then, I have been regularly visiting this forum—until now only as a silent reader. I have already picked up many interesting ideas here. Maybe some of you would also have feedback on our initial designs.
Many thanks in advance for your time.
Best regards,
numerobis
Development Plan / Restrictions (Development Plan No. 122 "Ochtruper Straße-Nord" (Rheine))
- Plot size: 730 sqm (7857 sq ft)
- Slope: no
- Floor area ratio (FAR): 0.4
- Total floor space index (FSI): 0.8
- Building window, building line and boundary: yes, existing
- Edge development: possible with garage
- Number of parking spaces: 1
- Number of stories: 1–2
- Roof type: gabled roof (1 story: slope min. 35°, max. 45°; 2 stories: min. 18°, max. 32°)
- Architectural style: modern, clean lines and shapes, red brick
- Main ridge orientation: east-west
- Maximum heights / limits: none known
- Additional requirements: none known
Homeowners’ Requirements
- Style, roof type, building type: gabled roof
- Basement, stories: 1 full story without basement
- Number of occupants, age: 4 persons (2 toddlers)
- Space requirements on ground floor: approx. 75 sqm (807 sq ft)
- Hallway: as small as possible, as large as necessary, approx. 8 sqm (86 sq ft)
- Office: home office and guest room? approx. 10 sqm (108 sq ft) (guests per year: 5–10 overnight stays)
- Open kitchen (with island), open dining area with 6 seats, open living room: approx. 45 sqm (484 sq ft)
- Guest WC with shower: approx. 4 sqm (43 sq ft)
- Utility room 1 (technical equipment, etc.): approx. 10 sqm (108 sq ft)
- Space requirements on upper floor: approx. 60 sqm (646 sq ft)
- Hallway: as small as possible, as large as necessary, approx. 8 sqm (86 sq ft)
- Bedrooms: 3 with approx. 14 sqm (151 sq ft) each
- Utility room 2 (storage, laundry): approx. 8 sqm (86 sq ft)
- Bathroom: approx. 10 sqm (108 sq ft)
- Open or closed layout: open kitchen-living-dining area, closed hallways
- Conservative or modern construction: modern (see style)
- Fireplace: no
- Music/stereo wall: no
- Balcony, roof terrace: no
- Garage, carport: carport with shed
- Utility garden, greenhouse: no
House Design
- Designer: architect
What do you especially like? Why?
- Modern design
- Open living/dining room
- Office facing south
- Laundry room on upper floor
- Guest WC with shower
- Storage cupboard next to the kitchen (under the stairs)
- Option for a multipurpose room (playroom, TV room, guest room alternatively on ground floor or attic)
What do you not like? Why?
- I am unsure whether we should reduce the number of rooms or slightly increase the floor area (e.g., extend the house by about 50–100 cm (20–40 inches) towards the south).
- Ground floor: is 4.37 sqm (47 sq ft) large enough for the guest WC with shower?
- Ground floor: is 8.19 sqm (88 sq ft) enough for the office for 3–4 days of home office? Would a sofa bed fit in?
- Upper floor: is child’s bedroom 1 too narrow? 1.98 m (6 ft 6 in) height up to 2 m (6 ft 7 in), 2.47 m (8 ft 1 in) height up to 1.5 m (4 ft 11 in), 2.76 m (9 ft 1 in) width to wall up to 1 m (3 ft 3 in) height
If you had to give up something, which details/room additions
- could you do without: office on ground floor, laundry room on upper floor
- could you not do without: 2nd shower, storage space under the roof
H
hanghaus202312 Mar 2024 13:42hanghaus2023 schrieb:
Just tell the architect to make a cross-section cut on both sides of the staircase. That way the problem becomes visible.In my opinion, it really looks quite poor. The architect designs the entire house around the nice straight staircase, and then you end up with such a messed-up underside. I could accept that in the basement, but not in the living area. Especially since the extremely steep staircase to the attic is not really necessary. You might lose about 1 meter² (11 square feet) of usable floor area in the attic. I also have a space-saving staircase to the attic, and it’s difficult to carry anything large up there. Fortunately, I don’t have to go up there very often.
hanghaus2023 schrieb:
Especially since the extremely steep staircase to the attic is not really necessary. Instead of criticizing this staircase, I would simply praise having a fixed staircase to the loft. What is revolutionary in a bungalow to create missing, easily accessible storage space should be allowed in a pitched roof house as well.
As I said before: make the house slightly wider so everything gains a bit more space, make sure the dimensions are correct everywhere, fine-tune some details, and plan the staircase a bit longer. I have to admit, though, that I no longer have everything in my head (there are just too many floor plan discussions here at the moment 😉 ).
N
numerobis12 Mar 2024 15:49ypg schrieb:
(...)
If you really bring home a net income of €8000, then increase your repayment to over €2000 and make the house a bit wider. If not you, who else can afford that? Then all the mentioned defects can be fixed.For the monthly installments, we have set a limit similar to eBay. That will not be changed for now.hanghaus2023 schrieb:
In my opinion, it really looks bad. The architect designs the entire house around the nice straight staircase and then you have such a messed-up underside. I would accept that in the basement but not in the living area. Besides, the extremely steep staircase to the attic is not really necessary. You might lose about 1 m2 (11 ft2) of usable floor space in the attic. I also have a space-saving staircase to the attic, and it’s difficult to carry anything large up there. Luckily, I rarely have to go up.Apart from a few changes, we really like the ground floor plan. We still need to think about the upper floor and the staircase to the attic. We definitely want a fixed staircase there and are even willing to forgo some comfort (pull-down stairs aren’t more comfortable either). But bulky items must also fit into the attic. The 1.5 m (5 ft) ceiling height when entering the attic is indeed an important point...numerobis schrieb:
For the monthly installments, we set a limit similar to eBay. That limit will not be changed for now. Sorry, but this is not eBay, an auction, or a marketplace.
I tend to be quite economical in planning, but one must distinguish between frugality and stinginess.
Your design falls short in the width of the kitchen, office/guest room, the two children’s rooms, and the attic (stairs). None of this is satisfactory.
If you calculate precisely (unfortunately, the wall dimensions for the children’s rooms are missing), they only have a floor area of about 13.x square meters, which translates to approximately 10-11 sq m (108-118 sq ft) of living space. You don’t want to take away a bit of daily comfort just because you limit the monthly payment, assuming the money is actually available?!
N
numerobis12 Mar 2024 17:04ypg schrieb:
Sorry, but this is not eBay, any other auctions, or a flea market.
I tend to be quite economical in planning, but you have to distinguish stinginess from being economical.
Your design is lacking in the width of the kitchen, office/guest room, the two children's rooms, and the attic (staircase). None of it is satisfactory.
If you calculate exactly (unfortunately, the wall measurements for the children’s rooms are missing), they only have a floor area of about 13.x... realistically, they have around 10-11sqm (108-118 sq ft) of living space. You don’t want to deny yourself a bit of daily comfort just because you are limiting the monthly payments—assuming the money is available?! Thank you for your honest opinion.
Considering what we paid for the plot and what the shoebox will cost us, this sounds far from being stingy. Just because I currently have a good salary doesn’t mean that will necessarily last until retirement.
The kitchen, office, and children’s rooms should have improved by extending the space toward the south (although I don’t even believe that children’s rooms necessarily have to be larger than 14sqm (150 sq ft)). We will surely find a solution for the stairs as well.
For now, I’ll go back to reading and will get in touch when there are new drawings from the architect. Thanks to you, we now have a long list of things to clarify first.
H
hanghaus202312 Mar 2024 18:45numerobis schrieb:
I’ll switch back to reading mode for now. That’s a very good idea. For me as well.
Hopefully, you can sort through the issues presented here and pass them on to the architect.
Similar topics