
ᐅ Cast-in-place exposed concrete entrance platform construction
Created on: 27 Feb 2024 09:38
D
danielg40D
danielg4027 Feb 2024 09:38Hello,
I would like to create a concrete platform in front of our front door as exposed concrete.
2 x 0.9 m (3.3 x 3 feet) and about 20 cm (8 inches) high.
It should be just a single low step.
Later, I plan to drive over it with the paving stones.
What exactly should I keep in mind?
Of course, smooth formwork panels.
I also have a concrete vibrator.
(In the past few weeks, I already poured 7 tons of concrete for the garage construction, ring beam, and lintel, but in those cases, the appearance wasn’t important;-))
We have a 1 m (3.3 feet) roof overhang and basically no precipitation there apart from drizzle, but I still plan to create a 1% slope.
From what I’ve read, I should use a good ready-mix concrete, like C25/30 with 0-8 mm (0-0.3 inch) aggregate?
I would place one layer of reinforcement mesh in the middle.
It basically only has to hold its own weight, but it must be smooth.
Some roughness should be preserved to avoid it becoming slippery.
For separation from the facade and front door, I would lay an 8-10 mm (0.3-0.4 inch) thick building protection mat?
That would leave the gap at the door and facade visible.
Can I later fill that with something like Sikaflex Pro 1 concrete gray 1K polyurethane sealant?
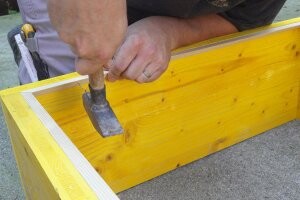
For the chamfer, I was thinking of using 45-degree triangular wooden wedges like shown in the picture?
Attached are a photo of our entrance and an image of how I imagine the platform.
Afterwards, I would seal it somehow.
Any tips and suggestions?
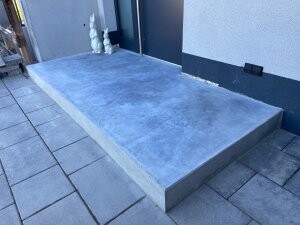
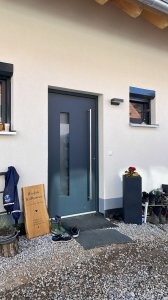
I would like to create a concrete platform in front of our front door as exposed concrete.
2 x 0.9 m (3.3 x 3 feet) and about 20 cm (8 inches) high.
It should be just a single low step.
Later, I plan to drive over it with the paving stones.
What exactly should I keep in mind?
Of course, smooth formwork panels.
I also have a concrete vibrator.
(In the past few weeks, I already poured 7 tons of concrete for the garage construction, ring beam, and lintel, but in those cases, the appearance wasn’t important;-))
We have a 1 m (3.3 feet) roof overhang and basically no precipitation there apart from drizzle, but I still plan to create a 1% slope.
From what I’ve read, I should use a good ready-mix concrete, like C25/30 with 0-8 mm (0-0.3 inch) aggregate?
I would place one layer of reinforcement mesh in the middle.
It basically only has to hold its own weight, but it must be smooth.
Some roughness should be preserved to avoid it becoming slippery.
For separation from the facade and front door, I would lay an 8-10 mm (0.3-0.4 inch) thick building protection mat?
That would leave the gap at the door and facade visible.
Can I later fill that with something like Sikaflex Pro 1 concrete gray 1K polyurethane sealant?
For the chamfer, I was thinking of using 45-degree triangular wooden wedges like shown in the picture?
Attached are a photo of our entrance and an image of how I imagine the platform.
Afterwards, I would seal it somehow.
Any tips and suggestions?
H
hanghaus202327 Feb 2024 11:02Use frost- and de-icing salt-resistant concrete.
Consider a broom finish if a smooth surface is not desired.
Properly vibrate exposed concrete.
Consider a broom finish if a smooth surface is not desired.
Properly vibrate exposed concrete.

D
danielg4027 Feb 2024 11:16Broom finish sounds interesting.
Troweling the concrete with a regular broom with stiff bristles while it is fully wet?
Troweling the concrete with a regular broom with stiff bristles while it is fully wet?
N
nordanney27 Feb 2024 11:23hanghaus2023 schrieb:
Possibly a broom finish if a smooth surface is not desired.Note: If the floor is not kept permanently dry or cleaned / pressure washed several times a year, this will quickly cause an unsightly appearance on the surface (it turns green and "rots" in the grooves).danielg40 schrieb:
Use a regular broom with stiff bristles on fully wet concrete?Yes. The one with stiff plastic bristles. Alternatively, there are special brooms available for this (a broom finish is actually more common for walls as a plastering technique).H
hanghaus202327 Feb 2024 11:30Broom finish is not recommended for DIY projects unless you have plenty of experience with it.
You can give it a try, and if it doesn’t work out, you can always redo it with a smooth finish.
You can definitely find videos online showing how to do it.
@nordanney already mentioned what type of broom should be used. Broom finishes on concrete walkways have been done for generations. I’m also familiar with this from the US.
Yes, I see the issue with weathering as well. Even my granite slabs develop algae and dirt buildup over time.
You can give it a try, and if it doesn’t work out, you can always redo it with a smooth finish.
You can definitely find videos online showing how to do it.
@nordanney already mentioned what type of broom should be used. Broom finishes on concrete walkways have been done for generations. I’m also familiar with this from the US.
Yes, I see the issue with weathering as well. Even my granite slabs develop algae and dirt buildup over time.
Similar topics