
ᐅ Cast-in-place exposed concrete entrance platform construction
Created on: 27 Feb 2024 09:38
D
danielg40
Hello,
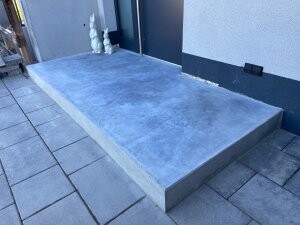
I would like to create a concrete platform in front of our front door as exposed concrete.
2 x 0.9 m (3.3 x 3 feet) and about 20 cm (8 inches) high.
It should be just a single low step.
Later, I plan to drive over it with the paving stones.
What exactly should I keep in mind?
Of course, smooth formwork panels.
I also have a concrete vibrator.
(In the past few weeks, I already poured 7 tons of concrete for the garage construction, ring beam, and lintel, but in those cases, the appearance wasn’t important;-))
We have a 1 m (3.3 feet) roof overhang and basically no precipitation there apart from drizzle, but I still plan to create a 1% slope.
From what I’ve read, I should use a good ready-mix concrete, like C25/30 with 0-8 mm (0-0.3 inch) aggregate?
I would place one layer of reinforcement mesh in the middle.
It basically only has to hold its own weight, but it must be smooth.
Some roughness should be preserved to avoid it becoming slippery.
For separation from the facade and front door, I would lay an 8-10 mm (0.3-0.4 inch) thick building protection mat?
That would leave the gap at the door and facade visible.
Can I later fill that with something like Sikaflex Pro 1 concrete gray 1K polyurethane sealant?
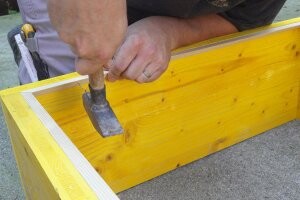
For the chamfer, I was thinking of using 45-degree triangular wooden wedges like shown in the picture?
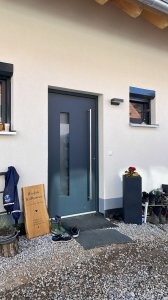
Attached are a photo of our entrance and an image of how I imagine the platform.
Afterwards, I would seal it somehow.
Any tips and suggestions?
I would like to create a concrete platform in front of our front door as exposed concrete.
2 x 0.9 m (3.3 x 3 feet) and about 20 cm (8 inches) high.
It should be just a single low step.
Later, I plan to drive over it with the paving stones.
What exactly should I keep in mind?
Of course, smooth formwork panels.
I also have a concrete vibrator.
(In the past few weeks, I already poured 7 tons of concrete for the garage construction, ring beam, and lintel, but in those cases, the appearance wasn’t important;-))
We have a 1 m (3.3 feet) roof overhang and basically no precipitation there apart from drizzle, but I still plan to create a 1% slope.
From what I’ve read, I should use a good ready-mix concrete, like C25/30 with 0-8 mm (0-0.3 inch) aggregate?
I would place one layer of reinforcement mesh in the middle.
It basically only has to hold its own weight, but it must be smooth.
Some roughness should be preserved to avoid it becoming slippery.
For separation from the facade and front door, I would lay an 8-10 mm (0.3-0.4 inch) thick building protection mat?
That would leave the gap at the door and facade visible.
Can I later fill that with something like Sikaflex Pro 1 concrete gray 1K polyurethane sealant?
For the chamfer, I was thinking of using 45-degree triangular wooden wedges like shown in the picture?
Attached are a photo of our entrance and an image of how I imagine the platform.
Afterwards, I would seal it somehow.
Any tips and suggestions?

danielg40 schrieb:
Are you speaking from experience, your own experience? This method has been used for over 50 years to achieve an especially smooth and dense surface. However, we decided to go with paving stones, as we like it better and the surface remains slip-resistant even in winter.