
Hello,
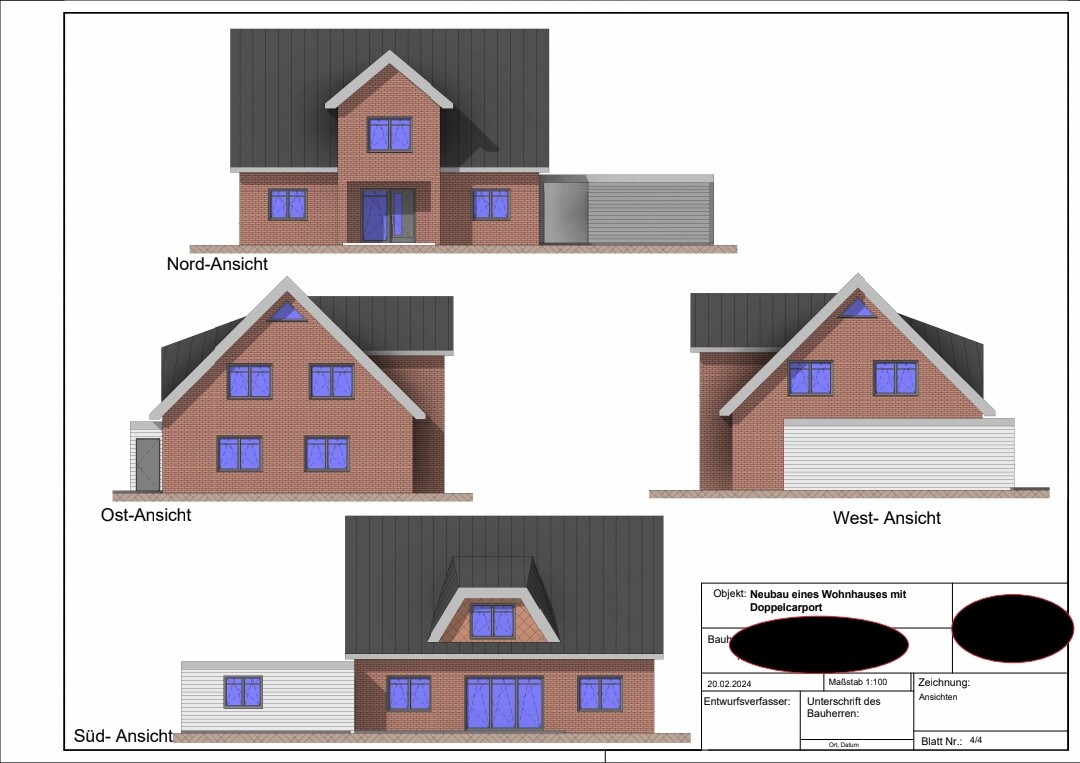
we were able to reserve a plot of land (thank you very much for your help!) and would now like to plan a captain’s gable house.
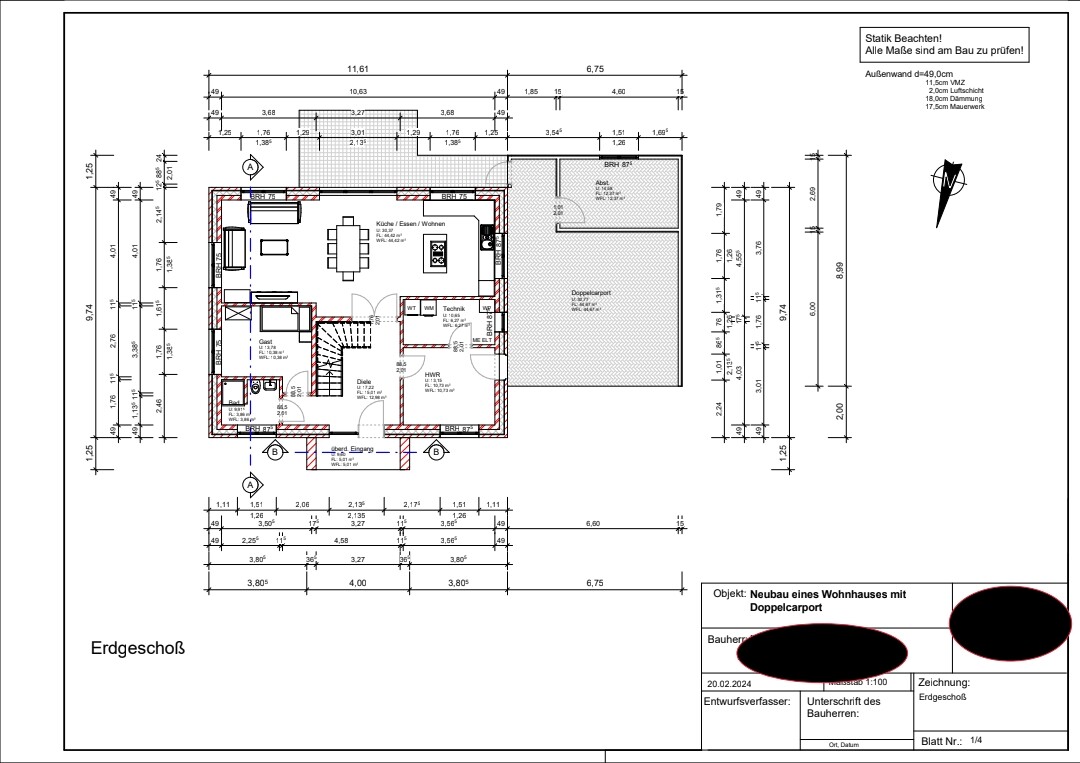
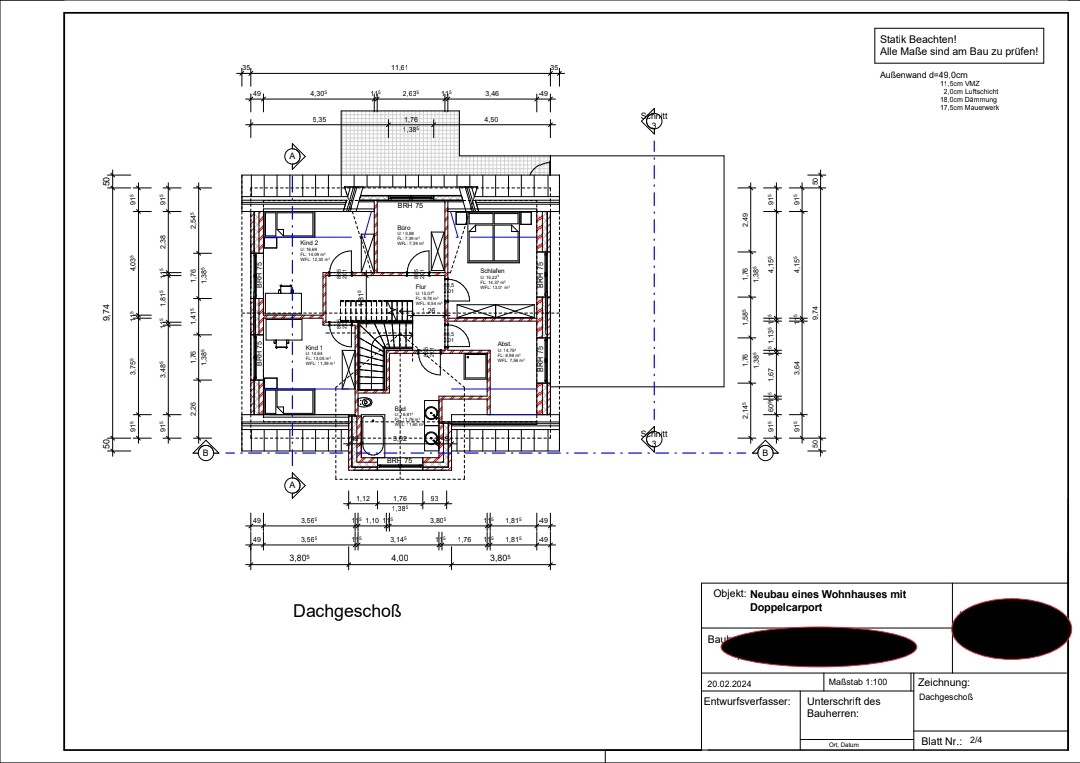
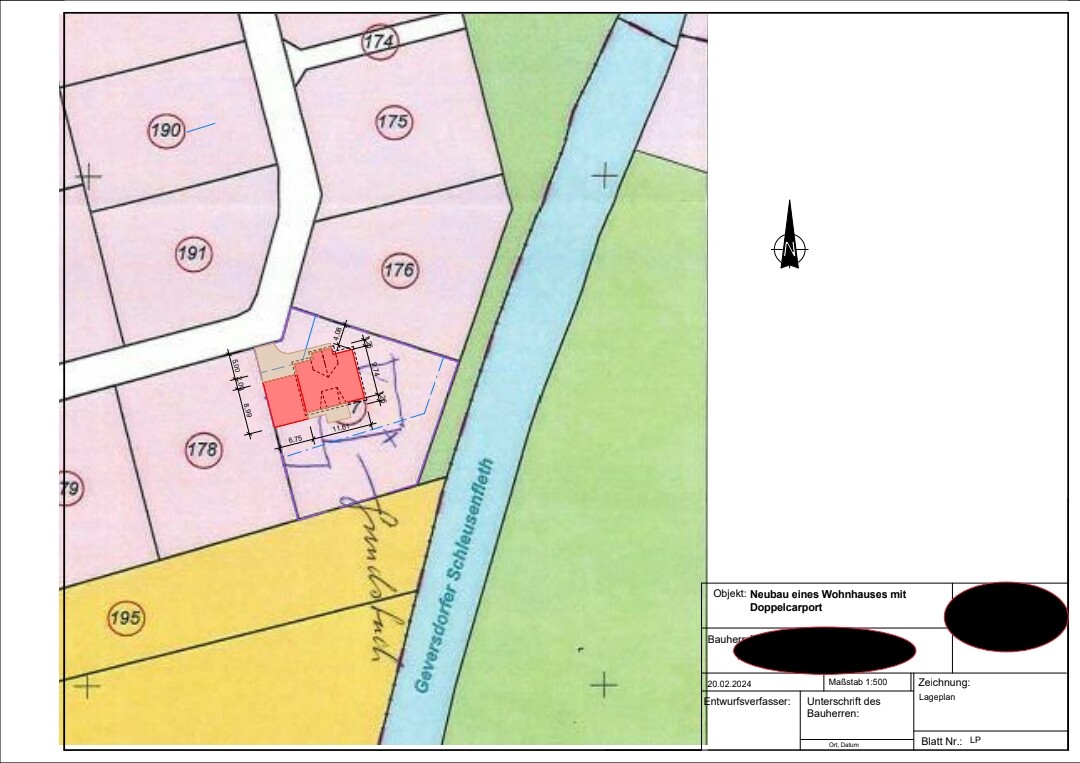
We are quite satisfied with the exterior appearance of the house, the positioning on the plot, and the ground floor, but the upper floor is still causing us some concerns.
Maybe you have some ideas and suggestions for improvement. We would appreciate it!
Here are the key details:
Development plan/restrictions
Plot size: 1,062 m² (11,430 sq ft)
Slope: none
Site coverage ratio: 0.3
Floor area ratio: 1
Building window, building line, and boundary: 3 m (10 ft)
Edge development: yes
Number of parking spaces: at least 2
Number of floors: 1.5
Roof type: minimum pitch of 30 degrees
Architectural style: /
Orientation: north-south
Maximum heights/limits: max. ridge height: 9 m (30 ft)
Other requirements: parallel alignment to a property boundary
Owner requirements
Style, roof type, building type: captain’s gable house
Basement, floors: no basement
Number of occupants, age: two adults, two children (3 and 5 years); possibly a third child planned
Space requirement on ground and upper floors: approx. 170 m² (1,830 sq ft) total
Office: family use or home office? Home office (3-4 days per week)
Overnight guests per year: none
Open or closed architecture:
Conservative or modern design:
Open kitchen, kitchen island: open kitchen, adjacent kitchen island
Number of dining seats: 8 seats with possibility to expand to 16 seats several times a year
Fireplace: no fireplace
Music/stereo wall: /
Balcony, roof terrace: /
Garage, carport: double carport
Utility garden, greenhouse: /
Other wishes/special features/daily routine, preferably with explanations why this or that should or should not be:
- Office needed on ground floor
- Spacious utility room with separate technical room and external access, because we often come home with dirty clothes and don’t want to bring dirt into the entrance area
- Covered entrance
- Fixed staircase to the attic to possibly set up an additional playroom for the children
- Three children’s bedrooms (one of which should serve as an additional office if no third child arrives)
- No separate dressing room
House design
Designed by: Architect
What is particularly liked? Why? Spacious entrance area and utility room, exterior appearance
What is disliked? Why? Dormer not centered; third children’s bedroom much too small; storage room on upper floor unnecessary
Price estimate according to architect/planner:
Personal budget limit for the house, including fittings:
Preferred heating system: heat pump
If you have to give up certain details/extensions
- Can give up: dormer
- Cannot give up: shower on ground floor, utility room, bedrooms, bathtub, walk-in showers
we were able to reserve a plot of land (thank you very much for your help!) and would now like to plan a captain’s gable house.
We are quite satisfied with the exterior appearance of the house, the positioning on the plot, and the ground floor, but the upper floor is still causing us some concerns.
Maybe you have some ideas and suggestions for improvement. We would appreciate it!
Here are the key details:
Development plan/restrictions
Plot size: 1,062 m² (11,430 sq ft)
Slope: none
Site coverage ratio: 0.3
Floor area ratio: 1
Building window, building line, and boundary: 3 m (10 ft)
Edge development: yes
Number of parking spaces: at least 2
Number of floors: 1.5
Roof type: minimum pitch of 30 degrees
Architectural style: /
Orientation: north-south
Maximum heights/limits: max. ridge height: 9 m (30 ft)
Other requirements: parallel alignment to a property boundary
Owner requirements
Style, roof type, building type: captain’s gable house
Basement, floors: no basement
Number of occupants, age: two adults, two children (3 and 5 years); possibly a third child planned
Space requirement on ground and upper floors: approx. 170 m² (1,830 sq ft) total
Office: family use or home office? Home office (3-4 days per week)
Overnight guests per year: none
Open or closed architecture:
Conservative or modern design:
Open kitchen, kitchen island: open kitchen, adjacent kitchen island
Number of dining seats: 8 seats with possibility to expand to 16 seats several times a year
Fireplace: no fireplace
Music/stereo wall: /
Balcony, roof terrace: /
Garage, carport: double carport
Utility garden, greenhouse: /
Other wishes/special features/daily routine, preferably with explanations why this or that should or should not be:
- Office needed on ground floor
- Spacious utility room with separate technical room and external access, because we often come home with dirty clothes and don’t want to bring dirt into the entrance area
- Covered entrance
- Fixed staircase to the attic to possibly set up an additional playroom for the children
- Three children’s bedrooms (one of which should serve as an additional office if no third child arrives)
- No separate dressing room
House design
Designed by: Architect
What is particularly liked? Why? Spacious entrance area and utility room, exterior appearance
What is disliked? Why? Dormer not centered; third children’s bedroom much too small; storage room on upper floor unnecessary
Price estimate according to architect/planner:
Personal budget limit for the house, including fittings:
Preferred heating system: heat pump
If you have to give up certain details/extensions
- Can give up: dormer
- Cannot give up: shower on ground floor, utility room, bedrooms, bathtub, walk-in showers
Thank you for your responses!
Regarding the guest toilet:
We still need to reconsider which way the door should open.
We haven’t noticed that there isn’t enough space for the WC and the toilet yet, and we have already tried unsuccessfully to think of how to solve this issue. We definitely need to consult on this.
Regarding the attic:
There is no floor plan. Maybe it’s a bit naive, but we thought of putting up a wall in the middle and using one half as a storage room and the other half as a playroom.
Regarding the guest toilet:
We still need to reconsider which way the door should open.
We haven’t noticed that there isn’t enough space for the WC and the toilet yet, and we have already tried unsuccessfully to think of how to solve this issue. We definitely need to consult on this.
Regarding the attic:
There is no floor plan. Maybe it’s a bit naive, but we thought of putting up a wall in the middle and using one half as a storage room and the other half as a playroom.


K a t j a schrieb:
I also have this comparable design from the archive: Comparable, with one major difference: a critical mistake is missing. Namely the completely ruined second staircase, which the so-called architect used in a slave-like manner to access the attic. A real architect would already feel pain while drawing it. Hopefully, even laypeople can recognize the huge quality difference in avoiding this tangled mess.
This is essentially the counterpart to the insight "The upper floor takes priority":
If a staircase is to be well designed, it must be planned starting from the exit point!
https://www.instagram.com/11antgmxde/
https://www.linkedin.com/company/bauen-jetzt/
In this
Unfortunately, repeating this phrase over and over does not make it more true. No, a floor plan is developed on multiple levels right from the start. The staircase is the connecting element and therefore central in the planning process. Sometimes it can be easier to start with the upper floor, but other times it is better to plan the ground floor first. There is no simple rule that applies in every case. There is only experience, passion, or study.
11ant schrieb:
It is basically the counterpart to the insight "The upper floor takes priority":
If you want a staircase to turn out well, you have to think from the top step down!
Unfortunately, repeating this phrase over and over does not make it more true. No, a floor plan is developed on multiple levels right from the start. The staircase is the connecting element and therefore central in the planning process. Sometimes it can be easier to start with the upper floor, but other times it is better to plan the ground floor first. There is no simple rule that applies in every case. There is only experience, passion, or study.
K a t j a schrieb:
Repeating this phrase constantly unfortunately does not make it any more true. Its accuracy is proven by almost every amateur design, so one can indeed speak of a rule. And as with any rule, of course, there are exceptions:
K a t j a schrieb:
Sometimes it can be easier to start with the upper floor, but other times it is better to plan the ground floor first. An example of an exception can be found with @kati1337 or @JayneCobb in the form of a sloped lot with a ground-level entrance on the uphill side.
K a t j a schrieb:
There is only experience, passion, or study. Passion is certainly not lacking among self-planning amateurs. But study is usually missing and experience often lacking; therefore, they start with the living room level, often influenced by having lived in an apartment.
K a t j a schrieb:
There is no all-encompassing simplifying rule of knowledge. Typically, they proceed step by step and first optimize one floor level, which then sets the framework for the next. The upper floor is usually more complex (and as an attic floor also smaller). This leads to a frustration, which is eased by the rule emerging from the insight.
K a t j a schrieb:
The staircase is the connecting element and therefore central to the planning. This can never be emphasized enough.
K a t j a schrieb:
No, a floor plan is created from the beginning on several levels. Exactly: together with the room program, before it is distributed across levels. At the overall level, it must always be considered first and foremost as a whole. When you then move from the overall level to the (funny-sounding) floor level, after first comes first, and here the wise frustration-avoider gives priority to the more complex storey, which, considering gravity, leads to placing the upper floor first on the operating table for its layout.
I hope now even those with a different view understand that this recommendation is about method, not about saving the world through 11ant’s ways.
https://www.instagram.com/11antgmxde/
https://www.linkedin.com/company/bauen-jetzt/
Hello,
we have recently been giving a lot of thought to the floor plan and reconsidered some aspects.
The staircase to the attic is to be removed, although it was originally very important to us. The utility room should (or must?) be much smaller, but in return, we have found space for a built-in wardrobe niche in the entrance hall.
For cost reasons and also because the staircase is being removed, we want to do without the dormer.
Apart from a few minor details, we quite like the current layout.
The windows are not yet symmetrical, the roof window is too small for our liking, and the access to Child 1’s room is not ideal. However, we do not see another solution and are wondering whether the access is really that inconvenient or perhaps could even feel cozy?
Many thanks again for all the previous advice. We would also appreciate any further criticism here.
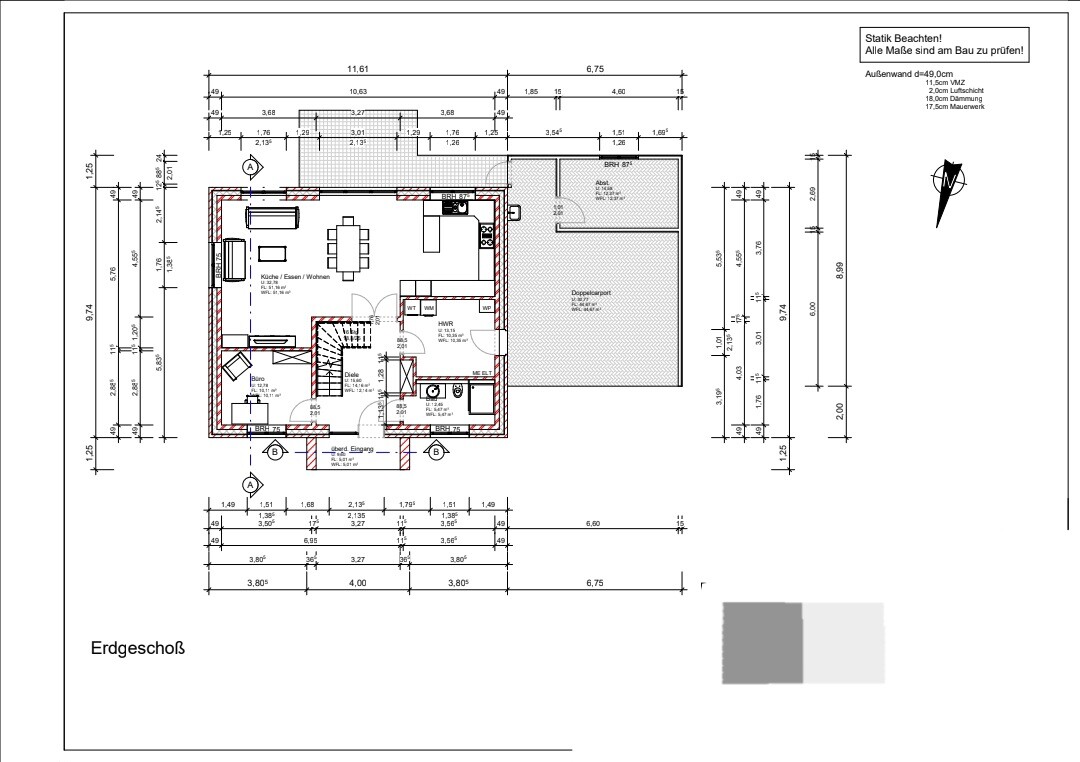
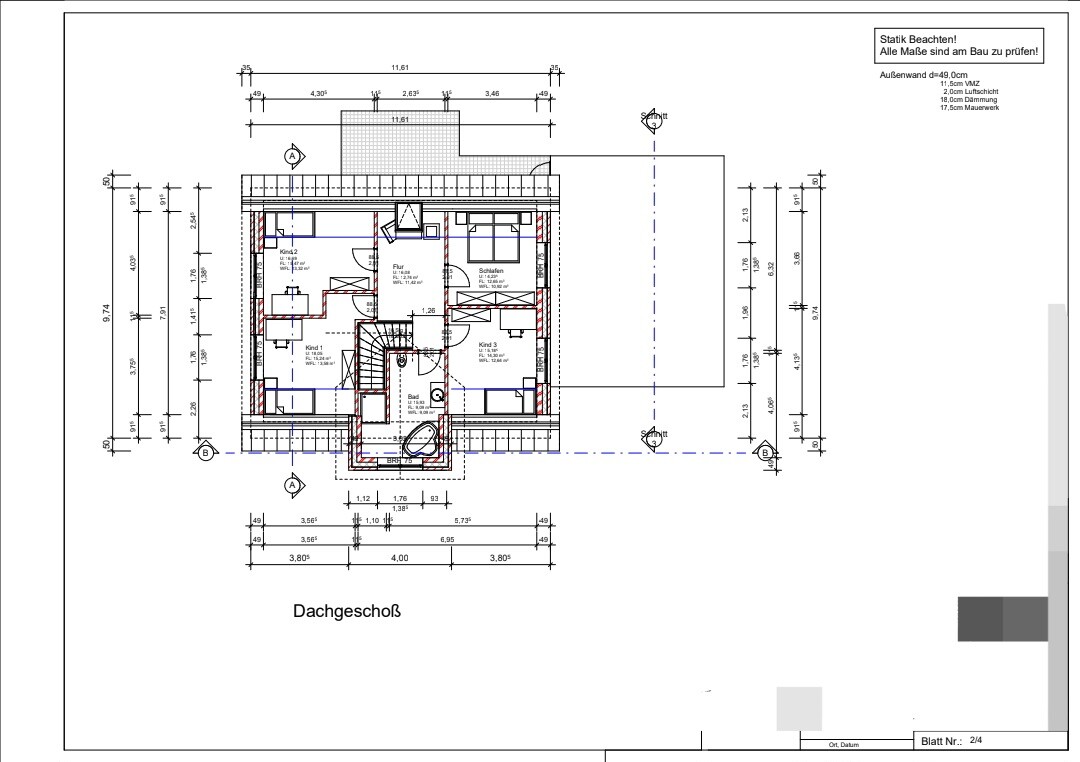

we have recently been giving a lot of thought to the floor plan and reconsidered some aspects.
The staircase to the attic is to be removed, although it was originally very important to us. The utility room should (or must?) be much smaller, but in return, we have found space for a built-in wardrobe niche in the entrance hall.
For cost reasons and also because the staircase is being removed, we want to do without the dormer.
Apart from a few minor details, we quite like the current layout.
The windows are not yet symmetrical, the roof window is too small for our liking, and the access to Child 1’s room is not ideal. However, we do not see another solution and are wondering whether the access is really that inconvenient or perhaps could even feel cozy?
Many thanks again for all the previous advice. We would also appreciate any further criticism here.
Similar topics