
Hello everyone,
we just registered here in the forum and wanted to get started right away 🙂 .
We already have a plot of land and are currently in the final phase of our private planning work.
Now we would like to hear opinions, critiques, tips, and food for thought.
The plan is a house without a basement, with two full floors and a hipped roof. In plain terms, a non-basement Tuscan-style house.
We decided to build without a basement because some neighbors in the building area are already struggling with water issues and for cost reasons.
Also, we wanted a separation of: sleeping upstairs, living downstairs.
However, there will be an office on the ground floor that may be converted into a bedroom in the future to allow living all on one level as we get older.
The heating system isn’t finalized yet, but we are leaning towards gas plus a wood stove with water circulation (or however that is called) and possibly solar.
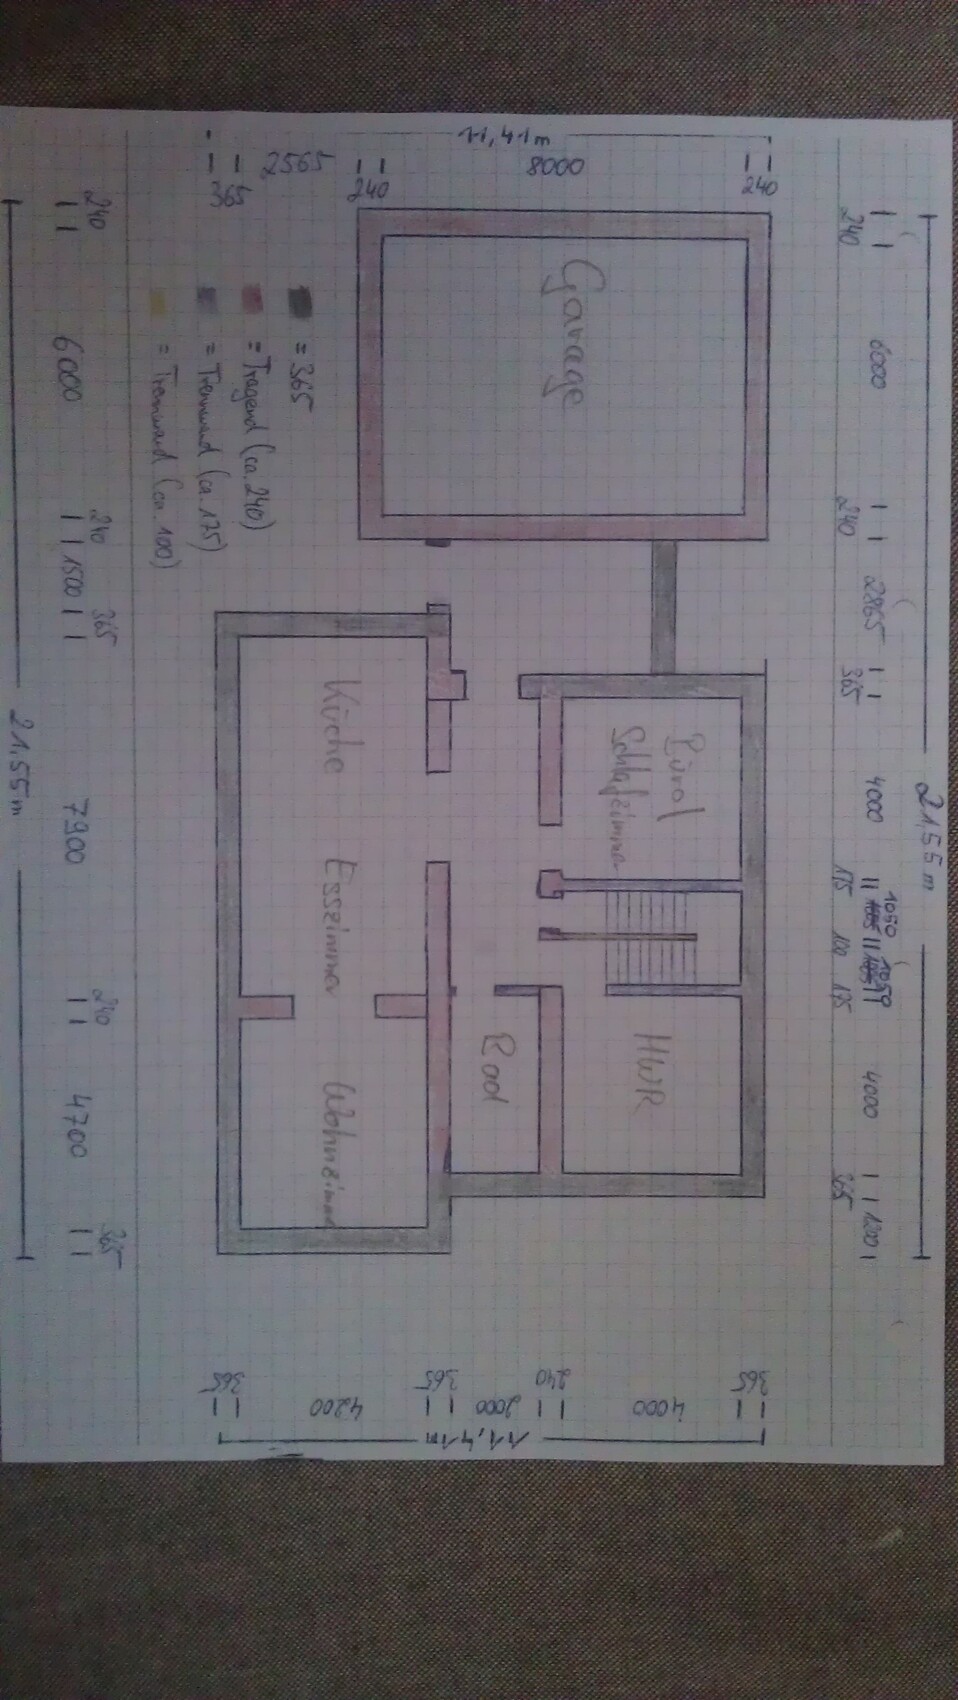
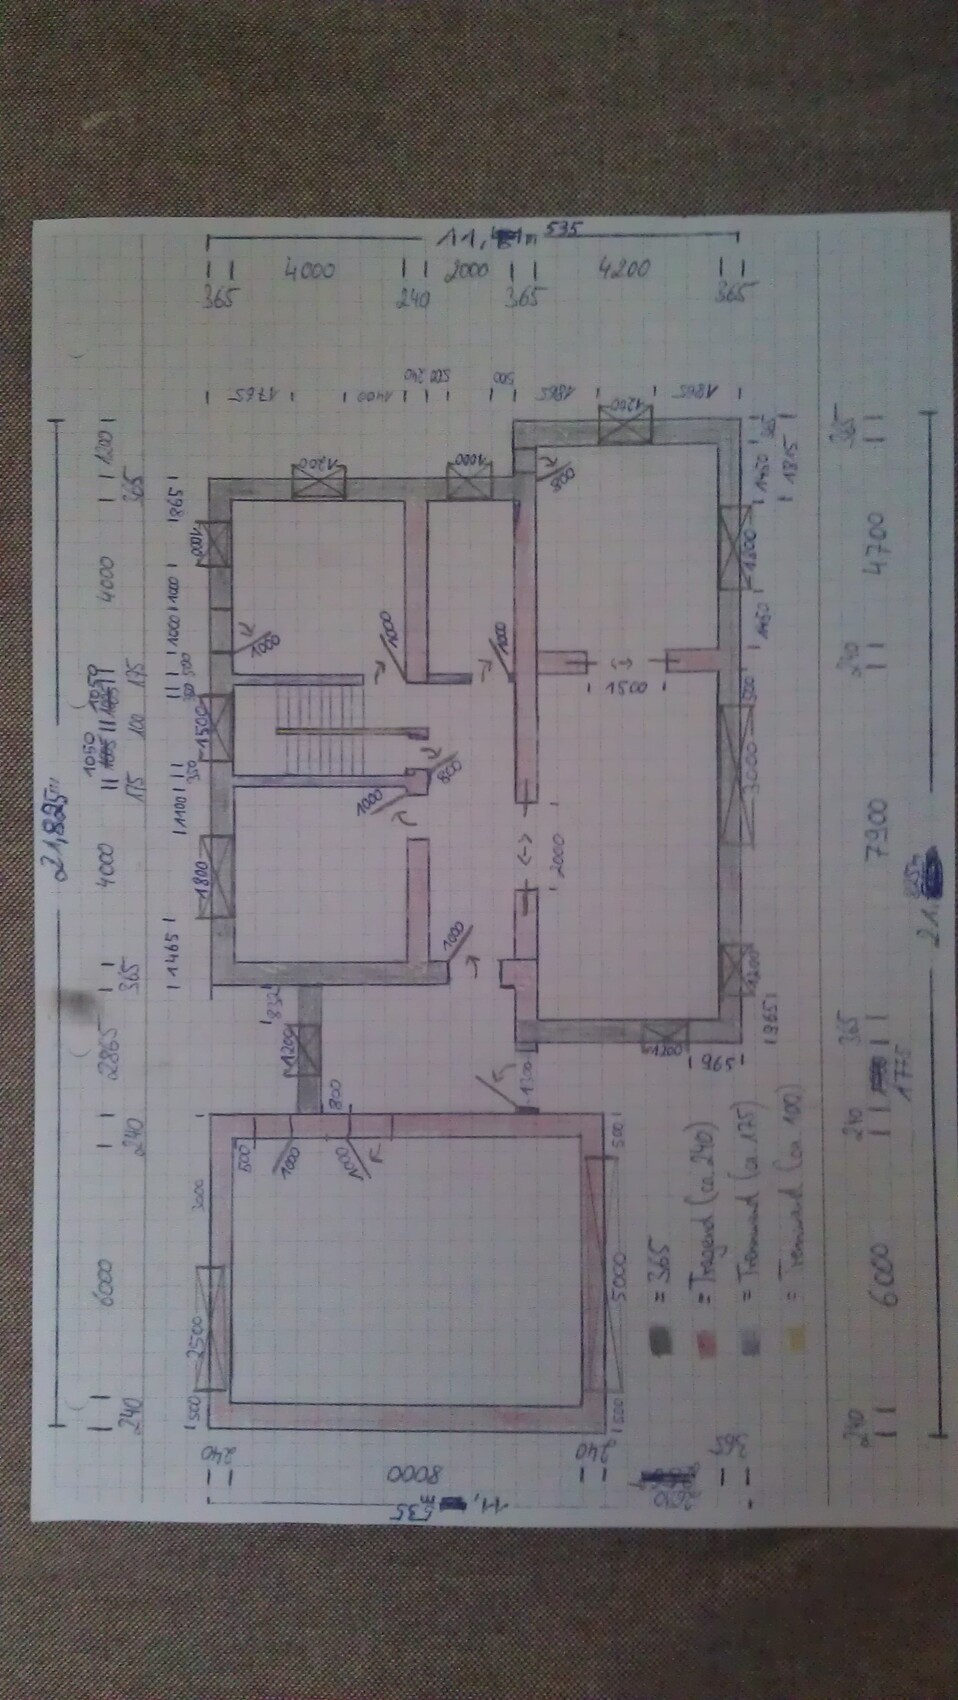
Here is our current idea for the ground floor:
Obviously amateurish, but I hope to get a more professional plan from a friend over the weekend, which I will then share here.
we just registered here in the forum and wanted to get started right away 🙂 .
We already have a plot of land and are currently in the final phase of our private planning work.
Now we would like to hear opinions, critiques, tips, and food for thought.
The plan is a house without a basement, with two full floors and a hipped roof. In plain terms, a non-basement Tuscan-style house.
We decided to build without a basement because some neighbors in the building area are already struggling with water issues and for cost reasons.
Also, we wanted a separation of: sleeping upstairs, living downstairs.
However, there will be an office on the ground floor that may be converted into a bedroom in the future to allow living all on one level as we get older.
The heating system isn’t finalized yet, but we are leaning towards gas plus a wood stove with water circulation (or however that is called) and possibly solar.
Here is our current idea for the ground floor:
Obviously amateurish, but I hope to get a more professional plan from a friend over the weekend, which I will then share here.
Hello.
Overall, the design looks very nice to me. I really like it. Of course, it also depends on the overall concept—plot, surroundings, views, etc.
I would change the access to the kitchen/dining area. When coming down the stairs, you first have to make a detour to get to the kitchen. I would place the access to the dining room opposite the stairs; this would also give more flexibility when furnishing the kitchen.
Maybe consider swapping the utility room and the office. Otherwise, all tradespeople have to go right through the house, and the (possibly future) bedroom is located near the entrance...
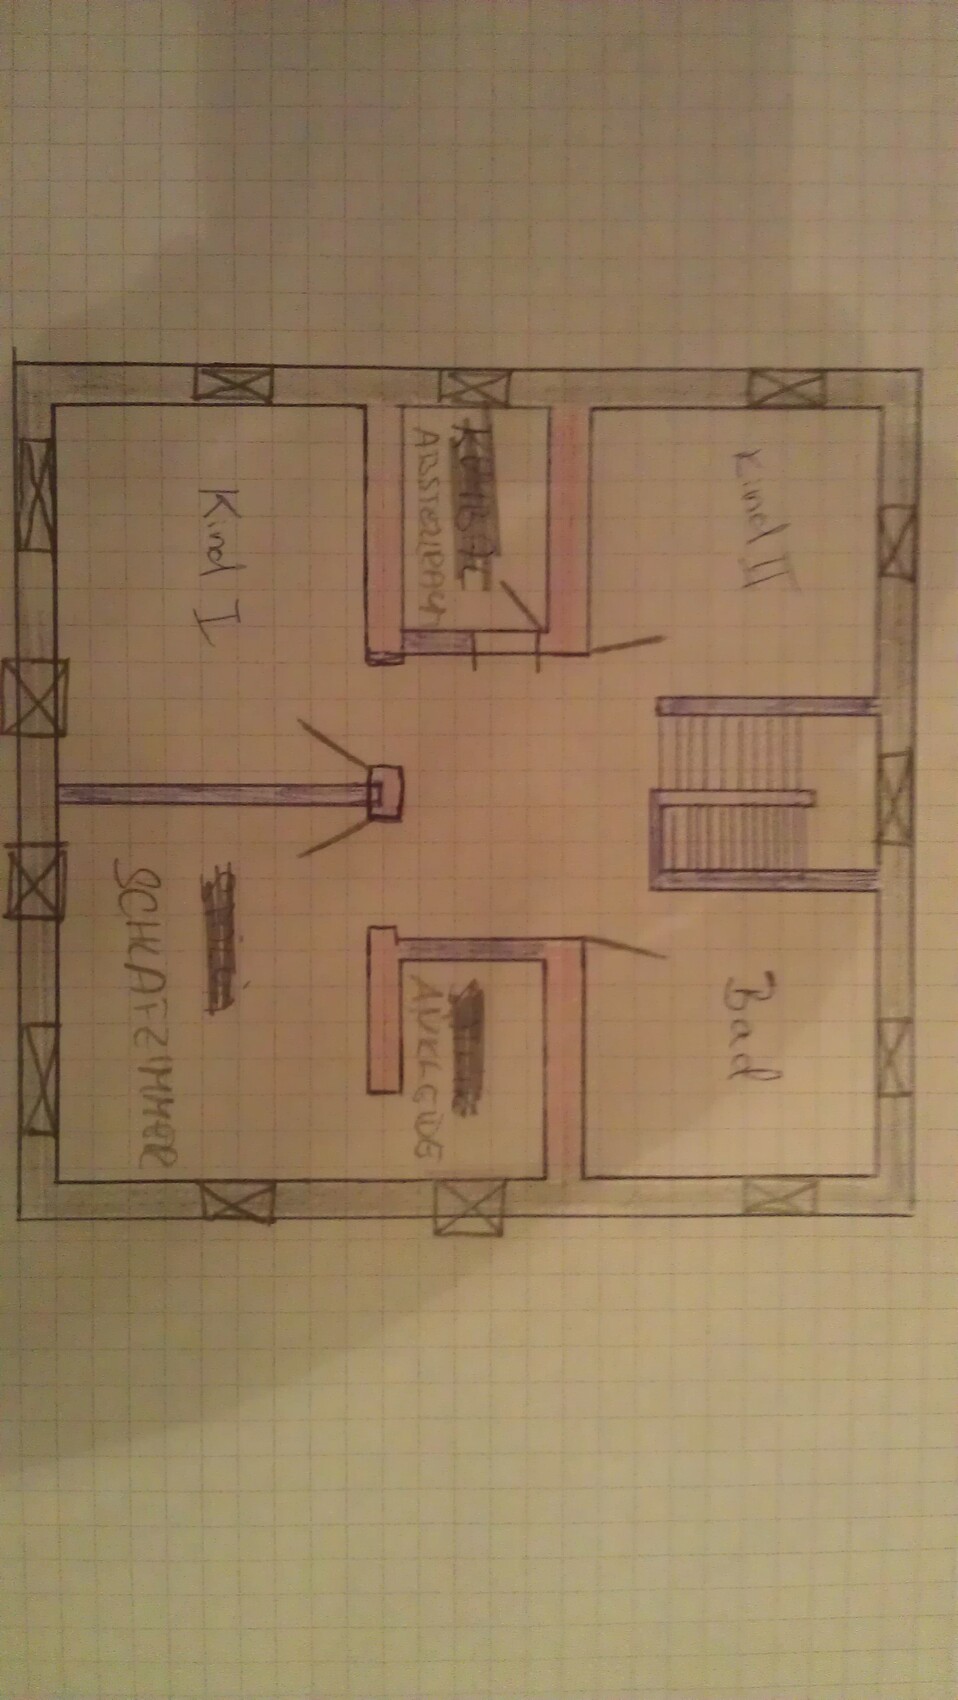
Are there already plans for the upper floor?
milkie
Overall, the design looks very nice to me. I really like it. Of course, it also depends on the overall concept—plot, surroundings, views, etc.
I would change the access to the kitchen/dining area. When coming down the stairs, you first have to make a detour to get to the kitchen. I would place the access to the dining room opposite the stairs; this would also give more flexibility when furnishing the kitchen.
Maybe consider swapping the utility room and the office. Otherwise, all tradespeople have to go right through the house, and the (possibly future) bedroom is located near the entrance...
Are there already plans for the upper floor?
milkie
Hello milkie,
Thanks first of all for your opinion and tips.
I will write more in detail about the plot and its orientation once I get the “better” plans from my acquaintance.
The entrance to the living area is deliberately positioned closer to the kitchen because a fireplace with water heating might be installed in the wall near the dining area.
The kitchen will be a U-shape with a cooking island facing the dining room.
I will add the interior furnishings to the plans from my acquaintance to make things clearer.
The utility room is also intentionally located in this corner since the route to the connections on the plot is shorter here.
The bedroom is practically located exactly on the opposite corner of the connections on the plot.
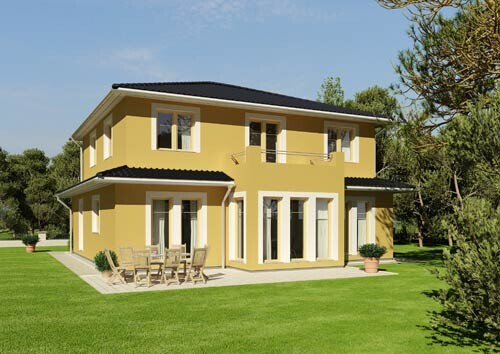
The bay windows are only on the ground floor. A roof, similar to the attached picture, will be on top of them.
However, the picture shows a bay window at the front on the ground floor, which will not be part of our design.
Between the two roofs, there will also be a balcony, but without a concrete floor—only a steel structure with a wooden floor to avoid thermal bridging into the house.
...hope that makes sense.
Greetz
Thanks first of all for your opinion and tips.
I will write more in detail about the plot and its orientation once I get the “better” plans from my acquaintance.
The entrance to the living area is deliberately positioned closer to the kitchen because a fireplace with water heating might be installed in the wall near the dining area.
The kitchen will be a U-shape with a cooking island facing the dining room.
I will add the interior furnishings to the plans from my acquaintance to make things clearer.
The utility room is also intentionally located in this corner since the route to the connections on the plot is shorter here.
The bedroom is practically located exactly on the opposite corner of the connections on the plot.
The bay windows are only on the ground floor. A roof, similar to the attached picture, will be on top of them.
However, the picture shows a bay window at the front on the ground floor, which will not be part of our design.
Between the two roofs, there will also be a balcony, but without a concrete floor—only a steel structure with a wooden floor to avoid thermal bridging into the house.
...hope that makes sense.
Greetz
W
Wanderdüne3 Jul 2014 01:04Stebsi schrieb:
...a Tuscany-style house without a basement. Hopefully it will be built in Germany; that way, the real Tuscany stays beautiful.
Stebsi schrieb:
However, there is an office on the ground floor that could potentially be converted into a bedroom later in life to allow for single-level living. That’s possible, but it needs to be planned accordingly. That means no compromise on comfort and considering age-appropriate requirements. If you wanted a walk-in closet when you were younger, you’ll need one on the ground floor later as well. If you have a comfortable bathroom now, the same should apply for later on the ground floor. This isn’t evident in the floor plan, so it probably won’t be realized. A stair lift isn’t that expensive, though.
Stebsi schrieb:
Here’s our current idea for the ground floor:
Of course, it’s amateurish; I hope to get a more professional plan from a friend over the weekend, which I will then share here. Ground floor: The entrance is hidden and off to the side, so the hallway on the ground floor will be dark. The sequence of rooms in the living area could be nice.
Upper floor: Bedrooms for children are uneven in size, access to the bedroom is likely through the head end, and the walk-in closet is an awkward, enclosed space.
For a proper evaluation, the orientation and the site context are required, among other things.
WD
Hello Wanderdüne,
...what are we supposed to do with a statement like that?
...Right, that is not visible on the floor plan and in our opinion not feasible if the house shouldn’t get even bigger.
Maybe a stairlift doesn’t cost a fortune, but at least this way I have the option to live all on one level.
...the entrance hidden? You approach the property walking or driving towards the garage, so the entrance is not hidden, is it?
...the hallway on the ground floor certainly won’t be the brightest, we agree with you there, but we think that the large sliding door in the living area, a big window at the staircase, and an entrance area kept bright with plenty of glass will still let in enough light.
...Correct, the children's rooms are uneven in size, although we believe approximately 16 sqm (172 sq ft) and about 20 sqm (215 sq ft) are perfectly sufficient. We are also considering adding a door from the storage room to the smaller child’s room to possibly use the storage as a dressing room, for example.
...Access to the bedroom is at the head side, correct. Is that not okay?
...Dressing room as an enclosed space is unfavorable... why?
...will come later.
Thank you for your thoughts.
Wanderdüne schrieb:
Hopefully it will be built in Germany, so at least Tuscany stays beautiful. WD
...what are we supposed to do with a statement like that?
Wanderdüne schrieb:
It can be done, but it has to be planned accordingly. That means no compromises on comfort and considering age-appropriate requirements. You wanted a dressing room when you were younger, so also one on the ground floor for later. You have a comfortable bathroom when you’re young, so also on the ground floor for later. That’s not visible on the floor plan, so it probably won’t be realized. A stairlift doesn’t cost the earth either. WD
...Right, that is not visible on the floor plan and in our opinion not feasible if the house shouldn’t get even bigger.
Maybe a stairlift doesn’t cost a fortune, but at least this way I have the option to live all on one level.
Wanderdüne schrieb:
Ground Floor: The entrance is hidden and off to the side; the hallway on the ground floor will be dark. The sequence of living spaces can turn out nice. WD
...the entrance hidden? You approach the property walking or driving towards the garage, so the entrance is not hidden, is it?
...the hallway on the ground floor certainly won’t be the brightest, we agree with you there, but we think that the large sliding door in the living area, a big window at the staircase, and an entrance area kept bright with plenty of glass will still let in enough light.
Wanderdüne schrieb:
Upper Floor: Children's rooms are uneven in size; access to the bedroom is probably at the head side; dressing room as an enclosed space is unfavorable. WD
...Correct, the children's rooms are uneven in size, although we believe approximately 16 sqm (172 sq ft) and about 20 sqm (215 sq ft) are perfectly sufficient. We are also considering adding a door from the storage room to the smaller child’s room to possibly use the storage as a dressing room, for example.
...Access to the bedroom is at the head side, correct. Is that not okay?
...Dressing room as an enclosed space is unfavorable... why?
Wanderdüne schrieb:
For a proper evaluation, the orientation and the surrounding conditions are necessary, among other things. WD
...will come later.
Thank you for your thoughts.
W
Wanderdüne3 Jul 2014 20:18Stebsi schrieb:
...what are we supposed to do with such a statement?Every region has its own unique characteristics and architecture, influenced for example by available building materials, construction techniques, and so on. Many people travel halfway around the world and enjoy the appearance of local houses. Yet, the same people often choose to ignore regional building styles completely when constructing their own homes. And that is a shame.
Stebsi schrieb:
It may be true that a stair lift doesn’t cost a fortune, but at least it gives me the option to live all on one level. As mentioned before, due to the reduced comfort and increasing needs with age, this option isn’t really viable.
Stebsi schrieb:
...access to the bedroom is at the head end, right. Is that not okay?
...a walk-in closet as an enclosed space is unfavorable... why?Having access at the head end causes disturbances, and the walk-in closet should be designed so it can be used without disturbing the person sleeping.
WD
Similar topics