
Hello everyone,
we just registered here in the forum and wanted to get started right away 🙂 .
We already have a plot of land and are currently in the final phase of our private planning work.
Now we would like to hear opinions, critiques, tips, and food for thought.
The plan is a house without a basement, with two full floors and a hipped roof. In plain terms, a non-basement Tuscan-style house.
We decided to build without a basement because some neighbors in the building area are already struggling with water issues and for cost reasons.
Also, we wanted a separation of: sleeping upstairs, living downstairs.
However, there will be an office on the ground floor that may be converted into a bedroom in the future to allow living all on one level as we get older.
The heating system isn’t finalized yet, but we are leaning towards gas plus a wood stove with water circulation (or however that is called) and possibly solar.
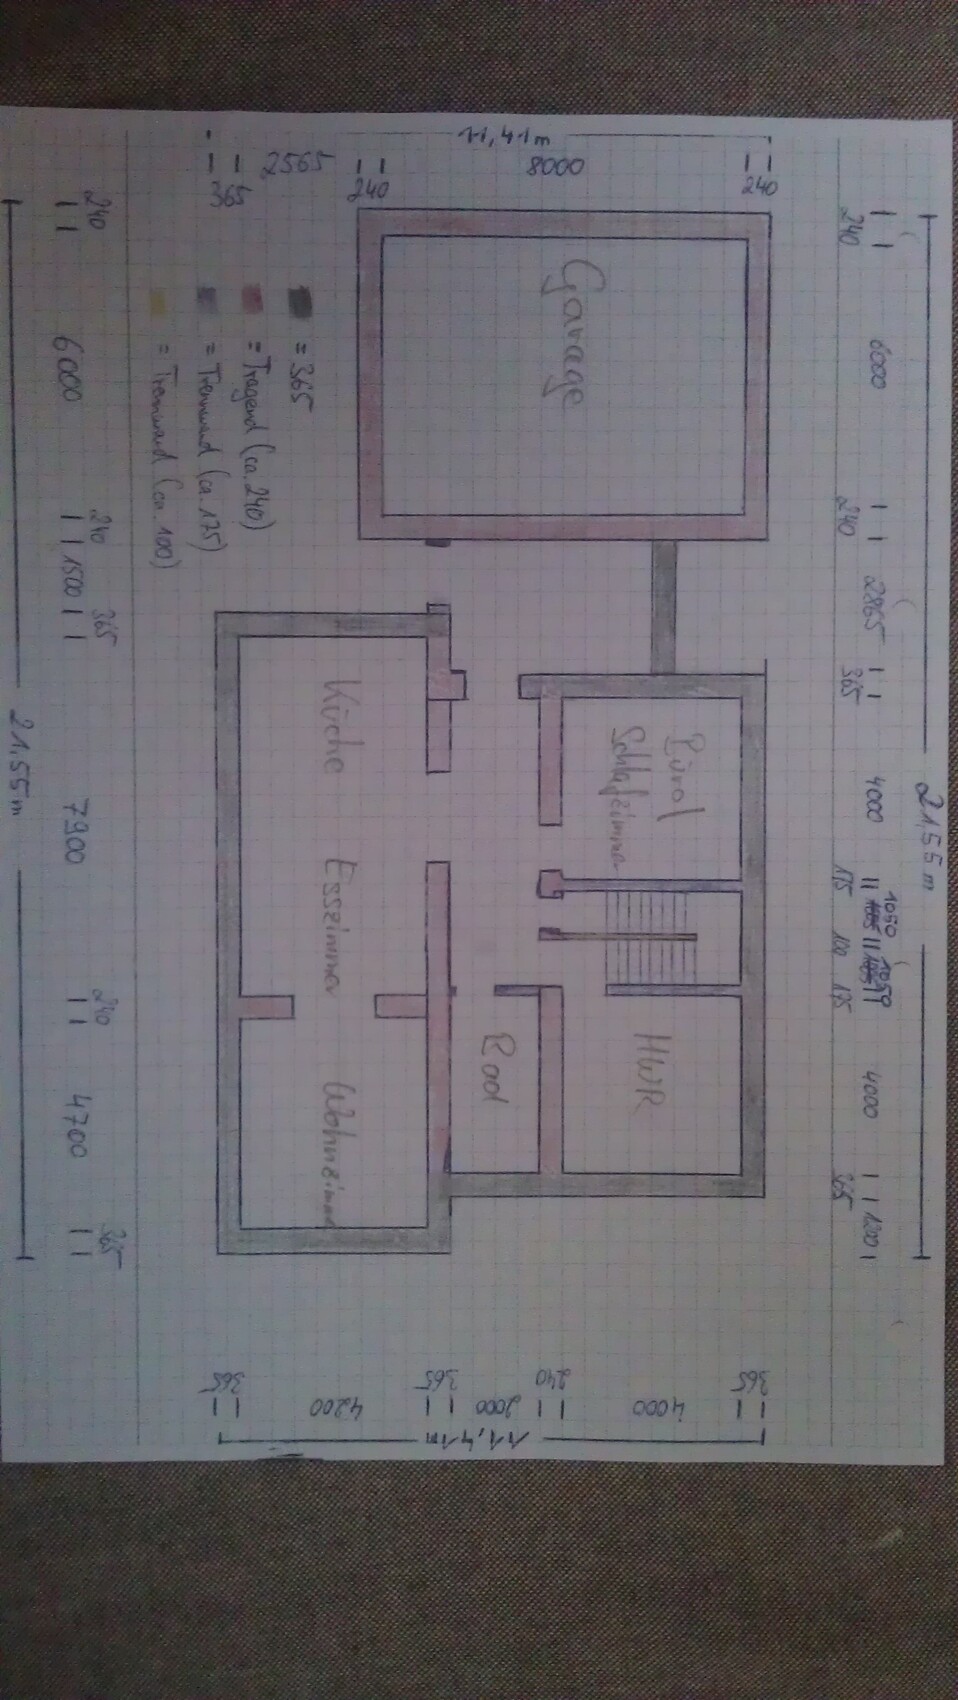
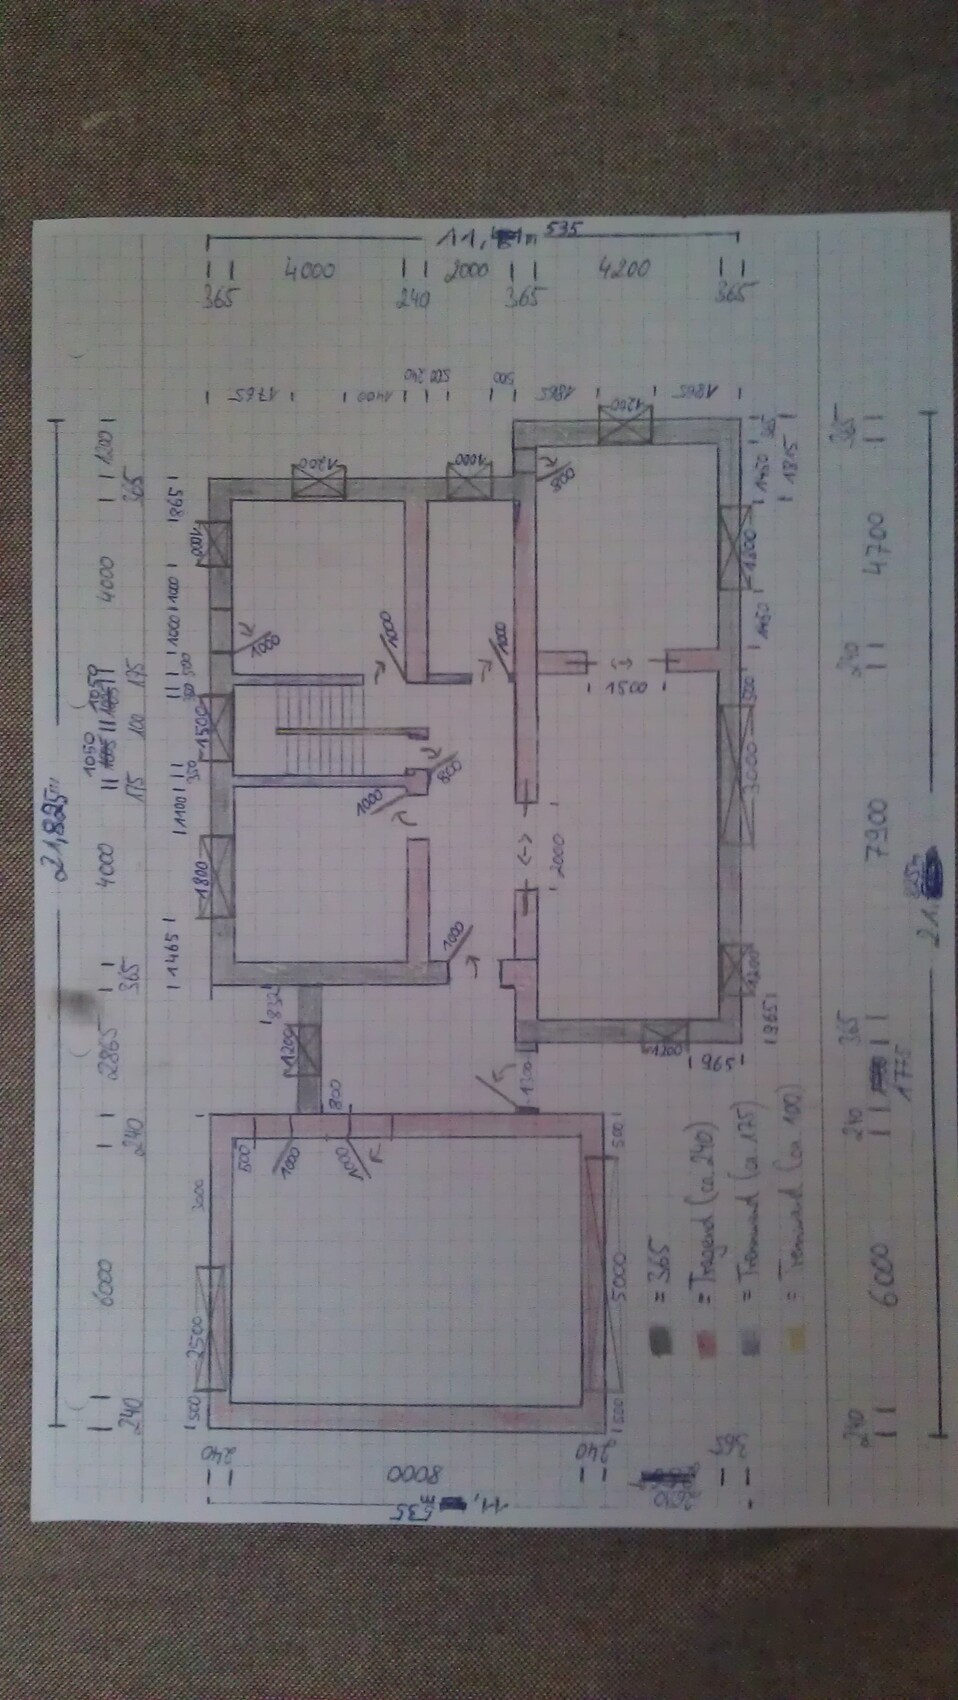
Here is our current idea for the ground floor:
Obviously amateurish, but I hope to get a more professional plan from a friend over the weekend, which I will then share here.
we just registered here in the forum and wanted to get started right away 🙂 .
We already have a plot of land and are currently in the final phase of our private planning work.
Now we would like to hear opinions, critiques, tips, and food for thought.
The plan is a house without a basement, with two full floors and a hipped roof. In plain terms, a non-basement Tuscan-style house.
We decided to build without a basement because some neighbors in the building area are already struggling with water issues and for cost reasons.
Also, we wanted a separation of: sleeping upstairs, living downstairs.
However, there will be an office on the ground floor that may be converted into a bedroom in the future to allow living all on one level as we get older.
The heating system isn’t finalized yet, but we are leaning towards gas plus a wood stove with water circulation (or however that is called) and possibly solar.
Here is our current idea for the ground floor:
Obviously amateurish, but I hope to get a more professional plan from a friend over the weekend, which I will then share here.
At least the office and the restroom should be located close together according to your wishes.
To me, the sequence of rooms and quality of life are more important than the few extra meters the utilities would need to run underground.
For everyday routes, the cold storage room with its shelving should be as close as possible to the entrance and kitchen.
There is very little space allocated for the wardrobe.
Where are you planning to place your bed? Are the doors really meant to be positioned diagonally, or wouldn’t planned niches for closets and straight walls be better?
I’m not very fond of the floor plan. As mentioned above, you walk up the stairs only to be faced with a wall. If a fireplace is to be installed there, you should consider carefully whether these really are the final planning stages. Often people become too attached to mediocre plans, making it very difficult later for the architect to convince clients of better solutions.
The entrance area and front door are far too narrow.
It seems the priority here is the passage from the double garage to the wardrobe.
To me, the sequence of rooms and quality of life are more important than the few extra meters the utilities would need to run underground.
For everyday routes, the cold storage room with its shelving should be as close as possible to the entrance and kitchen.
There is very little space allocated for the wardrobe.
Where are you planning to place your bed? Are the doors really meant to be positioned diagonally, or wouldn’t planned niches for closets and straight walls be better?
I’m not very fond of the floor plan. As mentioned above, you walk up the stairs only to be faced with a wall. If a fireplace is to be installed there, you should consider carefully whether these really are the final planning stages. Often people become too attached to mediocre plans, making it very difficult later for the architect to convince clients of better solutions.
The entrance area and front door are far too narrow.
It seems the priority here is the passage from the double garage to the wardrobe.
Wanderdüne schrieb:
Every region has its own characteristics and architectural style, influenced for example by available building materials, construction techniques, and so on. Many people travel halfway around the world and enjoy the appearance of houses there. Yet those same people decide not to take regional building styles into account when constructing their own homes. And that is a shame.WD ...ok, good argument, but we will still build it that way.
Wanderdüne schrieb:
As I said, due to the loss of comfort and the increasing needs with age, this option is not really feasible.WD ...Loss of comfort? Because we no longer have a walk-in closet? Because we only have one bathroom with a large shower and no bathtub? ...I think that’s a matter of opinion.
But: as I said, a stairlift would still be an option, and I also still have the possibility of a fully functional apartment on the ground floor.
Wanderdüne schrieb:
Access at the head of the bed causes unrest, and the walk-in closet should be designed so that it can be used without disturbing the person sleeping.WD OK. Good points. We’ll consider whether adding an extra door to the hallway makes sense.
WD[/QUOTE]
ypg schrieb:
With your requirements, at least the office and the bathroom should be located close to each other.
For me, the sequence of rooms and quality of life are more important than the few extra meters of underground utility runs.
Also, for daily routines, the cold storage room with its shelving should be as close as possible to the entrance and kitchen. We will reconsider that. We just thought it might be advantageous if the bathrooms and utility room are situated close together.
ypg schrieb:
There is very little space for the wardrobe. The wardrobe is planned to fit in the area between the house and the garage. That should be sufficient, right?
ypg schrieb:
Where will you place your bed? Are the doors really meant to be set at an angle, or wouldn’t planned niches for wardrobes and straight walls be better? We thought the bed should be placed against the wall facing the dressing room.
What do you mean by the doors being set at an angle?
ypg schrieb:
I don’t really like the floor plan. As mentioned before, you end up walking into a wall right from the stairs. If a fireplace is planned there, you should consider whether this is really the final stage of planning. Often, people get too fixed on mediocre designs, making it difficult later for the architect to convince the clients to improve them. Yes, that’s true—you walk into a wall, but you still have about 3 meters (10 feet) to slow down first 😉 Just kidding. We were thinking of a fireplace built into the wall with two glass panels—one facing the hallway and one facing the dining room (to be filled from the hallway side).
ypg schrieb:
The entrance area/main door is far too narrow. Why do you consider 1.7 meters (5 feet 7 inches) too narrow? What would be a suitable width?
ypg schrieb:
I think the priority here is the access from the double garage to the wardrobe. I don’t understand—what do you mean by that?
Best regards and thank you for your input
milkie schrieb:
It’s always the same and by now quite amusing. Criticisms are raised (and several people criticize the same points) yet everything stays the same...
...
milkieWell, @milkie, we don’t know that 😉
At least it’s being considered... whether it will have any effect later is unknown to us, since there is usually no feedback (except from a few). Often, the wishes (e.g. walk-in closet, passage between garage and house, open fireplace, T-layout in the bathroom, etc.) are copied from others (“oh cool and extravagant, I want that too”), and the purpose is often not really thought through.
For example, I always wonder why a passage to the garage is needed when the entrance and the garage door are right next to each other. Has anyone always ended up soaking wet walking the 50m (160 feet) from the parking space to the front door??? I mean, that door also creates a thermal issue (speaking as a layperson who has read about it), and it takes up parking space...
Still, some people here deal with developers and unproductive architects who could really use some help, since financial limits play a role.
Regarding this plan: I’m curious about the orientation. Either the secondary rooms are planned on the south side, or the double garage gets the prime spot, namely the west side.
And just as a temporary suggestion for improvement: shorten the hallway by half and gain spaciousness in the dining area by opening it up to the staircase (of course swap the utility room and office, and reduce the WC size with a small hallway in front, from which the office branches off 😉)
Kitchen door right at the front, with the utility room door opposite.
Upper floor: swap the master bedroom with child’s room 2; I suspect that the scaffolding balcony is planned there, which would then connect child 1 with the master bedroom?!
Similar topics