
ᐅ Layout of a Single-Family Home on a Small Trapezoidal Plot
Created on: 17 Jan 2024 21:21
Z
Zauberwald
Hello everyone,
I need your experience on the best way to position a house measuring 8.4 x 10.4 m (27.6 x 34.1 ft) on a trapezoidal plot of land to maximize usable garden space, while avoiding an excessively long driveway.
Development Plan/Restrictions
Plot size: 665 m² (7,157 sq ft)
Slope: slight, facing northwest
Floor area ratio: 2, no basement
Building window, building line, and boundary: see plan
Building layout:
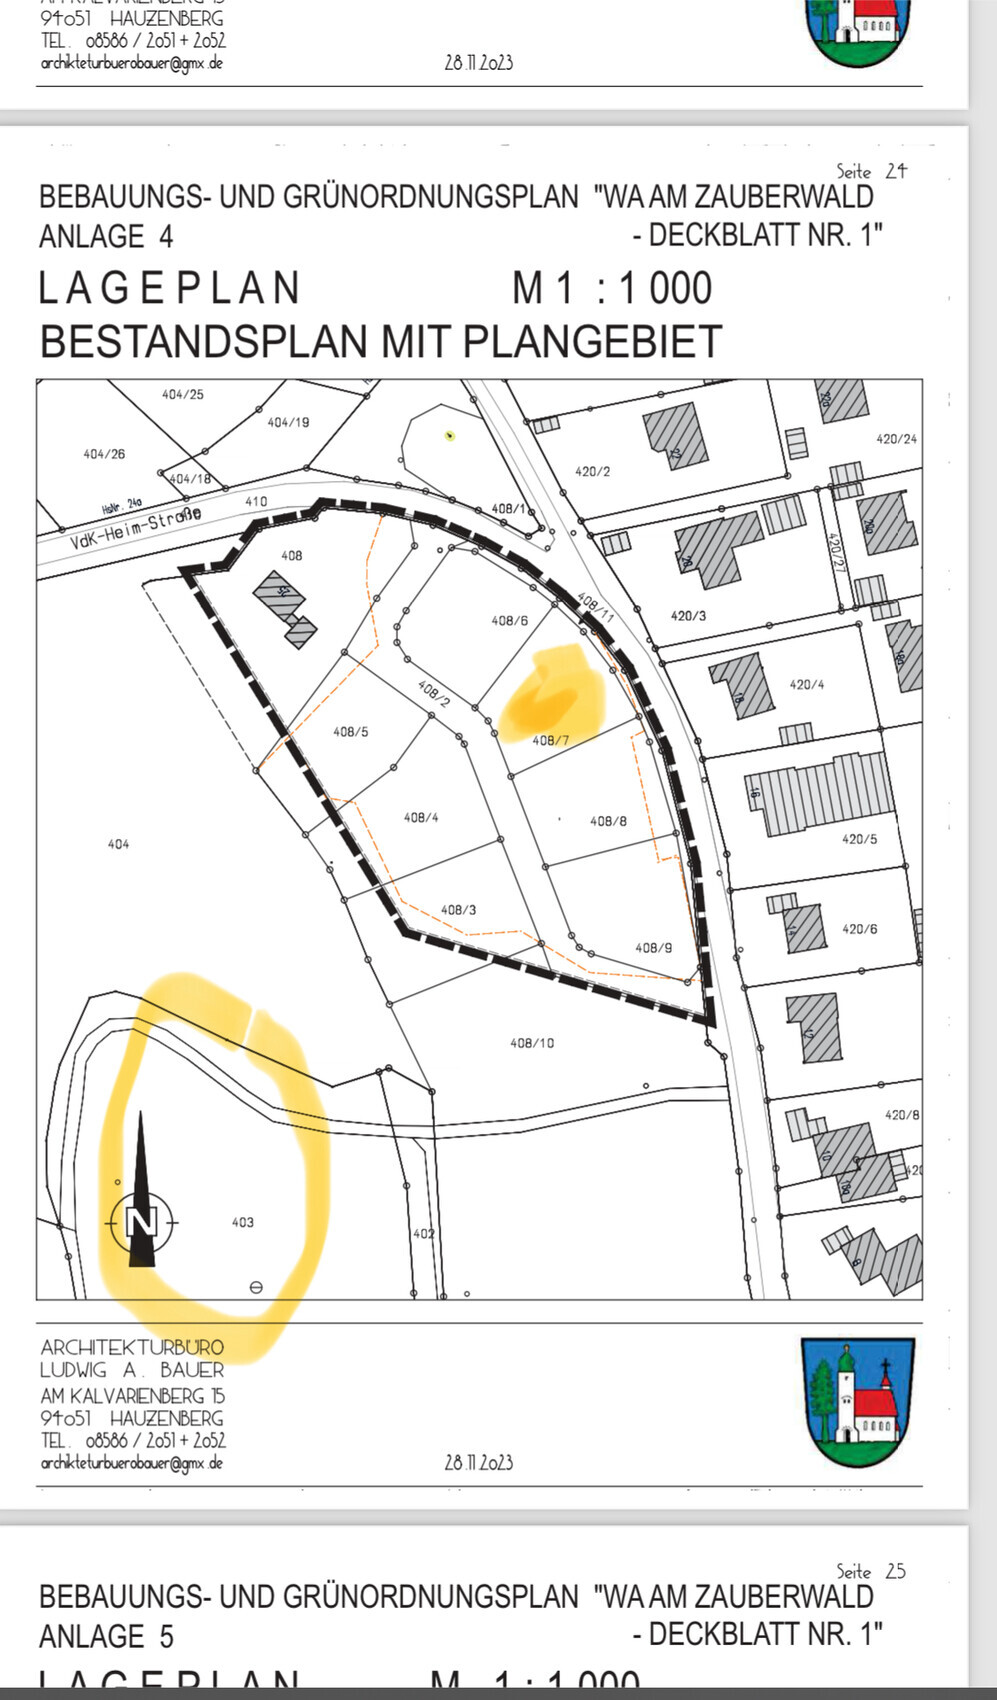
The longer upper side is about 30 m (98.4 ft) long
The shorter lower side is about 16 m (52.5 ft) long
The left side is 28 m (91.9 ft)
The right side is 30 m (98.4 ft)
The plot is marked in yellow on the overview map, where the cardinal directions can also be seen.
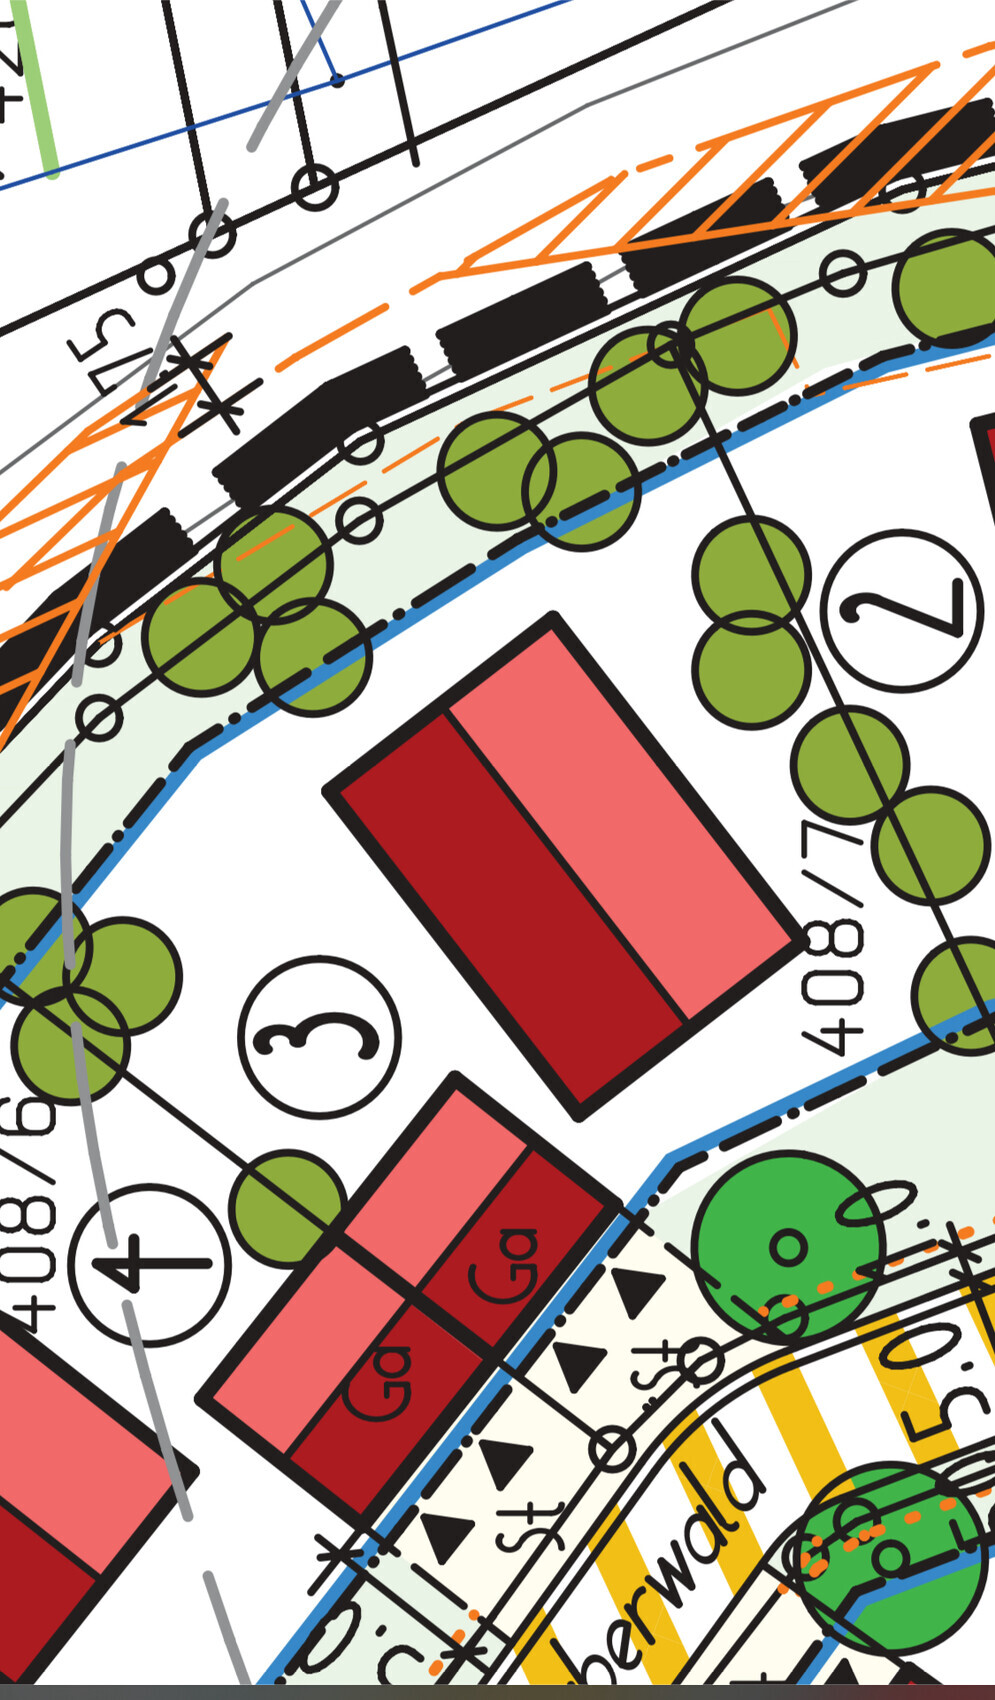
The blue box marks the building window – it’s quite large. Roof ridge orientation does not matter. However, the setback distance of 3 m (9.8 ft) for the house must be respected. The garage and storage can be placed anywhere. The driveway access must be from the lower street.
Floor area ratio: 0.35
Edge development: no
Number of parking spaces: 2
Carport for 2 cars instead of a garage
Storage with 20 m² (215 sq ft)
Orientation: that’s the question!
I need your experience on the best way to position a house measuring 8.4 x 10.4 m (27.6 x 34.1 ft) on a trapezoidal plot of land to maximize usable garden space, while avoiding an excessively long driveway.
Development Plan/Restrictions
Plot size: 665 m² (7,157 sq ft)
Slope: slight, facing northwest
Floor area ratio: 2, no basement
Building window, building line, and boundary: see plan
Building layout:
The longer upper side is about 30 m (98.4 ft) long
The shorter lower side is about 16 m (52.5 ft) long
The left side is 28 m (91.9 ft)
The right side is 30 m (98.4 ft)
The plot is marked in yellow on the overview map, where the cardinal directions can also be seen.
The blue box marks the building window – it’s quite large. Roof ridge orientation does not matter. However, the setback distance of 3 m (9.8 ft) for the house must be respected. The garage and storage can be placed anywhere. The driveway access must be from the lower street.
Floor area ratio: 0.35
Edge development: no
Number of parking spaces: 2
Carport for 2 cars instead of a garage
Storage with 20 m² (215 sq ft)
Orientation: that’s the question!
H
hanghaus202318 Jan 2024 22:48Homework: Determine the eaves height for your desired house. Otherwise, it’s better to have an architect handle it.
The good thing is, the construction point and the house are roughly at the same elevation.
The good thing is, the construction point and the house are roughly at the same elevation.
Zauberwald schrieb:
this is the easiest way to first create a foundationNo, the layout of the rooms is part of the foundation. Rooms are not minor details, because they need to function the way you want. Later, you can still adjust the house a bit. All of this is done simultaneously, not separately.W
WilderSueden18 Jan 2024 23:08hanghaus2023 schrieb:
2.5m / 31.71m = 0.0788, so I already made a pretty good estimate.This is going to be fun, a really awkward intermediate step. There’s almost one meter (3.3 feet) inside the house, and in front, on the uphill side of the slope, there’s still a terrace. So you either need to support the terrace or extend the house further out. Then, on the downhill side, there’s almost enough space for a window without a light well. This layout works well for a study or guest room.
Having a large tree on the uphill side doesn’t seem ideal to me, as it would quickly cast shade. Although a proper building plan should not require large trees on a plot of this size; for a tree over 20 meters (66 feet), you’d typically need around 1500 square meters (16,150 square feet).

Zauberwald schrieb:
As shown in the picture, we had already considered the orientation. At the front, there is a carport. Next to it on the left is the storage area. The idea is to be able to enter the house dry-footed via the carport and the roof overhang of the storage. In Germany, hundreds of people drown each year in monsoon rain between the garage and front door. Have you read the whole discussion about the neighboring boundary garage / site / wall heights?
hanghaus2023 schrieb:
I have rotated the house according to the contour lines. The result is optimal photovoltaic yield and a large garden facing south. [...]
I have determined the slope using the Bavaria topographic map. And what does this mean for the points where the corners of the house intersect with the original terrain?
https://www.instagram.com/11antgmxde/
https://www.linkedin.com/company/bauen-jetzt/
H
hanghaus202318 Jan 2024 23:24WilderSueden schrieb:
This is going to be fun—a totally awkward intermediate stage.
There’s almost a one-meter (3.3 feet) difference inside the house, plus a terrace on the upper slope side. So, either the terrace needs to be supported or the house should extend further out, then the lower slope side would almost be enough for a window without a light well. This setup is well suited for a study or guest room.
Having a large tree at the top of the slope doesn’t seem ideal, as it quickly casts shade. Although a proper building plan shouldn’t require large trees on a plot of this size; for trees over 20 meters (66 feet), you’d usually need about 1500 square meters (16,145 square feet). Some regulations in the development plan contradict that. Eaves height is limited to 5.5 meters (18 feet) with the ground floor finished floor level at natural ground level. Usually, the planner from the contractor struggles with that.
H
hanghaus202318 Jan 2024 23:2811ant schrieb:
And what does this mean for the penetration points of the house corners through the original ground?
I actually assigned this as homework to the original poster. In my example, about 65 cm (25.6 inches) lower down the slope.
Similar topics