
ᐅ Expanding the bathroom in the attic, including the sloped ceilings
Created on: 20 Nov 2023 20:29
A
ancla99
Hello everyone,
After deciding against converting a study into a bathroom, we have now confirmed that we will enlarge the existing bathroom in the attic of the house.
We want to turn a small shower room into our new main bathroom.
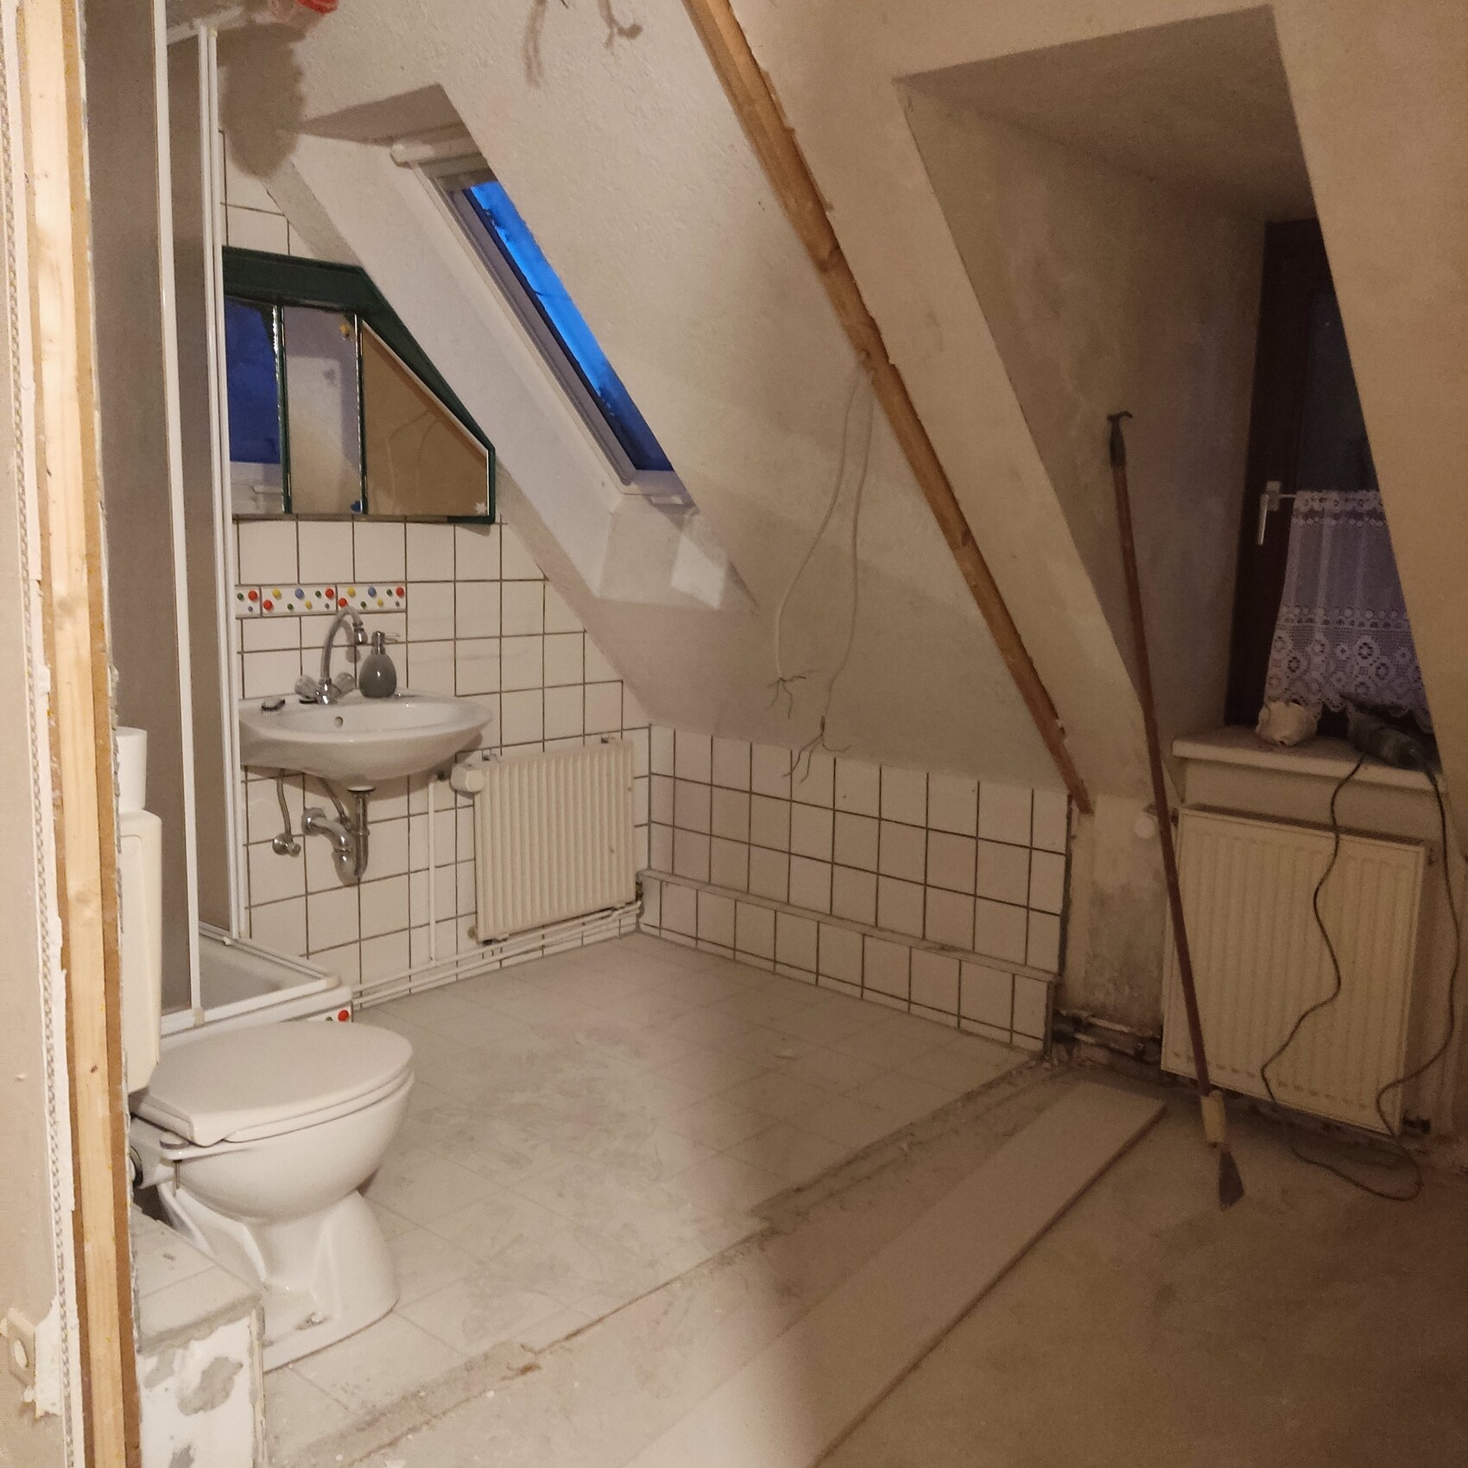
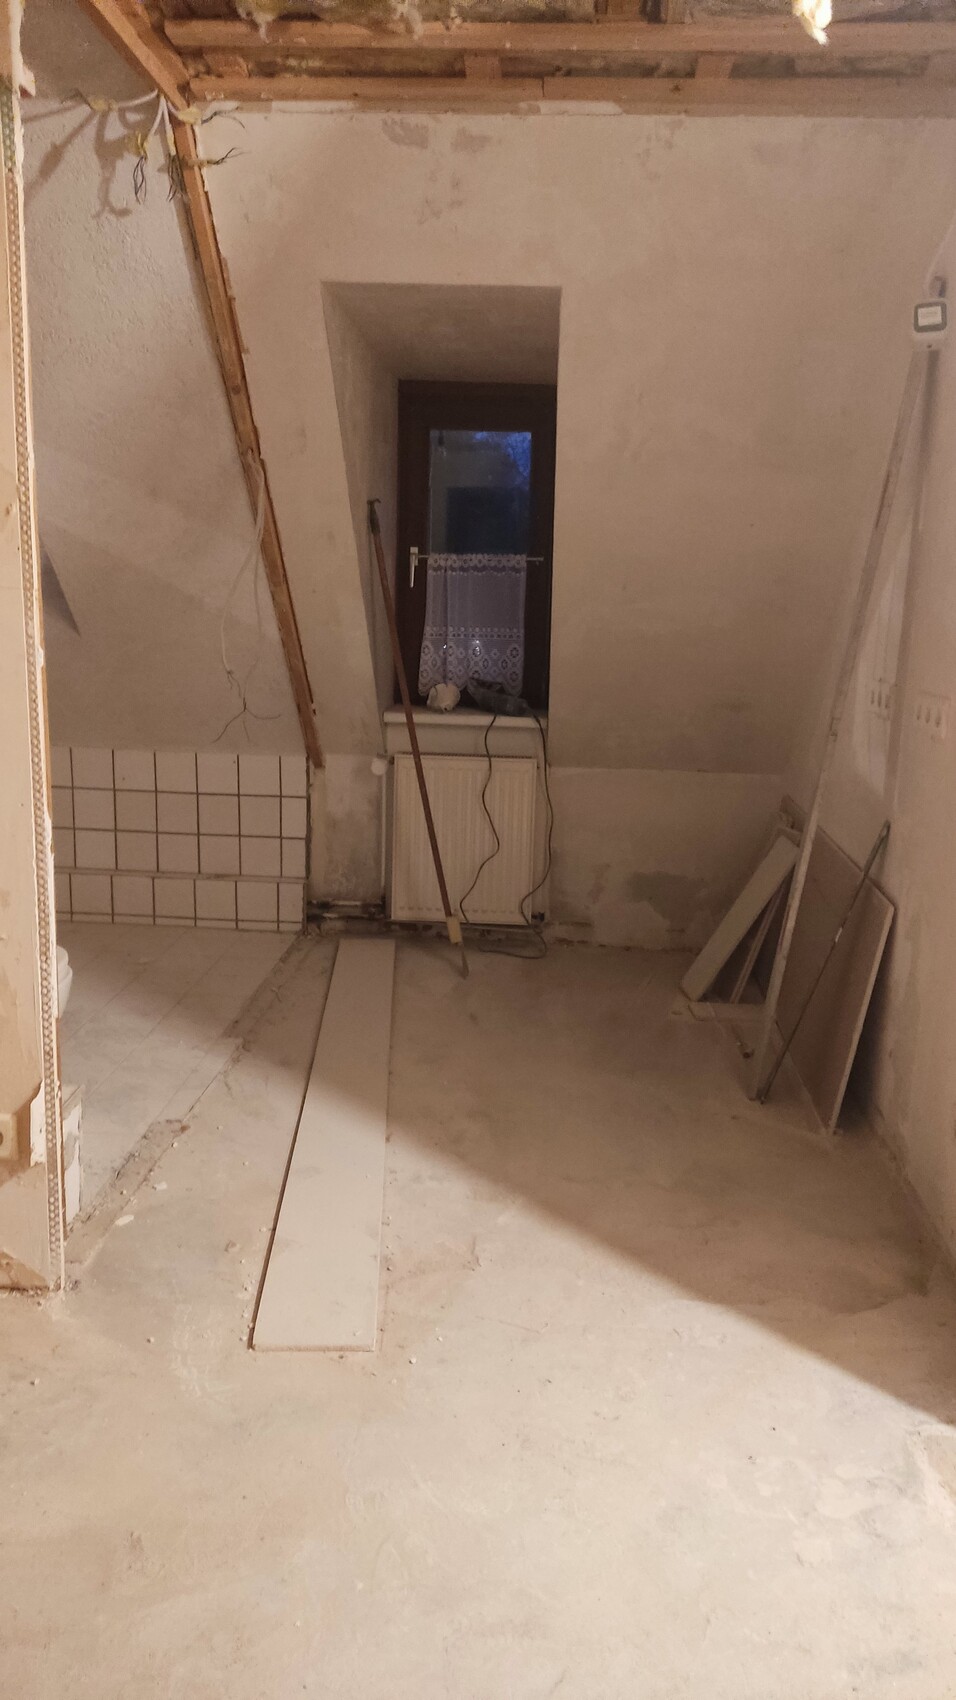
As you can see in the pictures, the wall has already been removed. Now a new drywall partition will be installed.
The goal is to have a bathroom with a larger, walk-in shower, a toilet, and a large washbasin.
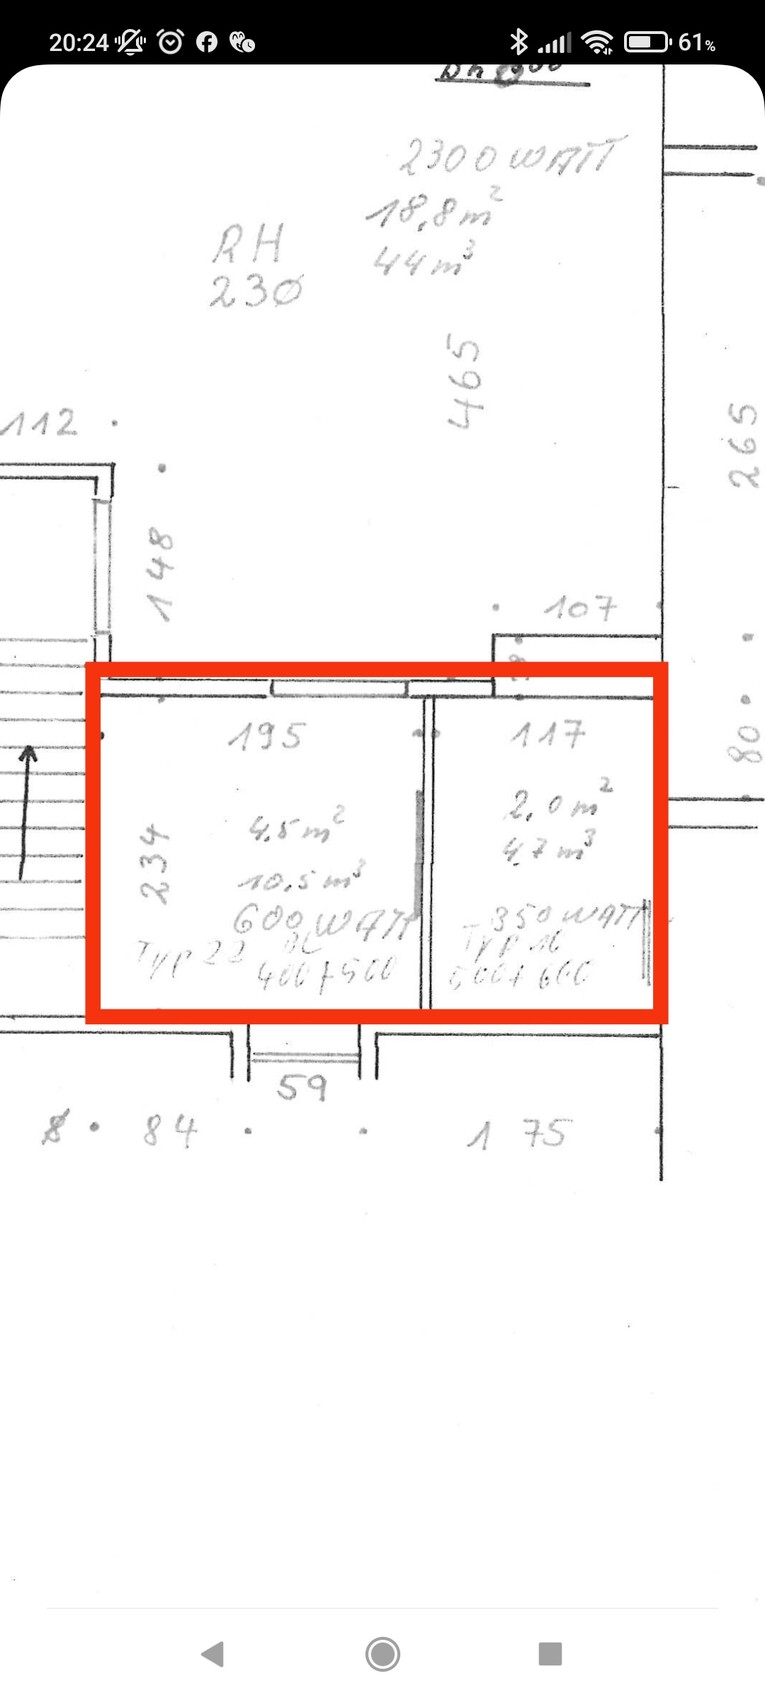
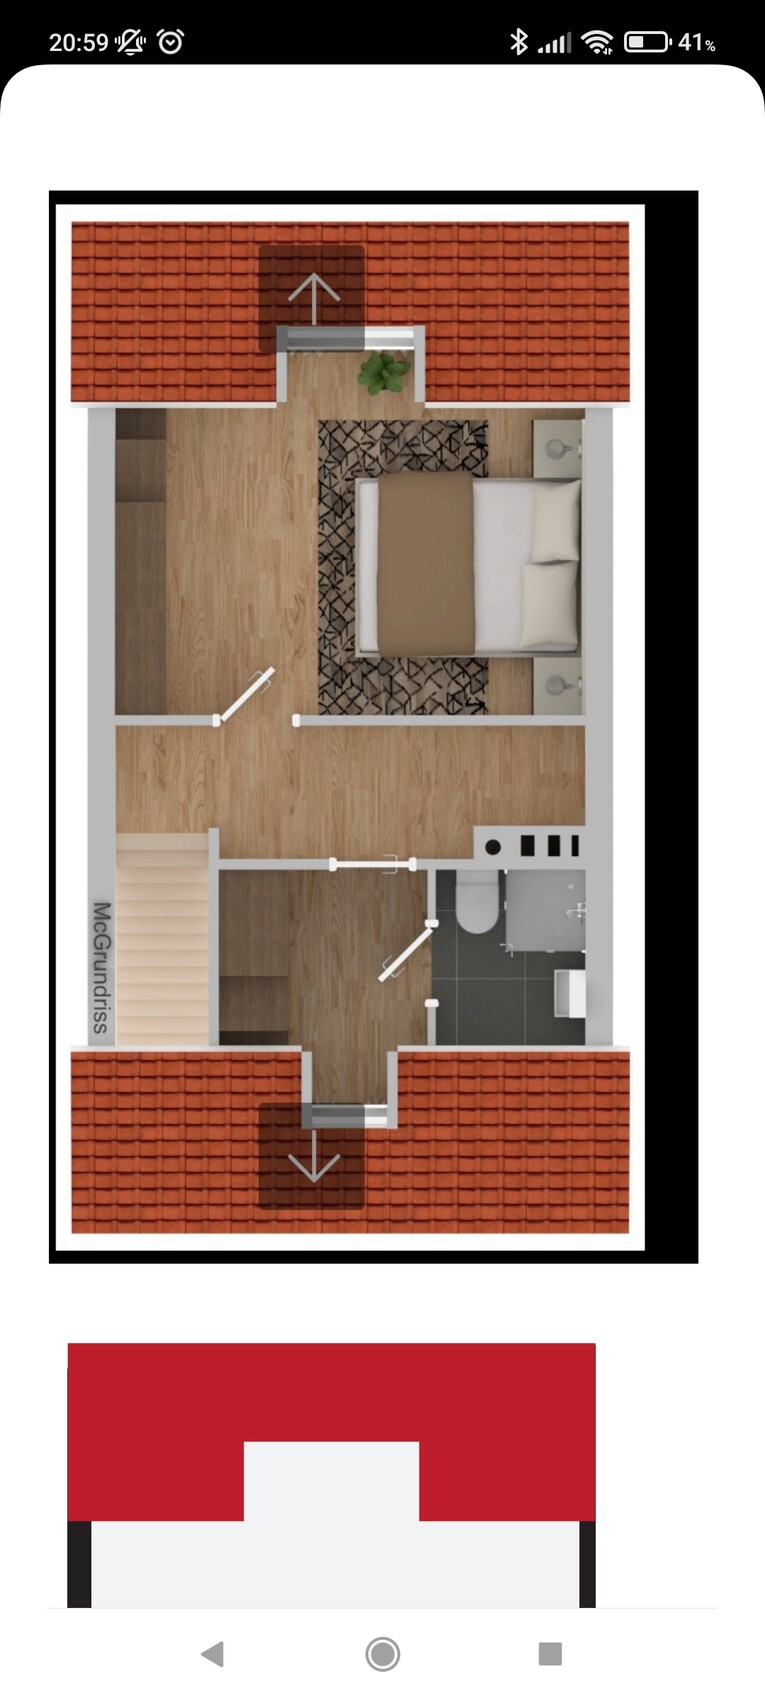
I have attached an initial layout plan.
The fresh water pipes are located in the rear right corner, and the drain pipe is inside the chimney.
We plan to tile the shower tray, and the enclosure at the end of the shower is intended to be used as a sort of footrest.
At the moment, we can't think of any other layout that would make sense. Do you perhaps have any suggestions?
We plan to tile the shower tray, and the enclosure at the end of the shower is intended to be used as a sort of footrest.
Thanks in advance for any new input!
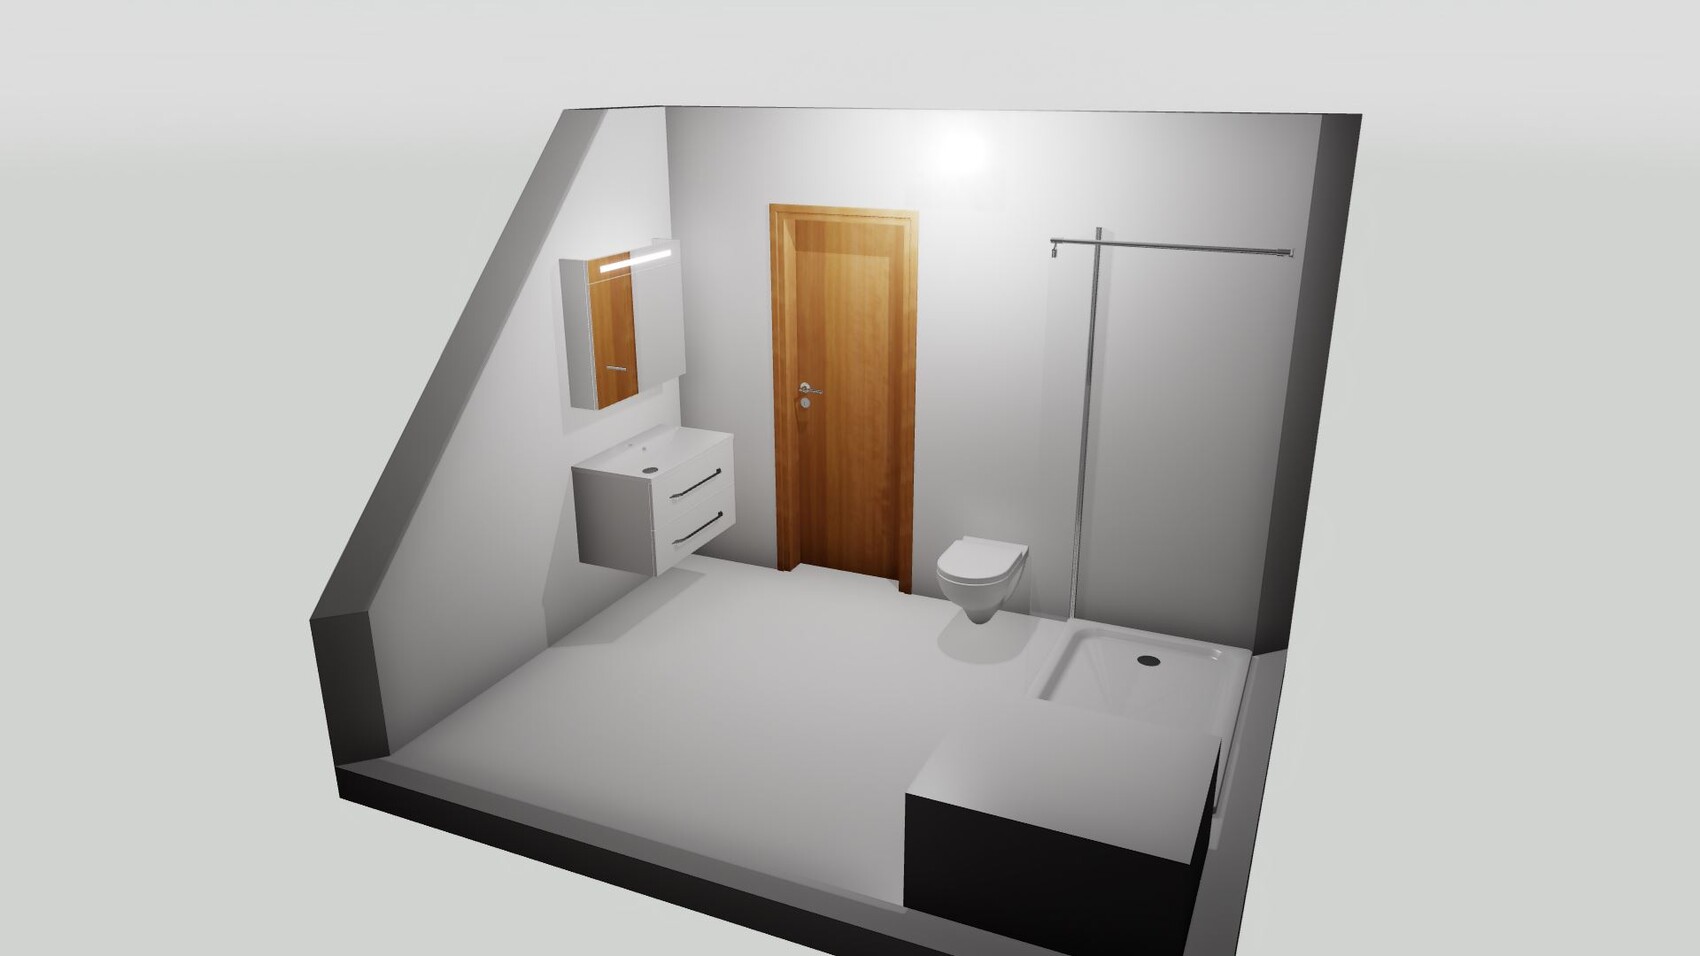
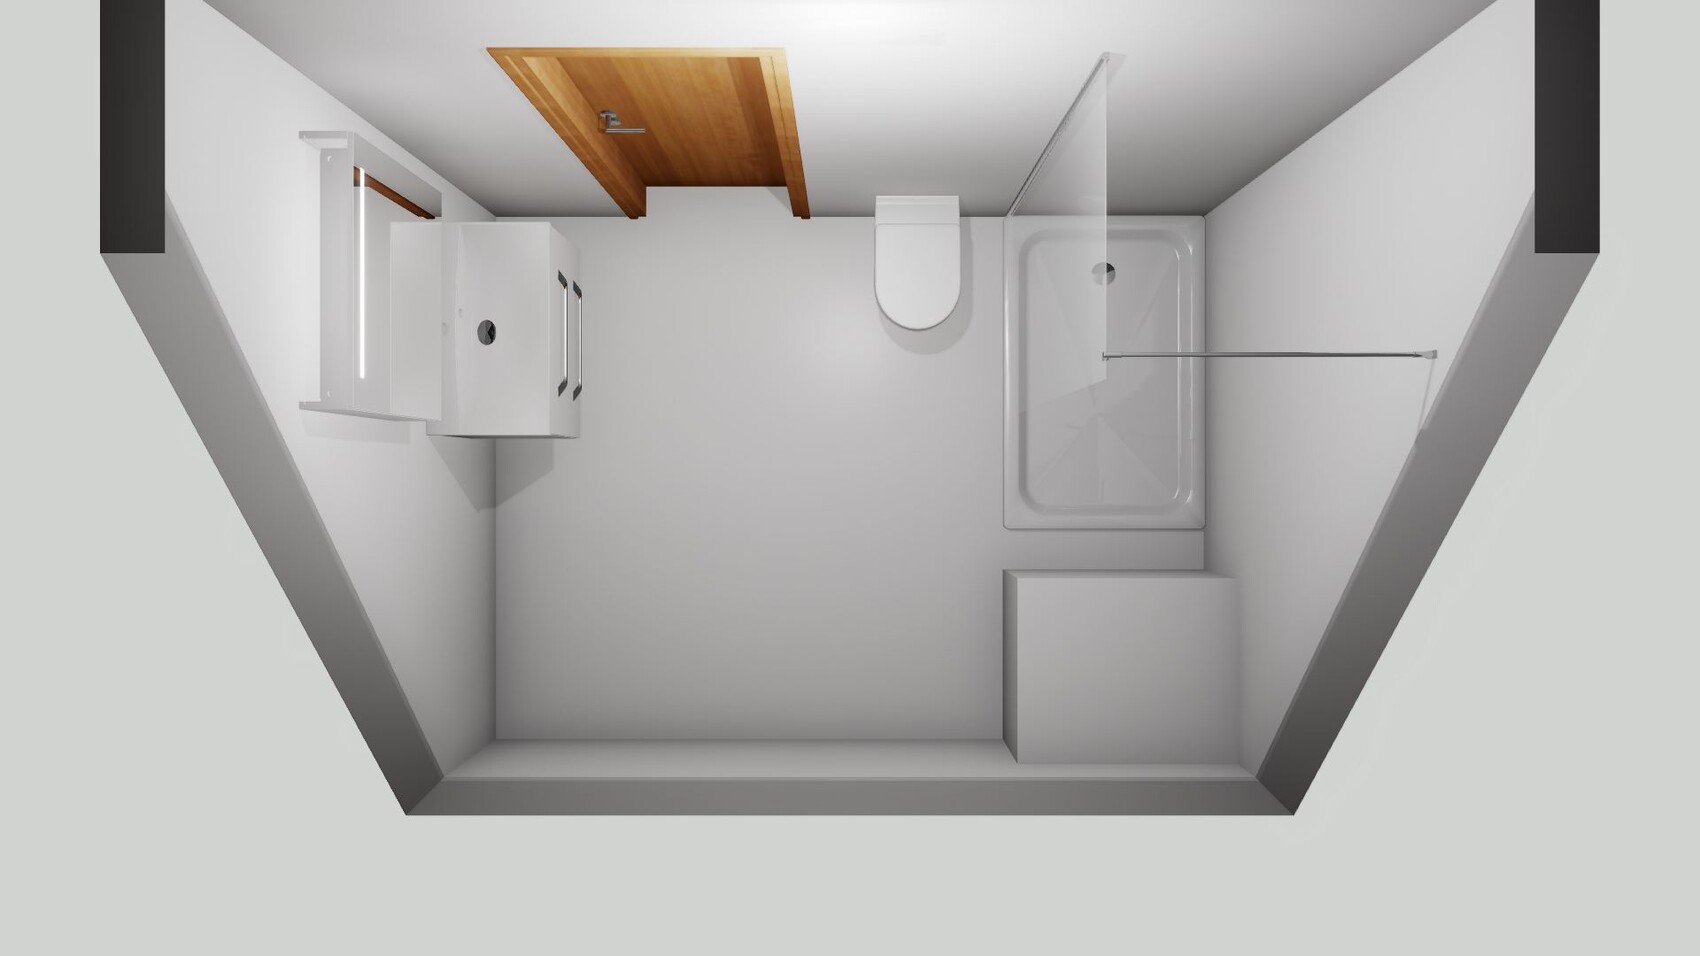
After deciding against converting a study into a bathroom, we have now confirmed that we will enlarge the existing bathroom in the attic of the house.
We want to turn a small shower room into our new main bathroom.
As you can see in the pictures, the wall has already been removed. Now a new drywall partition will be installed.
The goal is to have a bathroom with a larger, walk-in shower, a toilet, and a large washbasin.
I have attached an initial layout plan.
The fresh water pipes are located in the rear right corner, and the drain pipe is inside the chimney.
We plan to tile the shower tray, and the enclosure at the end of the shower is intended to be used as a sort of footrest.
At the moment, we can't think of any other layout that would make sense. Do you perhaps have any suggestions?
We plan to tile the shower tray, and the enclosure at the end of the shower is intended to be used as a sort of footrest.
Thanks in advance for any new input!
ancla99 schrieb:
I don’t see that you wrote anything before?It doesn’t matter who is asking the questions. ypg schrieb:
And what the bathroom will be used for (large family or couple, how many children)?Or would this question be easier to answer if it were asked twice?H
hanghaus202325 Nov 2023 08:44The toilet hardly works without a mounting frame. Otherwise, it should function fine.
H
hanghaus202325 Nov 2023 08:47ancla99 schrieb:
One suggestion we received is this one
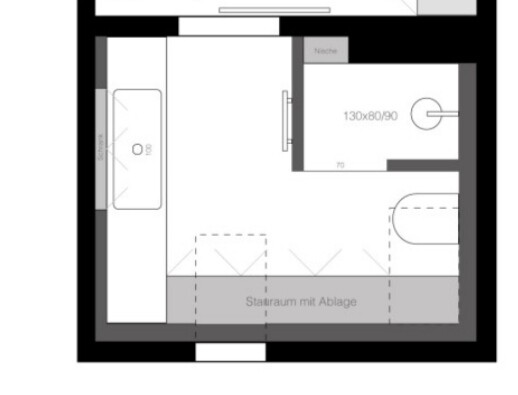
This doesn’t really work. The headroom at the toilet as well as at the entrance to the shower is very limited.
The first proposal will probably work.
The toilet hardly fits without a mounting block.
Thank you for your feedback.
Usage: The bathroom will mainly be used by two adults, and it will serve as the main bathroom. One floor below, there is a small additional bathroom for our child and guests.
We are unsure whether the wastewater drainage with the toilet and the window will work properly, or if we really want a toilet positioned directly in front of the window (yes, of course, this could be mostly covered with a roller blind or similar).
In the layout with the toilet next to the shower, the headroom while standing in front of the toilet would be limited, as the sloped ceiling here is approximately 1.60 m (5 feet 3 inches), but the entrance to the shower would not be affected.
The old bathroom has now been torn down enough for us to put both options flat on the floor to get a better spatial feeling, also regarding freedom of movement.
Usage: The bathroom will mainly be used by two adults, and it will serve as the main bathroom. One floor below, there is a small additional bathroom for our child and guests.
We are unsure whether the wastewater drainage with the toilet and the window will work properly, or if we really want a toilet positioned directly in front of the window (yes, of course, this could be mostly covered with a roller blind or similar).
In the layout with the toilet next to the shower, the headroom while standing in front of the toilet would be limited, as the sloped ceiling here is approximately 1.60 m (5 feet 3 inches), but the entrance to the shower would not be affected.
The old bathroom has now been torn down enough for us to put both options flat on the floor to get a better spatial feeling, also regarding freedom of movement.
H
hanghaus202325 Nov 2023 09:28I have marked the 2 m (6 ft 7 in) line.
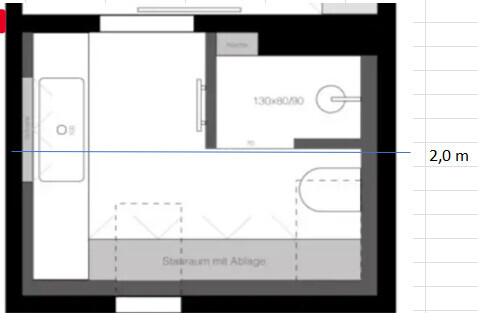
Is there a plan with exact dimensions? In my opinion, the wastewater pipe from the wall-mounted toilet is probably the biggest issue. Therefore, only the first option is likely feasible.
Is underfloor heating planned?
Is there a plan with exact dimensions? In my opinion, the wastewater pipe from the wall-mounted toilet is probably the biggest issue. Therefore, only the first option is likely feasible.
Is underfloor heating planned?
Similar topics