
Hello,
I am currently considering creating a driveway in the garden; at the moment, there is a wall.
The height difference is about 1.80m (5 ft 11 in) ± up to the front door.
I have created two diagrams to illustrate this a bit.
At first, I actually thought it would be possible to do everything manually, but I believe that won’t work out.
What kind of companies handle projects like a driveway or slope without paving?
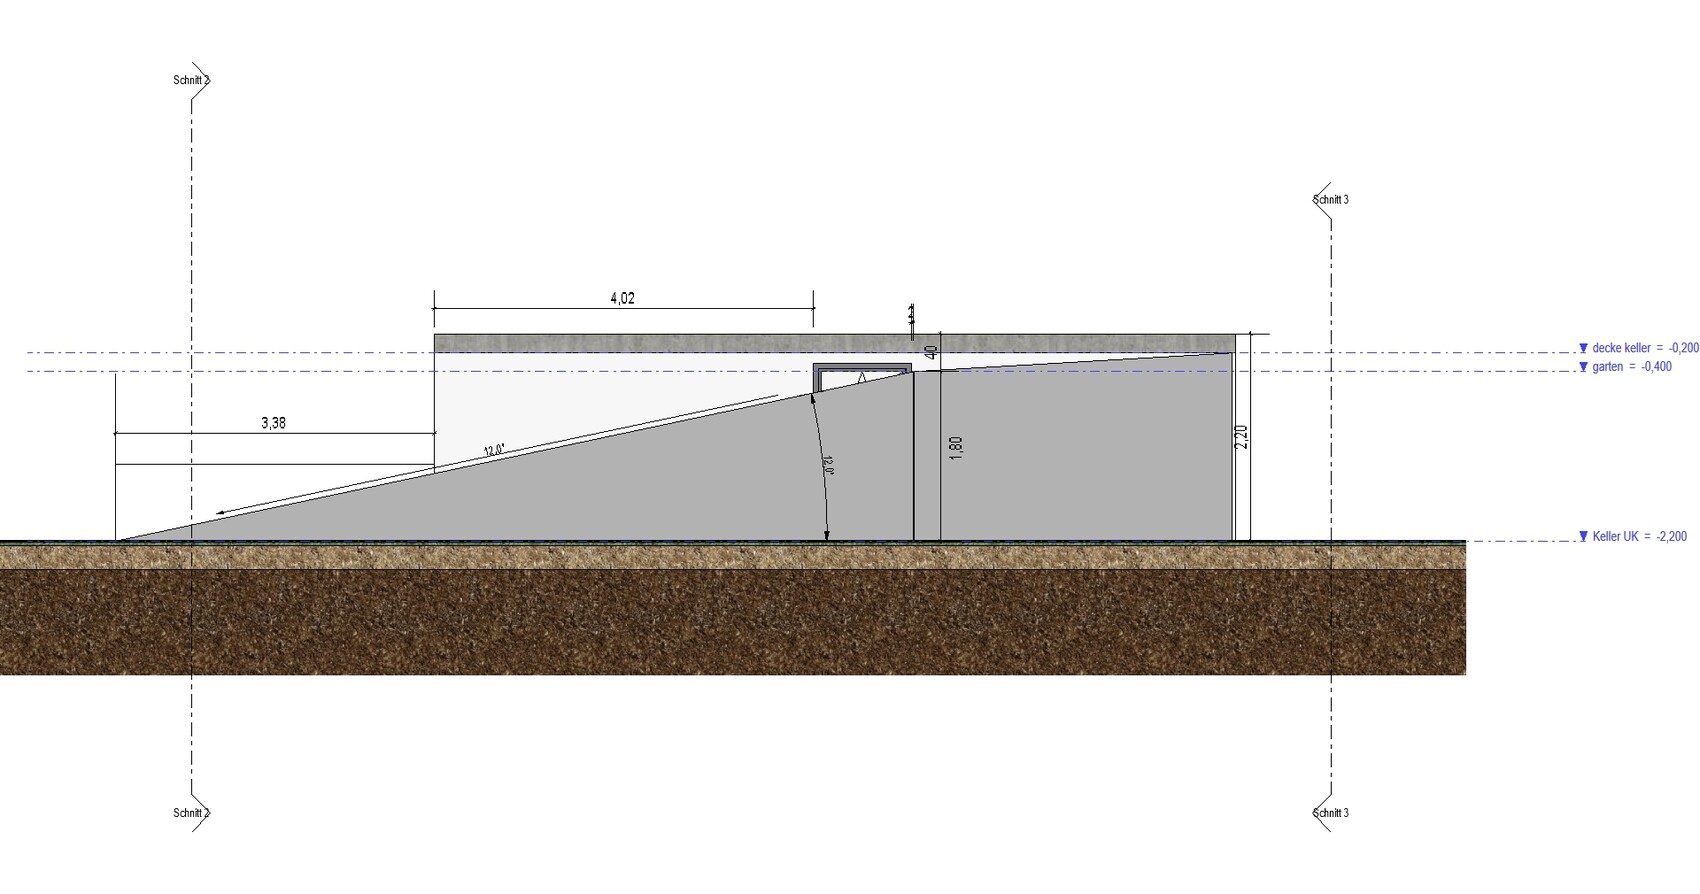
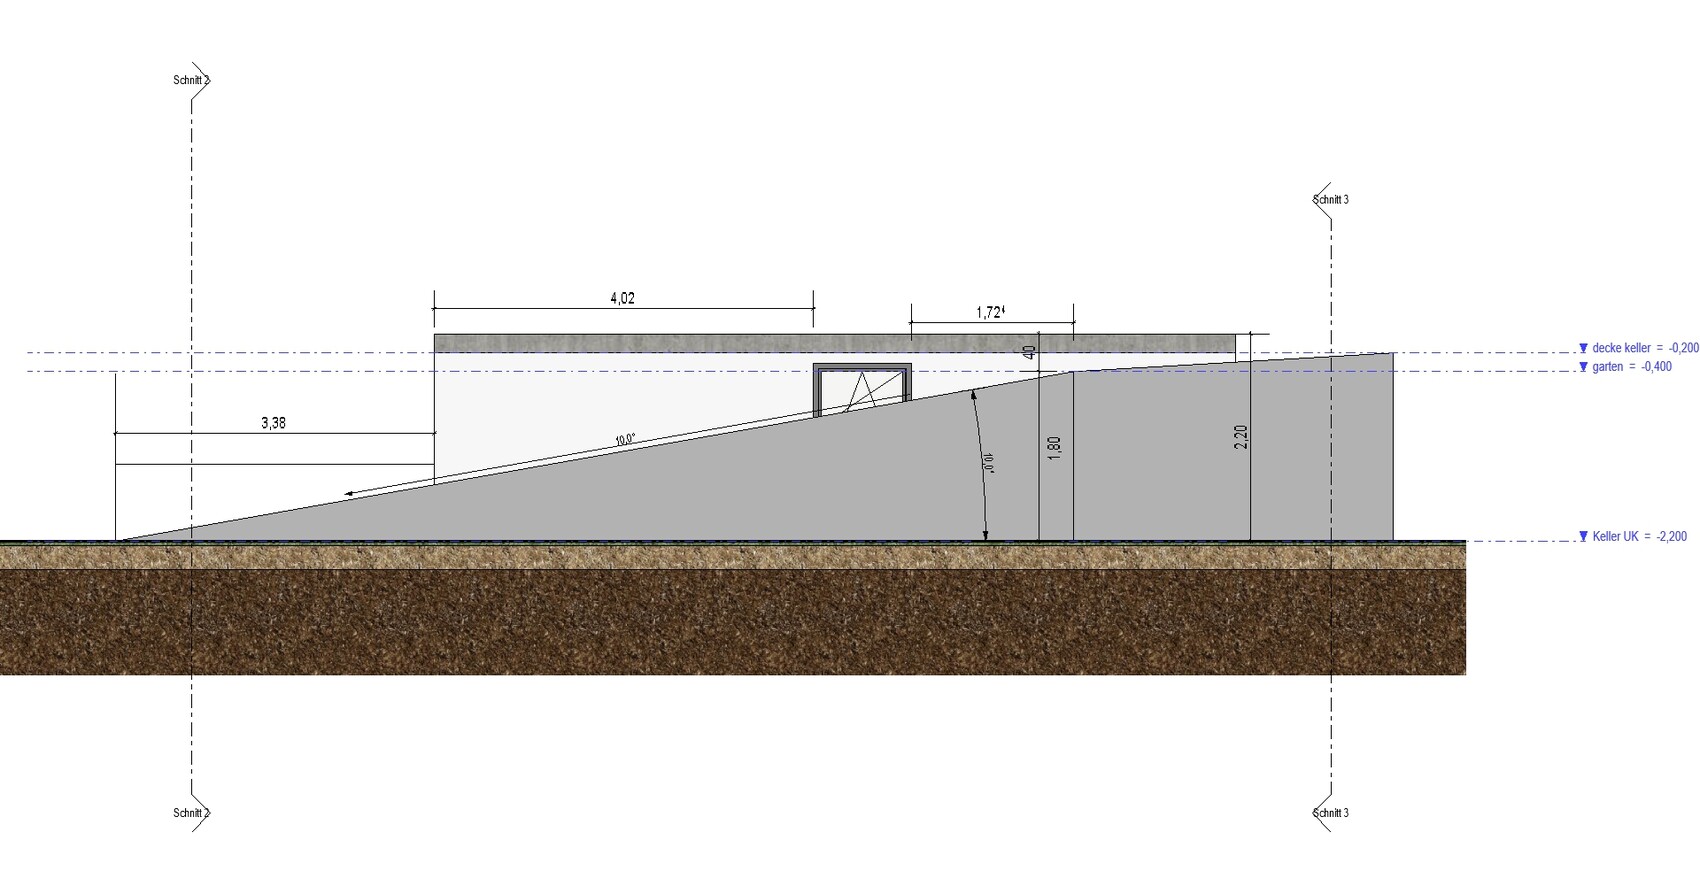
I am currently considering creating a driveway in the garden; at the moment, there is a wall.
The height difference is about 1.80m (5 ft 11 in) ± up to the front door.
I have created two diagrams to illustrate this a bit.
At first, I actually thought it would be possible to do everything manually, but I believe that won’t work out.
What kind of companies handle projects like a driveway or slope without paving?
K
KarstenausNRW7 Nov 2023 10:38AxelH. schrieb:
We cover an elevation difference of just under 2 meters (6.6 feet) over a length of 12 meters (39 feet). This corresponds to a slope of about 17%. Then you can share from experience how you would perceive the driveway (both in terms of angle at the entrance and the slope) if you had to overcome 3 meters (9.8 feet) instead of 2 meters (6.6 feet) elevation difference. That would mean the slope is 1.5 times steeper than before. This is the original poster’s request.
 SarahMüller7 Nov 2023 17:24
Normal driveway for a car (parking space). The problem is that I don’t want a staircase of about 1.5m (roughly 5 feet) to the front door! Why drive up if I still have to climb a high staircase?
A slope of around 15% really doesn’t look good 🙁 staircase about ± 76cm (± 30 inches) 🙁 all measurements are not 100% exact.
However, I assume that the 1.8m (5 ft 11 in) height is quite close to the actual value, unfortunately 🙁 it doesn’t look nearly that high from the outside, but if the basement is already 2m (6 ft 7 in) high plus the ceiling and so on…
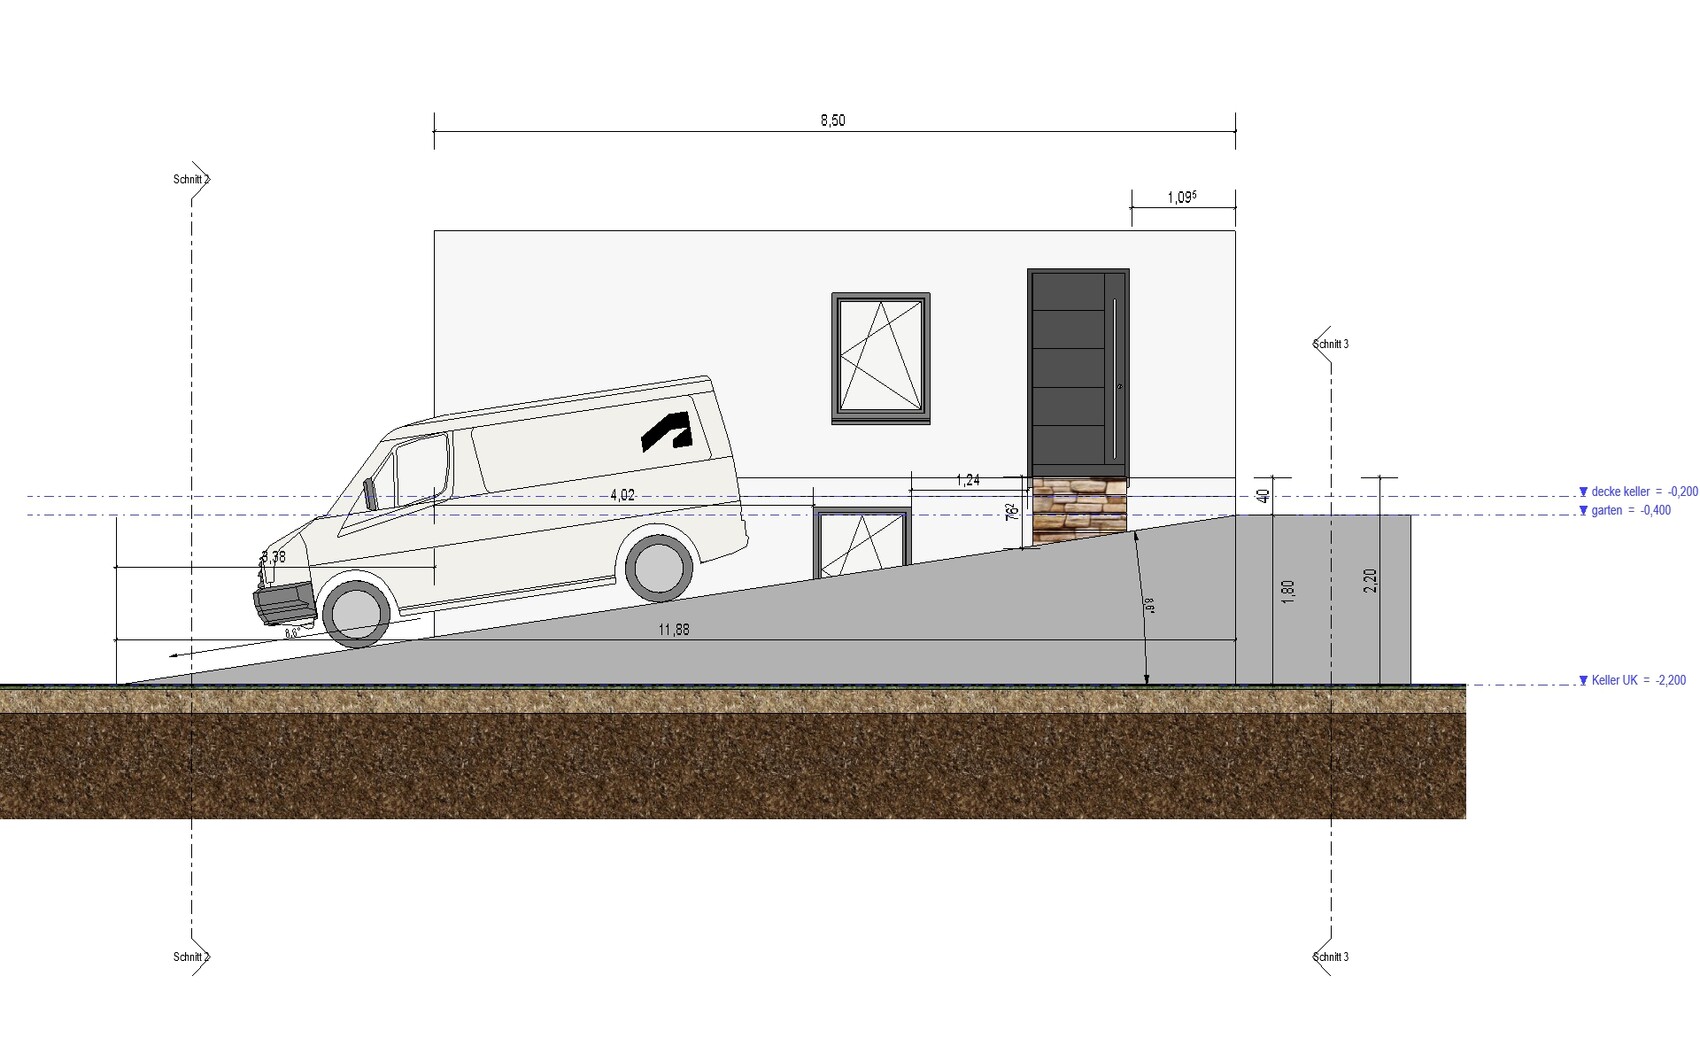
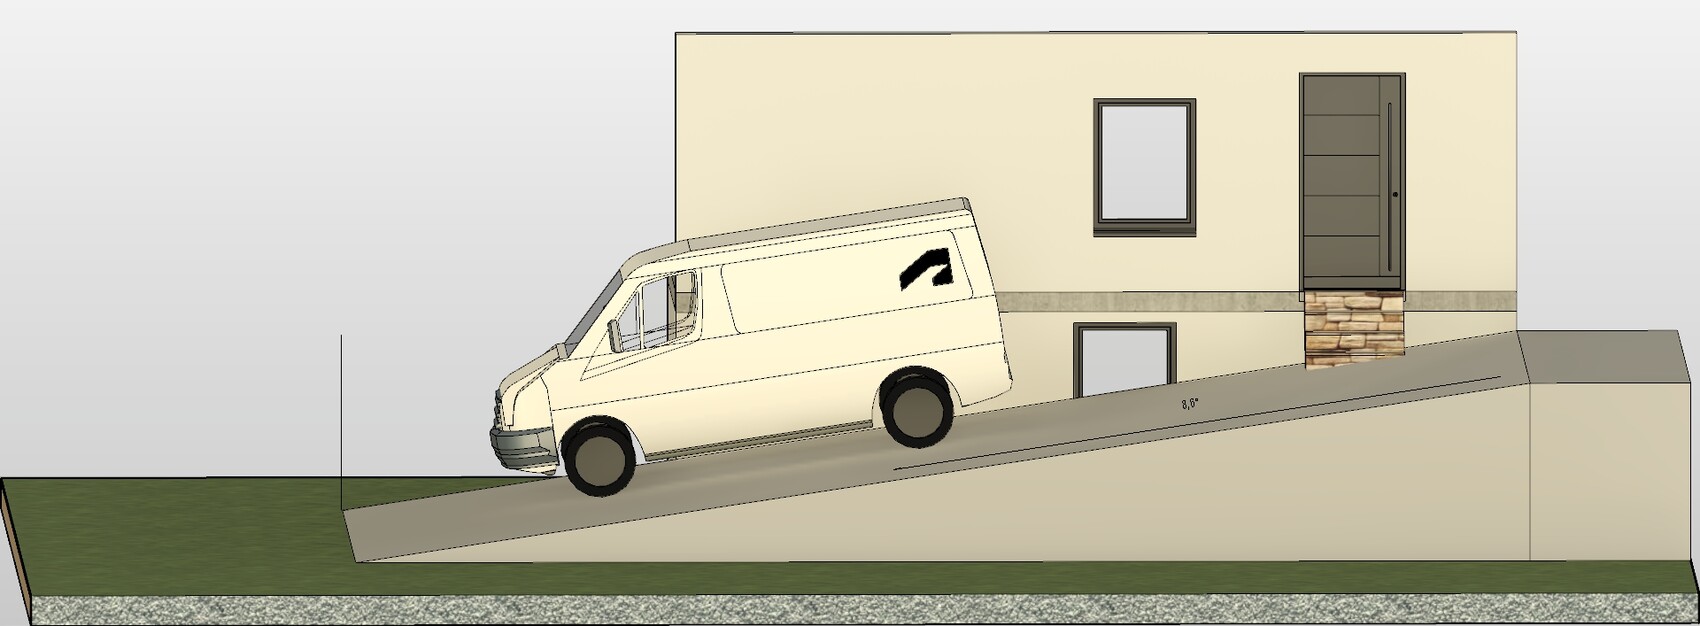
A slope of around 15% really doesn’t look good 🙁 staircase about ± 76cm (± 30 inches) 🙁 all measurements are not 100% exact.
However, I assume that the 1.8m (5 ft 11 in) height is quite close to the actual value, unfortunately 🙁 it doesn’t look nearly that high from the outside, but if the basement is already 2m (6 ft 7 in) high plus the ceiling and so on…

SarahMüller schrieb:
The dimensions are not 100% accurate with some tolerance.I couldn’t have put it better myself. There’s not a single useful visual representation for potential competent contributors, but instead regularly new elaborate drawings from graphic programs. I sincerely hope this flawed house exists only in imagination, and I believe you are a man who chose a female username in this forum with the calculation of a “blonde bonus.”That’s very unfortunate, because you are in a forum where help would be close at hand: be straightforward, lay your cards on the table, and you could get a diverse range of useful advice. But in a free country, of course, one can also mess around if that’s preferred (though I would recommend other forums for that).
Arrivederci, during the darker season I unfortunately have to avoid popcorn threads for the sake of my figure.
https://www.instagram.com/11antgmxde/
https://www.linkedin.com/company/bauen-jetzt/
H
hanghaus20237 Nov 2023 19:15Is the house already built?
Your landscaper will take care of that.
Your landscaper will take care of that.
Similar topics