
Hello,
I am currently considering creating a driveway in the garden; at the moment, there is a wall.
The height difference is about 1.80m (5 ft 11 in) ± up to the front door.
I have created two diagrams to illustrate this a bit.
At first, I actually thought it would be possible to do everything manually, but I believe that won’t work out.
What kind of companies handle projects like a driveway or slope without paving?
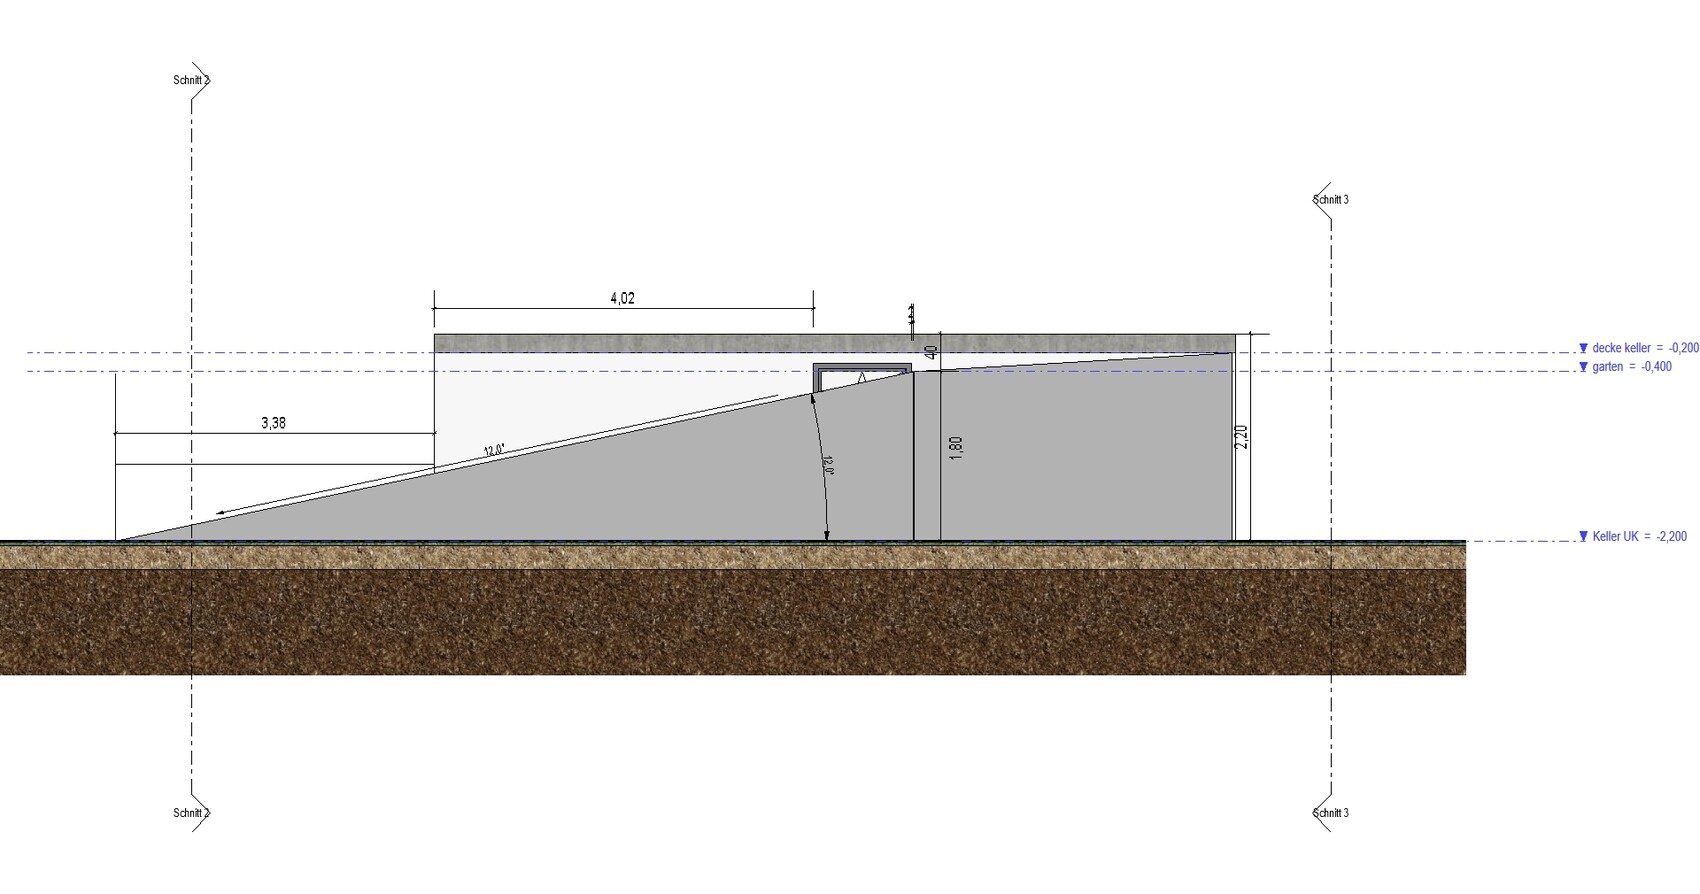
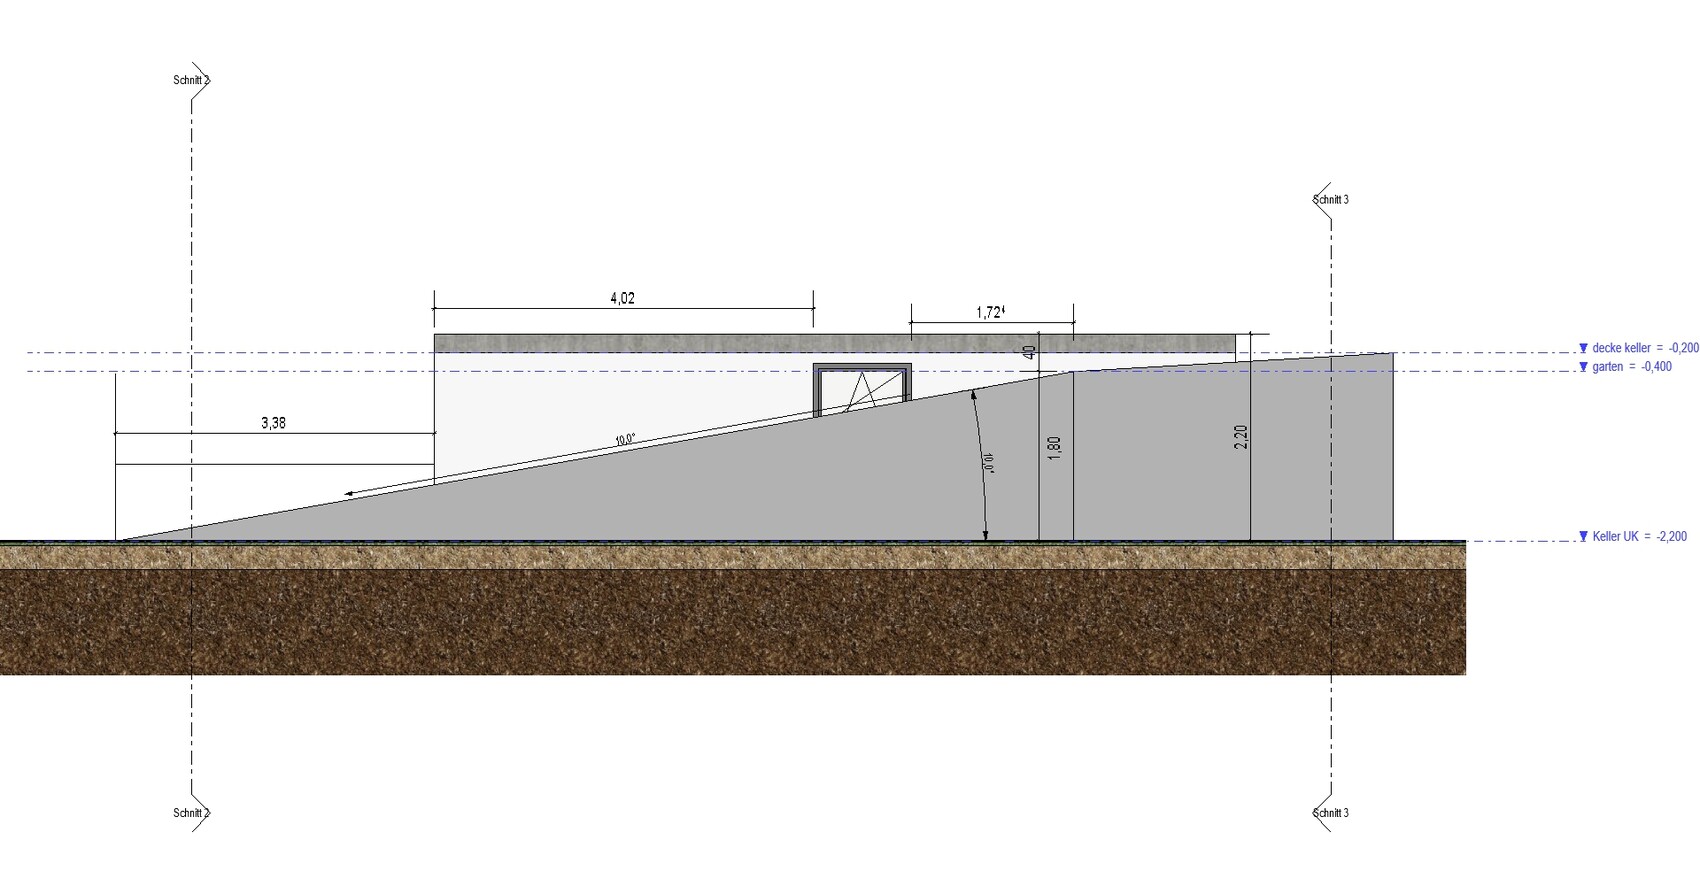
I am currently considering creating a driveway in the garden; at the moment, there is a wall.
The height difference is about 1.80m (5 ft 11 in) ± up to the front door.
I have created two diagrams to illustrate this a bit.
At first, I actually thought it would be possible to do everything manually, but I believe that won’t work out.
What kind of companies handle projects like a driveway or slope without paving?
W
WilderSueden7 Nov 2023 19:28SarahMüller schrieb:
Standard driveway for a car (parking space), the problem is that I don’t want a 1.5m (5 feet) high staircase to the front door, to put it bluntly! What’s the point of driving up if I then have to climb a high staircase anyway?I would consider parking the car directly at the street and making the rest a walking path.S
Simon-1897 Nov 2023 21:20Hello,
placing a ramp with little space in front of the house and completely blocking half of the lower window seems questionable to me. If the door absolutely needs to be at the top, another option could be to install a steel-profile platform in front of the entrance. From there, you could go down 17–18 steps along the facade (yes, the stringer also passes in front of the window but covers much less area) and ends at a level parking space without any slope.
Is it possibly an option to have an access from the other side of the property, meaning coming directly "from the right" on the slope about 1.80m (5 feet 11 inches) higher up? Directly towards the house?
placing a ramp with little space in front of the house and completely blocking half of the lower window seems questionable to me. If the door absolutely needs to be at the top, another option could be to install a steel-profile platform in front of the entrance. From there, you could go down 17–18 steps along the facade (yes, the stringer also passes in front of the window but covers much less area) and ends at a level parking space without any slope.
Is it possibly an option to have an access from the other side of the property, meaning coming directly "from the right" on the slope about 1.80m (5 feet 11 inches) higher up? Directly towards the house?
 SarahMüller7 Nov 2023 22:05
The house has been standing for a long time and is old! This is only about finding a way to drive a car right up to the front door, nothing more.
The basement window already has a window well.
The basement window already has a window well.
SarahMüller7 Nov 2023 22:14The drawing is not a construction plan! It is only intended to give a rough idea of how it looks and whether it is even feasible.

SarahMüller schrieb:
The drawing is not a construction drawing! It is only meant to roughly show how it looks and whether it is even possible. The drawing does not convey anything to outsiders—certainly not enough to assess the possibilities. Simple photos taken with a smartphone camera, replacing 3D views from multiple angles, would be much more helpful, even if the bulb were peeled.
https://www.instagram.com/11antgmxde/
https://www.linkedin.com/company/bauen-jetzt/
Similar topics