
Hello everyone,
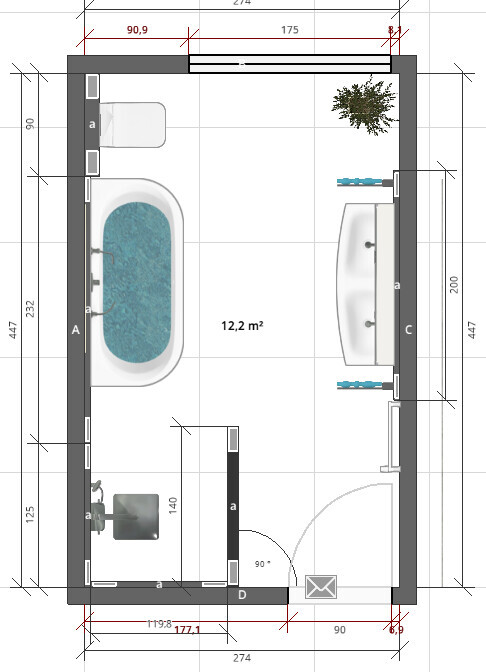
I am currently planning the bathroom for our new build. I’m still unsure about the layout and would like to share it here to get some tips and suggestions on how it could be improved.
Basically, I believe the main issue is that we cannot place the door differently. The window position is also not ideal for the layout, but changing it would affect the exterior appearance, making it asymmetrical. I’m also uncertain about the corner between the shower and the bathtub—I'm not sure if it will bother us, but I haven’t been able to redesign it away.
We don’t have any special requirements for the bathroom. What always bothers me, though, are glass shower enclosures. I don’t like the braces, and even with them, I find the structure often feels shaky and unstable.
Attached is the plan from a 3D software. Please don’t pay attention to the tiles or colors. The measurements can be seen there. The necessary shaft for plumbing and electrical services is planned at 20x60cm (8x24 inches). It is located at the top right of the plan, creating a built-out wall of 24cm (9.5 inches). What do you think about that? We are two adults and two children.
Many thanks.
Best regards, Martin

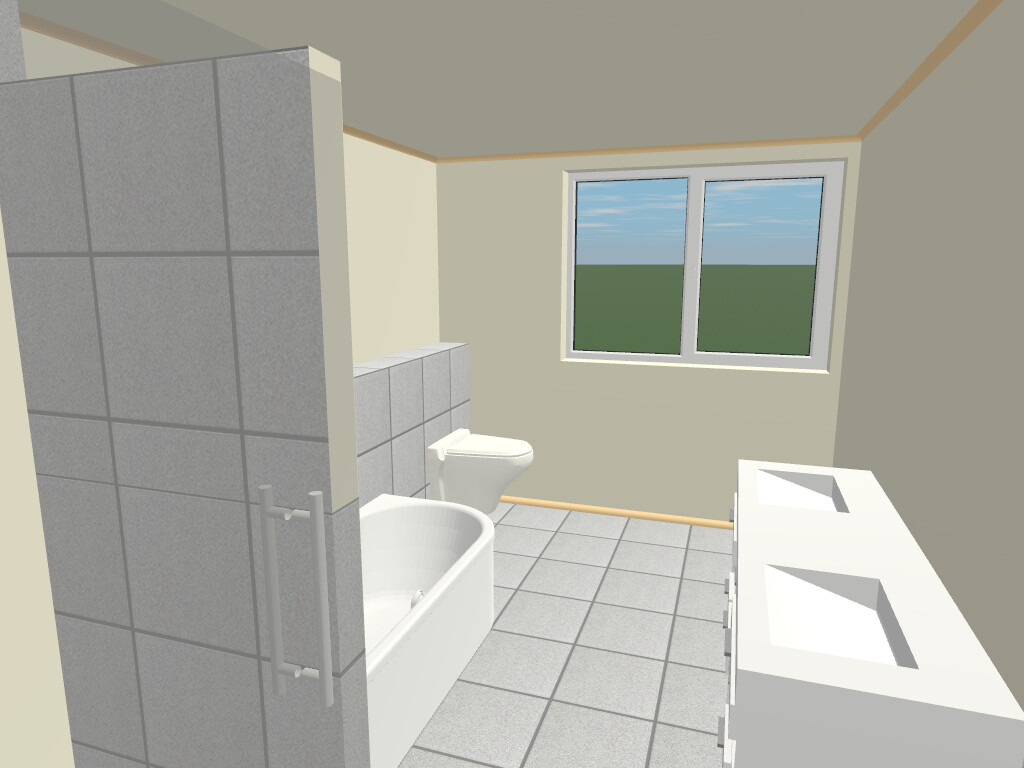

I am currently planning the bathroom for our new build. I’m still unsure about the layout and would like to share it here to get some tips and suggestions on how it could be improved.
Basically, I believe the main issue is that we cannot place the door differently. The window position is also not ideal for the layout, but changing it would affect the exterior appearance, making it asymmetrical. I’m also uncertain about the corner between the shower and the bathtub—I'm not sure if it will bother us, but I haven’t been able to redesign it away.
We don’t have any special requirements for the bathroom. What always bothers me, though, are glass shower enclosures. I don’t like the braces, and even with them, I find the structure often feels shaky and unstable.
Attached is the plan from a 3D software. Please don’t pay attention to the tiles or colors. The measurements can be seen there. The necessary shaft for plumbing and electrical services is planned at 20x60cm (8x24 inches). It is located at the top right of the plan, creating a built-out wall of 24cm (9.5 inches). What do you think about that? We are two adults and two children.
Many thanks.
Best regards, Martin
M
motorradsilke31 Oct 2023 20:50hanghaus2023 schrieb:
I can give it another try.
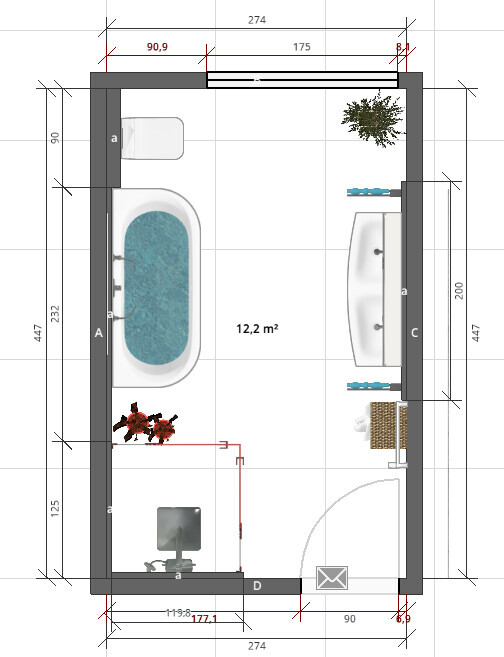
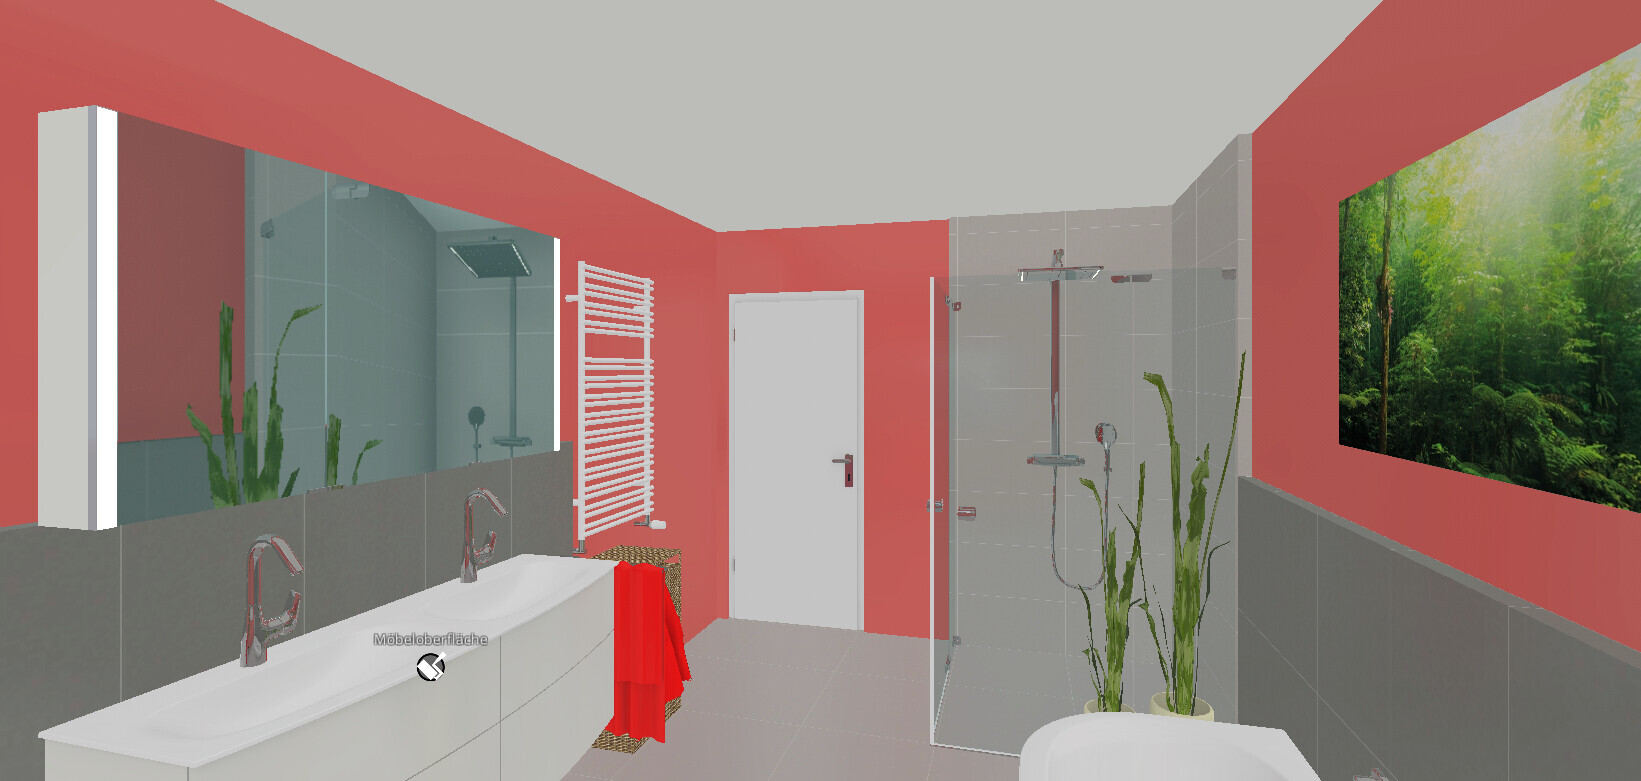
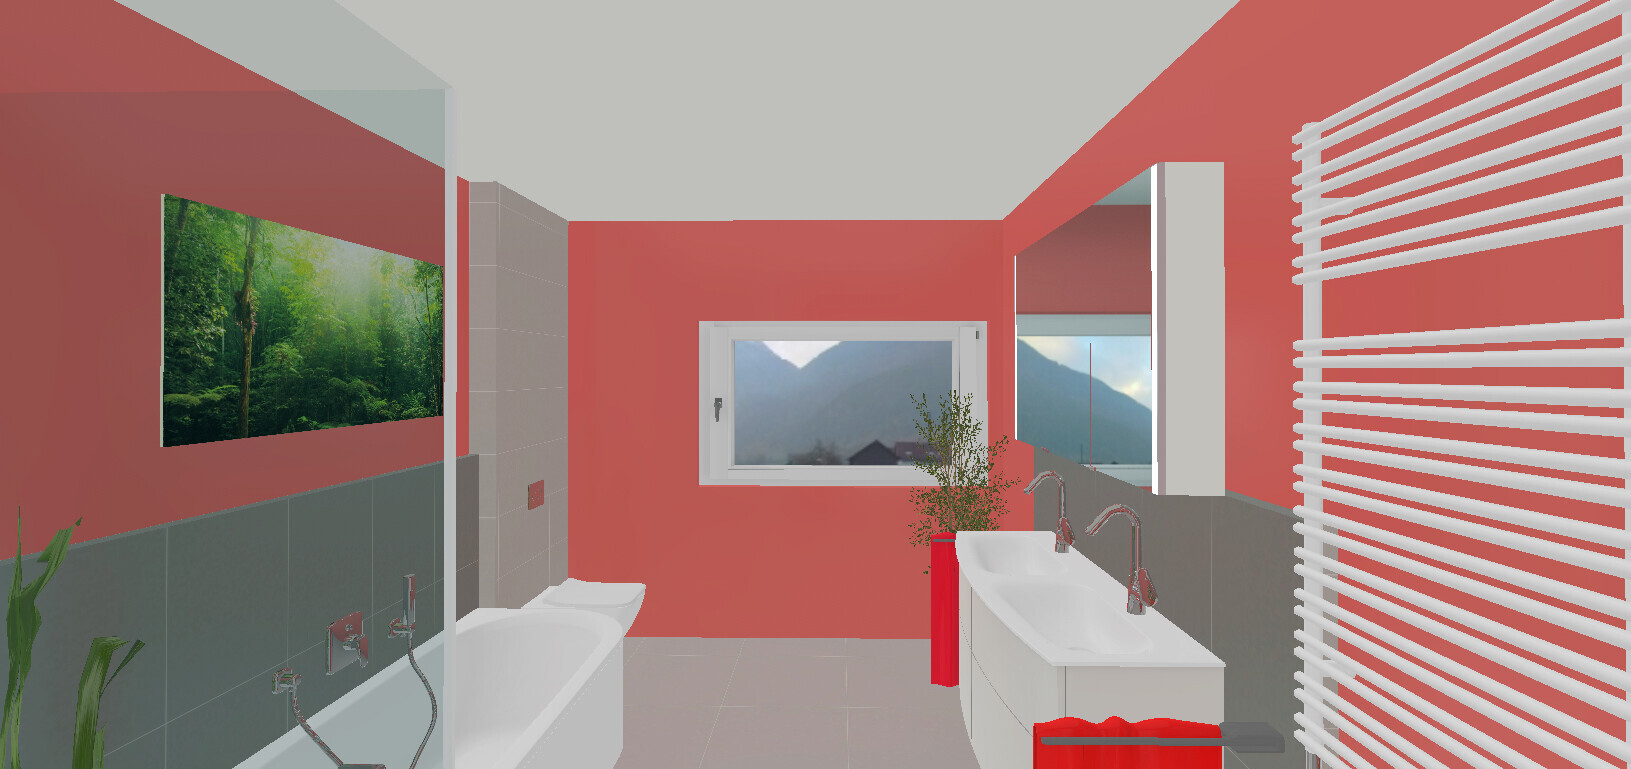
I would make the window smaller, move the toilet to the right side of the plan, shift the bathtub further up in the plan, and then there would be enough space for a nice open shower.
I wouldn’t settle for that small shower with a necessary door just for the sake of some kind of symmetry.
motorradsilke schrieb:
I would make the window smaller, move the toilet to the right side according to the plan, shift the bathtub further up according to the plan, and then you’d have space for a nice open shower.
I wouldn’t settle for that small shower with a required door just for the sake of symmetry. We have considered that as well. However, the toilet would then need a separate drain pipe, as the slope would otherwise be insufficient. Since the house is, so to speak, a local landmark due to its location, the exterior appearance is also very important to us.
X
xMisterDx1 Nov 2023 21:46I would rather design my bathroom optimally, considering that I plan to spend time there daily for the next 35 years, instead of imagining that my house is a landmark and therefore must have a certain exterior design.
I can assure you that after just a few months, you will hardly ever look at your house from the outside or admire it in awe. That fades away faster than you think. But you use your bathroom every day and will get annoyed.
I can assure you that after just a few months, you will hardly ever look at your house from the outside or admire it in awe. That fades away faster than you think. But you use your bathroom every day and will get annoyed.
xMisterDx schrieb:
Personally, I would prefer to design my bathroom optimally, since I plan to use it daily for the next 35 years, rather than convince myself that my house is a landmark and therefore needs to have a specific exterior design.
I can assure you that after just a few months, you’ll rarely look at your house from the outside or admire it with awe. That feeling fades faster than you think. But you use your bathroom every day and get annoyed if it’s not right. Okay. Thanks for the advice. But of course, one shouldn’t read too much into it. For example, I rarely stand in awe of either houses or toilets (and the toilet on the other side doesn’t manage that either).
But I do understand the point.
M
motorradsilke2 Nov 2023 05:33fyaylmf schrieb:
Okay. Thanks for the tip. But of course, you shouldn’t read too much into it. For example, I rarely stand in awe of either houses or toilets (and the toilet on the other side doesn’t inspire awe either).
Definitely not. But you might get annoyed if you have to clean the shower door every day, even though it would work just fine without one.
H
hanghaus20232 Nov 2023 10:49This is also possible without relocating the toilet.
Similar topics