
Hello everyone,
I am currently planning the bathroom for our new build. I’m still unsure about the layout and would like to share it here to get some tips and suggestions on how it could be improved.
Basically, I believe the main issue is that we cannot place the door differently. The window position is also not ideal for the layout, but changing it would affect the exterior appearance, making it asymmetrical. I’m also uncertain about the corner between the shower and the bathtub—I'm not sure if it will bother us, but I haven’t been able to redesign it away.
We don’t have any special requirements for the bathroom. What always bothers me, though, are glass shower enclosures. I don’t like the braces, and even with them, I find the structure often feels shaky and unstable.
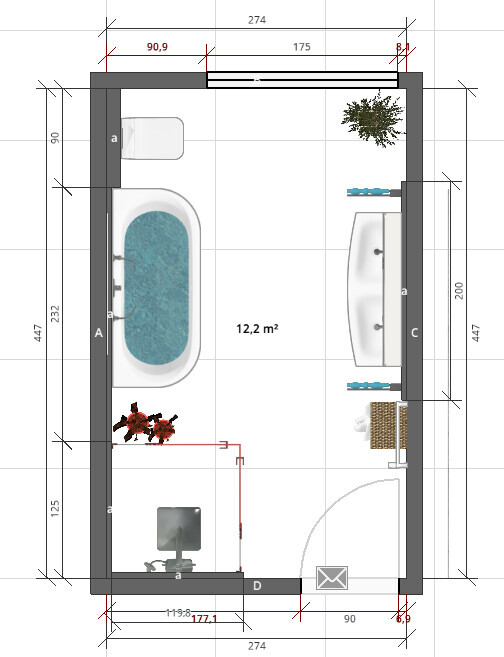
Attached is the plan from a 3D software. Please don’t pay attention to the tiles or colors. The measurements can be seen there. The necessary shaft for plumbing and electrical services is planned at 20x60cm (8x24 inches). It is located at the top right of the plan, creating a built-out wall of 24cm (9.5 inches). What do you think about that? We are two adults and two children.
Many thanks.
Best regards, Martin

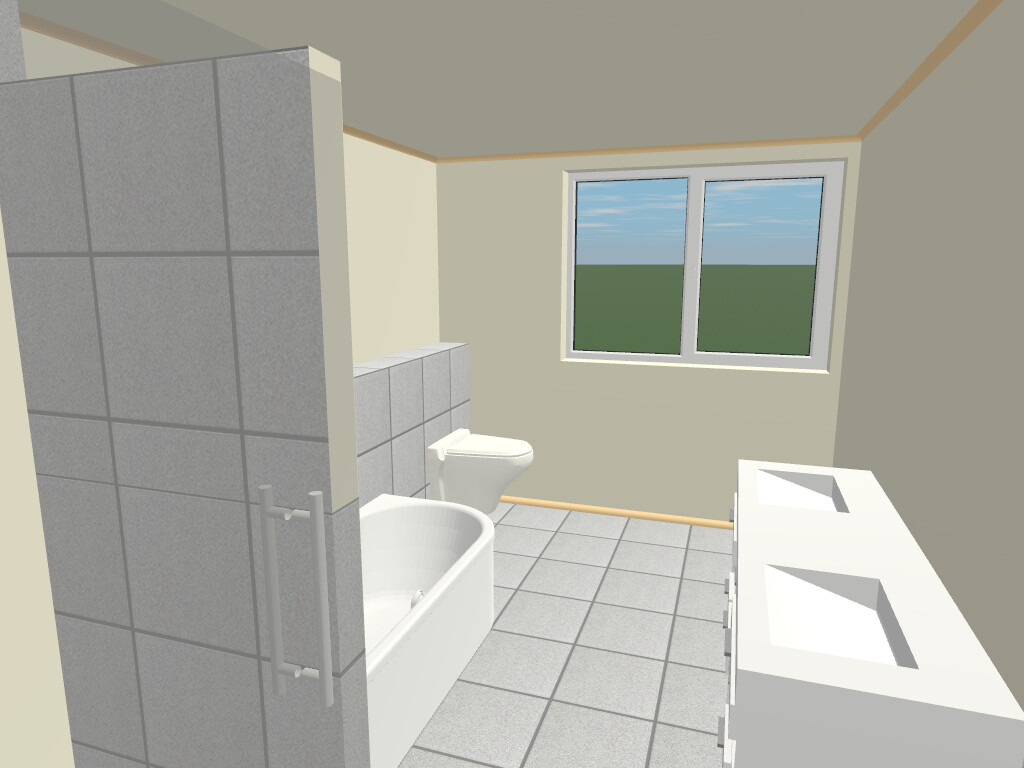

I am currently planning the bathroom for our new build. I’m still unsure about the layout and would like to share it here to get some tips and suggestions on how it could be improved.
Basically, I believe the main issue is that we cannot place the door differently. The window position is also not ideal for the layout, but changing it would affect the exterior appearance, making it asymmetrical. I’m also uncertain about the corner between the shower and the bathtub—I'm not sure if it will bother us, but I haven’t been able to redesign it away.
We don’t have any special requirements for the bathroom. What always bothers me, though, are glass shower enclosures. I don’t like the braces, and even with them, I find the structure often feels shaky and unstable.
Attached is the plan from a 3D software. Please don’t pay attention to the tiles or colors. The measurements can be seen there. The necessary shaft for plumbing and electrical services is planned at 20x60cm (8x24 inches). It is located at the top right of the plan, creating a built-out wall of 24cm (9.5 inches). What do you think about that? We are two adults and two children.
Many thanks.
Best regards, Martin
E
elminster28 Oct 2023 14:32The shower would still be enclosed with a door at the front, right?
I would definitely position the sink shifted toward the window. Otherwise, that area becomes a bottleneck.
I would definitely position the sink shifted toward the window. Otherwise, that area becomes a bottleneck.
H
hanghaus202329 Oct 2023 17:28Where have my posts gone? I had invested quite some time in them.
elminster schrieb:
The shower would still be closed off in the front with a door, right?
I would definitely relocate the sink towards the window. Otherwise, it would be a narrow spot. So I was thinking of installing a fixed glass panel between the bathtub and the shower, and a glass door on the other side.
We’re still unsure whether to make the shower 1.2 m (4 feet) or 1.1 m (3.6 feet) wide. The depth is also not finalized yet—0.9 m (3 feet) or 1.0 m (3.3 feet). Additionally, we haven’t decided whether to use a shower tray or a linear drain at floor level.
It’s a pity that some posts seem to be missing.
H
hanghaus202329 Oct 2023 23:22I can give it another try.
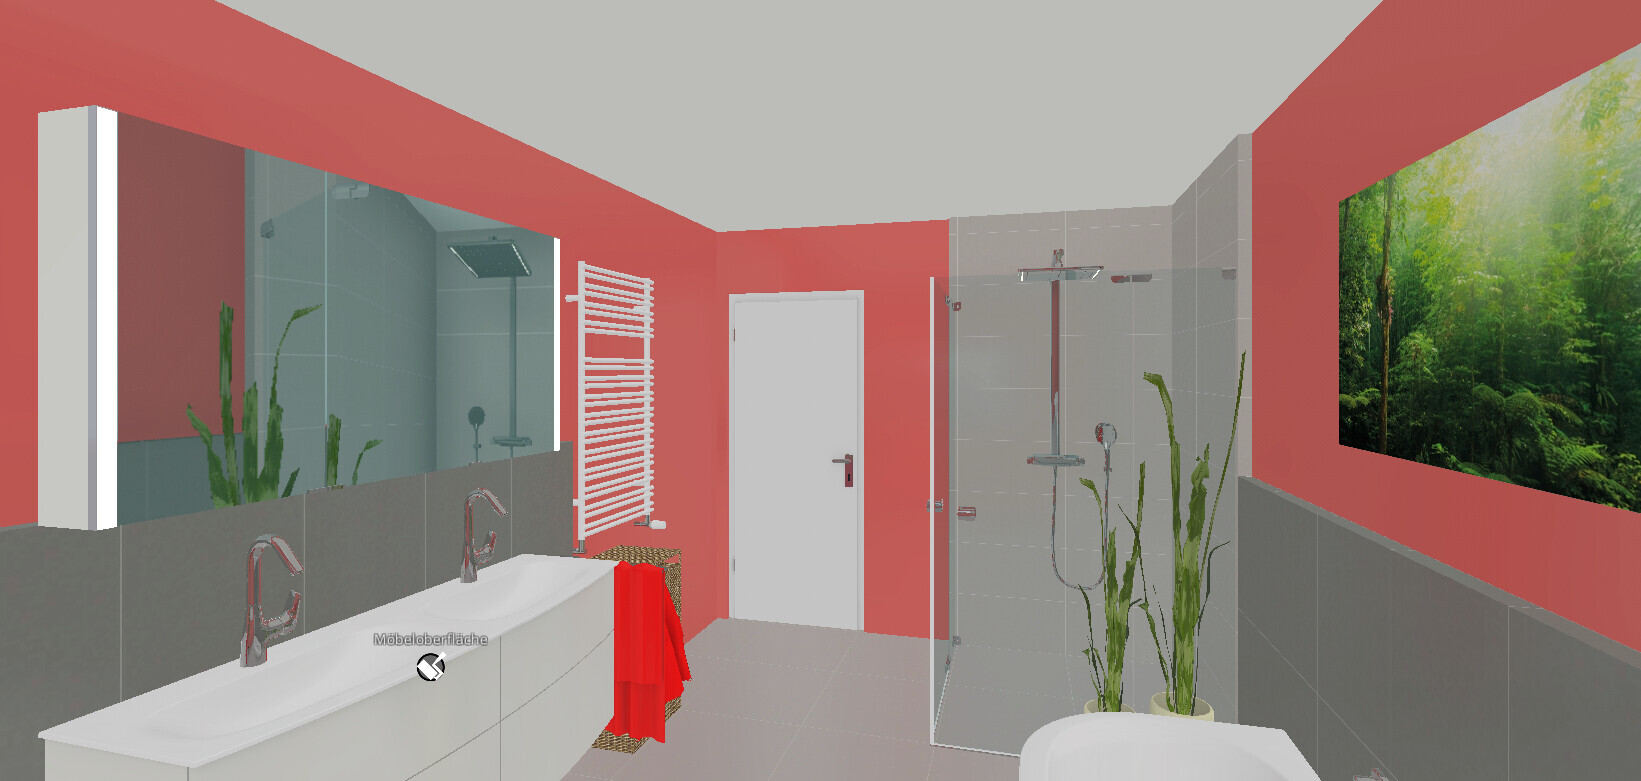
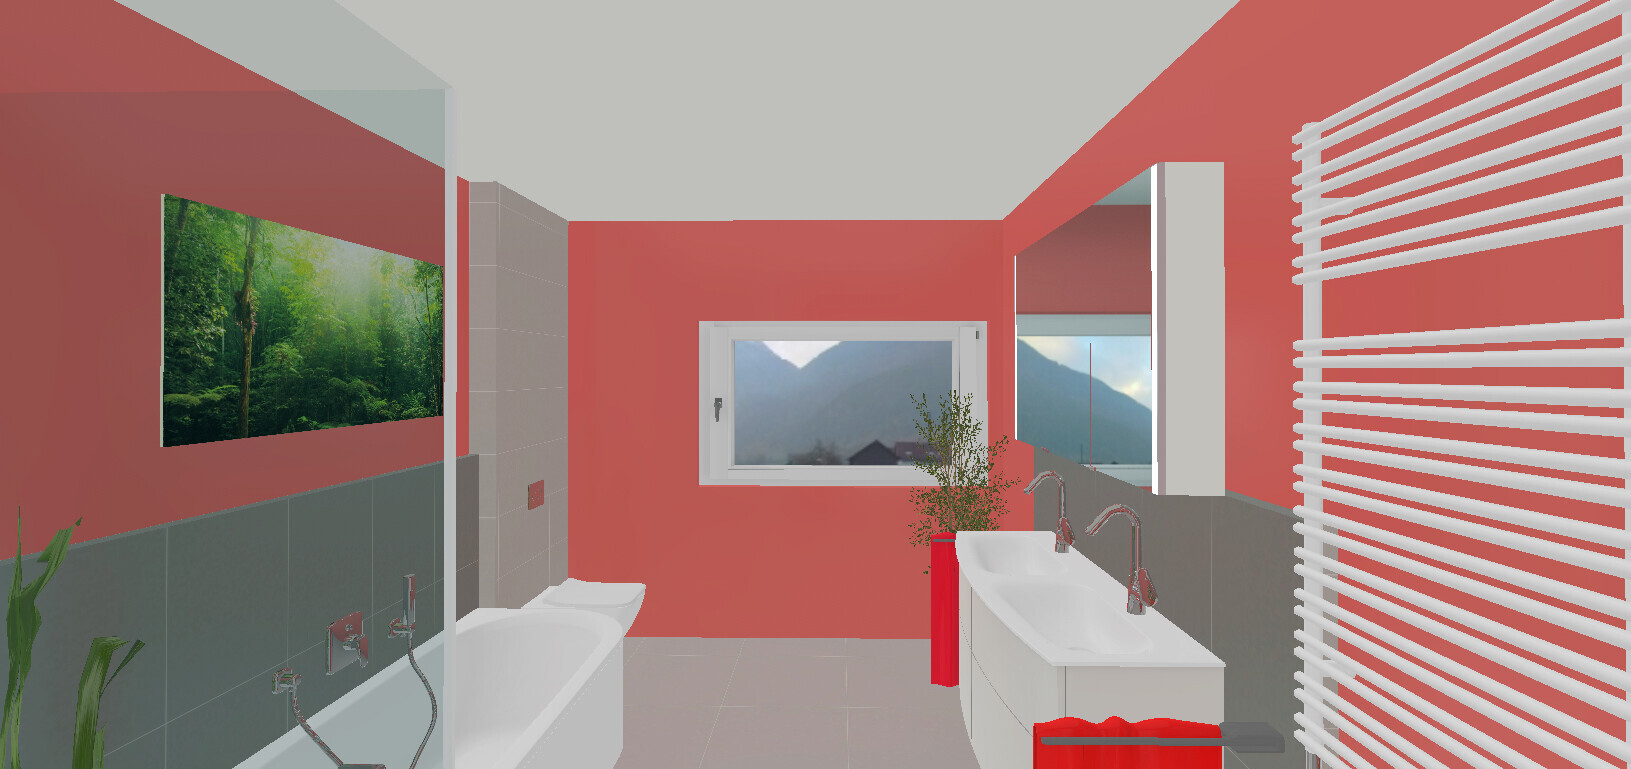
Thank you! I can definitely imagine it like this. In my case, the showerhead would be rotated 90 degrees because the partition wall is already in place there. Also, I’ve been thinking that since there is little storage space in this layout, you could extend a countertop from the washbasin to the window. This way, you could also install a cabinet underneath.
X
xMisterDx31 Oct 2023 13:22Such a huge bathroom, yet still with a shower door. From about 1.2 to 1.4 m (4 to 4.5 ft) depth, a shower doesn’t need a door anymore.
No door means no cleaning, no rusty hinges, no issues with ventilation, and so on.
I would consider installing a fixed glass panel 1.2 to 1.4 m (4 to 4.5 ft) long and leaving the shower entrance open.
No door means no cleaning, no rusty hinges, no issues with ventilation, and so on.
I would consider installing a fixed glass panel 1.2 to 1.4 m (4 to 4.5 ft) long and leaving the shower entrance open.
Similar topics