
Hello everyone,
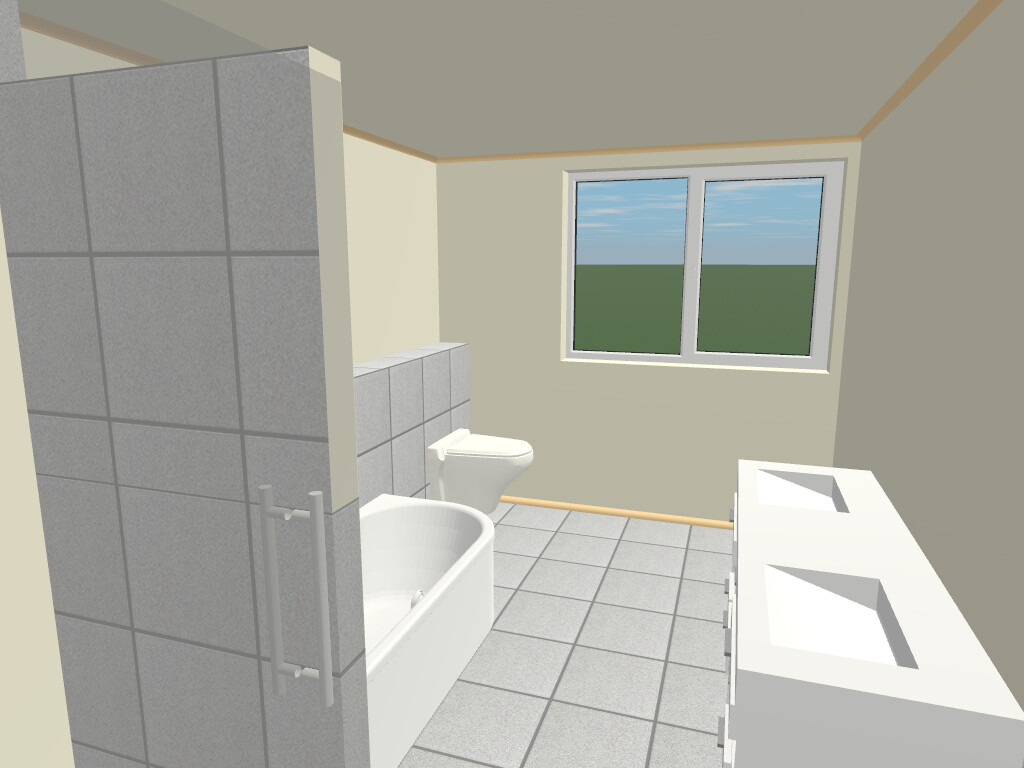
I am currently planning the bathroom for our new build. I’m still unsure about the layout and would like to share it here to get some tips and suggestions on how it could be improved.
Basically, I believe the main issue is that we cannot place the door differently. The window position is also not ideal for the layout, but changing it would affect the exterior appearance, making it asymmetrical. I’m also uncertain about the corner between the shower and the bathtub—I'm not sure if it will bother us, but I haven’t been able to redesign it away.
We don’t have any special requirements for the bathroom. What always bothers me, though, are glass shower enclosures. I don’t like the braces, and even with them, I find the structure often feels shaky and unstable.
Attached is the plan from a 3D software. Please don’t pay attention to the tiles or colors. The measurements can be seen there. The necessary shaft for plumbing and electrical services is planned at 20x60cm (8x24 inches). It is located at the top right of the plan, creating a built-out wall of 24cm (9.5 inches). What do you think about that? We are two adults and two children.
Many thanks.
Best regards, Martin


I am currently planning the bathroom for our new build. I’m still unsure about the layout and would like to share it here to get some tips and suggestions on how it could be improved.
Basically, I believe the main issue is that we cannot place the door differently. The window position is also not ideal for the layout, but changing it would affect the exterior appearance, making it asymmetrical. I’m also uncertain about the corner between the shower and the bathtub—I'm not sure if it will bother us, but I haven’t been able to redesign it away.
We don’t have any special requirements for the bathroom. What always bothers me, though, are glass shower enclosures. I don’t like the braces, and even with them, I find the structure often feels shaky and unstable.
Attached is the plan from a 3D software. Please don’t pay attention to the tiles or colors. The measurements can be seen there. The necessary shaft for plumbing and electrical services is planned at 20x60cm (8x24 inches). It is located at the top right of the plan, creating a built-out wall of 24cm (9.5 inches). What do you think about that? We are two adults and two children.
Many thanks.
Best regards, Martin
H
hanghaus20232 Nov 2023 11:12Here are the 3D views.
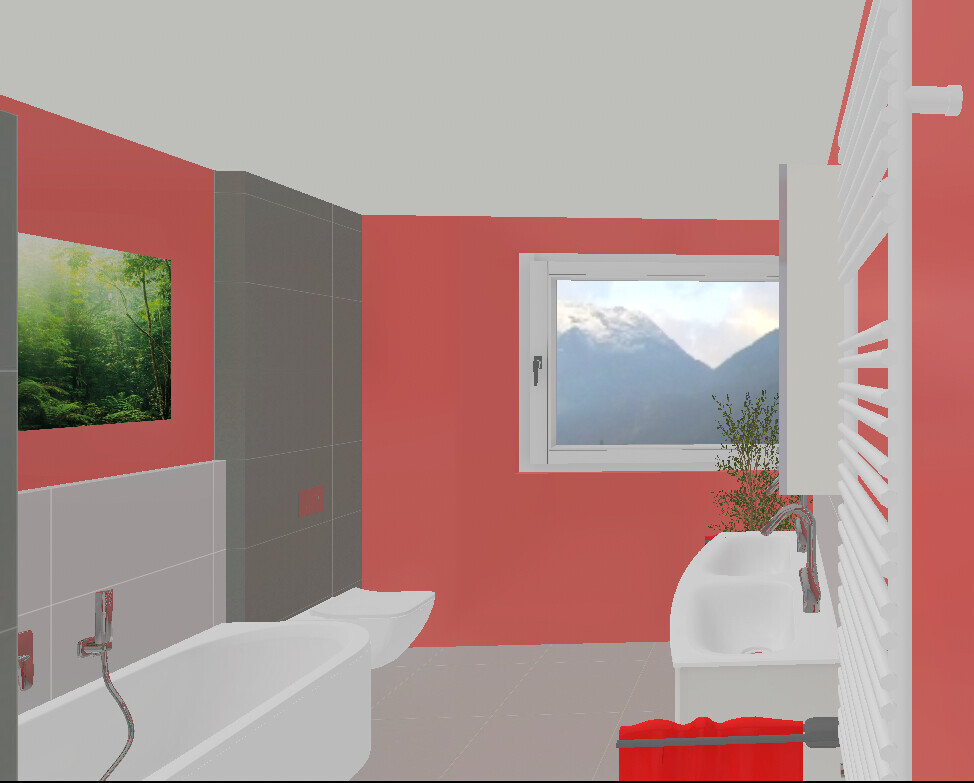
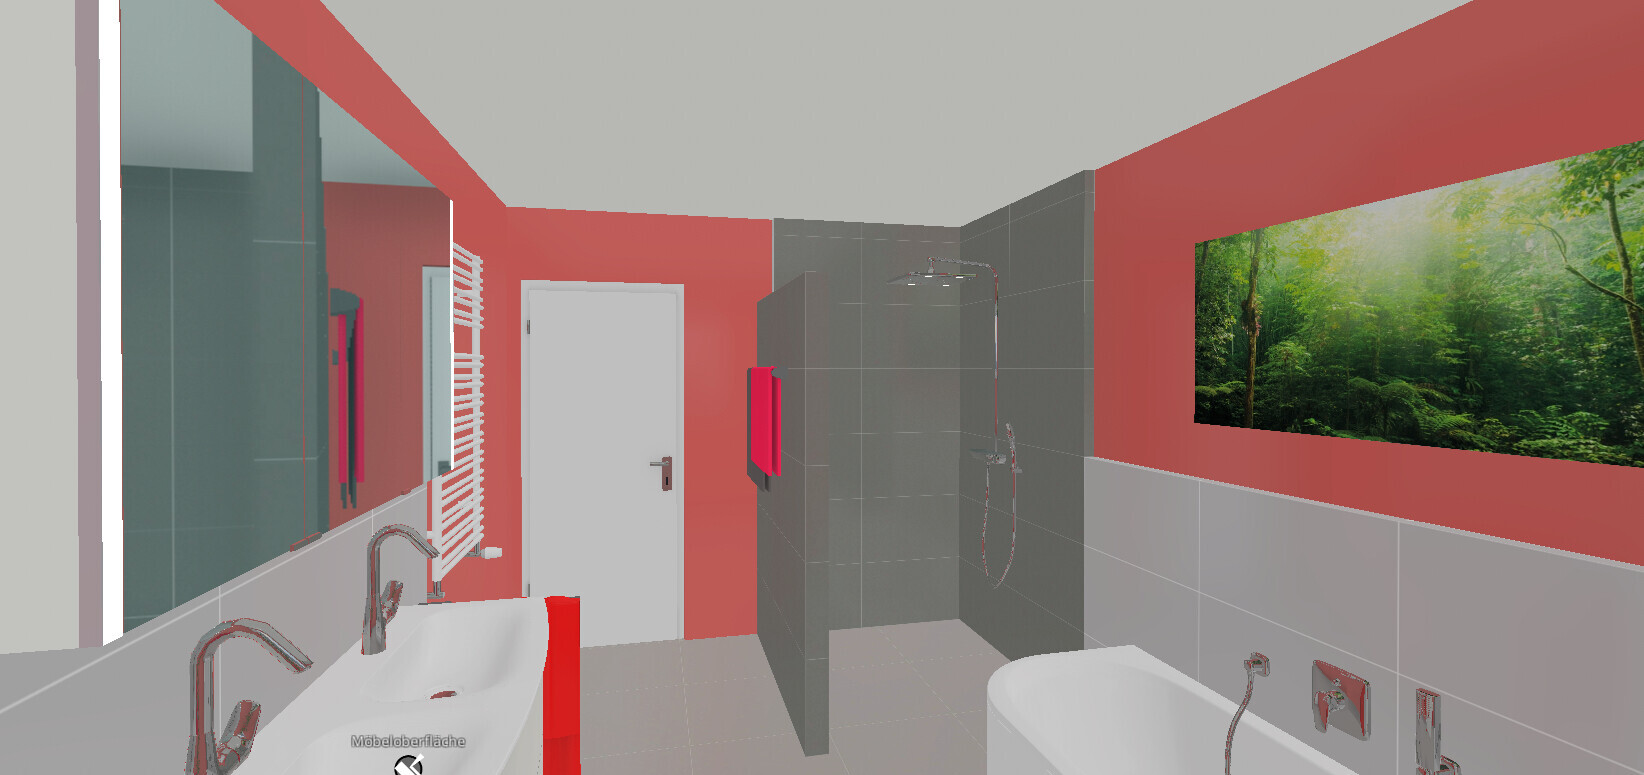
Here it is again with a half-height wall.

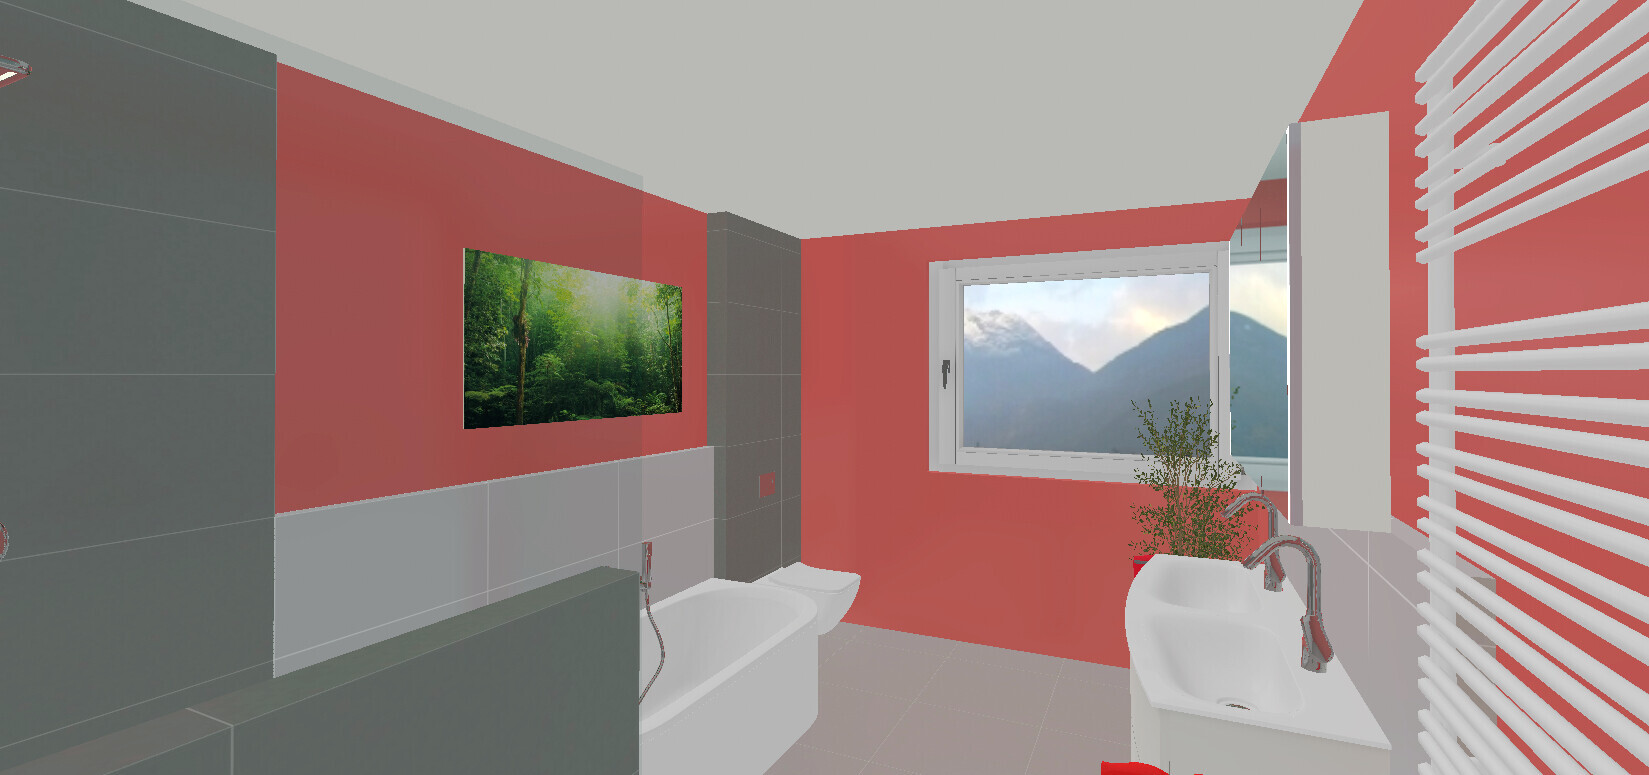
Here it is again with a half-height wall.