
Hello dear community,
We currently have three general contractors (GCs) shortlisted for our house construction.
We basically like all three floor plans and they are quite similar in principle.
Nevertheless, each floor plan has its small strengths and weaknesses, and I would be interested to know if you have a preference or see any points we may have overlooked.
Homeowner Requirements
Basement, floors: No basement, 1.5 floors
Number of people, ages: 5 people; 31 years, 31 years, 4 years, 2 years, 0 years
Office: 1x home office (100%)
Annual overnight guests: Rarely or never
Open kitchen, kitchen island: Open and modern
House Design
Planner: Designer from a construction company
What do you particularly like? Why?
FP1: Staircase not directly in the entrance
FP2: Well-designed upper floor bathroom, master bedroom facing northeast
FP3: Quite balanced overall, but not our preferred GC
What do you not like? Why?
FP1: Office a bit small and awkward; upper floor bathroom too large under the sloped ceiling (since we don’t need a bathtub)
FP2: Upper floor bathroom not located above the utility room, causing some issues with the drainpipe
FP3: ---
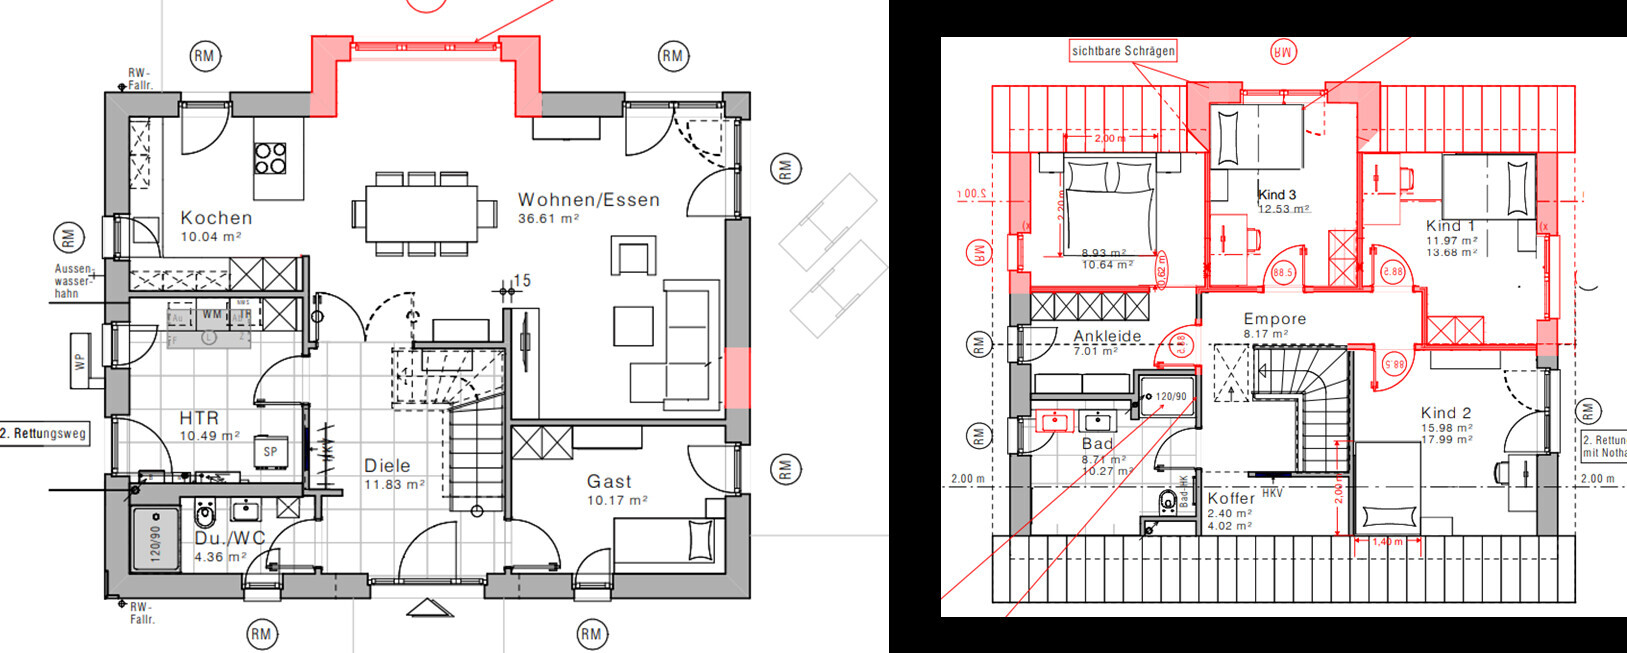
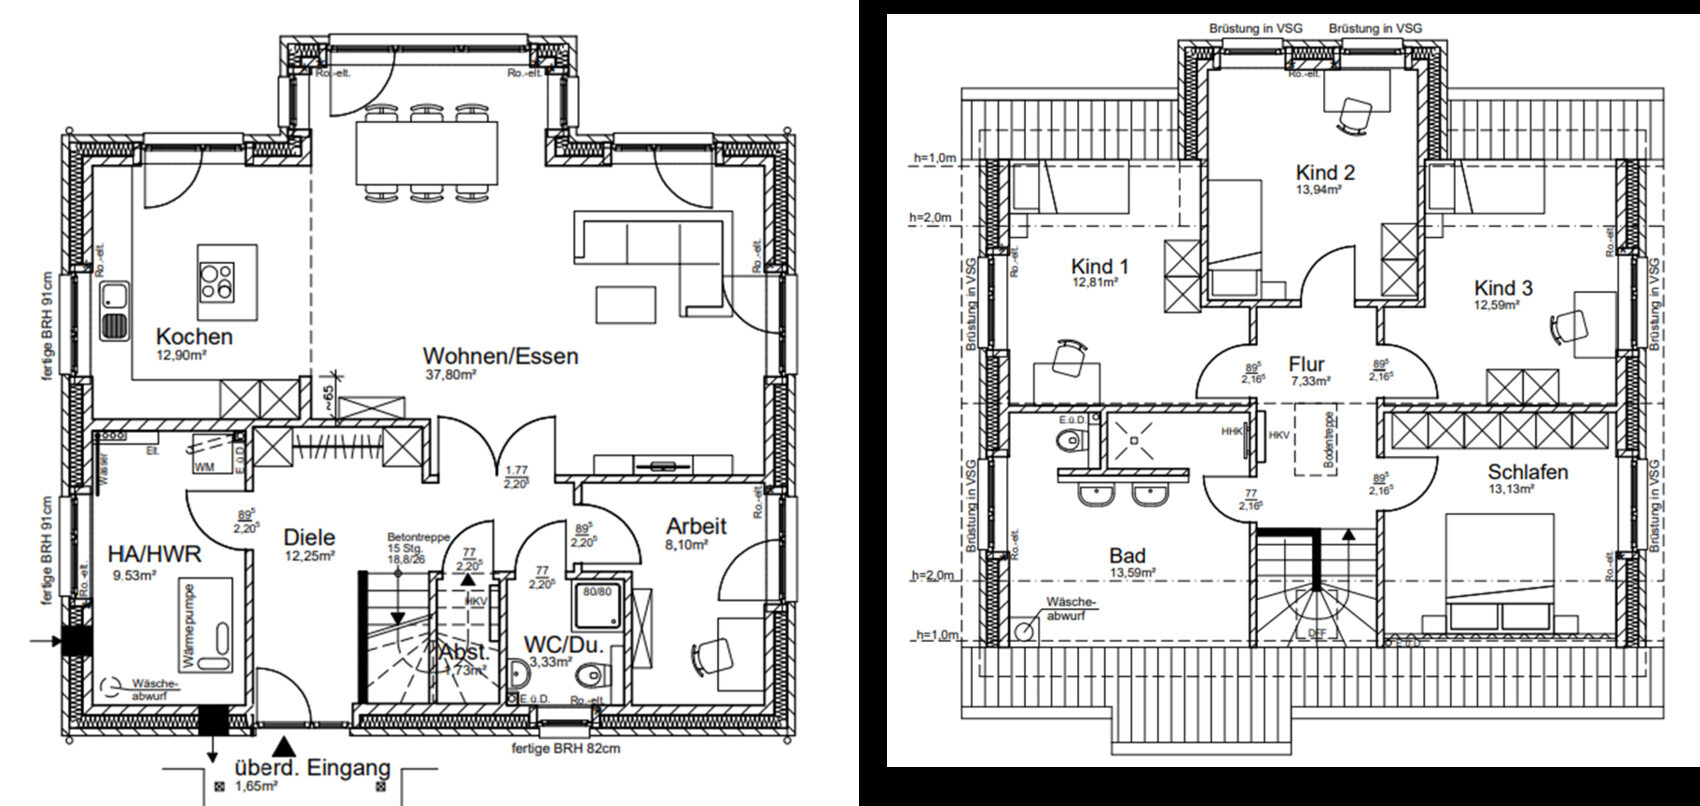
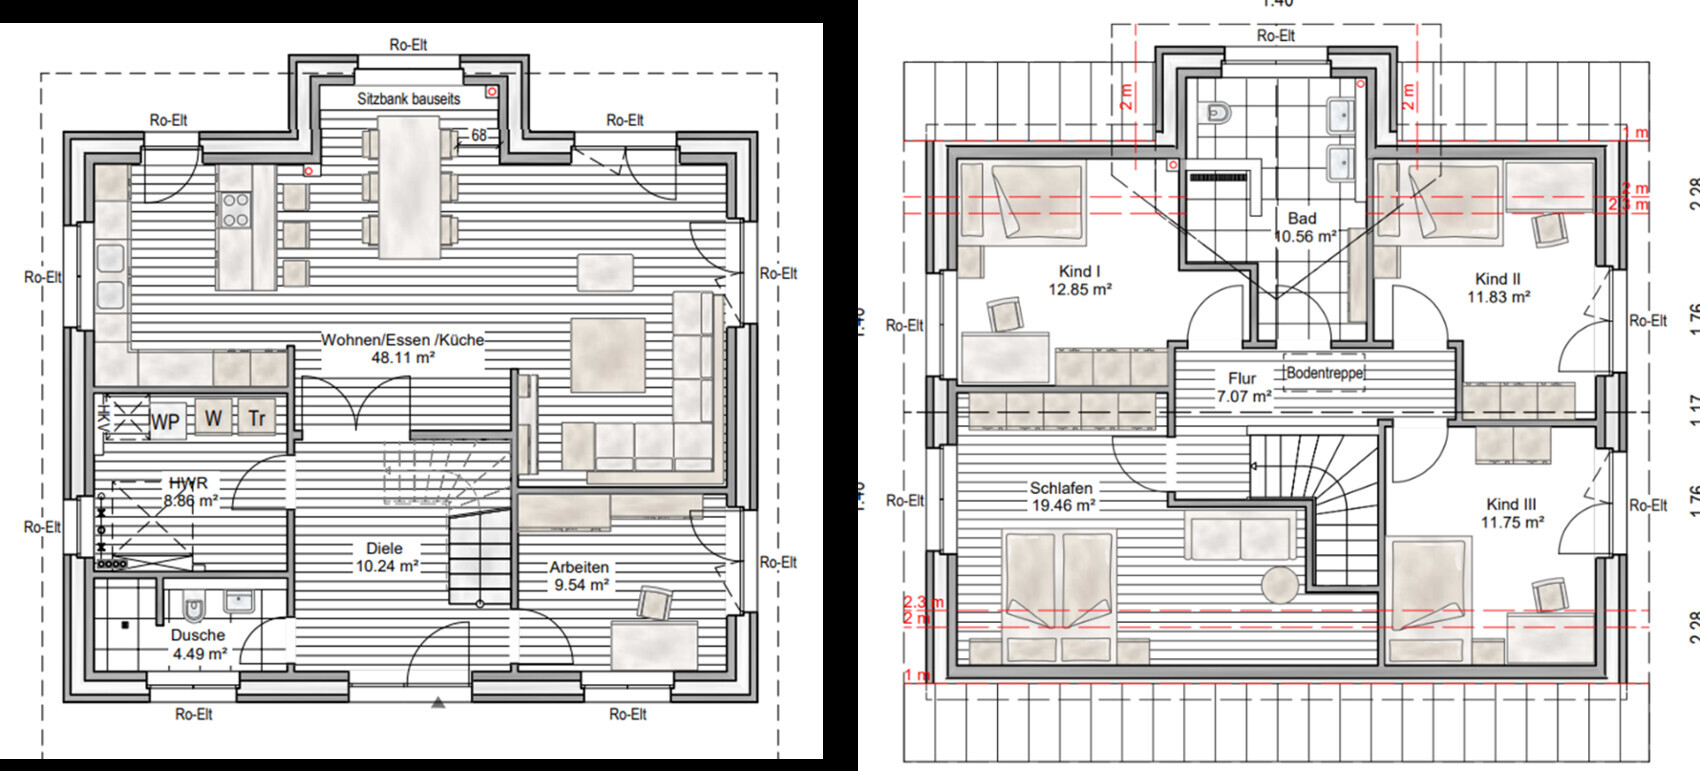
We currently have three general contractors (GCs) shortlisted for our house construction.
We basically like all three floor plans and they are quite similar in principle.
Nevertheless, each floor plan has its small strengths and weaknesses, and I would be interested to know if you have a preference or see any points we may have overlooked.
Homeowner Requirements
Basement, floors: No basement, 1.5 floors
Number of people, ages: 5 people; 31 years, 31 years, 4 years, 2 years, 0 years
Office: 1x home office (100%)
Annual overnight guests: Rarely or never
Open kitchen, kitchen island: Open and modern
House Design
Planner: Designer from a construction company
What do you particularly like? Why?
FP1: Staircase not directly in the entrance
FP2: Well-designed upper floor bathroom, master bedroom facing northeast
FP3: Quite balanced overall, but not our preferred GC
What do you not like? Why?
FP1: Office a bit small and awkward; upper floor bathroom too large under the sloped ceiling (since we don’t need a bathtub)
FP2: Upper floor bathroom not located above the utility room, causing some issues with the drainpipe
FP3: ---
WilderSueden schrieb:
For the building permit / planning permission application, the official parking spaces must be used, not on the lawn. Thanks for letting me know. But I’ve been doing this for a while and already know the differences. 😉
Schnubbihh schrieb:
I am now more convinced to move the house closer to the street,I would do the same. However, if you have 6 meters (20 feet) to the east, it could be a bit tricky to maneuver cars, especially with conventional carport supports. Schnubbihh schrieb:
In that case, we would have a southeast garden,I would rather say that from the view inside the house you would get a wider angle, including more to the left (southeast) of the garden 😉 But wait and see: every orientation adds something valuable to a garden. In very hot weather, you will be sitting on a bench on the north side in front of the house, enjoying yourself there 😀 Casual seating areas are never enough and really enhance a garden.
S
Schnubbihh26 Oct 2023 17:12ypg schrieb:
I would do the same. However, if you have 6 meters (20 feet) to the east, turning the cars around with conventional carport supports might be a bit tricky.
I’d rather say that from the house you would get a wider view angle towards the left (southeast) into the garden 😉
But wait and see: every orientation offers some added value for a garden. In extremely hot weather, you’ll be sitting on a bench on the north side in front of the house and enjoying yourself there 😀 Casual seating areas can never be enough and really enhance a garden.I would position the house on the north side as close to the neighbor as possible (I believe the minimum distance is 2.5 meters (8 feet)), which should be enough space for a pathway to the door.
On the west side there would then be space for a driveway/parking space, certainly a bit more than 2.5 meters (8 feet) but only as much as needed at minimum to park the car comfortably and allow some maneuvering. Are there any tips here on how best to plan this, i.e., how much space a car needs to park and pull out? Is it better to align the parking space directly with the driveway (west to east) or to park around a corner (car orientation north to south)?
In this layout, the garden to the south would be used to the fullest and to the east as much as possible despite the parking space. On the west side, I don’t see much garden left apart from the parking and the heat pump’s external unit.
Schnubbihh schrieb:
On the west side, there would be space for a driveway/parking spot, certainly a bit more than 2.5m (8 feet), but only as much as is minimally needed to park the car comfortably and have some room to maneuver. And if you try to be stingy with space, it simply won’t work. For one, having a yard area is not only important for maneuvering but also for allowing a guest to park, fixing a bicycle, or letting children play on wheeled toys.
The ratio between yard and garden should be reasonable. Also, placing the carport right in front of the living room window will block the west-facing sunlight inside the house.
(Reminds me of a discussion here where someone wanted a 3 sqm (32 sq ft) utility room so that the living room could be 55 sqm (592 sq ft) instead of 52 sqm (560 sq ft), but then intended to dry laundry in the living room).
Schnubbihh schrieb:
Are there any tips here on how to plan such a space, specifically how much space a car needs to “park and leave”? Try it out yourself! One person drives around in the supermarket parking lot on the weekend, while the other marks it with chalk. Also try backing up over 25 meters (82 feet) already 😉
(Ok, it wasn’t you who raised the discussion about the maneuvering path. That was discussed recently on a very similar plot).
W
WilderSueden26 Oct 2023 18:29Schnubbihh schrieb:
Are there any tips on how to best plan something like this, specifically how much space a car needs for parking and unparking? There are some recommendations, for example the following
With a 4 m (13 ft) carport, you can probably go below 5 m (16 ft), but 2.50 m (8 ft) width won’t be enough. Don’t forget the posts of the carport, as well as any entrance steps or the gravel strip around the house in your planning. Otherwise, any architect should be able to draw the turning radius of a car.
I would plan the turning area so that it can also be used as a guest parking spot. I assume you only need to prove one parking space? Also, where do you plan to store bicycles?
ypg schrieb:
ok, you were not the one arguing about the maneuvering path. Because that was recently discussed on a very similar plot) Alright, I found the thread:
https://www.hausbau-forum.de/threads/kleines-grundstueck-kleine-einfahrt-benoetigter-platz-zum-wenden.46117/
Similar topics