
Hello everyone,
So far, I have discussed my topics in the thread "Procedure for Single-Family House New Build on an Existing Plot."
At your request, I have now created a new thread to show you a draft floor plan.
I would appreciate it if you could share with me any observations you have. We have an upcoming appointment where we want to provide the architect with our comments, change requests, etc.
Thank you very much and best regards




So far, I have discussed my topics in the thread "Procedure for Single-Family House New Build on an Existing Plot."
At your request, I have now created a new thread to show you a draft floor plan.
I would appreciate it if you could share with me any observations you have. We have an upcoming appointment where we want to provide the architect with our comments, change requests, etc.
Thank you very much and best regards

D
Dachshund909 Oct 2023 08:31K a t j a schrieb:
Hey, I'm happy for you. Will there be a topping-out ceremony?Good morning, yes, if everything goes smoothly on October 21st.kati1337 schrieb:
That looks great. The site is also very tidy around the construction area, always a good sign. Wishing you continued success!Yes, so far we are really very satisfied; everything is running very smoothly and the people involved are great. Let’s see how long that lasts 😀D
Dachshund9019 Oct 2023 12:45Hello everyone,
A quick update. The roof will be installed next week, so hopefully we will meet our October target.
Best regards
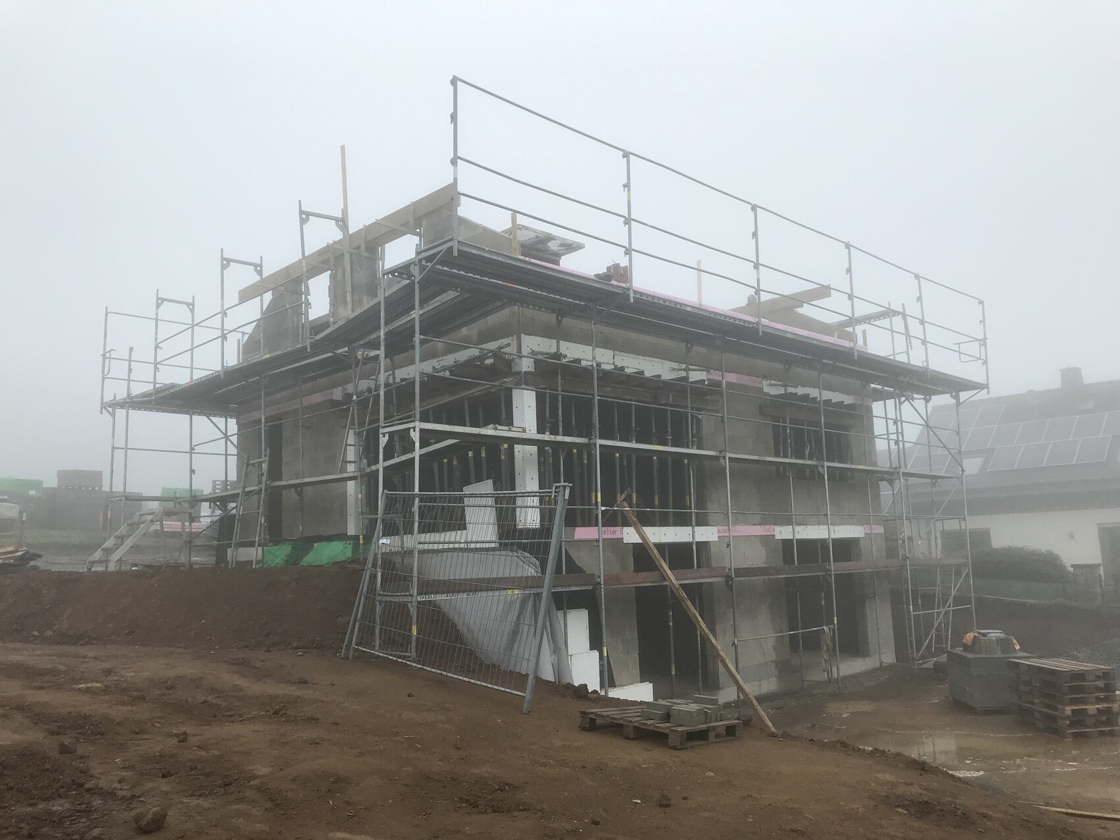
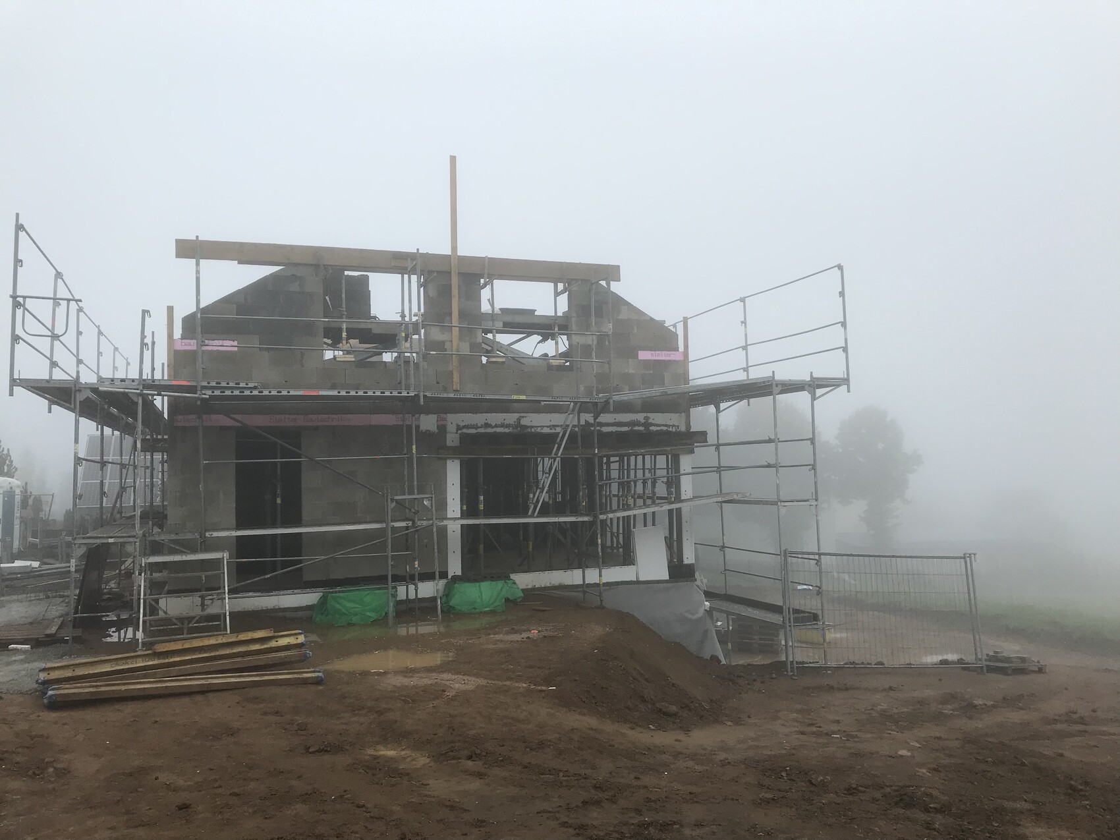
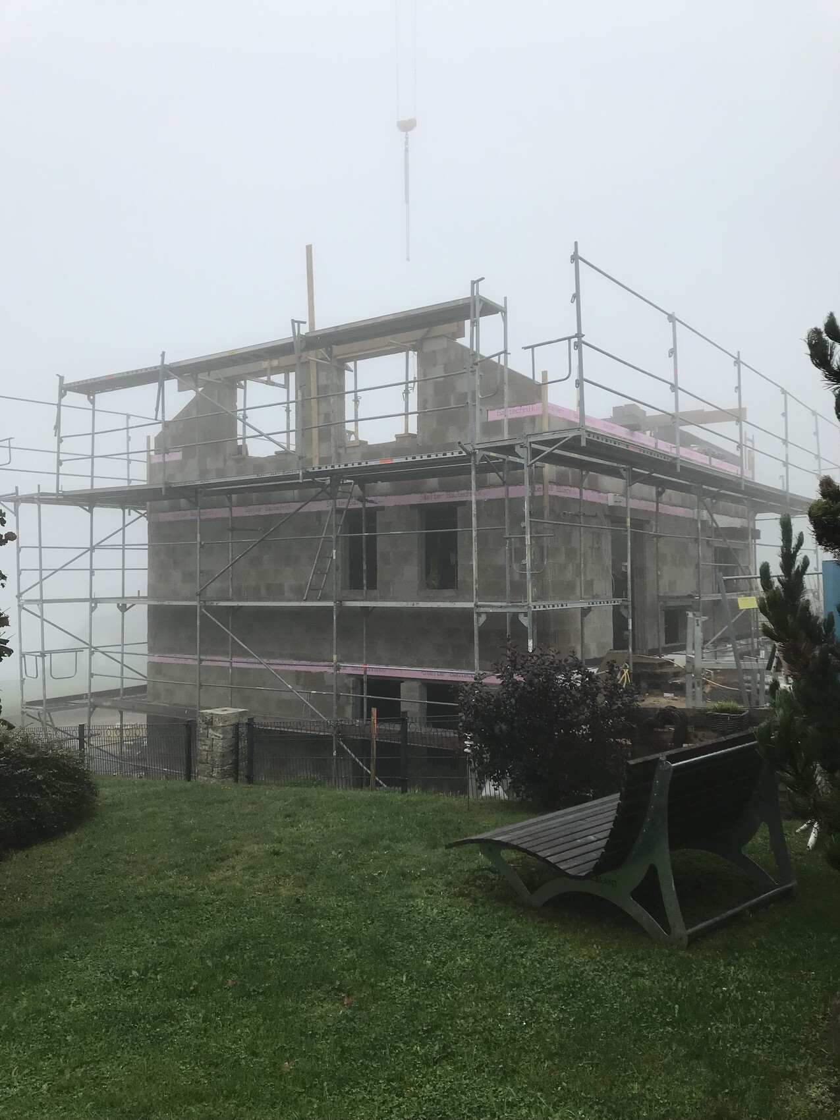
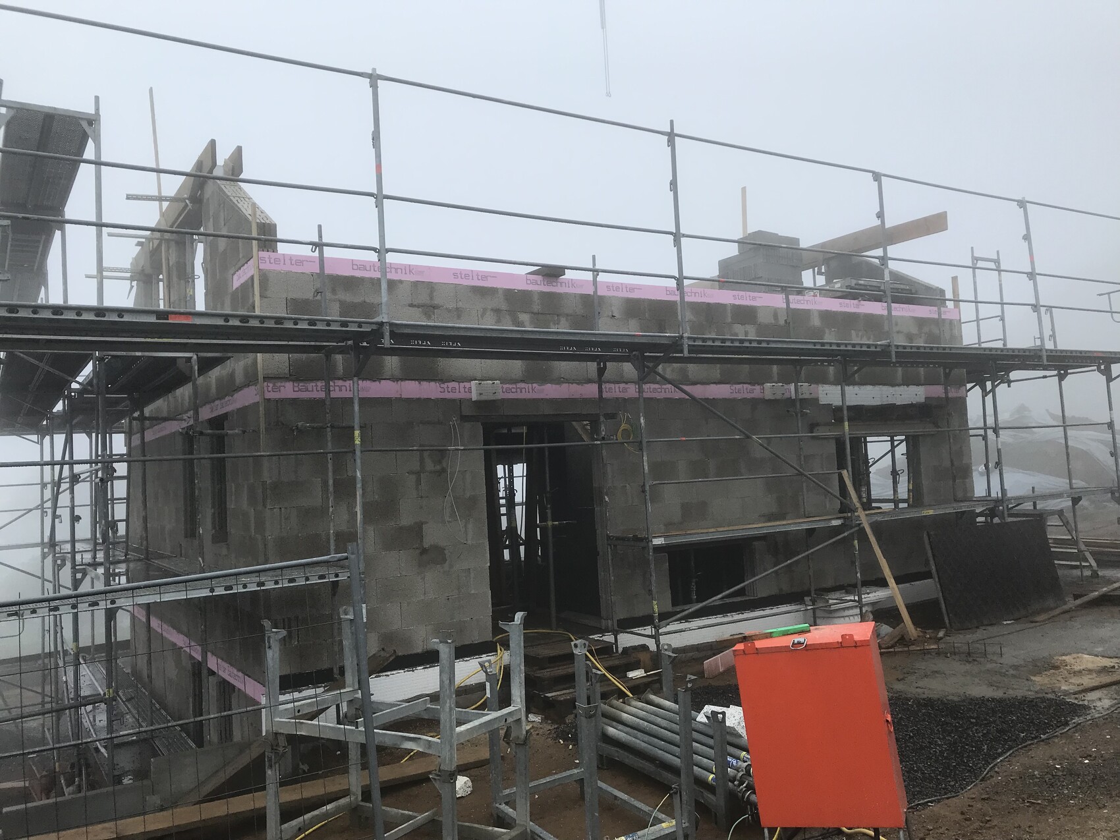
A quick update. The roof will be installed next week, so hopefully we will meet our October target.
Best regards
D
Dachshund9016 Nov 2023 19:51Hello everyone,
a quick update.
We are currently just slightly behind schedule due to an illness. Otherwise, everything is still going very well and smoothly. The roof was installed on time, and we are now working on the insulation and drywall.
The windows will be installed in December. After the drywall, we will continue with the underfloor heating, hopefully starting that before the end of this year.
Best regards
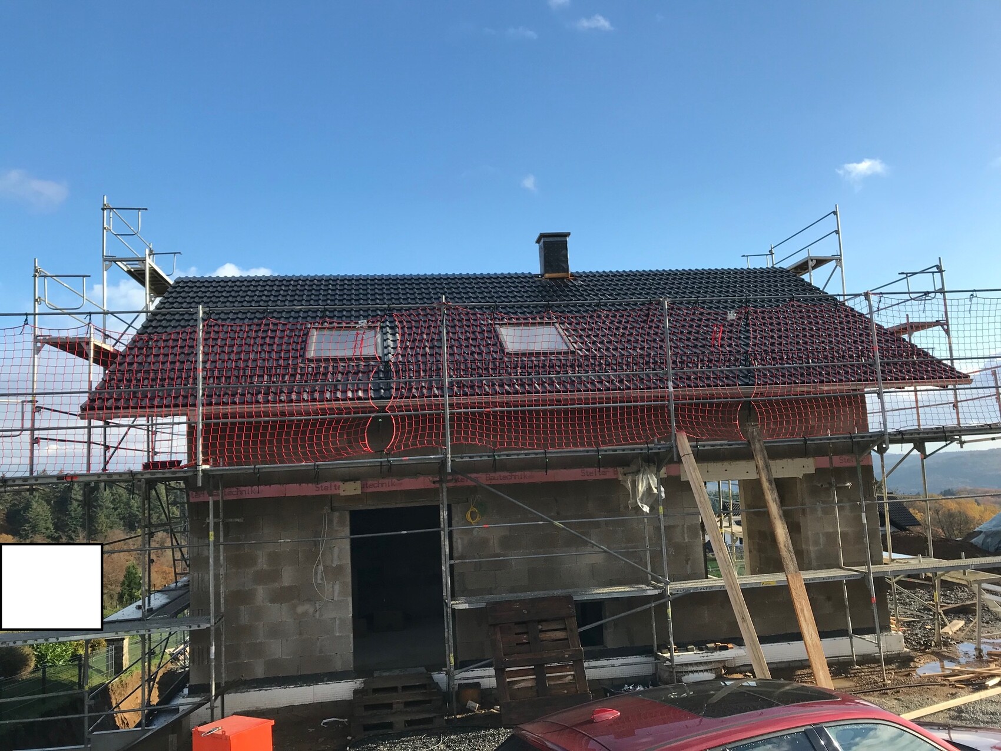
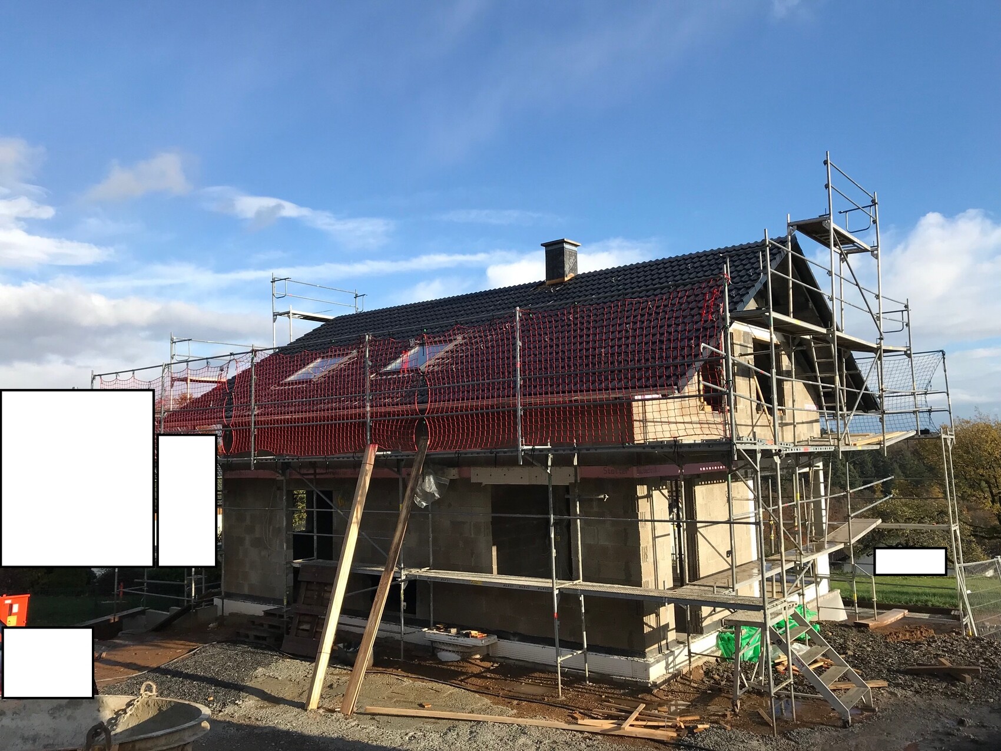
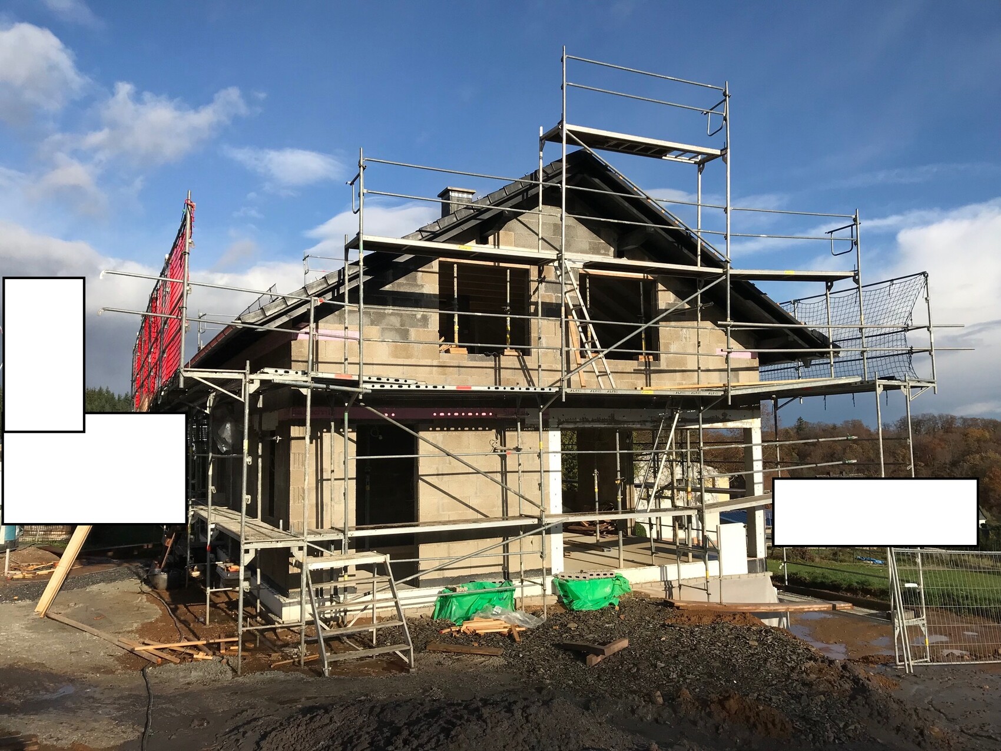
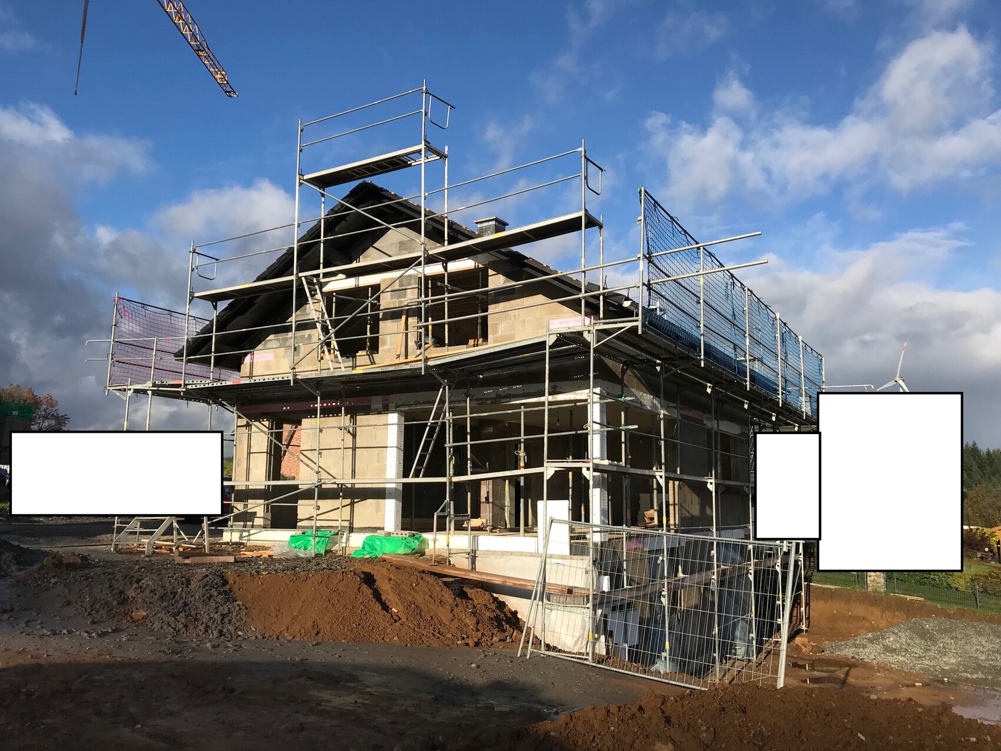
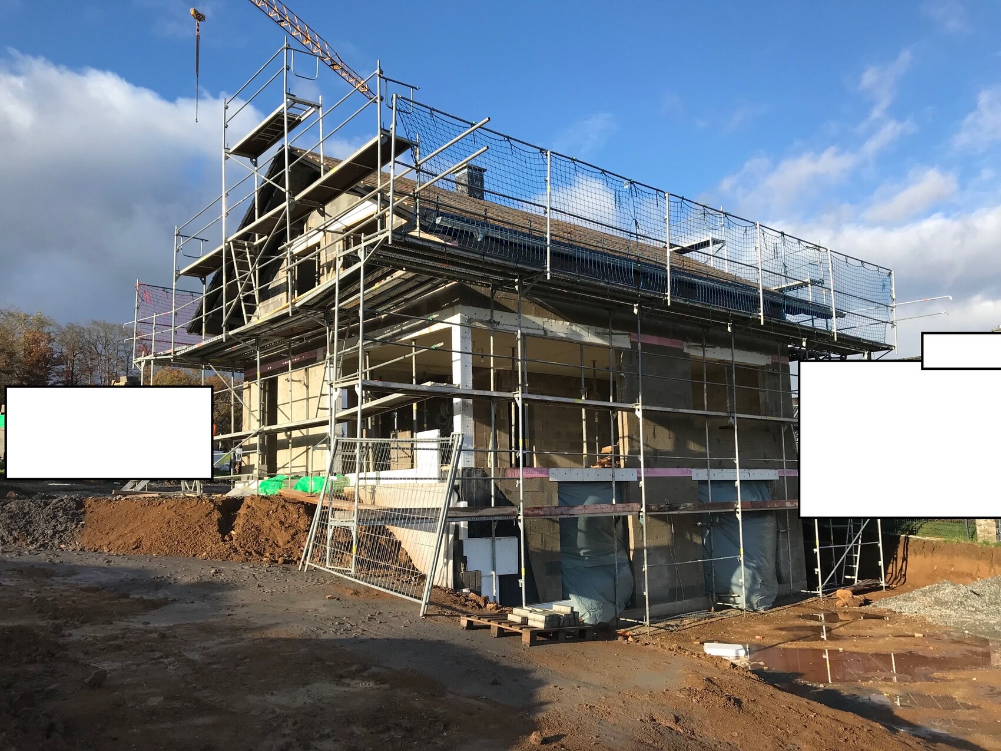
a quick update.
We are currently just slightly behind schedule due to an illness. Otherwise, everything is still going very well and smoothly. The roof was installed on time, and we are now working on the insulation and drywall.
The windows will be installed in December. After the drywall, we will continue with the underfloor heating, hopefully starting that before the end of this year.
Best regards
D
Dachshund9012 Jan 2024 12:18Quick update: Insulation and vapor barrier are complete; planned stud walls are in place; electrical work and installations are progressing; unfortunately, the windows did not arrive in 2023 but are expected this month; after that, underfloor heating will be installed starting in February, followed by screed and so on.
As you can see, there have been some delays, partly due to the weather but mainly because of illnesses (COVID-19).
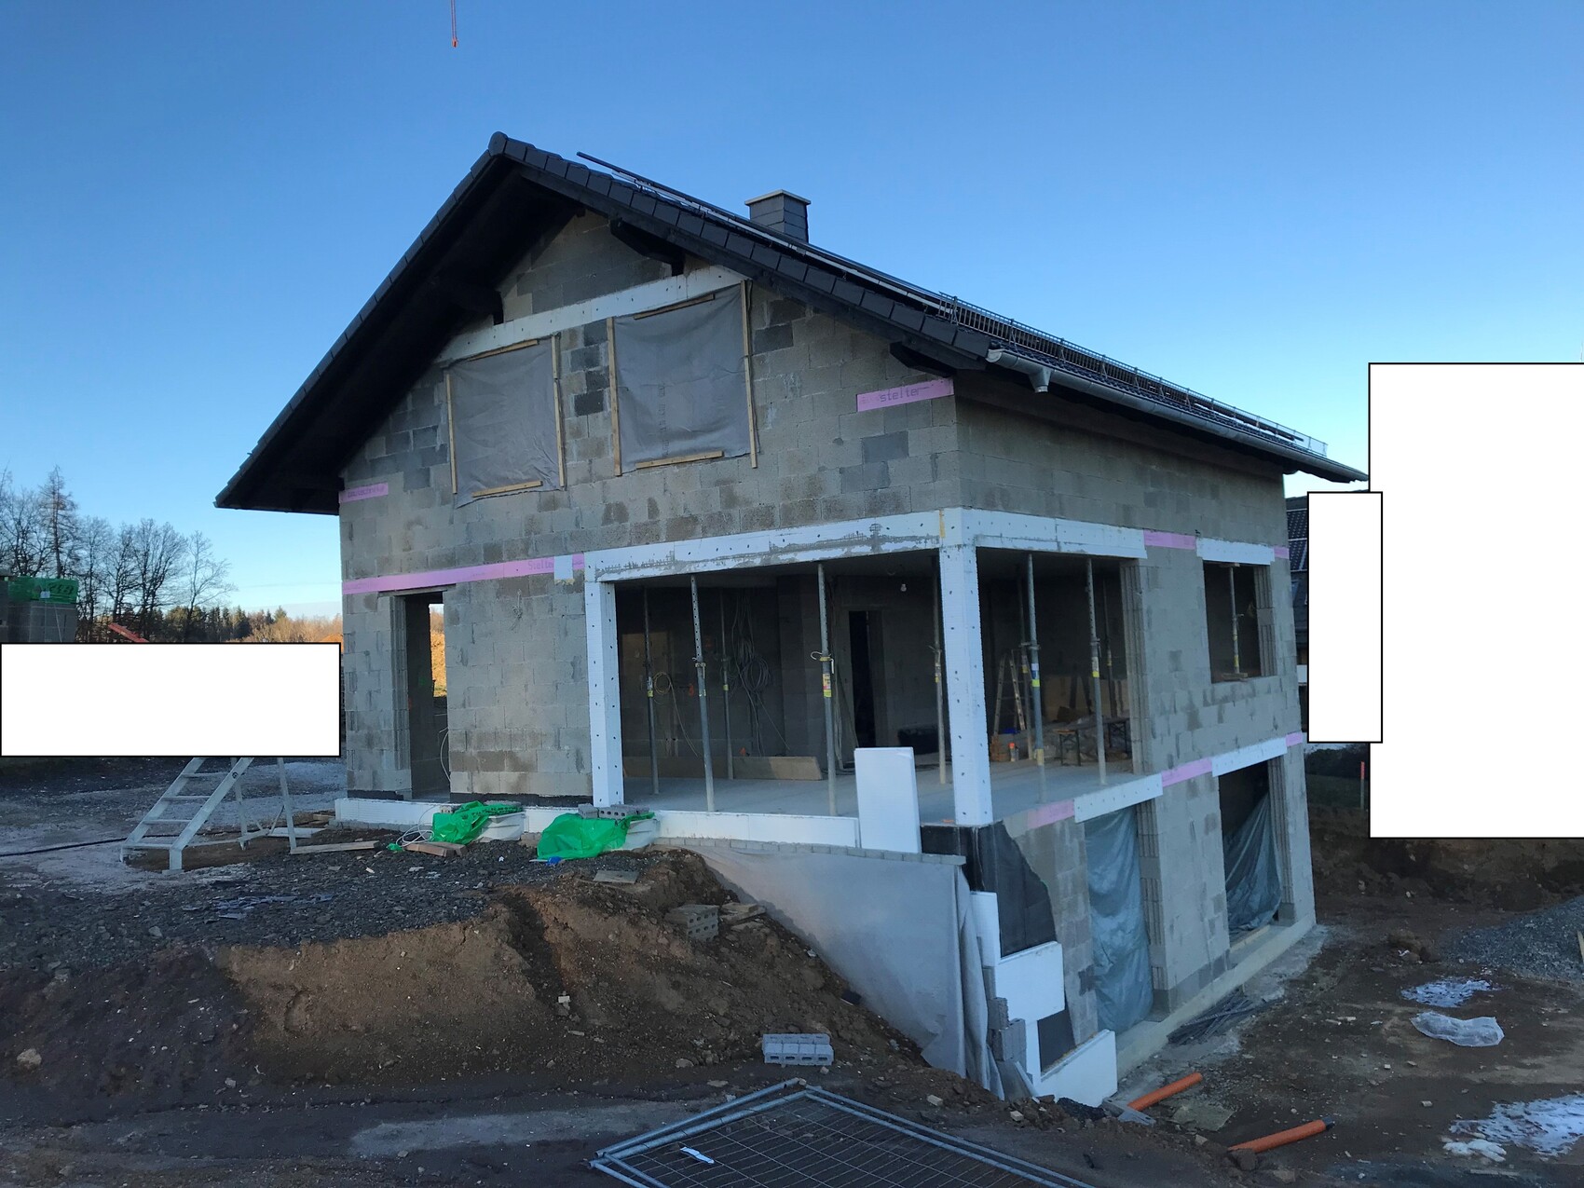
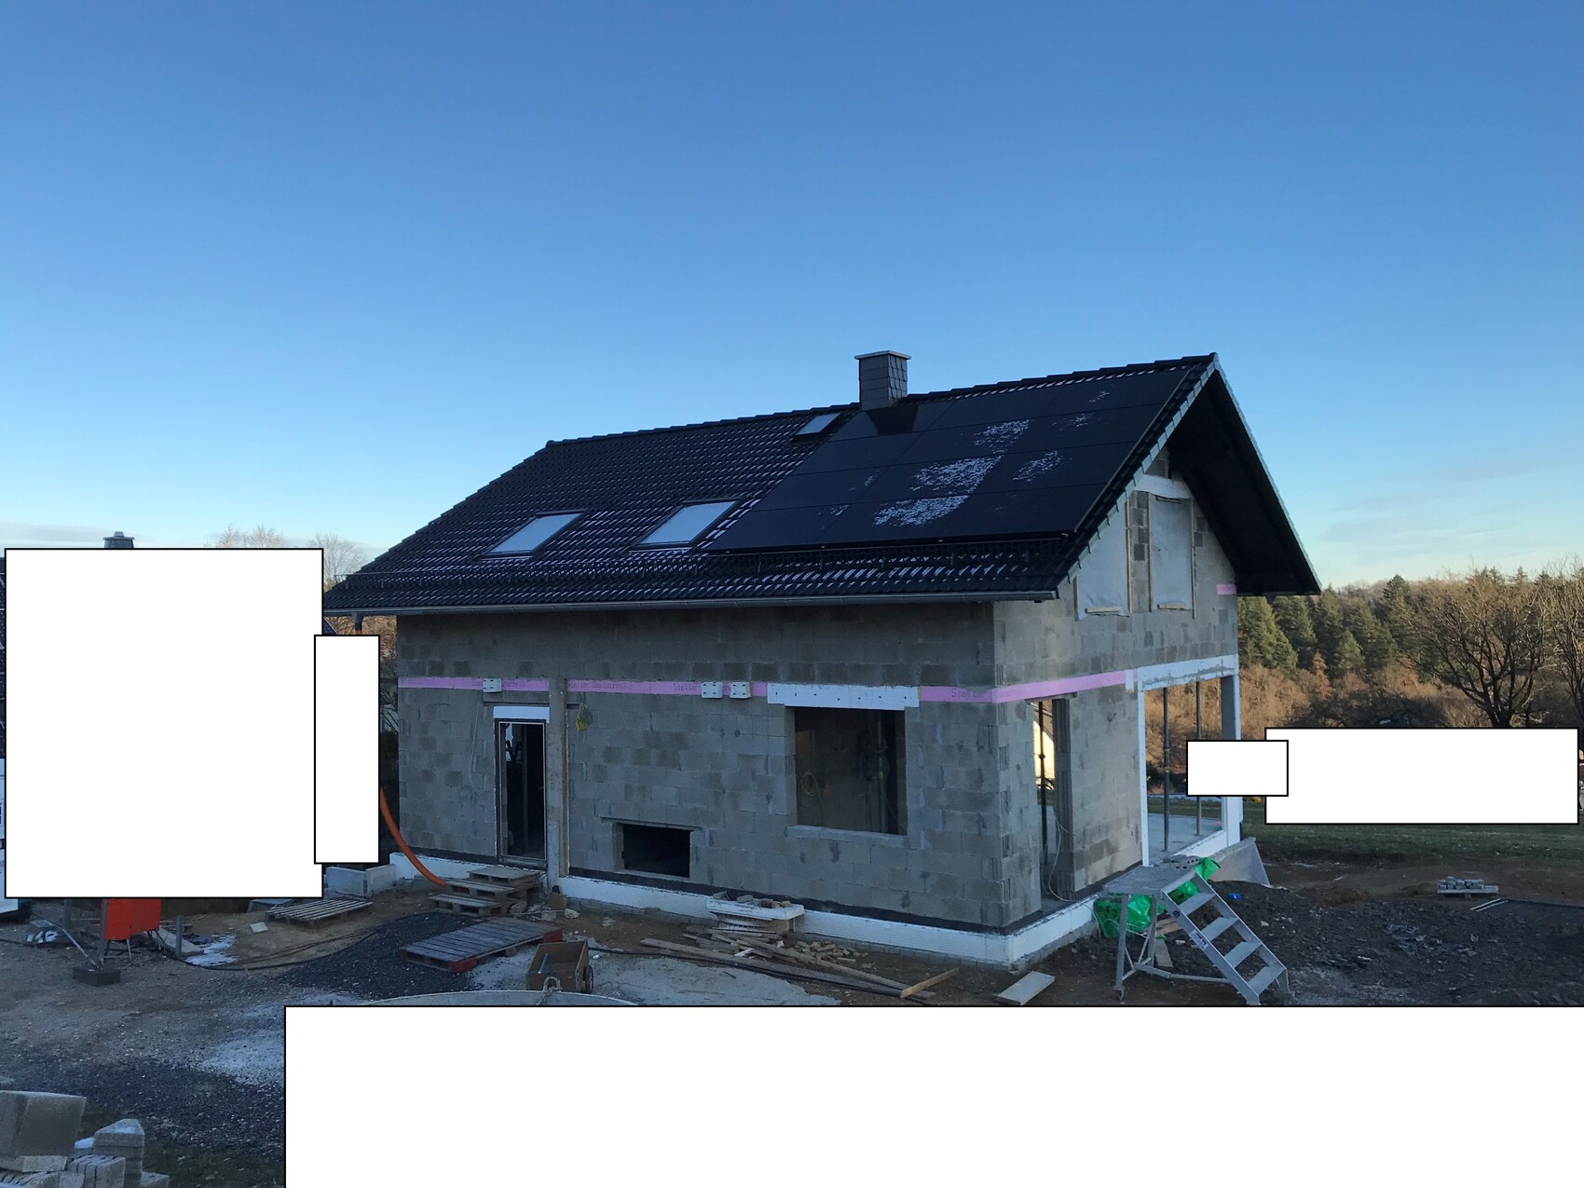
As you can see, there have been some delays, partly due to the weather but mainly because of illnesses (COVID-19).

Dachshund90 schrieb:
quick update:Could you also explain to the interested readers what the designer’s intention was here: a membrane in front of the stone basement wall, then insulation boards, and then another layer of stones in front?https://www.instagram.com/11antgmxde/
https://www.linkedin.com/company/bauen-jetzt/
Similar topics