
Hello everyone,
So far, I have discussed my topics in the thread "Procedure for Single-Family House New Build on an Existing Plot."
At your request, I have now created a new thread to show you a draft floor plan.
I would appreciate it if you could share with me any observations you have. We have an upcoming appointment where we want to provide the architect with our comments, change requests, etc.
Thank you very much and best regards




So far, I have discussed my topics in the thread "Procedure for Single-Family House New Build on an Existing Plot."
At your request, I have now created a new thread to show you a draft floor plan.
I would appreciate it if you could share with me any observations you have. We have an upcoming appointment where we want to provide the architect with our comments, change requests, etc.
Thank you very much and best regards
D
Dachshund905 Sep 2024 14:49Hello, in which direction would you lay the vinyl oak wood-look flooring on the ground floor and the upper floor?
Affected rooms on the ground floor: hallway, storage, living/dining, kitchen
Affected rooms on the upper floor: east-facing children’s room, west-facing children’s room, corridor, master bedroom, dressing room


Affected rooms on the ground floor: hallway, storage, living/dining, kitchen
Affected rooms on the upper floor: east-facing children’s room, west-facing children’s room, corridor, master bedroom, dressing room
 Papierturm5 Sep 2024 16:37
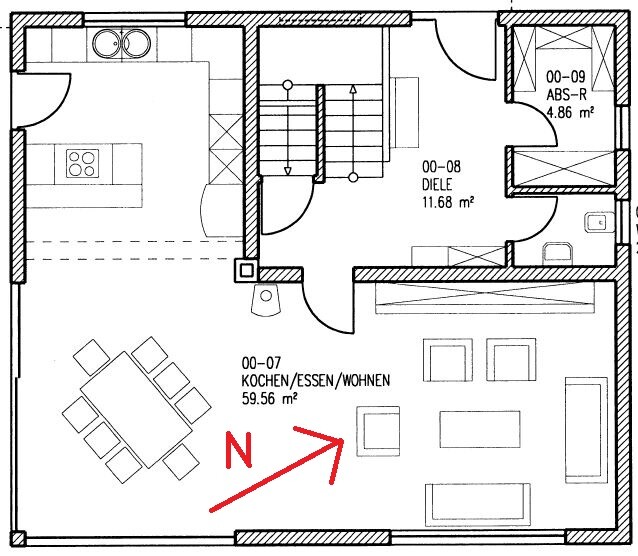
My impression is that rectangular rooms appear wider and shorter when the flooring is laid crosswise, while laying it lengthwise makes them look longer and narrower. This effect is hardly noticeable on the upper floor. Intuitively, I would choose an east-west orientation there (assuming north is at the top).
It gets more complicated on the ground floor. An east-west orientation would lengthen the already long living-dining area. With a north-south orientation (assuming the kitchen also has vinyl flooring), the dining-kitchen area is stretched. In my view, north-south orientation looks better, especially if the kitchen floor will be tiled. (However, the transition to the kitchen would be cleaner with east-west orientation, due to a neater edge.)
I would not change the flooring direction from room to room within the same floor.
My recommendation: Look at rectangular rooms with different types of flooring. Especially with 30x60cm (12x24 inches) tiles, this effect of changing room proportions is very noticeable. In my experience, most vinyl designs produce a similar effect.
It gets more complicated on the ground floor. An east-west orientation would lengthen the already long living-dining area. With a north-south orientation (assuming the kitchen also has vinyl flooring), the dining-kitchen area is stretched. In my view, north-south orientation looks better, especially if the kitchen floor will be tiled. (However, the transition to the kitchen would be cleaner with east-west orientation, due to a neater edge.)
I would not change the flooring direction from room to room within the same floor.
My recommendation: Look at rectangular rooms with different types of flooring. Especially with 30x60cm (12x24 inches) tiles, this effect of changing room proportions is very noticeable. In my experience, most vinyl designs produce a similar effect.
D
Dachshund905 Sep 2024 19:57Thank you for the reply! The kitchen will also have vinyl flooring.
G
Gerddieter5 Sep 2024 22:10From right to left in the plan – on both floors.
GD
GD
M
MachsSelbst6 Sep 2024 11:07At least in the hallway, you should consider using tiles. I initially wanted to install hardwood flooring, but after the first year, it probably would have been completely worn out because dirt and small stones get tracked in constantly, and the kids like to bring in loads of sand from their shoes and socks... Unless your outdoor areas are already fully finished, then it should be manageable.
On the upper floor, lay the flooring lengthwise with the direction of the natural light, so from left to right. On the ground floor, I would lay it from top to bottom. Why?
If east is on the left, your main light comes from the south... and if south is on the left, the main light is mostly from the west in the evening.
On the upper floor, lay the flooring lengthwise with the direction of the natural light, so from left to right. On the ground floor, I would lay it from top to bottom. Why?
If east is on the left, your main light comes from the south... and if south is on the left, the main light is mostly from the west in the evening.
D
Dachshund906 Sep 2024 11:14Hello, thank you for the responses. Attached again with the north arrow, sorry I forgot this important information.

Similar topics