
ᐅ Installation Direction of Vinyl Flooring and Waste Material Issues
Created on: 21 Jul 2020 11:03
N
NanopixelN
Nanopixel21 Jul 2020 11:03Hello everyone,
I have been thinking about the following problem for a while. To make it easier to understand, I have attached a floor plan showing three rooms, their exterior windows, and the door openings. Vinyl flooring with plank dimensions of 152 x 23 cm (60 x 9 inches) is to be installed in this area.
1. Option: Kitchen flooring laid lengthwise
Since the flooring should be installed lengthwise relative to the main light source, it seems appropriate to lay it lengthwise towards the large window in the kitchen. However, this creates a problem: with a room length of 464 cm (183 inches), there is a leftover piece of only 6 cm (2.4 inches) including a 1 cm (0.4 inches) expansion gap. Even if you start with a half or otherwise cut plank rather than a full one, the joints in each row only shift by 6 cm (2.4 inches), which is far from ideal. I also want to minimize waste as much as possible.
2. Option: Kitchen flooring laid crosswise
There is a second window (or balcony door) in the kitchen, so perhaps installing the flooring crosswise is possible? The room width of 297 cm (117 inches) fits almost perfectly with the plank length of 152 cm (60 inches). However, this leads to another issue: since the adjoining hallways will also be floored with the same vinyl, to avoid a 90° rotation at the door thresholds, the hallway flooring would have to be laid in lengthwise. This is probably not ideal for long, narrow corridors.
How would you approach this?
Thanks in advance,
Regards
N
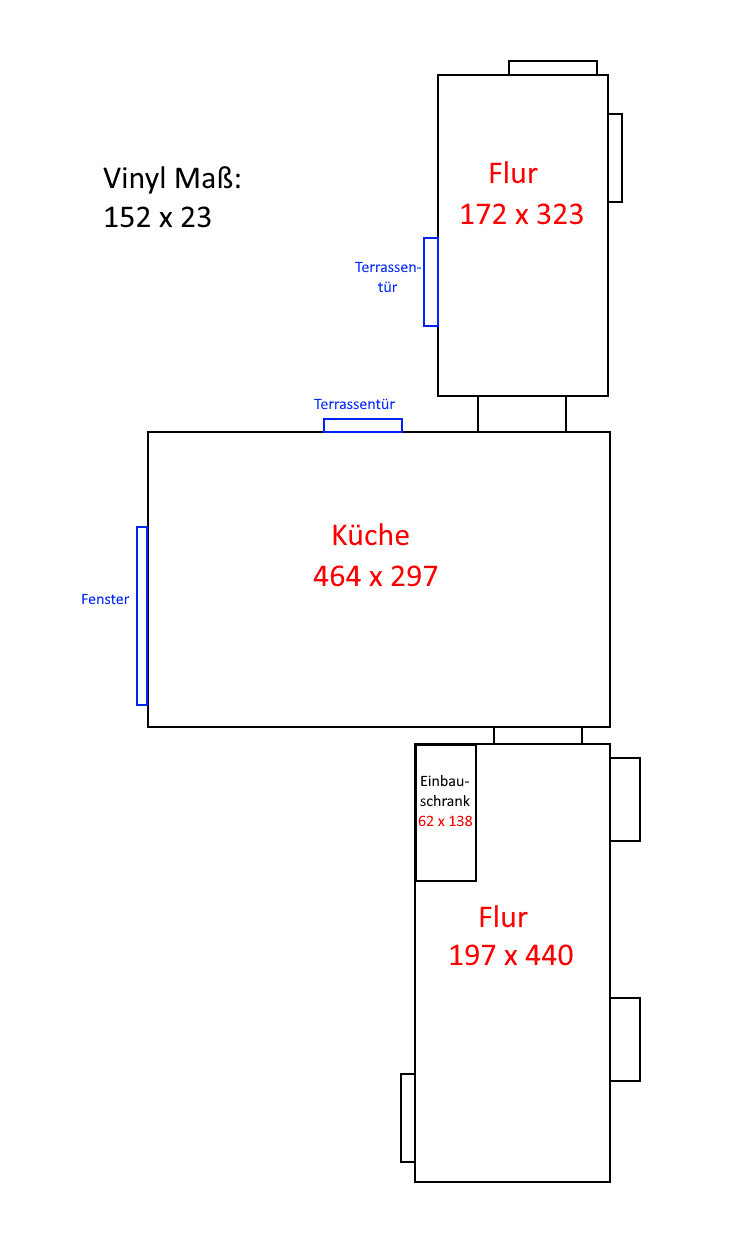
I have been thinking about the following problem for a while. To make it easier to understand, I have attached a floor plan showing three rooms, their exterior windows, and the door openings. Vinyl flooring with plank dimensions of 152 x 23 cm (60 x 9 inches) is to be installed in this area.
1. Option: Kitchen flooring laid lengthwise
Since the flooring should be installed lengthwise relative to the main light source, it seems appropriate to lay it lengthwise towards the large window in the kitchen. However, this creates a problem: with a room length of 464 cm (183 inches), there is a leftover piece of only 6 cm (2.4 inches) including a 1 cm (0.4 inches) expansion gap. Even if you start with a half or otherwise cut plank rather than a full one, the joints in each row only shift by 6 cm (2.4 inches), which is far from ideal. I also want to minimize waste as much as possible.
2. Option: Kitchen flooring laid crosswise
There is a second window (or balcony door) in the kitchen, so perhaps installing the flooring crosswise is possible? The room width of 297 cm (117 inches) fits almost perfectly with the plank length of 152 cm (60 inches). However, this leads to another issue: since the adjoining hallways will also be floored with the same vinyl, to avoid a 90° rotation at the door thresholds, the hallway flooring would have to be laid in lengthwise. This is probably not ideal for long, narrow corridors.
How would you approach this?
Thanks in advance,
Regards
N
Nanopixel schrieb:
the joints in each row shift by only 6cm (2.4 inches). That’s far from ideal. I also want to keep the waste as low as possible. What kind of question is that – you start with a third or quarter sheet and that’s it, the 6cm (2.4 inches) will be discarded anyway. How many euros are you really trying to save here? 5 or 6€?
N
Nanopixel21 Jul 2020 11:29You apparently didn’t understand me. The 6cm (2.4 inches) at the end of the row are not overlapping – they are missing!
And no matter how you start, with half, third, quarter, or eighth of a plank, the joints shift by only 6cm (2.4 inches) with each row!
Except (and this is what I meant by a lot of waste) if you start each row with a different fraction of a plank. In that case, you’re not only throwing away what’s left at the end of each row, but also the piece you cut off at the beginning of the next row to keep the joint spacing consistent. That results in a huge amount of waste.
And no matter how you start, with half, third, quarter, or eighth of a plank, the joints shift by only 6cm (2.4 inches) with each row!
Except (and this is what I meant by a lot of waste) if you start each row with a different fraction of a plank. In that case, you’re not only throwing away what’s left at the end of each row, but also the piece you cut off at the beginning of the next row to keep the joint spacing consistent. That results in a huge amount of waste.
No, I don’t think you understood me either.
If you start with, for example, one third, in the end you will have 2/3 minus 6cm (2.4 inches) left, which you place at the front again, and so on.
Eventually, a short piece will remain, which you throw away, and then start again with one third.
If you start with, for example, one third, in the end you will have 2/3 minus 6cm (2.4 inches) left, which you place at the front again, and so on.
Eventually, a short piece will remain, which you throw away, and then start again with one third.
N
Nanopixel21 Jul 2020 11:54No, I think you really didn’t understand me.
If I do it the way you suggest, then the joints (or cross joints, or whatever you call them) in each row are only offset by 6cm (2.4 inches). But the manufacturer specifies 30cm (12 inches) or something in that range. You know what I mean.
If I do it the way you suggest, then the joints (or cross joints, or whatever you call them) in each row are only offset by 6cm (2.4 inches). But the manufacturer specifies 30cm (12 inches) or something in that range. You know what I mean.

Similar topics