
Hello everyone,
So far, I have discussed my topics in the thread "Procedure for Single-Family House New Build on an Existing Plot."
At your request, I have now created a new thread to show you a draft floor plan.
I would appreciate it if you could share with me any observations you have. We have an upcoming appointment where we want to provide the architect with our comments, change requests, etc.
Thank you very much and best regards




So far, I have discussed my topics in the thread "Procedure for Single-Family House New Build on an Existing Plot."
At your request, I have now created a new thread to show you a draft floor plan.
I would appreciate it if you could share with me any observations you have. We have an upcoming appointment where we want to provide the architect with our comments, change requests, etc.
Thank you very much and best regards
D
Dachshund9012 Jan 2024 22:02The structure is:
stone, bitumen/membrane, insulation, drainage stones, fleece
stone, bitumen/membrane, insulation, drainage stones, fleece
H
hanghaus202313 Jan 2024 10:59@11ant I assume that is a bitumen coating, followed by insulation, then aerated concrete blocks used for drainage, and a geotextile fabric in front. This is supposed to be backfilled later.
Edit, sorry, I didn’t see the response from @Dachshund90.
Edit, sorry, I didn’t see the response from @Dachshund90.
D
Dachshund9013 Jan 2024 19:05Exactly, there will still be backfilling for the terrace.
D
Dachshund9023 Aug 2024 13:36Hello, after a long time, here’s a brief update:
There is still a lot to do. We are doing most of the work ourselves and have made a few changes from the original plan, so the weeks have gone by quickly.
Although it has taken quite a while, the screed has now been poured.
Soon, tiling can begin, walls and floors will be finished, and the heat pump will be installed.
The photos are already a few weeks old; at that time, there was no underfloor heating or screed yet.
Good luck

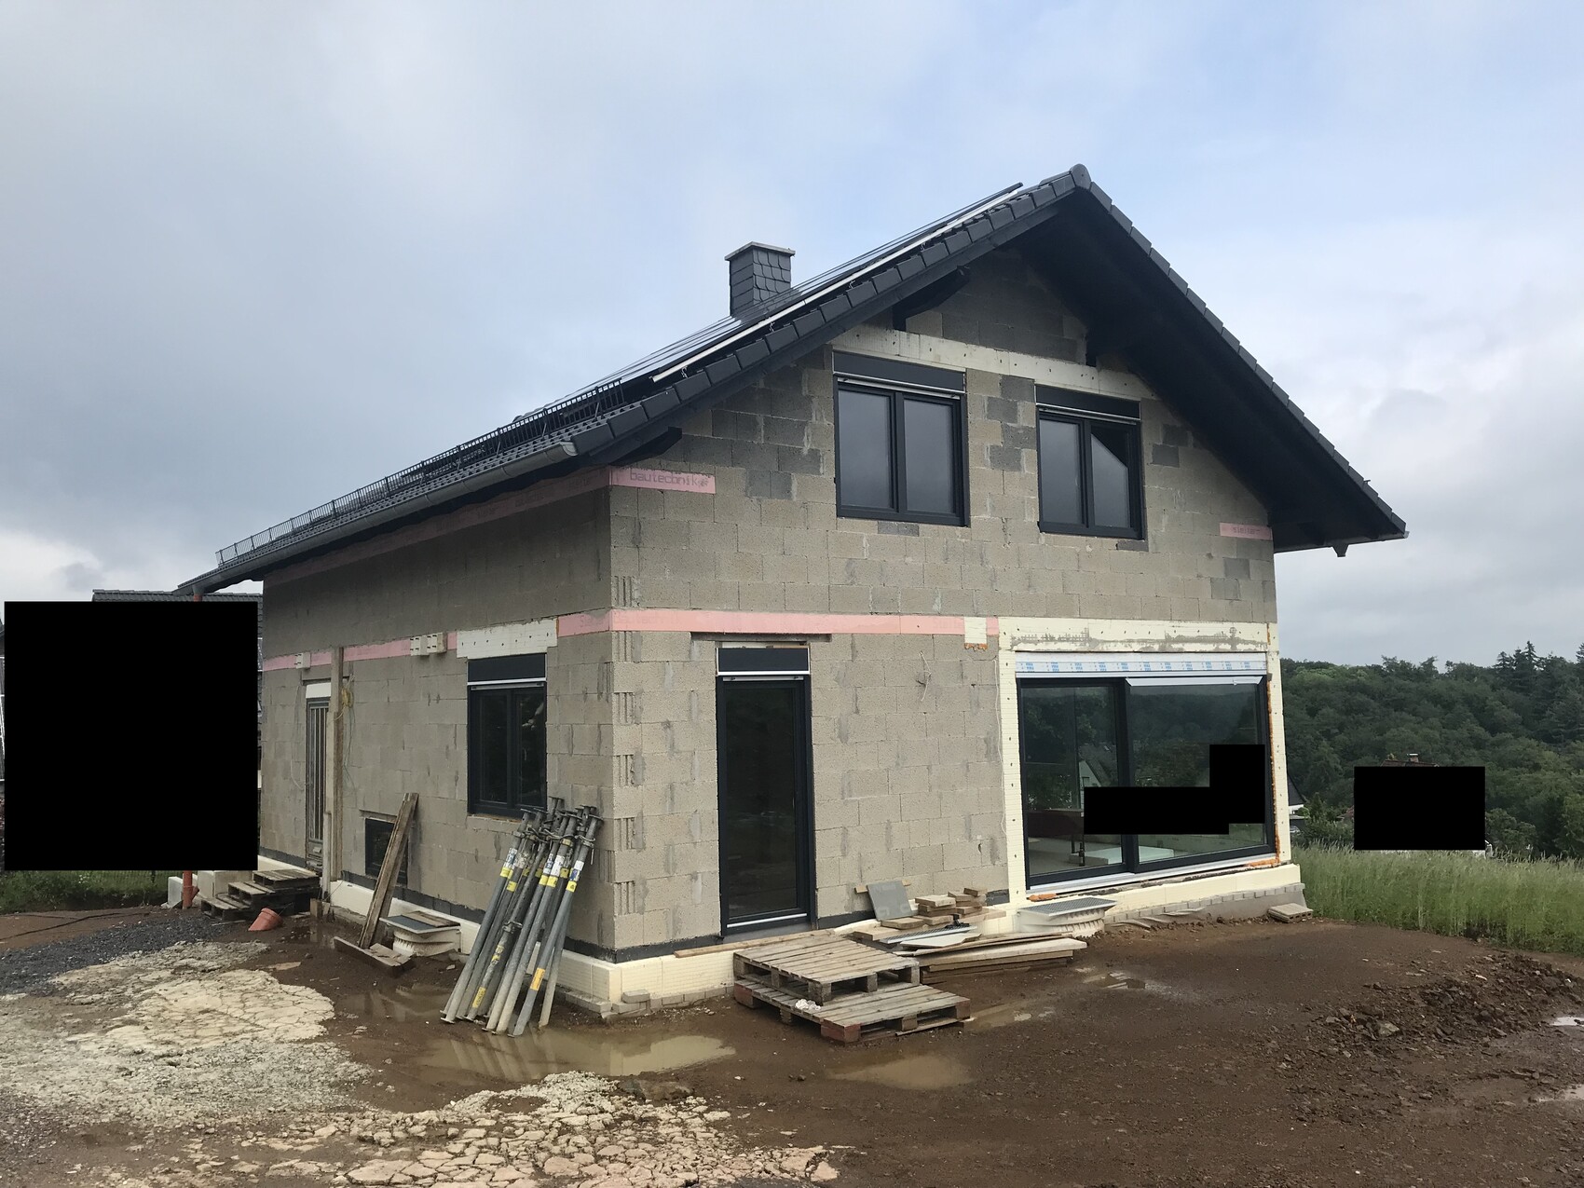
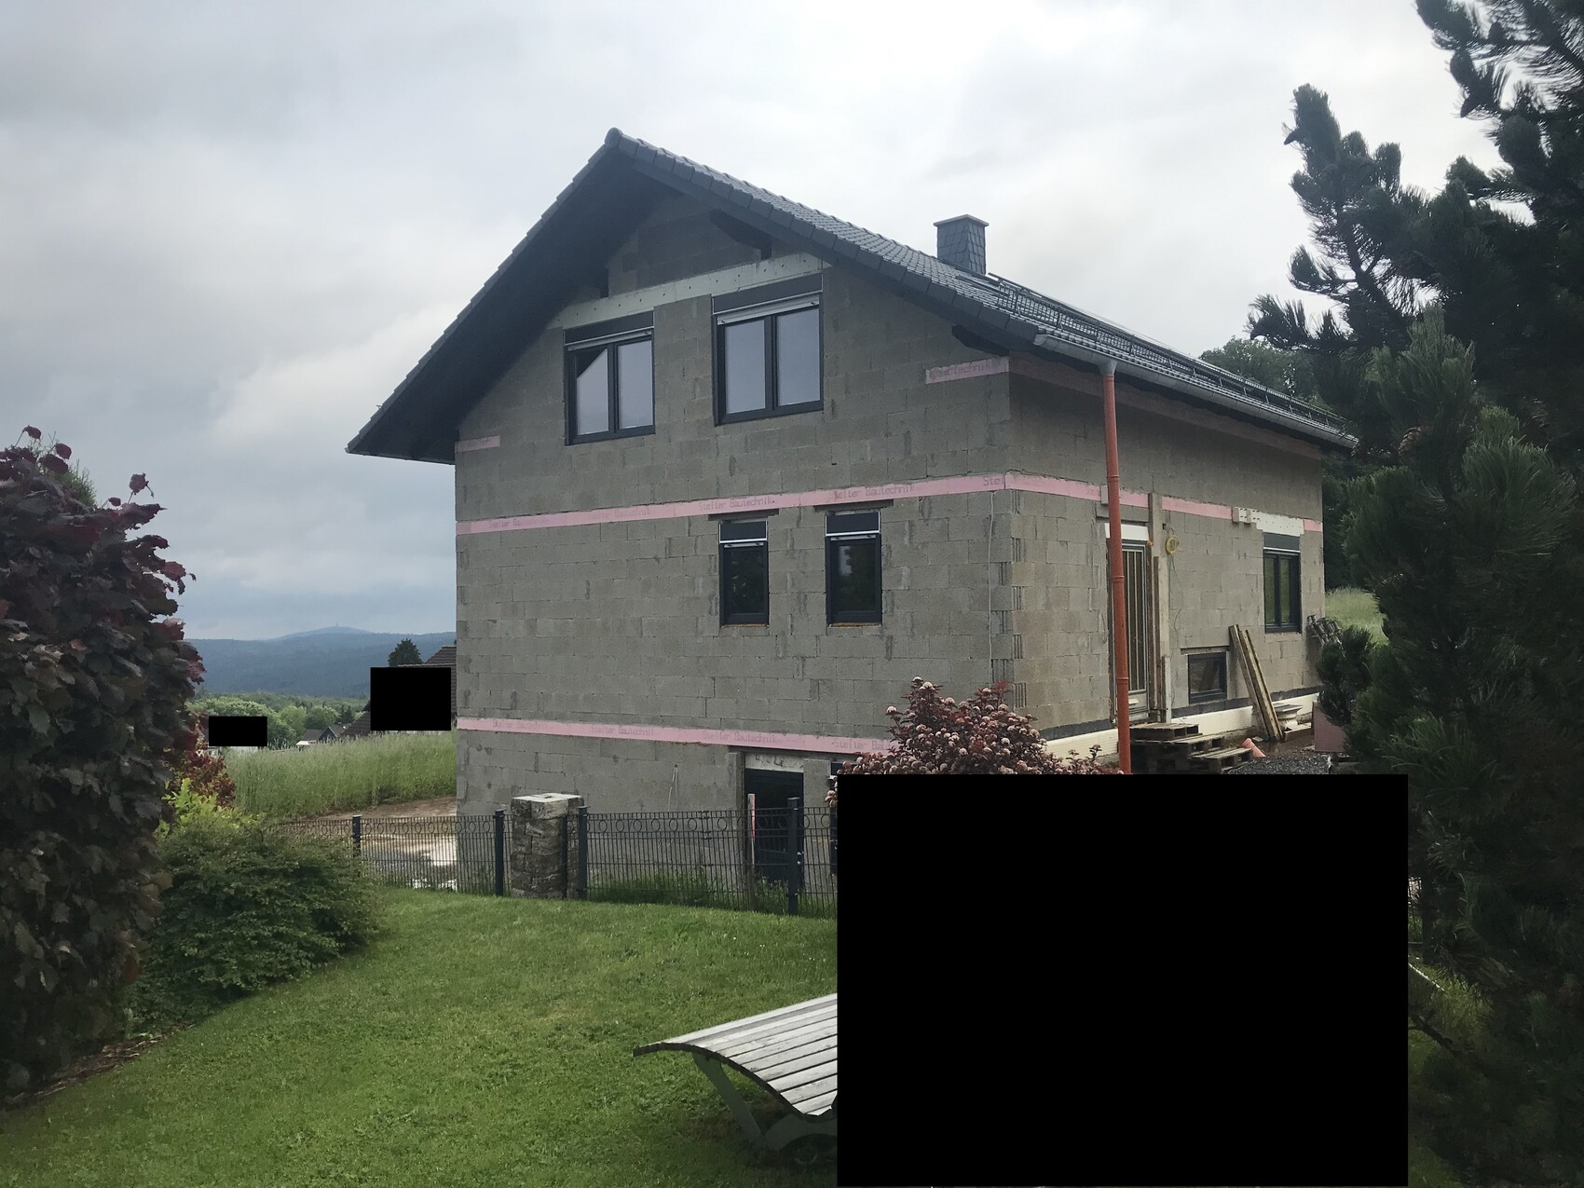
There is still a lot to do. We are doing most of the work ourselves and have made a few changes from the original plan, so the weeks have gone by quickly.
Although it has taken quite a while, the screed has now been poured.
Soon, tiling can begin, walls and floors will be finished, and the heat pump will be installed.
The photos are already a few weeks old; at that time, there was no underfloor heating or screed yet.
Good luck
H
hanghaus202323 Aug 2024 15:49Keep it up. I’m always happy to see the progress. When is the move-in planned?
D
Dachshund9023 Aug 2024 19:17hanghaus2023 schrieb:
Keep it up. I always enjoy seeing the progress. When is the move-in planned?We find it difficult to set a fixed date. There are always so many uncertainties. But having the “Christmas break” would be nice.Similar topics