
Hello fellow home builders,
My partner and I recently became proud owners of an old country house with a sizable plot of land. The ground floor is finished and was mostly renovated when we purchased the property.
Now we are starting the conversion of the attic. I have a few questions about this and would appreciate your expert advice.
So far, the attic has no insulation at all. Installing insulation is our top priority.
The wall insulation is planned as internal insulation. Exterior wall – insulation – interior cladding (gypsum boards).
The structural engineer recommended a minimum of 14cm (5.5 inches) of insulation with WLB035, with at least 4cm (1.5 inches) of ventilation space behind it for internal insulation. Air supply from below and exhaust through the cavity. I understand the basic idea behind this.
However, I’m not clear about the exact construction details.
How does the fresh air enter from below? Will there always be a visible gap between the floor covering and the drywall partition?
And can I omit a vapor barrier with a ventilation cavity? Or is the most sensible build-up exterior wall – 4cm (1.5 inches) ventilation cavity (battens) – mineral wool insulation – vapor barrier – drywall?
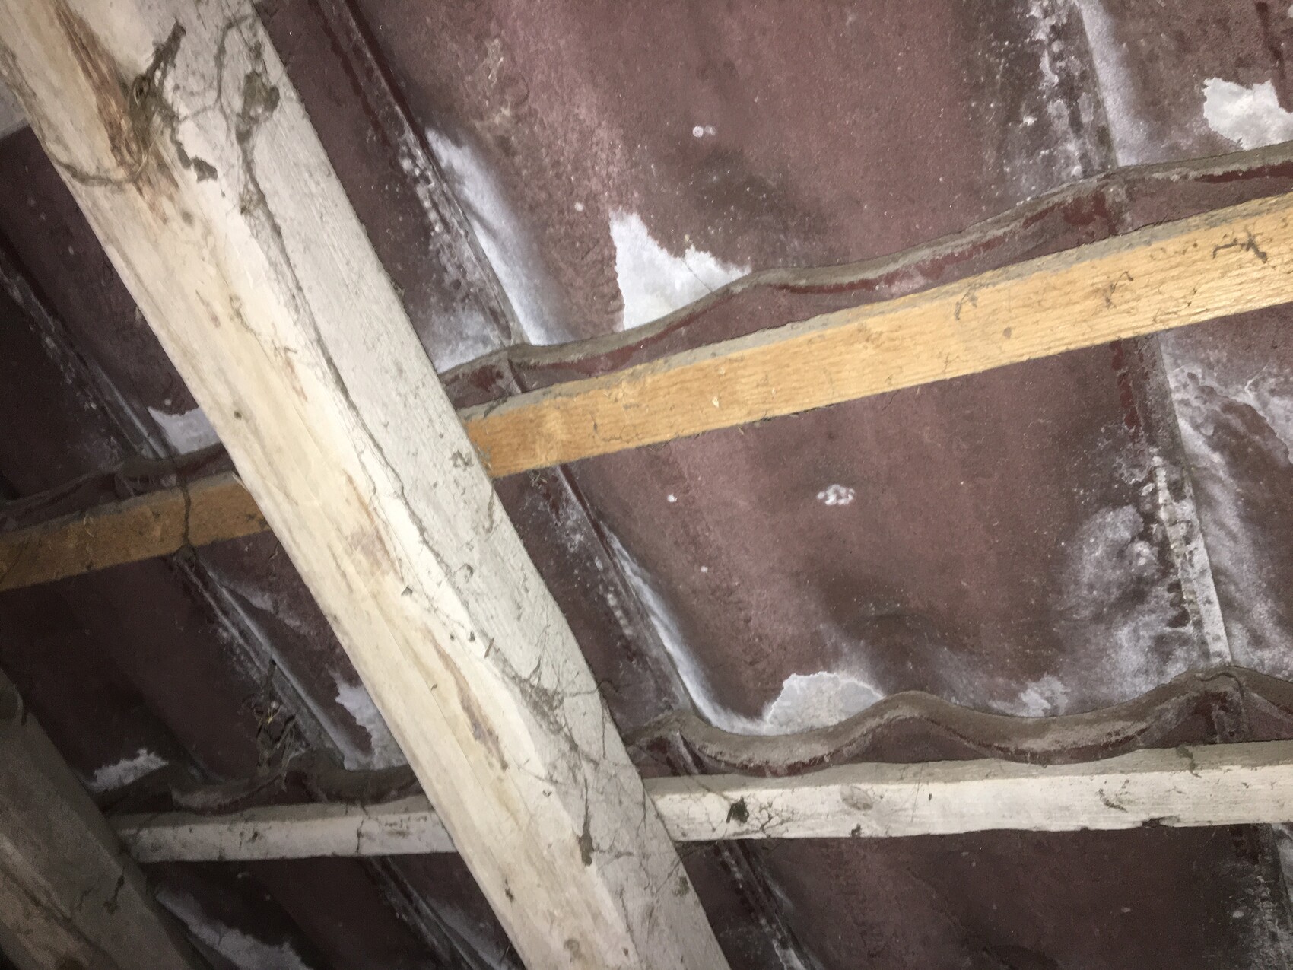
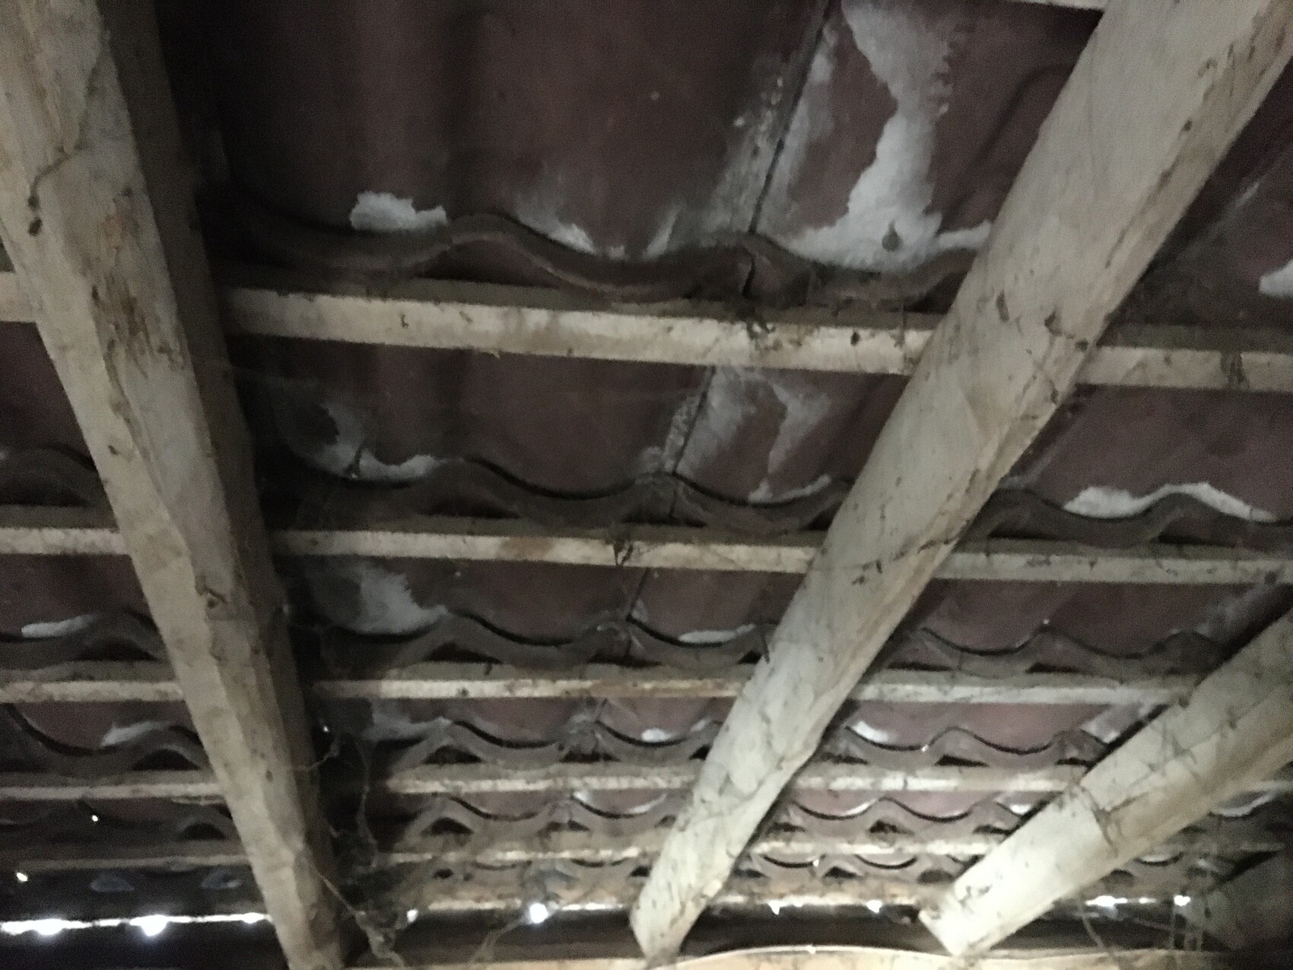
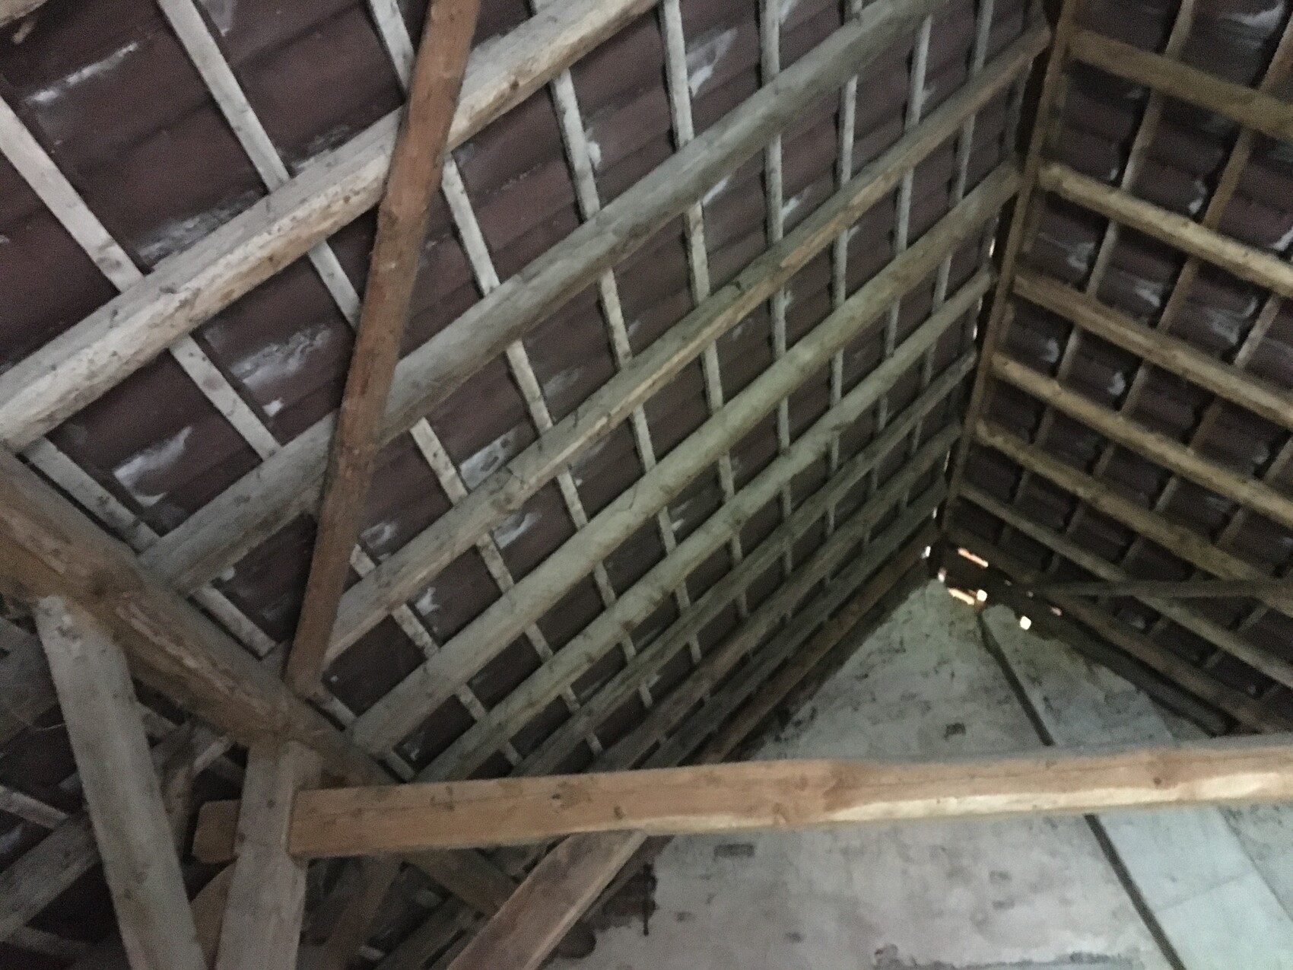
Unfortunately, only the extension roof has an underlay membrane installed. For most of the roof, you can look directly up at the concrete roof tiles from below.
Removing the tiles and installing an underlay membrane is hardly an option due to the effort and costs involved. I have read several times that an alternative looks like this:
Install insulation with at least 4–5cm (1.5–2 inches) of air space to the roof tiles; put the vapor barrier on the inside, followed by the interior cladding (we also want to use gypsum boards here). Essentially, this is just a ventilated roof build-up. Does anyone have experience with this? The roof pitch is 42°.
Many thanks in advance to everyone who can help.
My partner and I recently became proud owners of an old country house with a sizable plot of land. The ground floor is finished and was mostly renovated when we purchased the property.
Now we are starting the conversion of the attic. I have a few questions about this and would appreciate your expert advice.
So far, the attic has no insulation at all. Installing insulation is our top priority.
The wall insulation is planned as internal insulation. Exterior wall – insulation – interior cladding (gypsum boards).
The structural engineer recommended a minimum of 14cm (5.5 inches) of insulation with WLB035, with at least 4cm (1.5 inches) of ventilation space behind it for internal insulation. Air supply from below and exhaust through the cavity. I understand the basic idea behind this.
However, I’m not clear about the exact construction details.
How does the fresh air enter from below? Will there always be a visible gap between the floor covering and the drywall partition?
And can I omit a vapor barrier with a ventilation cavity? Or is the most sensible build-up exterior wall – 4cm (1.5 inches) ventilation cavity (battens) – mineral wool insulation – vapor barrier – drywall?
Unfortunately, only the extension roof has an underlay membrane installed. For most of the roof, you can look directly up at the concrete roof tiles from below.
Removing the tiles and installing an underlay membrane is hardly an option due to the effort and costs involved. I have read several times that an alternative looks like this:
Install insulation with at least 4–5cm (1.5–2 inches) of air space to the roof tiles; put the vapor barrier on the inside, followed by the interior cladding (we also want to use gypsum boards here). Essentially, this is just a ventilated roof build-up. Does anyone have experience with this? The roof pitch is 42°.
Many thanks in advance to everyone who can help.
T
T_im_Norden30 Jul 2020 09:36When the exterior is clad with facing bricks, there are small gaps in the masonry.
T_im_Norden schrieb:
If the wall is faced with brick veneer, there are small gaps in the masonry. Please read the first post again. It is about interior insulation and the question of how to implement it with a ventilated cavity.
T
T_im_Norden30 Jul 2020 13:50When it comes to the space directly under the roof shown in the photos, you are looking straight at the brick/clinker wall.
Judging by the photos, these are red bricks with white plaster on them.
This could be considered a cavity wall construction.
Brick -> air gap -> insulation -> vapor barrier -> drywall
Of course, I cannot say for sure if this is the intended design.
Judging by the photos, these are red bricks with white plaster on them.
This could be considered a cavity wall construction.
Brick -> air gap -> insulation -> vapor barrier -> drywall
Of course, I cannot say for sure if this is the intended design.

T_im_Norden schrieb:
If we’re talking about the space directly under the roof shown in the photos, you have the brick/clinker wall right in front of you.
Judging by the photos, these are red bricks with white plaster on them.
Then, the structure could be viewed as a cavity wall.
Brick -> Air gap -> Insulation -> Vapor barrier -> Drywall
Whether it’s actually intended that way there, I can’t say for sure. Yes, that is correct so far. The bricks are plastered on the inside. I can post more photos tomorrow and will also check the clinker for any gaps.
Pinky0301 schrieb:
How spacious are the rooms? How much interior space is lost with such a construction? With the roof, I lose about 30cm (12 inches) inward, and with the wall about 20cm (8 inches).
When I look at the pictures of the roof, simply adding insulation between the rafters is not enough. First, the roof is in poor condition (you can partly see through it, with semi-circular beams...), second, the achievable insulation thickness is too low, and third, there should be an airtight layer under the roof panels. Depending on the intended use of the rooms and the available budget, planning can be done accordingly. I would generally avoid wall insulation unless the wall is really very thin. It is not cost-effective at all and the risk of structural damage is quite high. At most, a wood fiber board directly applied to the plaster.
Similar topics