
Hello everyone,
I’m new here and came across this site through various searches. Although I’ve already read quite a bit about insulation and so on, I’m still unsure about what to do in my own situation, so I signed up here.
Last spring, I bought an apartment in the attic. I’m currently renovating it completely. Originally, the plan was just to do some light whitewashing and then move in. Well… now I’ve ripped out the entire floor, installed an additional door, and I’m currently installing some recessed ceiling lights. One thing just leads to another—I’m sure many here can relate.
Since I live at the very top and wanted some recessed ceiling lights, I naturally went up to the attic. It’s actually an ideal place to install the lights since I can easily run the cables from above. So far, so good… the first lights are installed and look very nice. What looks less good, however, is the attic overall, or rather what is referred to as “insulation” there. The previous tenant mentioned that the apartment gets quite cold in winter, which doesn’t surprise me at all when I see the attic.
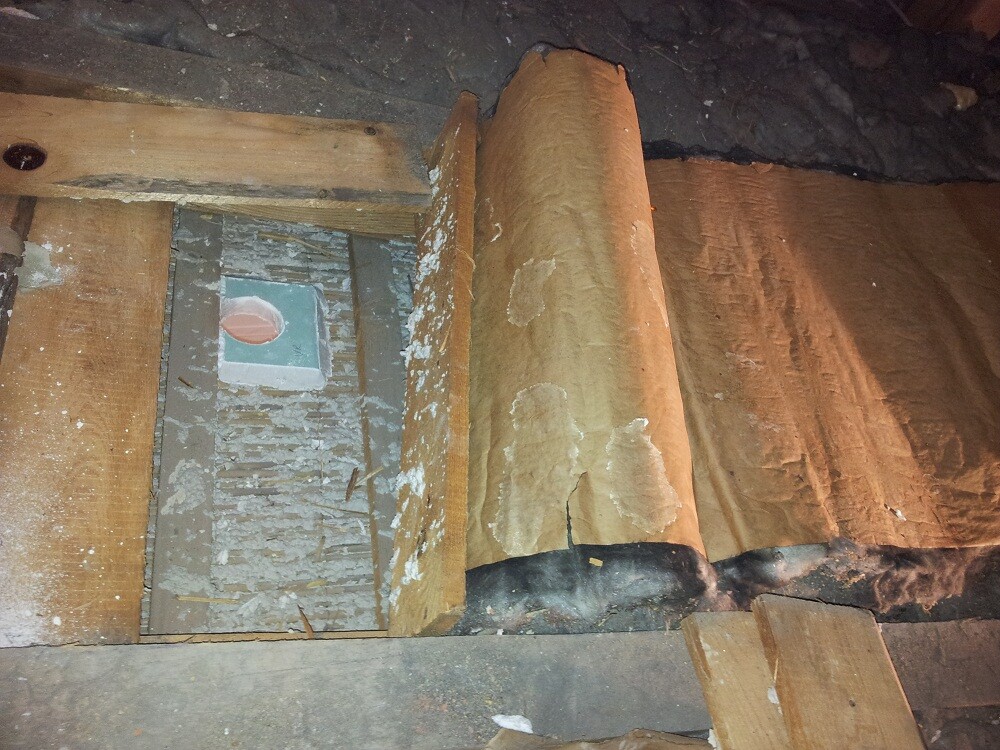
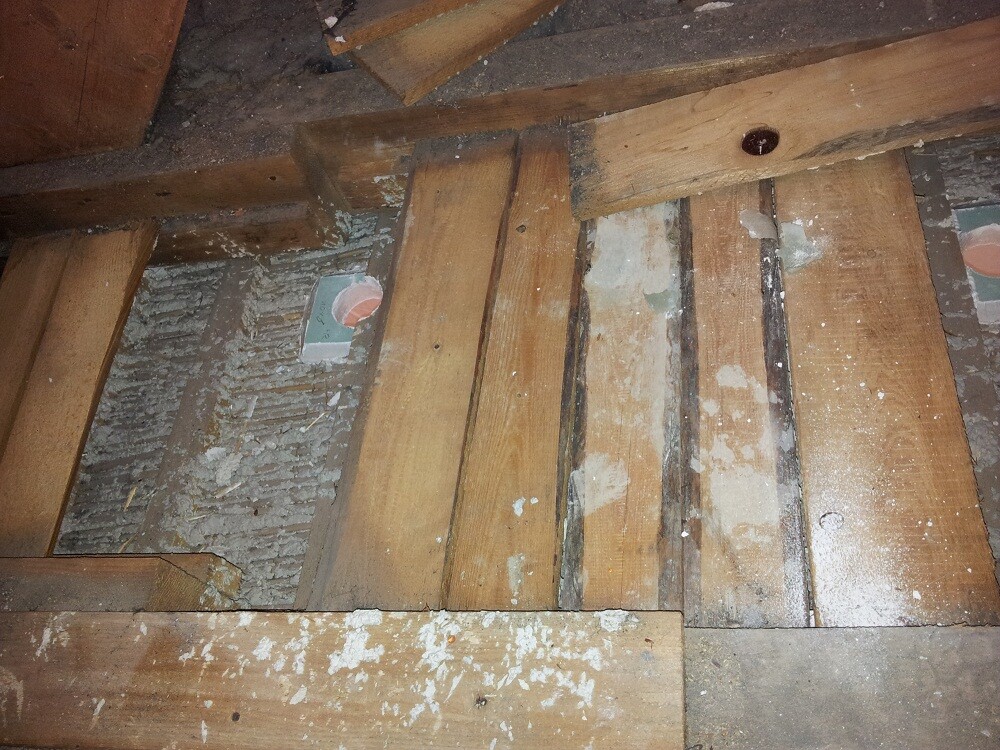
The attic is constructed and insulated as follows:
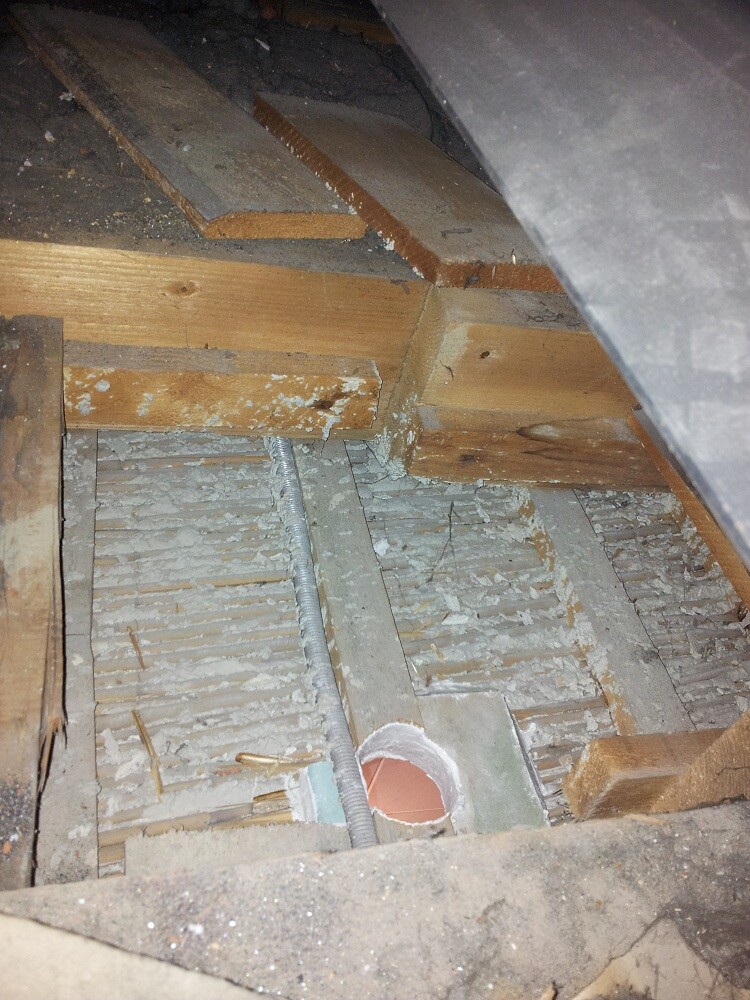
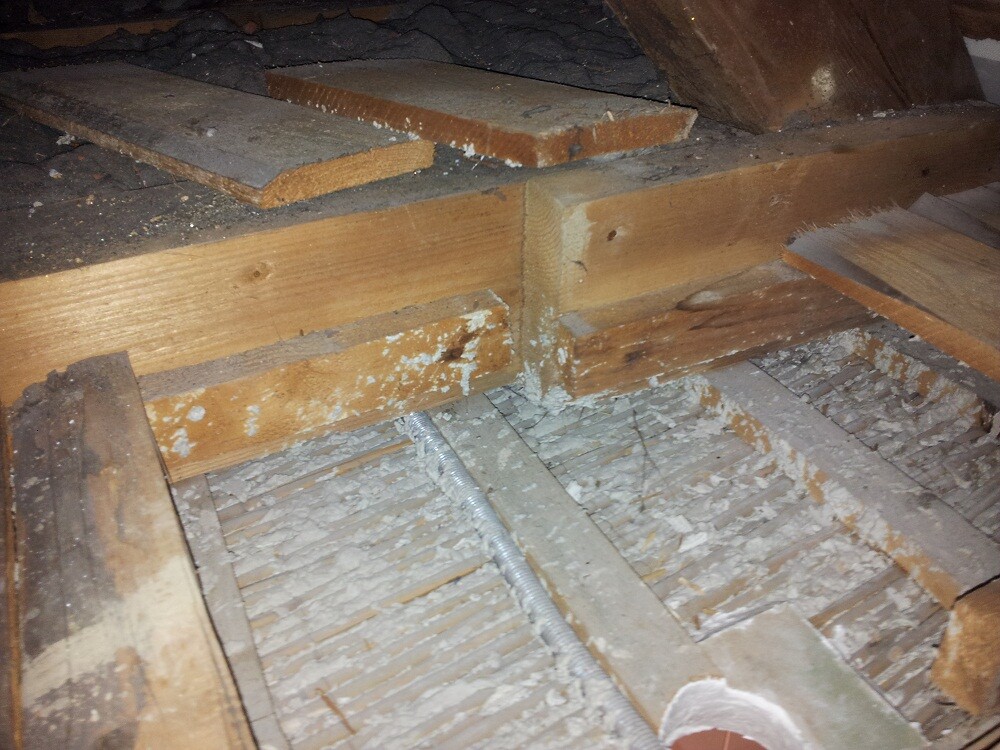
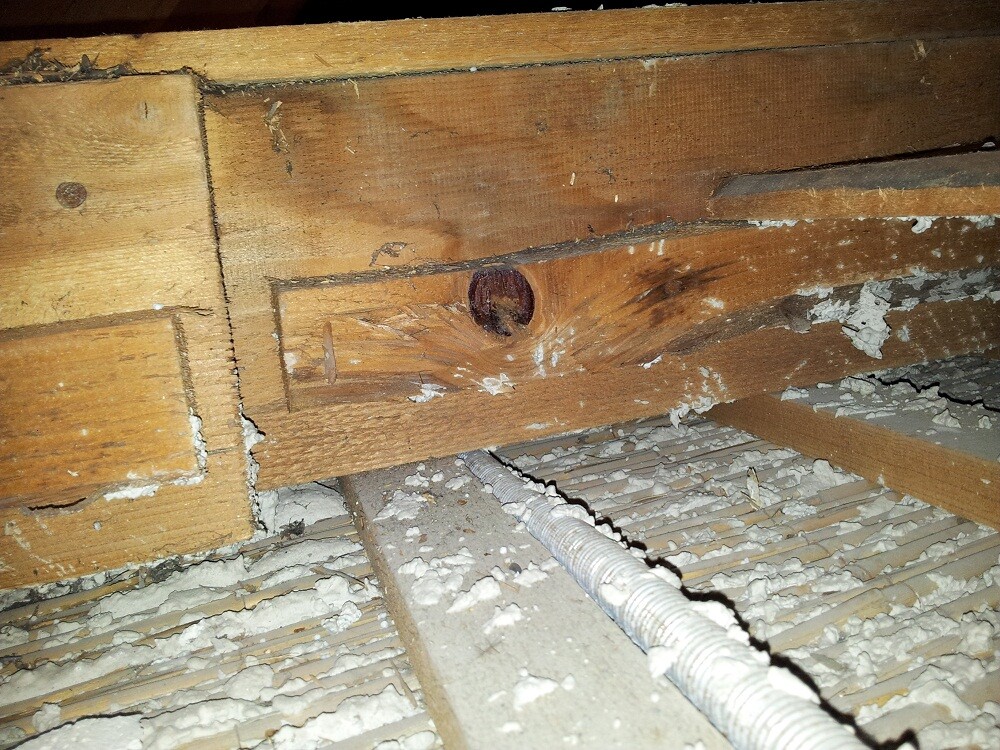
The ceiling is about 2cm (1 inch) thick and uses a kind of reed material as a base. This is then fixed to the cross beams with longitudinal slats that are about 2cm (1 inch) thick.
After that, there is nothing first. After about 8cm (3 inches), there is a wooden slat on which small boards lie (to cover the gaps between the cross beams).
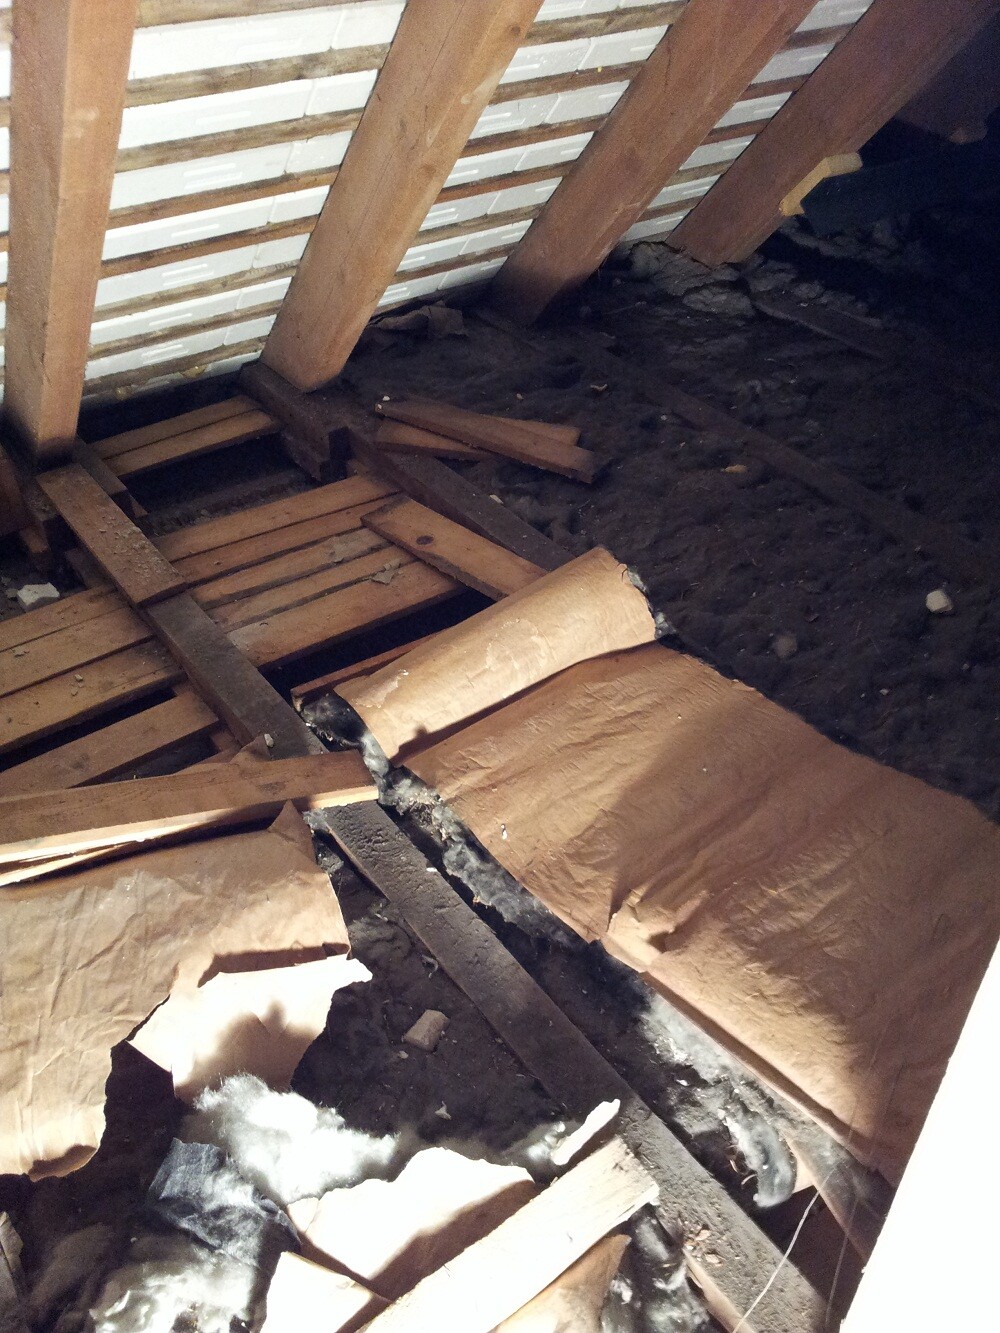
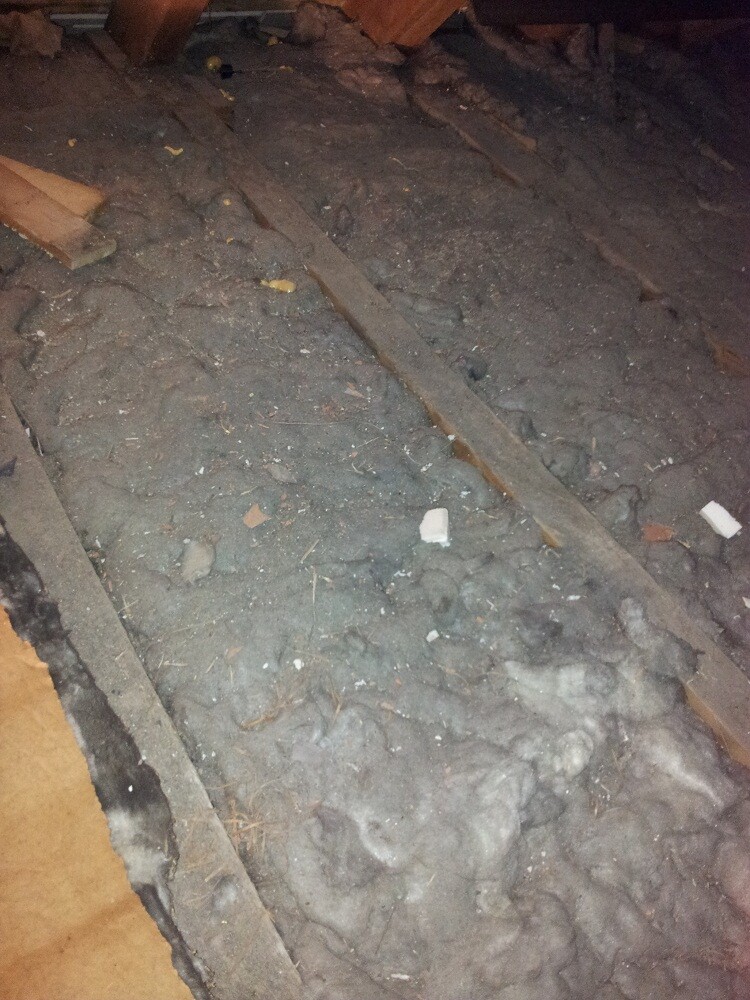
On these boards, there is about 3cm (1 inch) of fiberglass insulation, which looks terrible because of all the dirt and dust. I hope this description is somewhat clear.
Underneath the roof panels, the roof is insulated continuously with styrofoam inserts (thermal roof). However, the insulation and the attic structure overall are very poor. It doesn’t surprise me at all that a lot of heat is lost here.
Since I definitely don’t want to leave it like this, the question now is how to properly build and insulate this space.
Here is what I had in mind:
Remove all the fiberglass insulation (it’s just dirty and worn out). Clean everything thoroughly.
Remove all the boards between the cross beams and clean everything there as well.
Then install 20cm (8 inches) of insulating wool between the cross beams and cover it with chipboard or suitable panels (so you can walk on it).
I also have a question regarding a vapor barrier—should it be installed under the insulation or not, and what is the best way to apply it? I can’t go under the cross beams, so would I have to seal each section individually?
I would be very grateful for any tips and suggestions.
Here are some pictures:

I’m new here and came across this site through various searches. Although I’ve already read quite a bit about insulation and so on, I’m still unsure about what to do in my own situation, so I signed up here.
Last spring, I bought an apartment in the attic. I’m currently renovating it completely. Originally, the plan was just to do some light whitewashing and then move in. Well… now I’ve ripped out the entire floor, installed an additional door, and I’m currently installing some recessed ceiling lights. One thing just leads to another—I’m sure many here can relate.
Since I live at the very top and wanted some recessed ceiling lights, I naturally went up to the attic. It’s actually an ideal place to install the lights since I can easily run the cables from above. So far, so good… the first lights are installed and look very nice. What looks less good, however, is the attic overall, or rather what is referred to as “insulation” there. The previous tenant mentioned that the apartment gets quite cold in winter, which doesn’t surprise me at all when I see the attic.
The attic is constructed and insulated as follows:
The ceiling is about 2cm (1 inch) thick and uses a kind of reed material as a base. This is then fixed to the cross beams with longitudinal slats that are about 2cm (1 inch) thick.
After that, there is nothing first. After about 8cm (3 inches), there is a wooden slat on which small boards lie (to cover the gaps between the cross beams).
On these boards, there is about 3cm (1 inch) of fiberglass insulation, which looks terrible because of all the dirt and dust. I hope this description is somewhat clear.
Underneath the roof panels, the roof is insulated continuously with styrofoam inserts (thermal roof). However, the insulation and the attic structure overall are very poor. It doesn’t surprise me at all that a lot of heat is lost here.
Since I definitely don’t want to leave it like this, the question now is how to properly build and insulate this space.
Here is what I had in mind:
Remove all the fiberglass insulation (it’s just dirty and worn out). Clean everything thoroughly.
Remove all the boards between the cross beams and clean everything there as well.
Then install 20cm (8 inches) of insulating wool between the cross beams and cover it with chipboard or suitable panels (so you can walk on it).
I also have a question regarding a vapor barrier—should it be installed under the insulation or not, and what is the best way to apply it? I can’t go under the cross beams, so would I have to seal each section individually?
I would be very grateful for any tips and suggestions.
Here are some pictures:
Warning: A vapor barrier is problematic; a vapor retarder is something different. A vapor retarder would be beneficial, but it needs to be installed on the warm side, meaning on the interior side—directly behind the drywall, before the beams.
A ventilated attic is very good, so there should be no issues (even without a vapor retarder—as mentioned, this should work... although it also depends on whether you heat the attic up to about 25°C (77°F) and never ventilate it, etc... but with normal use, it should be fine—note: I’m not an expert, just have studied the subject extensively). However, this only applies if you use vapor-permeable insulation materials! For example, mineral wool or wood fiber insulation.
For instance, place Rockwool Varirock between the beams, ensuring it fits snugly against them. Leave a few centimeters of air space between the beams and the tongue-and-groove boards (so no direct contact, essentially ventilated underneath), and also allow air gaps between the boards! On the sloped ceilings, this will be quite challenging on the interior side... Perhaps try using a more rigid friction-fitted insulation here—but also leave ventilation space toward the roof! After winter, you can remove the insulation from several spots as a test to check if everything is dry or measure the wood moisture content.
Please do not use expanded polystyrene foam insulation! Even if you get an extra 1,000 EUR, you should avoid that material. Pour a glass of water over a polystyrene board. Where does the water go? This means moisture cannot diffuse through it and will condense on the underside...
Just try searching for “insulation top floor ceiling” (“Dämmung Oberste Geschossdecke”). You will find plenty of information.
A ventilated attic is very good, so there should be no issues (even without a vapor retarder—as mentioned, this should work... although it also depends on whether you heat the attic up to about 25°C (77°F) and never ventilate it, etc... but with normal use, it should be fine—note: I’m not an expert, just have studied the subject extensively). However, this only applies if you use vapor-permeable insulation materials! For example, mineral wool or wood fiber insulation.
For instance, place Rockwool Varirock between the beams, ensuring it fits snugly against them. Leave a few centimeters of air space between the beams and the tongue-and-groove boards (so no direct contact, essentially ventilated underneath), and also allow air gaps between the boards! On the sloped ceilings, this will be quite challenging on the interior side... Perhaps try using a more rigid friction-fitted insulation here—but also leave ventilation space toward the roof! After winter, you can remove the insulation from several spots as a test to check if everything is dry or measure the wood moisture content.
Please do not use expanded polystyrene foam insulation! Even if you get an extra 1,000 EUR, you should avoid that material. Pour a glass of water over a polystyrene board. Where does the water go? This means moisture cannot diffuse through it and will condense on the underside...
Just try searching for “insulation top floor ceiling” (“Dämmung Oberste Geschossdecke”). You will find plenty of information.
Similar topics