
Hello everyone,
So far, I have discussed my topics in the thread "Procedure for Single-Family House New Build on an Existing Plot."
At your request, I have now created a new thread to show you a draft floor plan.
I would appreciate it if you could share with me any observations you have. We have an upcoming appointment where we want to provide the architect with our comments, change requests, etc.
Thank you very much and best regards




So far, I have discussed my topics in the thread "Procedure for Single-Family House New Build on an Existing Plot."
At your request, I have now created a new thread to show you a draft floor plan.
I would appreciate it if you could share with me any observations you have. We have an upcoming appointment where we want to provide the architect with our comments, change requests, etc.
Thank you very much and best regards
D
Dachshund9026 Sep 2023 14:34Hello everyone,
a lot has happened and there’s been a lot to do over the past few weeks. Here are a few pictures; progress is going very well so far. The roof should be installed by the end of October.
Best regards
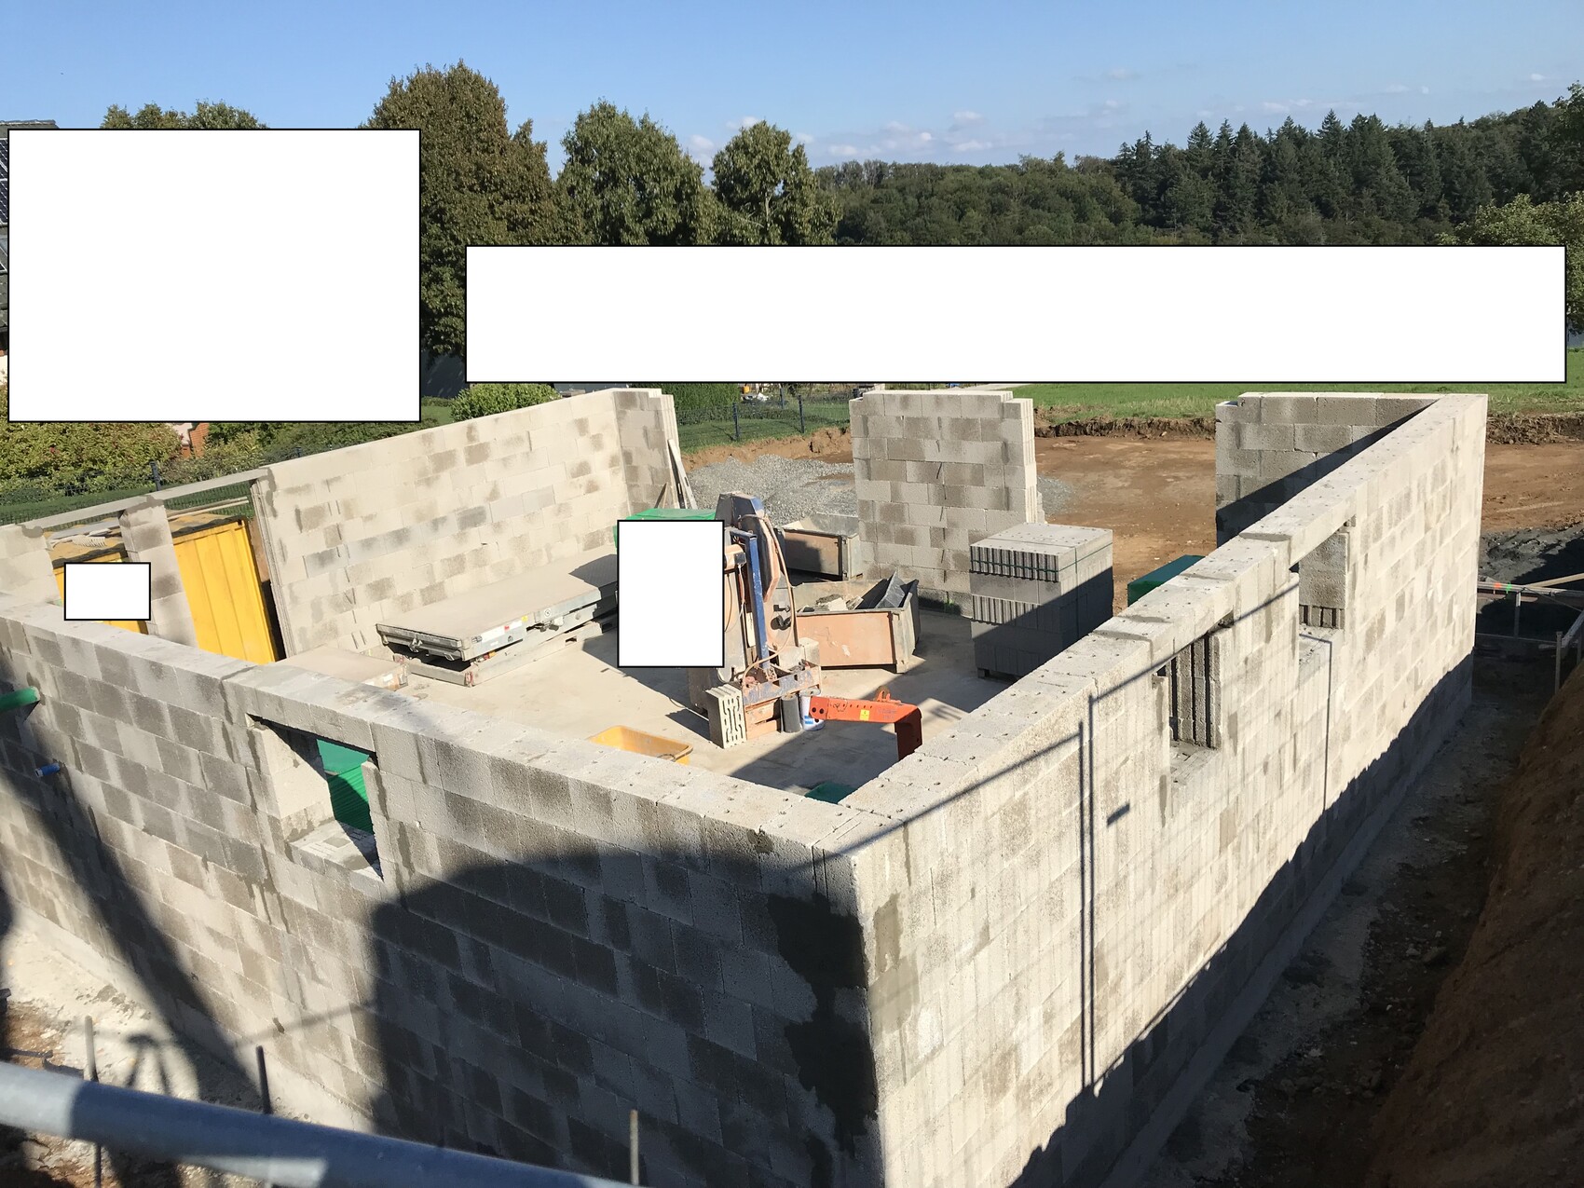

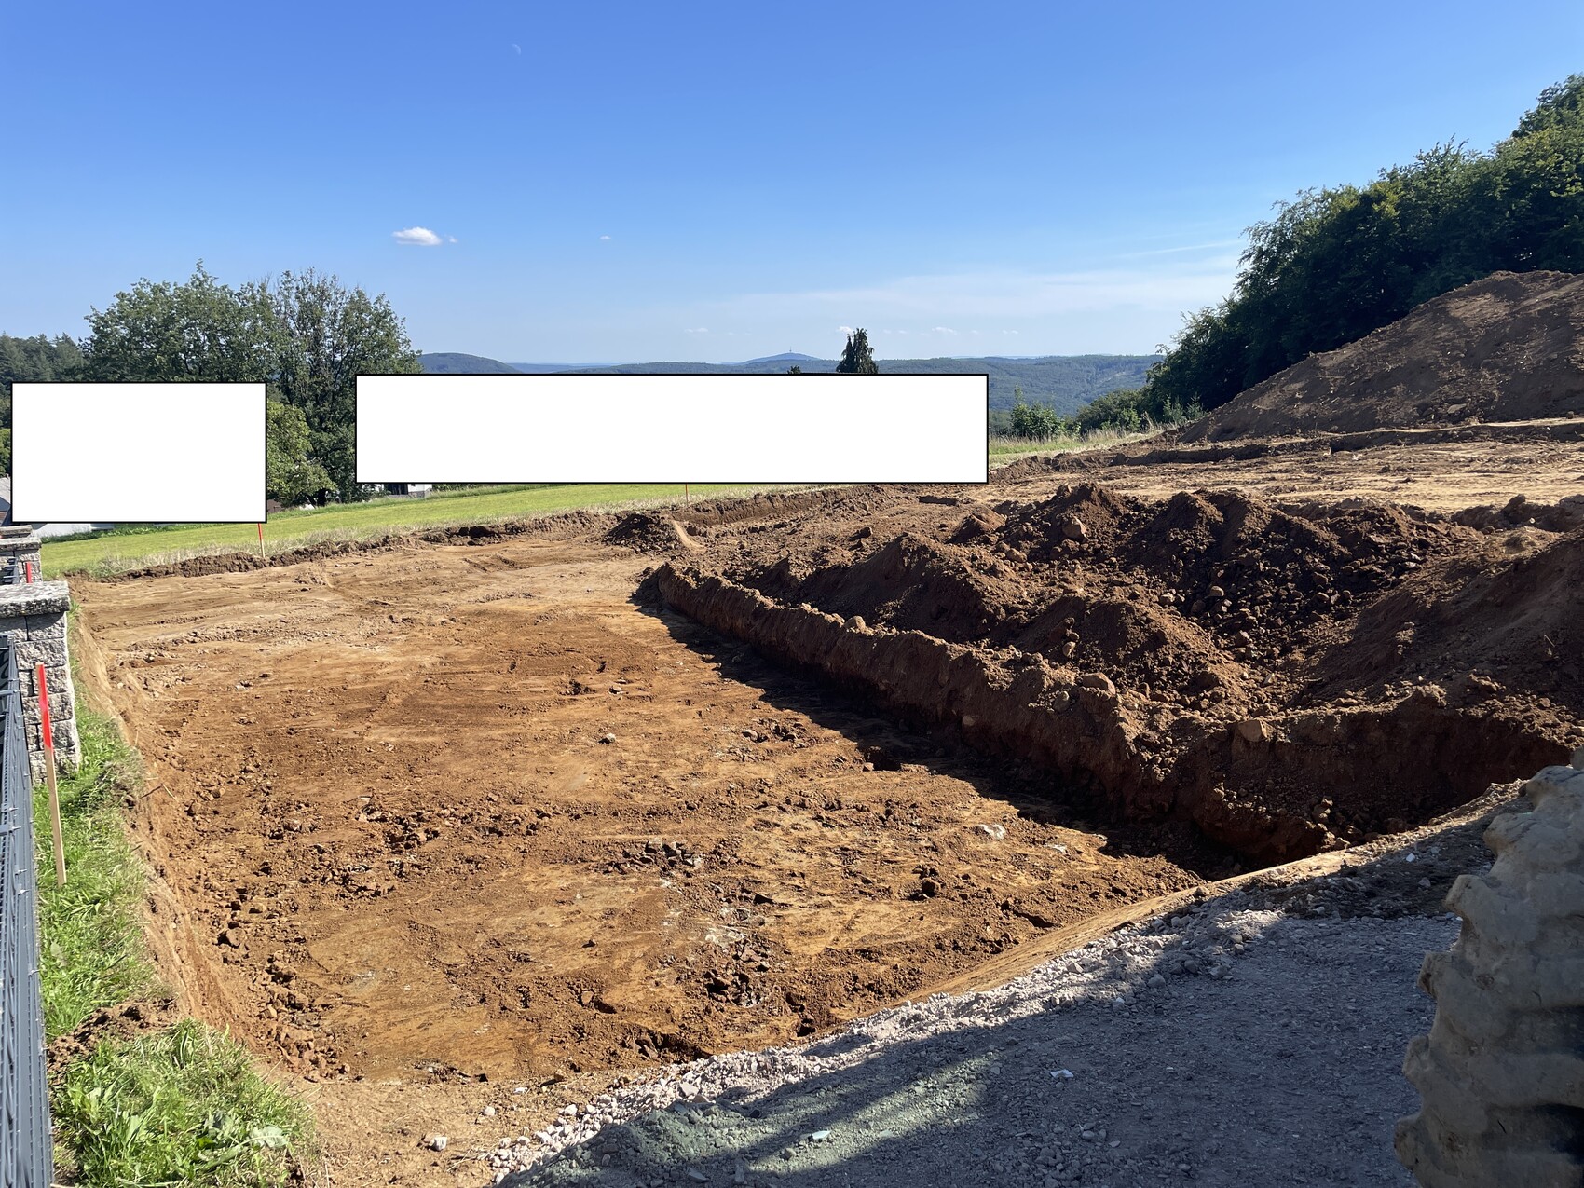
a lot has happened and there’s been a lot to do over the past few weeks. Here are a few pictures; progress is going very well so far. The roof should be installed by the end of October.
Best regards
H
hanghaus202326 Sep 2023 19:30I’m glad to hear that. The groundworks contractor has already leveled the area in front of the basement well.
D
Dachshund9027 Sep 2023 15:18hanghaus2023 schrieb:
Is the municipality satisfied with the elevation levels indicated by the contour lines? Or do the corner points of the house need to be surveyed by a land surveyor?By the way, the elevations were accepted as they are, so we have a nice, level exit to the garden.D
Dachshund904 Oct 2023 20:52Hello everyone,
progress is going well. We are planning to have the roof installed by the end of this month :-)
Best regards
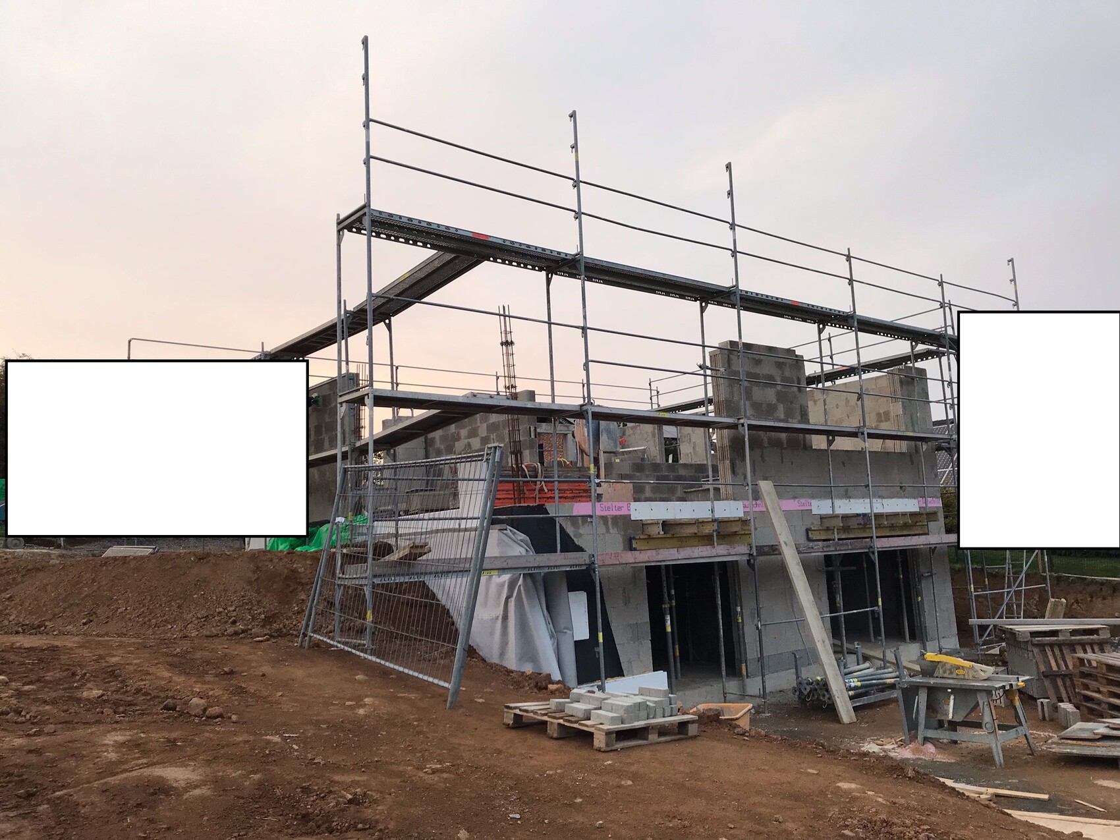
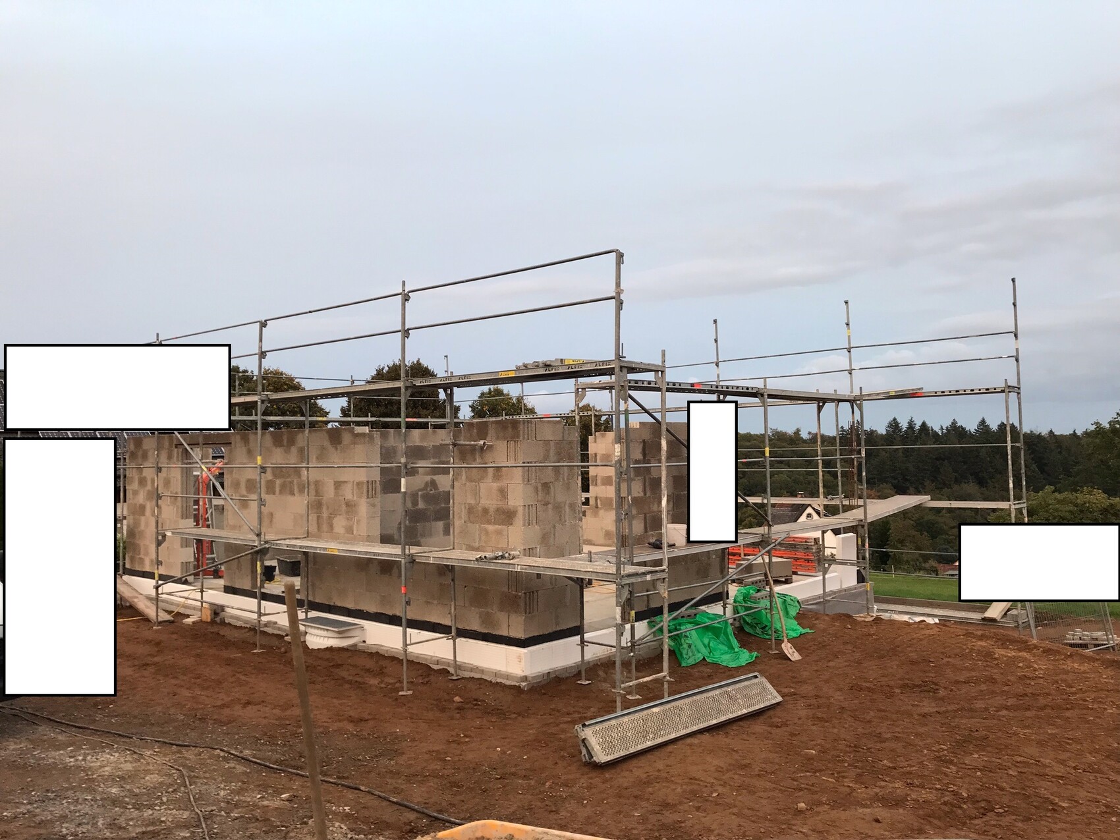
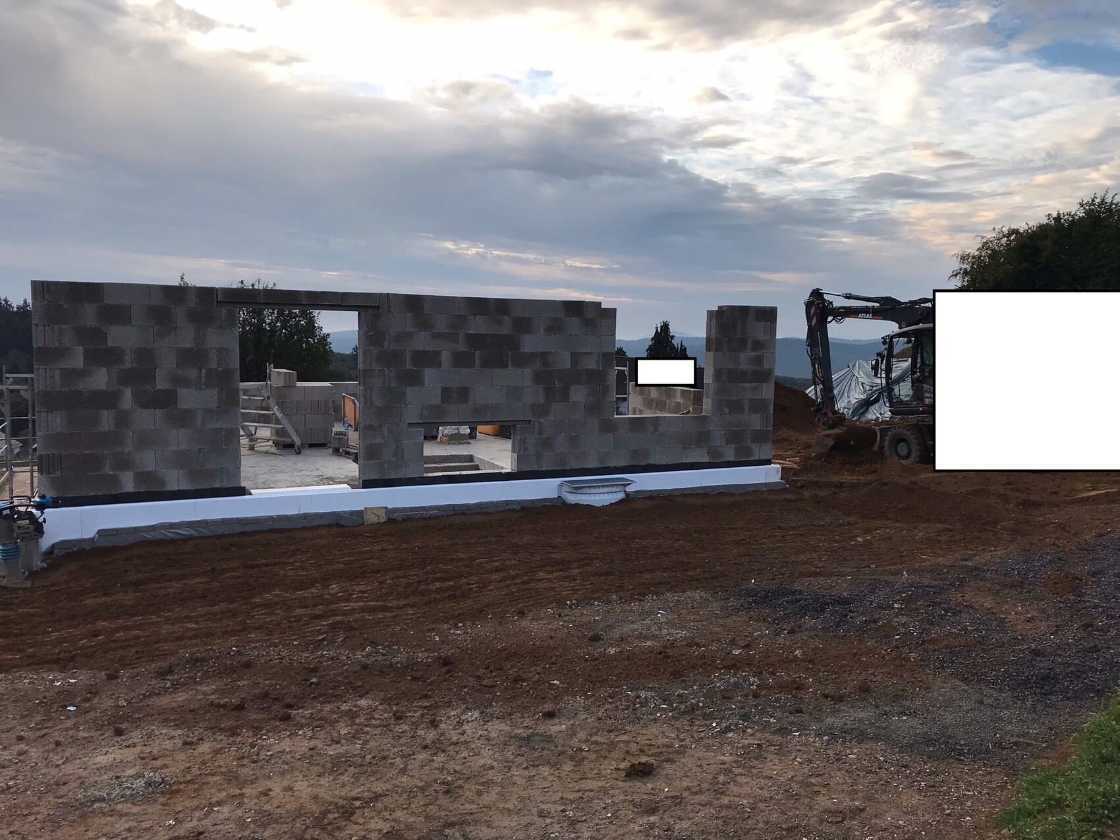
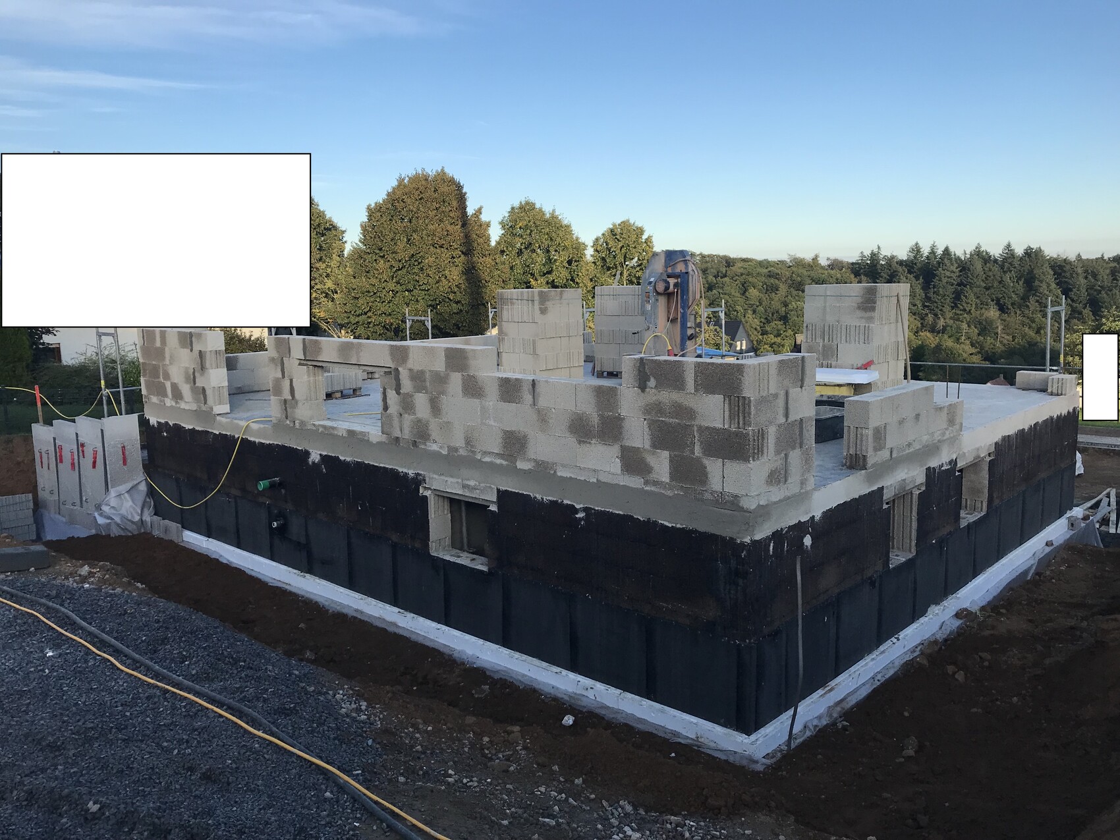
progress is going well. We are planning to have the roof installed by the end of this month :-)
Best regards
H
hanghaus20235 Oct 2023 12:54Keep it up. The weather couldn’t be better.

Similar topics