
ᐅ Single-family house, 177 m², without basement – hybrid construction in Baden-Württemberg
Created on: 22 Nov 2021 19:57
M
Malunga
Good evening everyone,
and many thanks in advance for all the valuable information that has already helped us a lot!
After many years (how time flies) of following this forum and some setbacks regarding land allocation and the market situation, we are now happy to have purchased a plot that will serve as the foundation for our happiness as a couple (at least for now).
We would like to present our project to you.
After finding a suitable architect who is working with us on a hybrid construction (ground floor in reinforced concrete / upper floor in solid wood or timber frame) following the Vorarlberg school approach, we have spent many months planning to create a house concept tailored entirely to our needs.
We are currently working on the building permit / planning permission documentation.
With this post, we want to share our project with you and perhaps offer some guidance to anyone planning something similar.
Regarding equipment and the final technical setup, we are quite conservative. So, KNX and other smart home systems are not under consideration.
Here are some key details:
Plot size approximately 760m2 (8,180 sq ft); partly in a flood zone
Region: Rems-Murr district
Living area: about 177m2 (1,905 sq ft) plus 50m2 (540 sq ft) additional space
Heating will be provided by district heating; photovoltaic system is still under review
Pure construction costs so far: €630,000 (net)
We look forward to a hopefully lively and constructive discussion.
Best regards
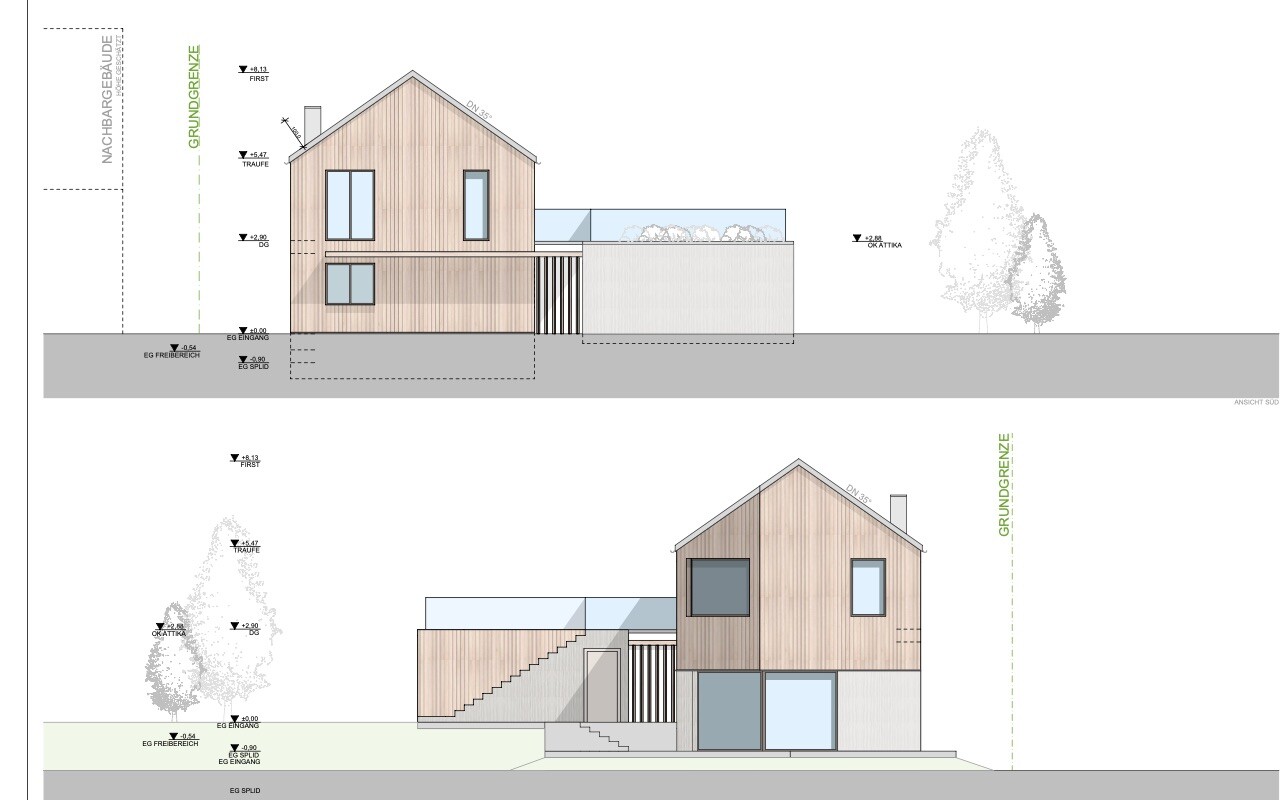
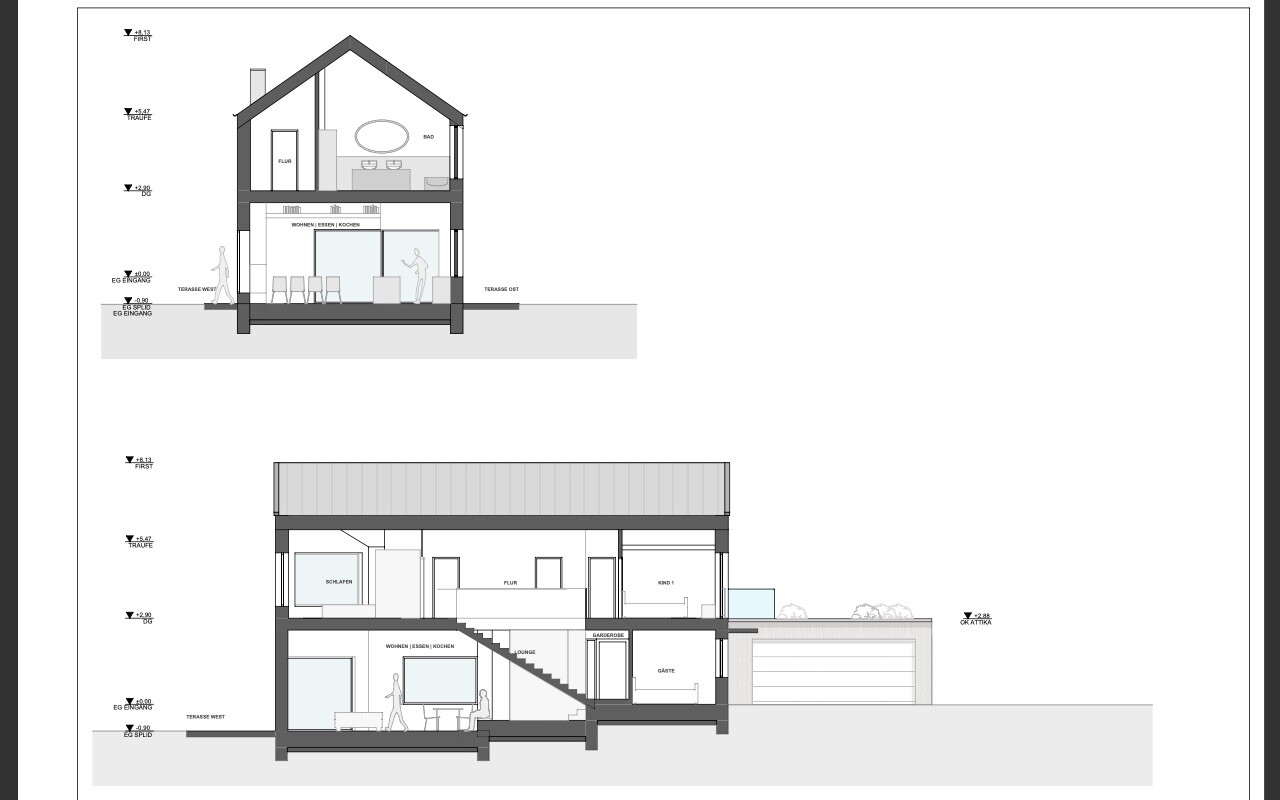
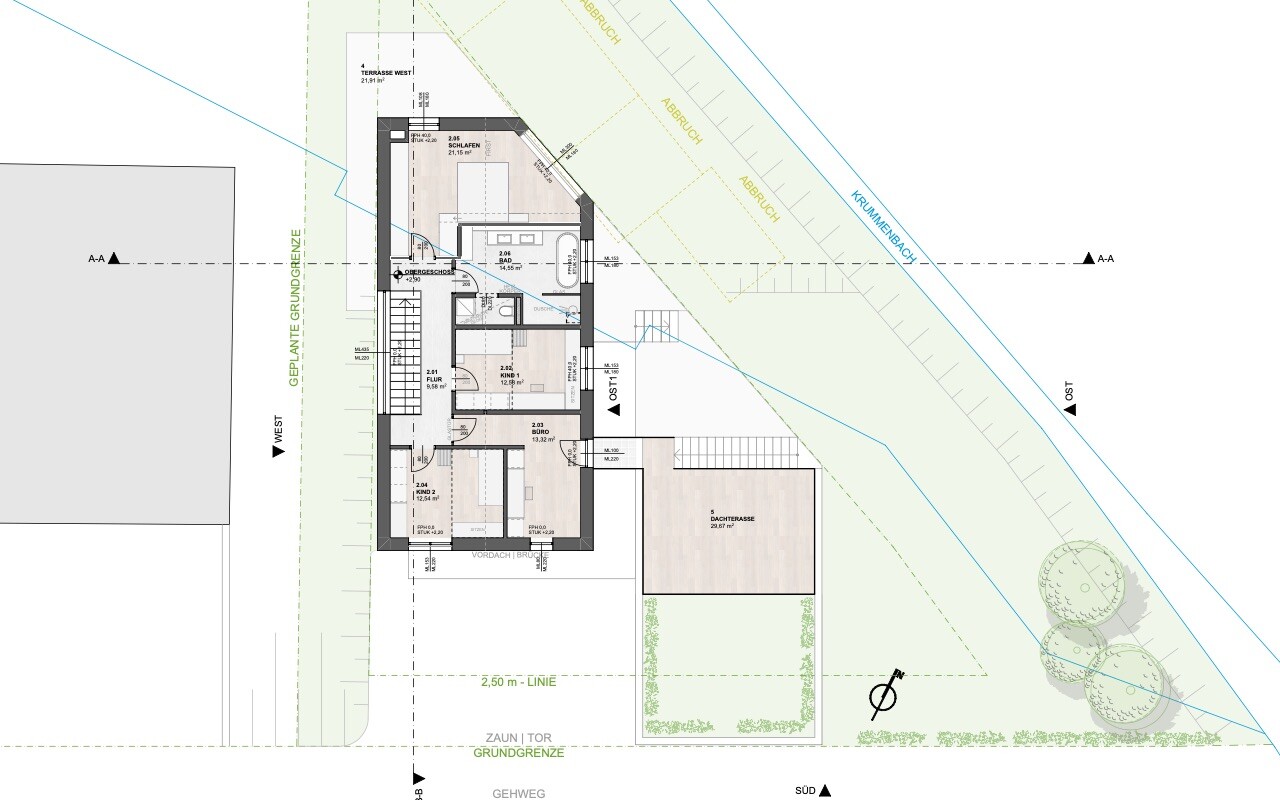
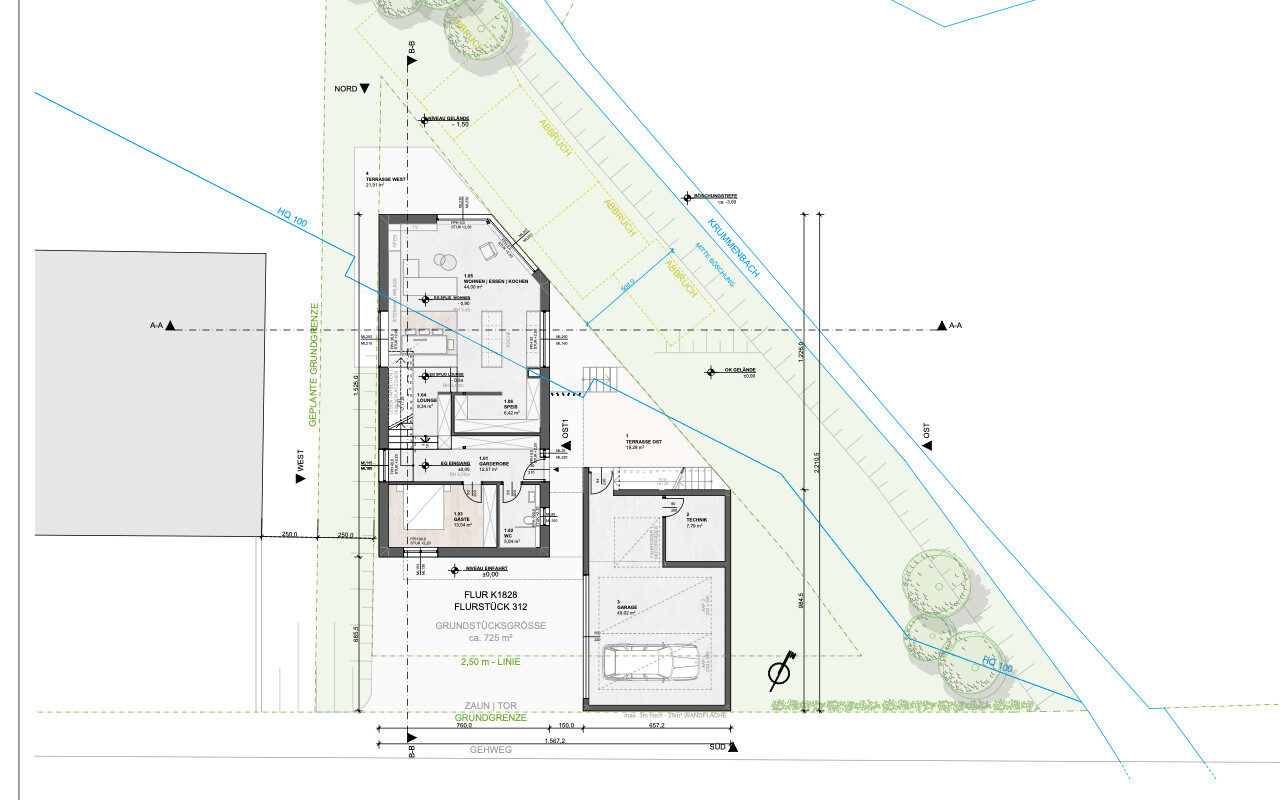
and many thanks in advance for all the valuable information that has already helped us a lot!
After many years (how time flies) of following this forum and some setbacks regarding land allocation and the market situation, we are now happy to have purchased a plot that will serve as the foundation for our happiness as a couple (at least for now).
We would like to present our project to you.
After finding a suitable architect who is working with us on a hybrid construction (ground floor in reinforced concrete / upper floor in solid wood or timber frame) following the Vorarlberg school approach, we have spent many months planning to create a house concept tailored entirely to our needs.
We are currently working on the building permit / planning permission documentation.
With this post, we want to share our project with you and perhaps offer some guidance to anyone planning something similar.
Regarding equipment and the final technical setup, we are quite conservative. So, KNX and other smart home systems are not under consideration.
Here are some key details:
Plot size approximately 760m2 (8,180 sq ft); partly in a flood zone
Region: Rems-Murr district
Living area: about 177m2 (1,905 sq ft) plus 50m2 (540 sq ft) additional space
Heating will be provided by district heating; photovoltaic system is still under review
Pure construction costs so far: €630,000 (net)
We look forward to a hopefully lively and constructive discussion.
Best regards
derdietmar schrieb:
Hello,
In the basement, you have floor-to-ceiling windows, and the black swelling tape is also visible in the picture. How do you connect them to the ceiling there? Is a trim strip going to be added?
Best regardsWe don’t have a basement; that is our living room.
It will be plastered and finished with a wooden reveal.
D
derdietmar4 Jun 2023 09:47Hello,
I am referring to the picture with the white windows and the skim-coated ceiling (it could also be the garage):
https://www.hausbau-forum.de/threads/efh-177m2-ohne-keller-hybridbau-in-bw.41901/page-10#lg=post-628928&slide=1
If the ceiling is not dropped, there will remain a gap at the top of the windows.
Best regards
I am referring to the picture with the white windows and the skim-coated ceiling (it could also be the garage):
https://www.hausbau-forum.de/threads/efh-177m2-ohne-keller-hybridbau-in-bw.41901/page-10#lg=post-628928&slide=1
If the ceiling is not dropped, there will remain a gap at the top of the windows.
Best regards
derdietmar schrieb:
Hello,
I mean the picture with the white windows and the skim-coated ceiling (could also be the garage):
https://www.hausbau-forum.de/threads/efh-177m2-ohne-keller-hybridbau-in-bw.41901/page-10#lg=post-628928&slide=1
If the ceiling is not dropped, the gap at the top of the windows remains.
Best regardsYes, exactly, that is the garage. There, the plasterer will still apply these "insulation strips" on both the outside and inside.
Hello everyone,
Not much is happening outside at the moment. However, the façade work will start in two weeks. Then the house will finally get its finished look.
Inside, the tilers, plasterers, and we are all busy. The red lime plaster will soon be finely applied, and the ceilings on the ground floor are getting painter’s fleece. Currently, we are still glazing the raw wooden ceilings (which takes forever with linseed oil!) and, at the same time, I am doing the electrical work.
The kitchen is scheduled to arrive in October, and moving in is planned for November. We are really happy that everything has gone so smoothly so far (apart from the small issues that almost every homeowner experiences).
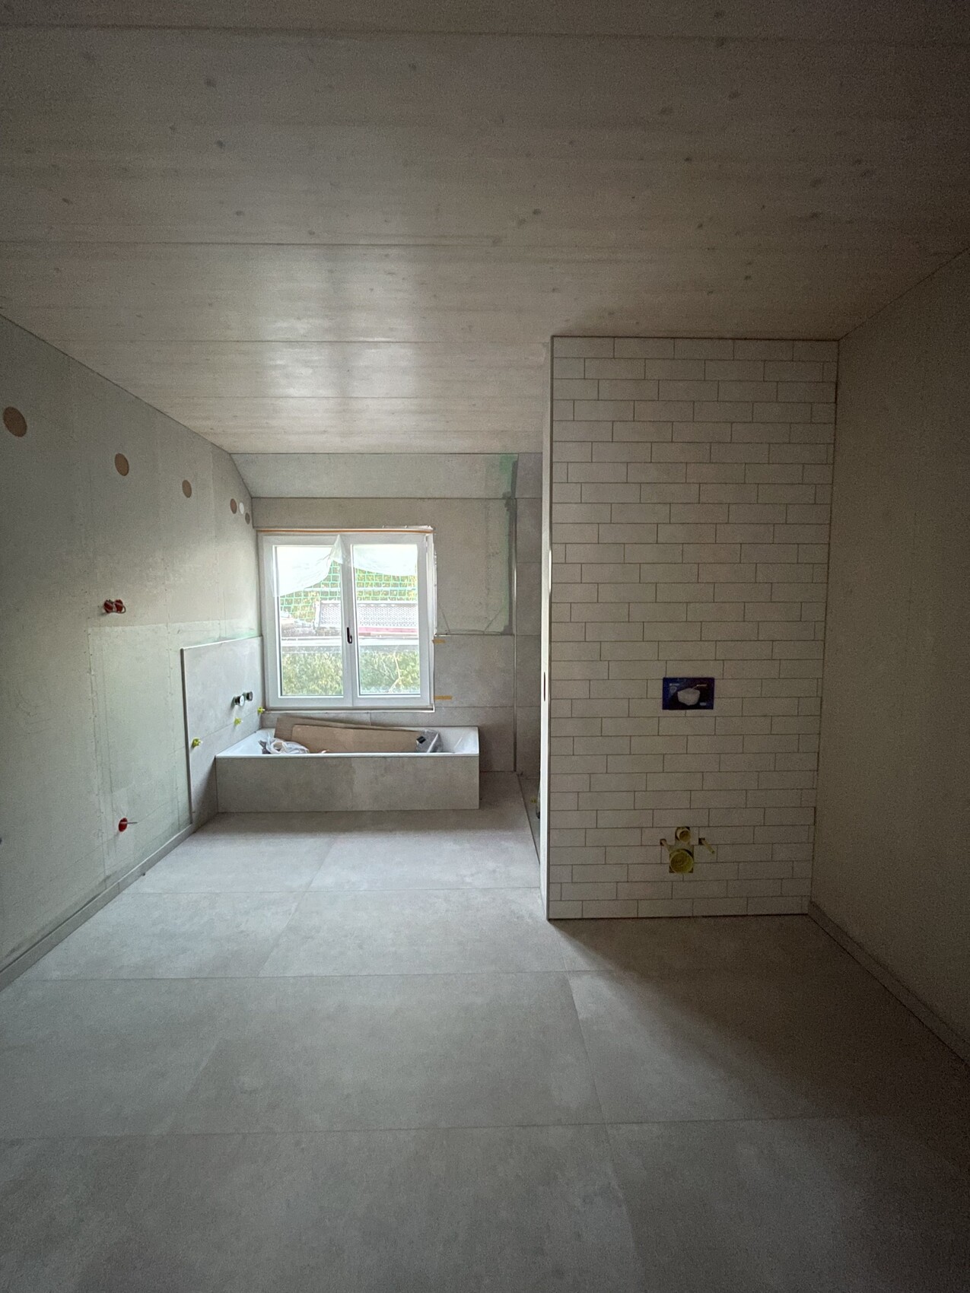

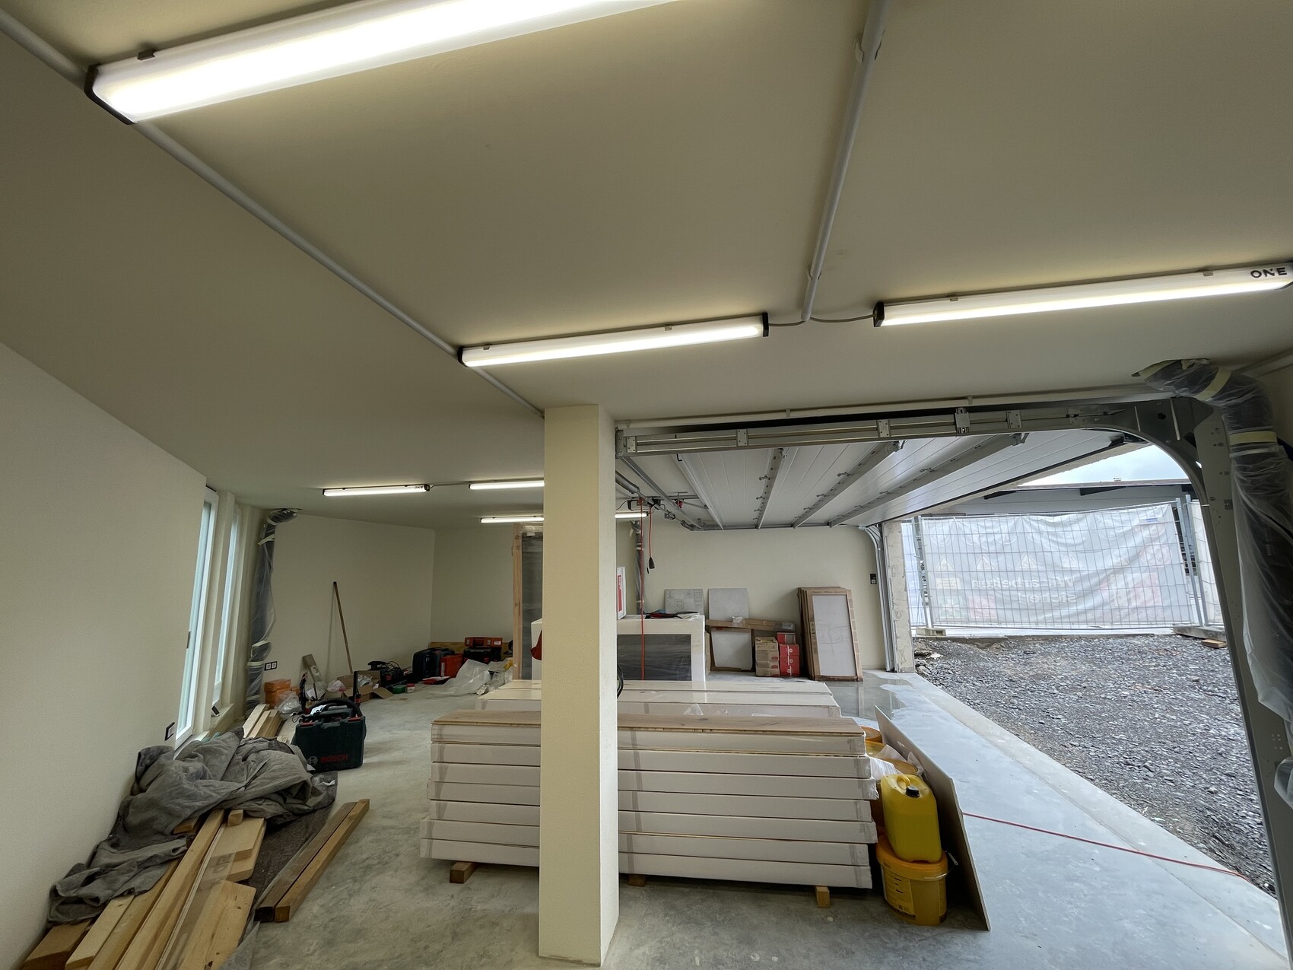
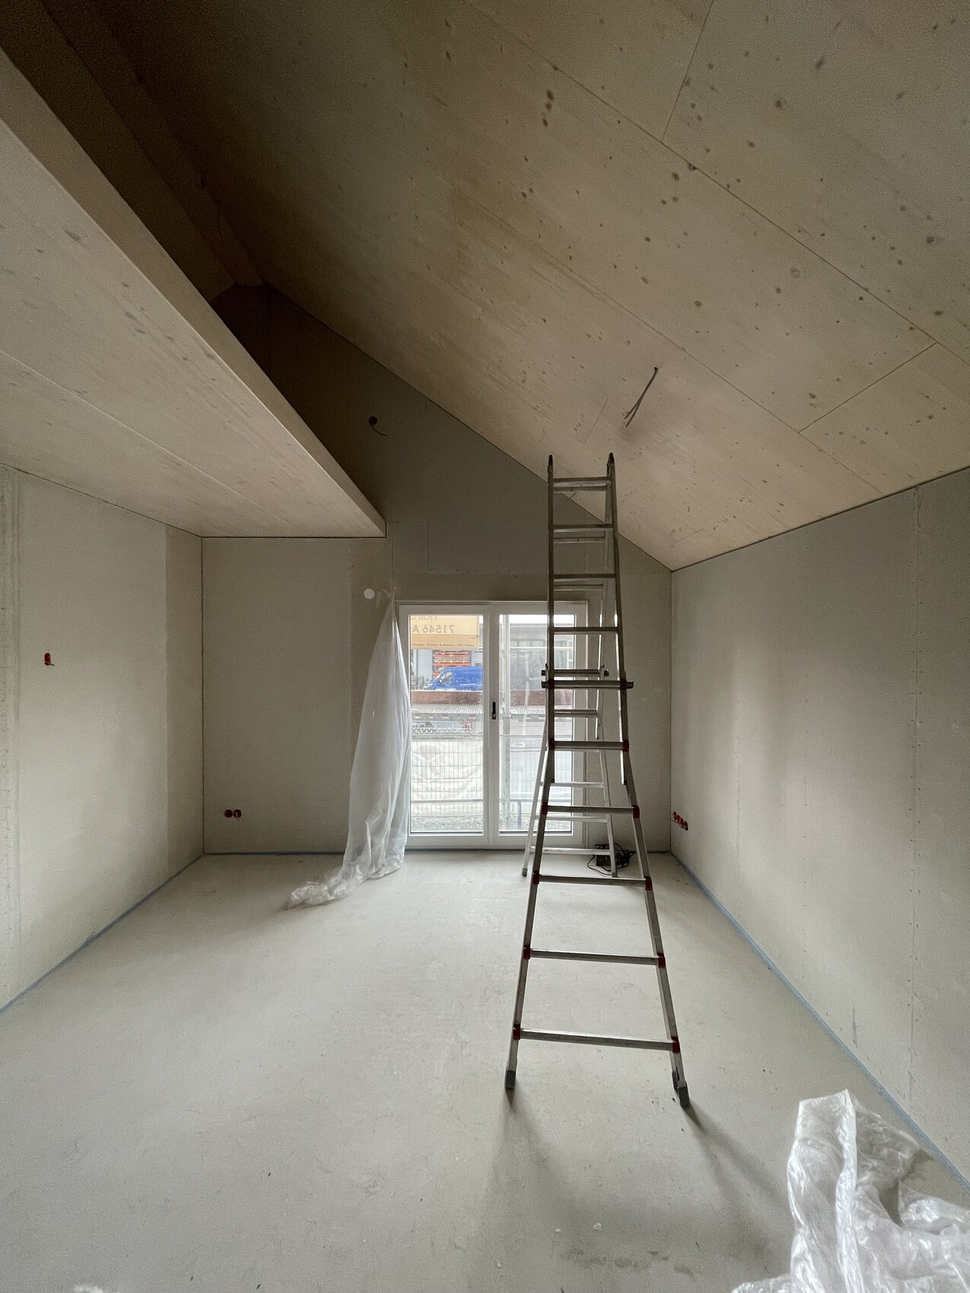
Not much is happening outside at the moment. However, the façade work will start in two weeks. Then the house will finally get its finished look.
Inside, the tilers, plasterers, and we are all busy. The red lime plaster will soon be finely applied, and the ceilings on the ground floor are getting painter’s fleece. Currently, we are still glazing the raw wooden ceilings (which takes forever with linseed oil!) and, at the same time, I am doing the electrical work.
The kitchen is scheduled to arrive in October, and moving in is planned for November. We are really happy that everything has gone so smoothly so far (apart from the small issues that almost every homeowner experiences).

Malunga schrieb:
... Currently, we are still applying a wood glaze to the raw wooden ceilings (takes forever in EL!) and at the same time, I am doing the electrical work.
...I feel like I’ve been transported back in time. We also mostly did the electrical work ourselves. However, we had the ceilings glazed by a professional. The painter masked everything off and set up a spray device, then applied the glaze twice. With about 240m² (2,583 sq ft) of ceiling area across 4 residential units, doing it ourselves was no longer feasible time-wise, and I found the quote acceptable at the time (€3400 including VAT for “masking, sanding, and applying two coats of ADLER Lignovit Interior UV 100”)
Similar topics