
ᐅ Single-family house, 177 m², without basement – hybrid construction in Baden-Württemberg
Created on: 22 Nov 2021 19:57
M
Malunga
Good evening everyone,
and many thanks in advance for all the valuable information that has already helped us a lot!
After many years (how time flies) of following this forum and some setbacks regarding land allocation and the market situation, we are now happy to have purchased a plot that will serve as the foundation for our happiness as a couple (at least for now).
We would like to present our project to you.
After finding a suitable architect who is working with us on a hybrid construction (ground floor in reinforced concrete / upper floor in solid wood or timber frame) following the Vorarlberg school approach, we have spent many months planning to create a house concept tailored entirely to our needs.
We are currently working on the building permit / planning permission documentation.
With this post, we want to share our project with you and perhaps offer some guidance to anyone planning something similar.
Regarding equipment and the final technical setup, we are quite conservative. So, KNX and other smart home systems are not under consideration.
Here are some key details:
Plot size approximately 760m2 (8,180 sq ft); partly in a flood zone
Region: Rems-Murr district
Living area: about 177m2 (1,905 sq ft) plus 50m2 (540 sq ft) additional space
Heating will be provided by district heating; photovoltaic system is still under review
Pure construction costs so far: €630,000 (net)
We look forward to a hopefully lively and constructive discussion.
Best regards
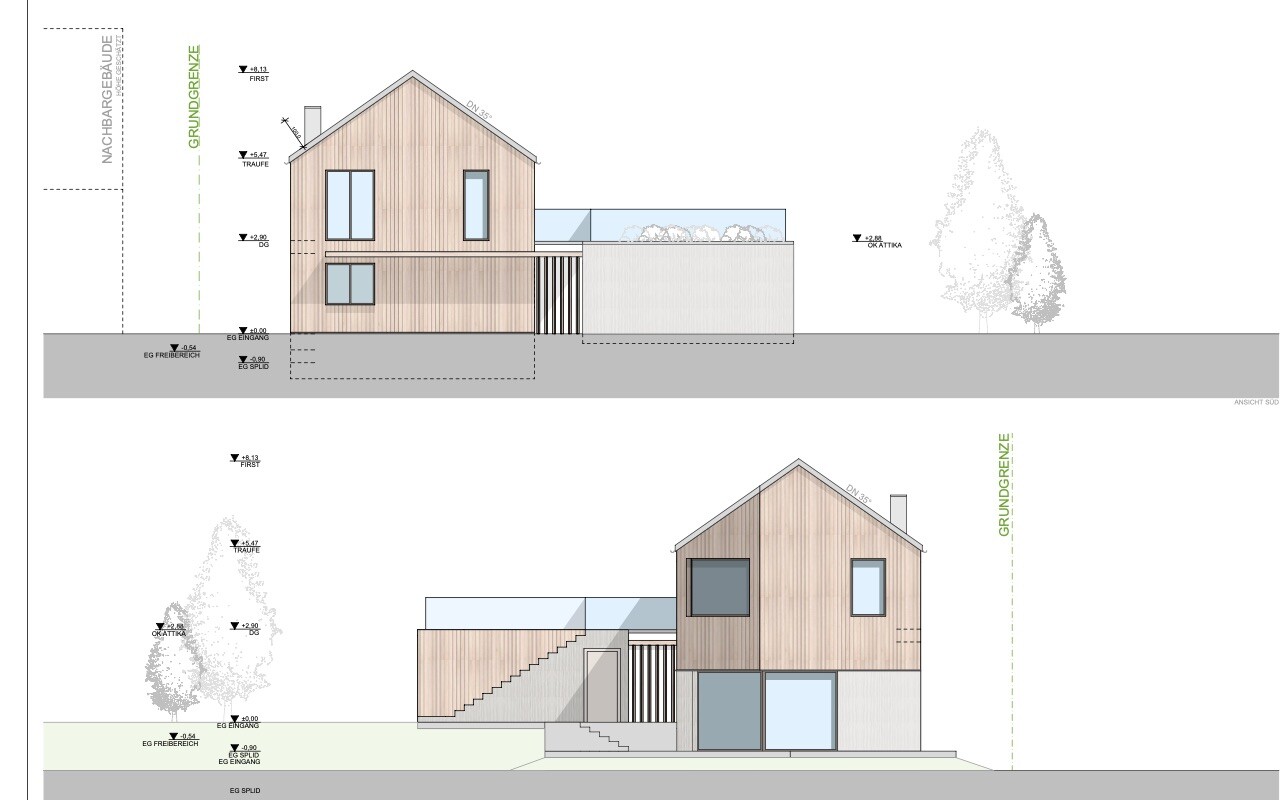
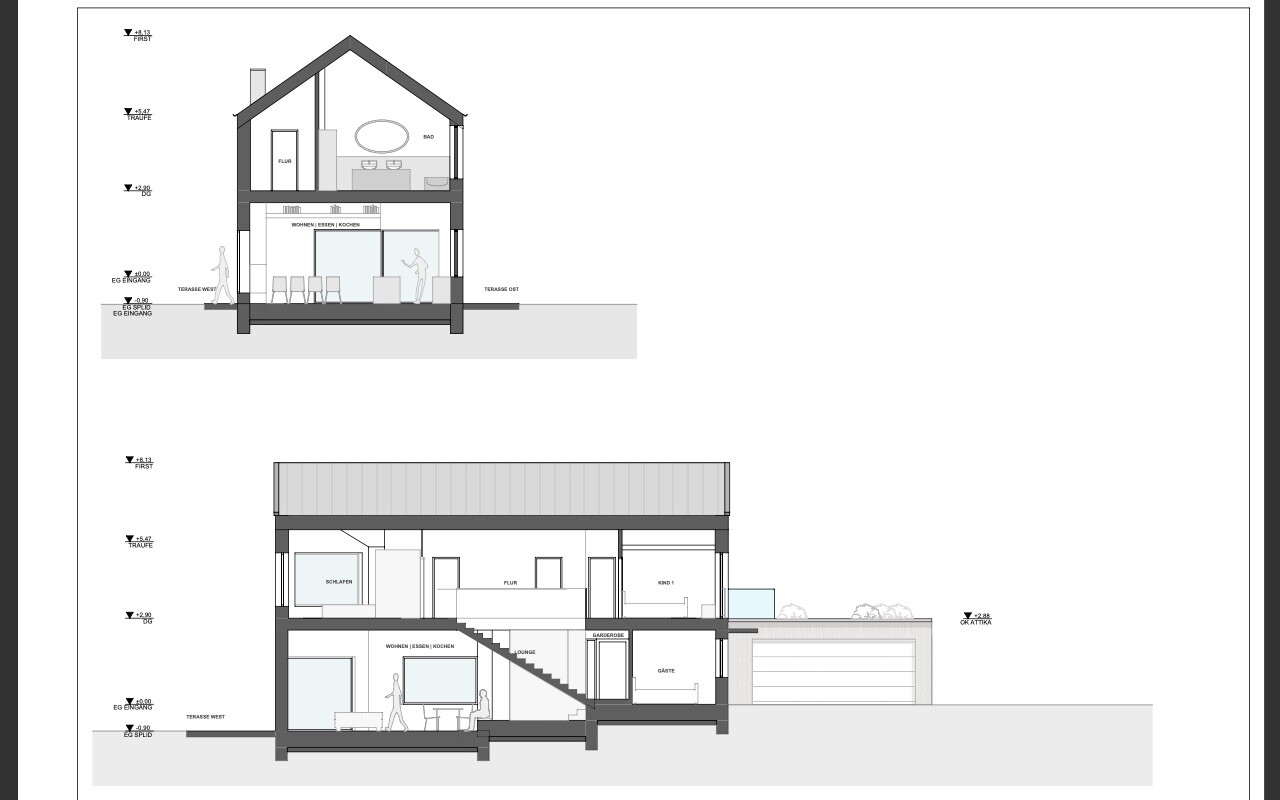
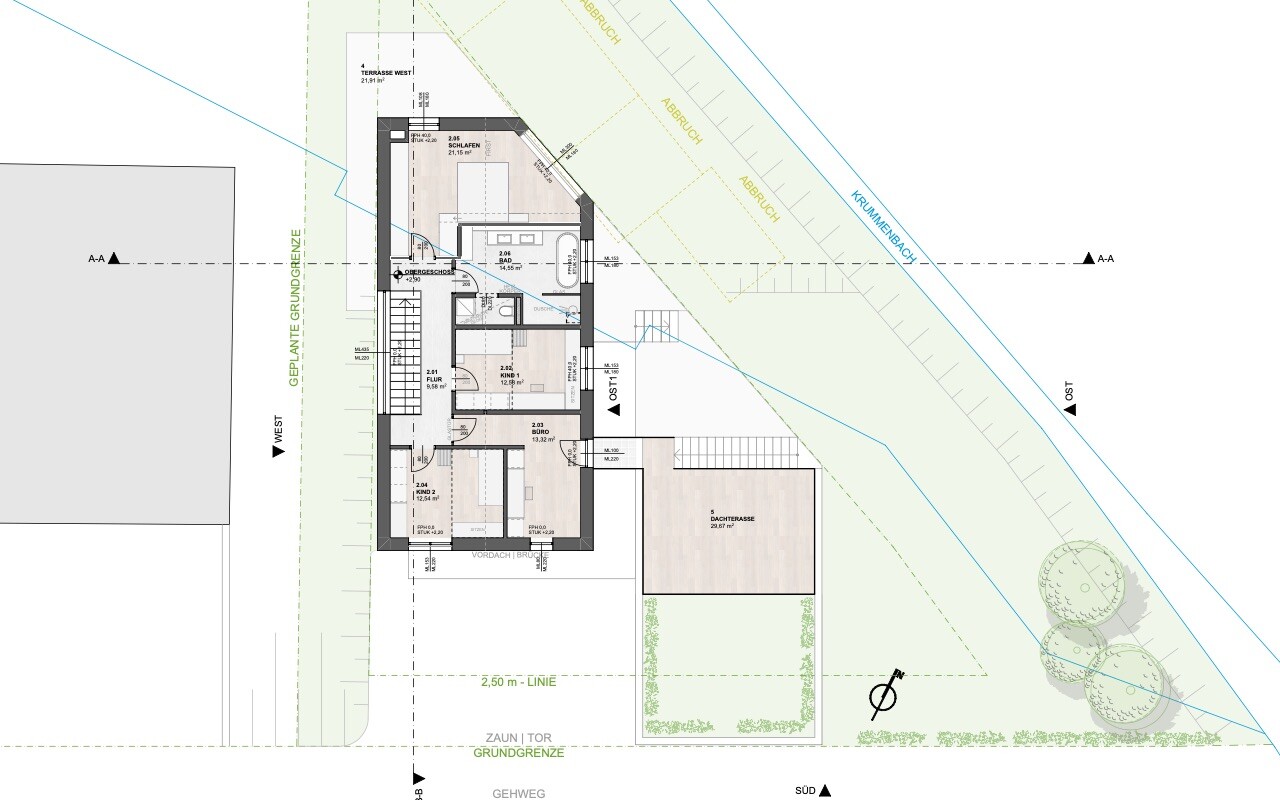
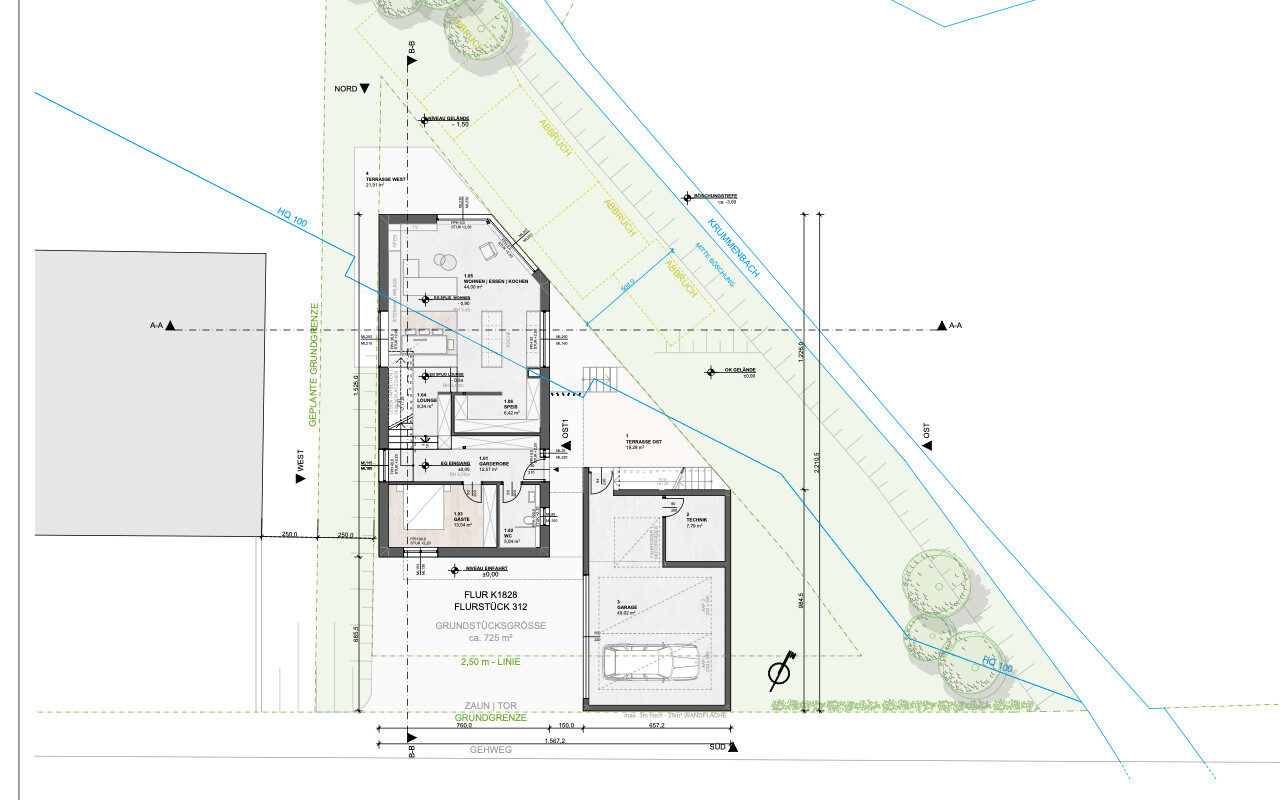
and many thanks in advance for all the valuable information that has already helped us a lot!
After many years (how time flies) of following this forum and some setbacks regarding land allocation and the market situation, we are now happy to have purchased a plot that will serve as the foundation for our happiness as a couple (at least for now).
We would like to present our project to you.
After finding a suitable architect who is working with us on a hybrid construction (ground floor in reinforced concrete / upper floor in solid wood or timber frame) following the Vorarlberg school approach, we have spent many months planning to create a house concept tailored entirely to our needs.
We are currently working on the building permit / planning permission documentation.
With this post, we want to share our project with you and perhaps offer some guidance to anyone planning something similar.
Regarding equipment and the final technical setup, we are quite conservative. So, KNX and other smart home systems are not under consideration.
Here are some key details:
Plot size approximately 760m2 (8,180 sq ft); partly in a flood zone
Region: Rems-Murr district
Living area: about 177m2 (1,905 sq ft) plus 50m2 (540 sq ft) additional space
Heating will be provided by district heating; photovoltaic system is still under review
Pure construction costs so far: €630,000 (net)
We look forward to a hopefully lively and constructive discussion.
Best regards
Tom1978 schrieb:
Just read the post carefully. They have purchased a plot of land that is intended to serve as the foundation for happiness together (for now). It could, of course, also be a father or mother plus child. But since it is for the time being, having children in the above-mentioned setup is difficult. I tend to overlook the last three lines of a long narrative paragraph 😉
I’m surprised it’s so quiet here. From my perspective as a client, the upper floor isn’t really well designed: "kids’ rooms," office access, sleeping area access.
On the ground floor, the couch is way too close to the kitchen island for my taste.
The kitchen and pantry are as large as the living area, so the dining space is clearly too small.
On the ground floor, the couch is way too close to the kitchen island for my taste.
The kitchen and pantry are as large as the living area, so the dining space is clearly too small.
driver55 schrieb:
I’m surprised it’s so quiet here.Because a real discussion is not really wanted. It is "only" a presentation of a building project. The original poster often complains in general about criticism being given even though it is not wanted. And here: see the subforum where it is posted. (And yes... the oversized pantry blocks a lot and takes up valuable square meters (square feet). I also don’t really understand how the suspended freezer room works...)
Feel free to criticize, of course!
I appreciate any discussion that helps us make progress.
Currently, we are reducing the size of several areas (pantry and removal of the office) due to a 34% cost increase.
This will likely resolve the mentioned issues on its own 😉
I think we will be able to provide updated planning documents next week!
But please, go ahead with suggestions 🙂
Edit:
The utility room will probably move to the ground floor between the guest room and the restroom, as the garage section will be omitted (which is also a cost-related decision).
I appreciate any discussion that helps us make progress.
Currently, we are reducing the size of several areas (pantry and removal of the office) due to a 34% cost increase.
This will likely resolve the mentioned issues on its own 😉
I think we will be able to provide updated planning documents next week!
But please, go ahead with suggestions 🙂
Edit:
The utility room will probably move to the ground floor between the guest room and the restroom, as the garage section will be omitted (which is also a cost-related decision).

Malunga schrieb:
Currently, we are reducing several areas (pantry and removing the office) due to the 34% cost increase. That is even more than what @Pinkiponk mentioned (and raises questions about further details). If adjustments of this scale are to be compensated for accordingly, it will also have to affect the room layout.
https://www.instagram.com/11antgmxde/
https://www.linkedin.com/company/bauen-jetzt/
Malunga schrieb:
Of course, feel free to criticize!
I appreciate any discussion that helps us move forward.
Currently, we are reducing various areas (pantry and removal of the office) due to a 34% cost increase.
This will likely resolve the mentioned criticisms by itself 😉
I think we will be able to provide new planning documents next week!
But please, send your suggestions 🙂 11ant schrieb:
That’s even more than what @Pinkiponk mentioned (which raises questions about further details). If adjustments are to compensate at this scale, it will inevitably affect the overall spatial layout as well. Exactly, we are reducing/compensating through various measures.
- The garage building will initially only be planned/submitted
- The main house will be reduced by about 15–17 m2 (160–183 sq ft)
Unfortunately, we cannot fully offset such a cost explosion.