
ᐅ Single-family house, 177 m², without basement – hybrid construction in Baden-Württemberg
Created on: 22 Nov 2021 19:57
M
Malunga
Good evening everyone,
and many thanks in advance for all the valuable information that has already helped us a lot!
After many years (how time flies) of following this forum and some setbacks regarding land allocation and the market situation, we are now happy to have purchased a plot that will serve as the foundation for our happiness as a couple (at least for now).
We would like to present our project to you.
After finding a suitable architect who is working with us on a hybrid construction (ground floor in reinforced concrete / upper floor in solid wood or timber frame) following the Vorarlberg school approach, we have spent many months planning to create a house concept tailored entirely to our needs.
We are currently working on the building permit / planning permission documentation.
With this post, we want to share our project with you and perhaps offer some guidance to anyone planning something similar.
Regarding equipment and the final technical setup, we are quite conservative. So, KNX and other smart home systems are not under consideration.
Here are some key details:
Plot size approximately 760m2 (8,180 sq ft); partly in a flood zone
Region: Rems-Murr district
Living area: about 177m2 (1,905 sq ft) plus 50m2 (540 sq ft) additional space
Heating will be provided by district heating; photovoltaic system is still under review
Pure construction costs so far: €630,000 (net)
We look forward to a hopefully lively and constructive discussion.
Best regards
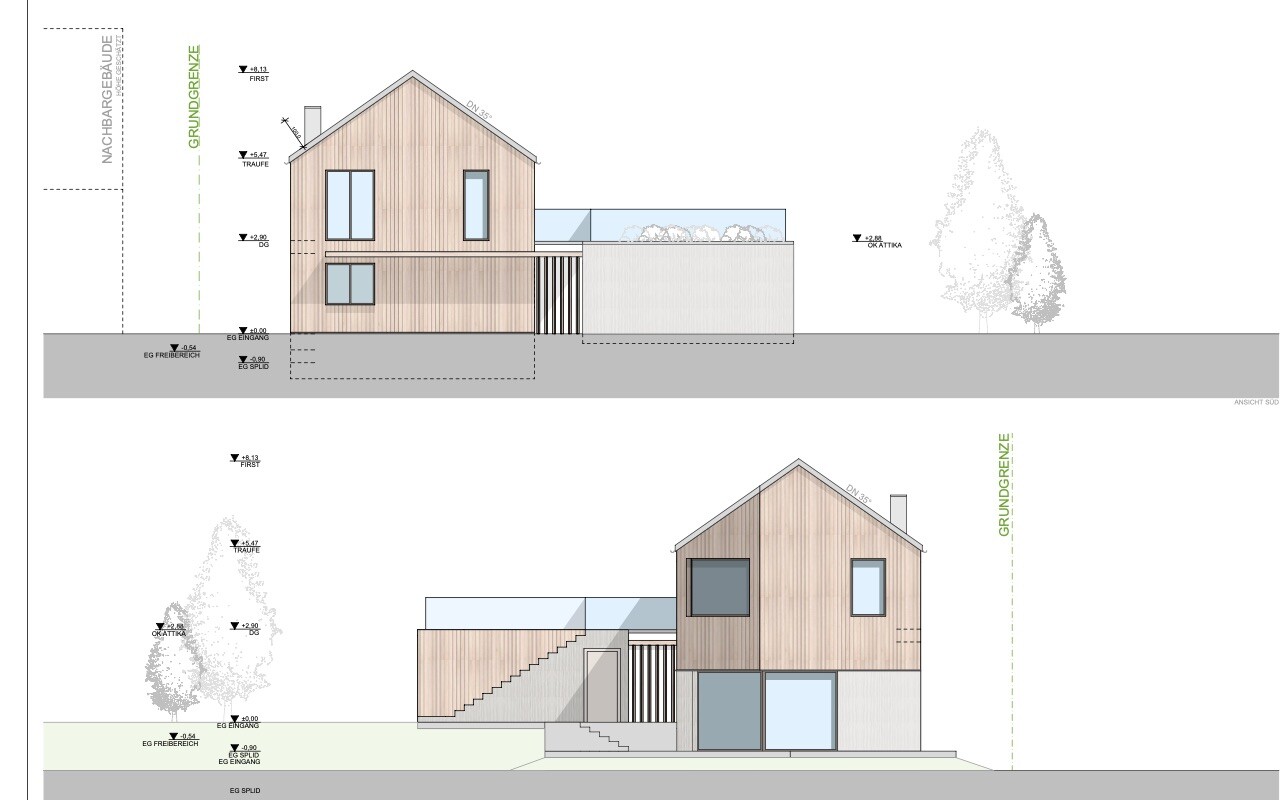
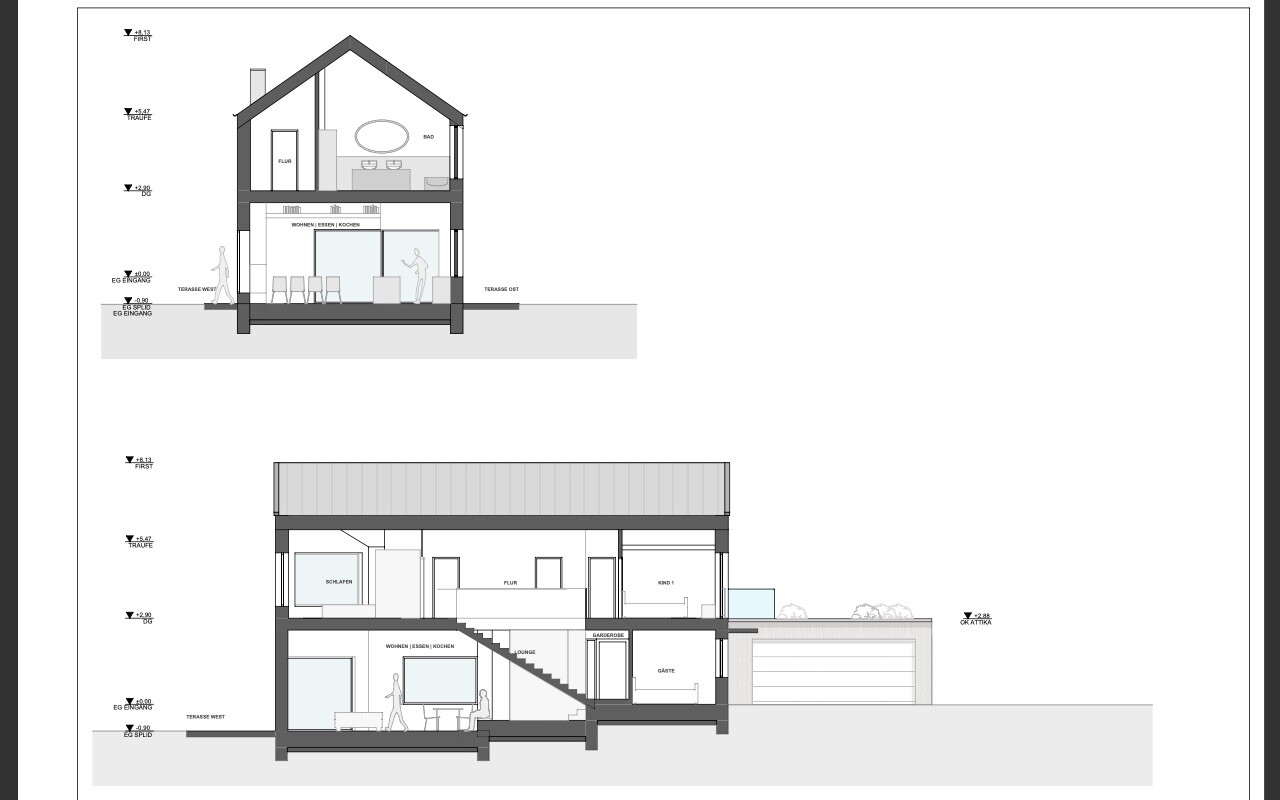
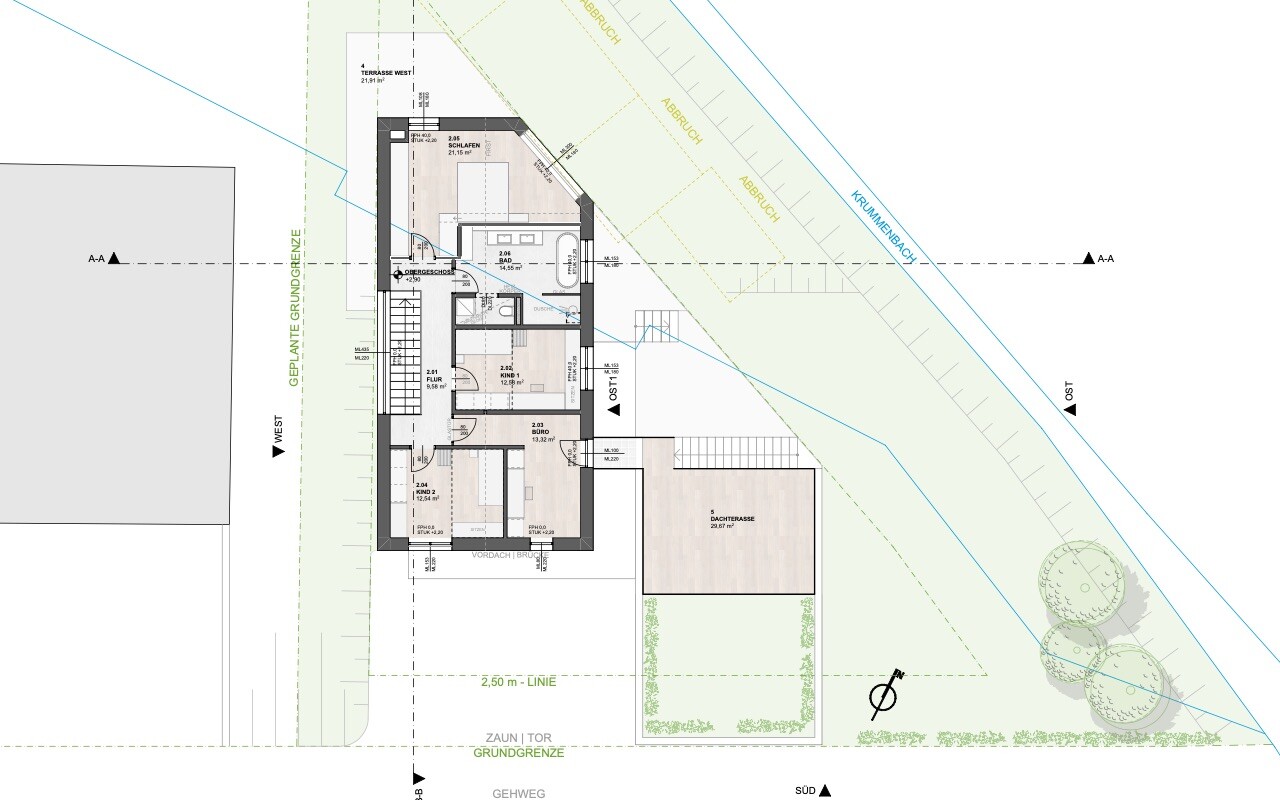
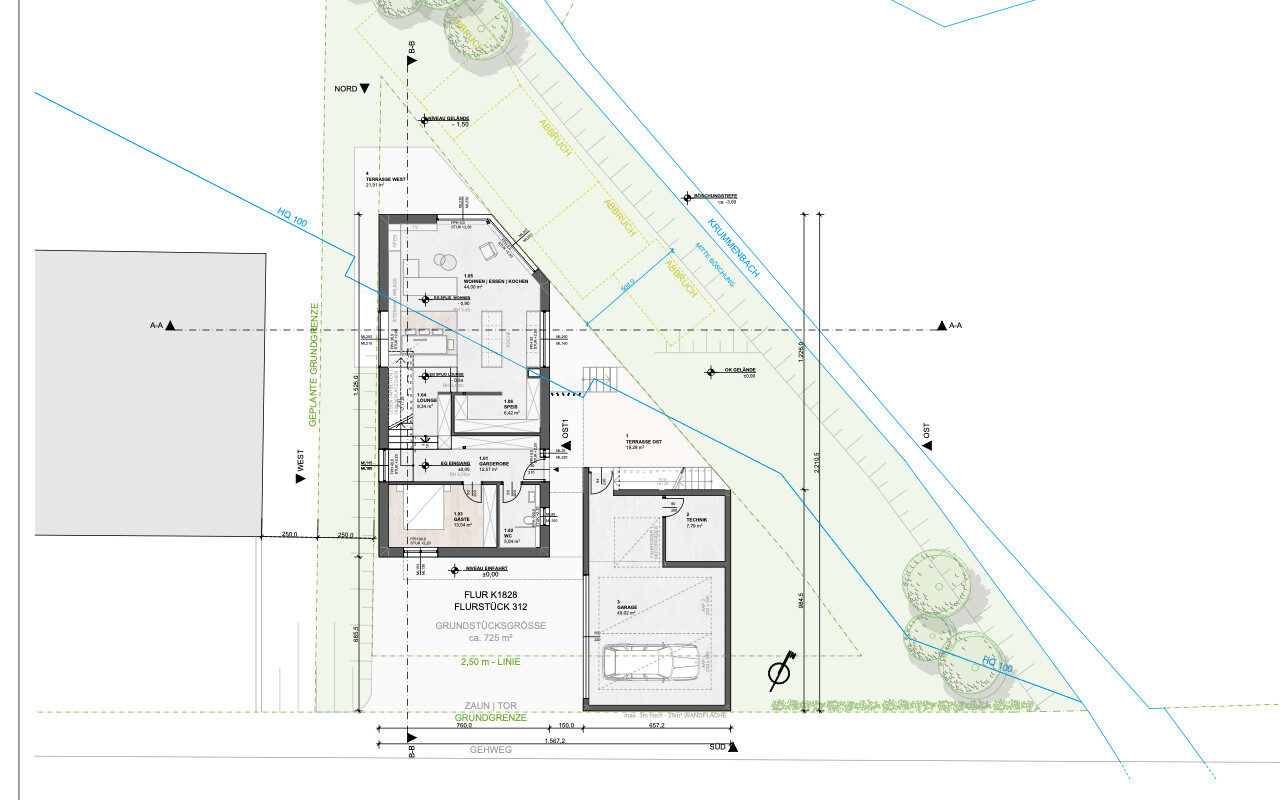
and many thanks in advance for all the valuable information that has already helped us a lot!
After many years (how time flies) of following this forum and some setbacks regarding land allocation and the market situation, we are now happy to have purchased a plot that will serve as the foundation for our happiness as a couple (at least for now).
We would like to present our project to you.
After finding a suitable architect who is working with us on a hybrid construction (ground floor in reinforced concrete / upper floor in solid wood or timber frame) following the Vorarlberg school approach, we have spent many months planning to create a house concept tailored entirely to our needs.
We are currently working on the building permit / planning permission documentation.
With this post, we want to share our project with you and perhaps offer some guidance to anyone planning something similar.
Regarding equipment and the final technical setup, we are quite conservative. So, KNX and other smart home systems are not under consideration.
Here are some key details:
Plot size approximately 760m2 (8,180 sq ft); partly in a flood zone
Region: Rems-Murr district
Living area: about 177m2 (1,905 sq ft) plus 50m2 (540 sq ft) additional space
Heating will be provided by district heating; photovoltaic system is still under review
Pure construction costs so far: €630,000 (net)
We look forward to a hopefully lively and constructive discussion.
Best regards
P
Pinkiponk27 Nov 2021 17:23Malunga schrieb:
... due to the 34% cost increase.Would you like to share more about how the 34% cost increase occurred in the following threadhttps://www.hausbau-forum.de/threads/baukosten-gehen-aktuell-durch-die-decke.38976/page-260
As mentioned, our price increase was initially 21.4%, which was later reduced to 15.4%. We had to make some difficult cutbacks.
I must point out that a direct comparison is not possible, as the construction project was partially modified between the offer preparation and the estimate.
However, when broken down to the square meter, the above-mentioned increase can be observed without any change in quality.
However, when broken down to the square meter, the above-mentioned increase can be observed without any change in quality.

Malunga schrieb:
Of course, I have to mention that a direct comparison is not possible, as the construction project was partially changed between the quotation and the estimate.So the previously assumed price was still hypothetical and based on a flat plot of land?https://www.instagram.com/11antgmxde/
https://www.linkedin.com/company/bauen-jetzt/
ypg schrieb:
Because a discussion is not really wanted. It is "just" a presentation of a construction project. I read it differently here!
Malunga schrieb:
We are already looking forward to a hopefully lively and not too heated discussion. At 34% over the pain threshold, in my opinion, you almost have to completely redesign. Just reducing square meters definitely won't help.
driver55 schrieb:
I read that differently here! I specifically asked because this is a different forum.
ypg schrieb:
What exactly do you want to discuss? And this was the response (somewhat hidden)
Additionally, there is no completed questionnaire.
11ant schrieb:
So, the previously estimated price was still hypothetical and based on a flat plot of land?No, the offer was based on our spatial requirements reduced to the reference value valid at that time. Our building has only increased slightly in size.