
ᐅ Single-family house, 177 m², without basement – hybrid construction in Baden-Württemberg
Created on: 22 Nov 2021 19:57
M
Malunga
Good evening everyone,
and many thanks in advance for all the valuable information that has already helped us a lot!
After many years (how time flies) of following this forum and some setbacks regarding land allocation and the market situation, we are now happy to have purchased a plot that will serve as the foundation for our happiness as a couple (at least for now).
We would like to present our project to you.
After finding a suitable architect who is working with us on a hybrid construction (ground floor in reinforced concrete / upper floor in solid wood or timber frame) following the Vorarlberg school approach, we have spent many months planning to create a house concept tailored entirely to our needs.
We are currently working on the building permit / planning permission documentation.
With this post, we want to share our project with you and perhaps offer some guidance to anyone planning something similar.
Regarding equipment and the final technical setup, we are quite conservative. So, KNX and other smart home systems are not under consideration.
Here are some key details:
Plot size approximately 760m2 (8,180 sq ft); partly in a flood zone
Region: Rems-Murr district
Living area: about 177m2 (1,905 sq ft) plus 50m2 (540 sq ft) additional space
Heating will be provided by district heating; photovoltaic system is still under review
Pure construction costs so far: €630,000 (net)
We look forward to a hopefully lively and constructive discussion.
Best regards
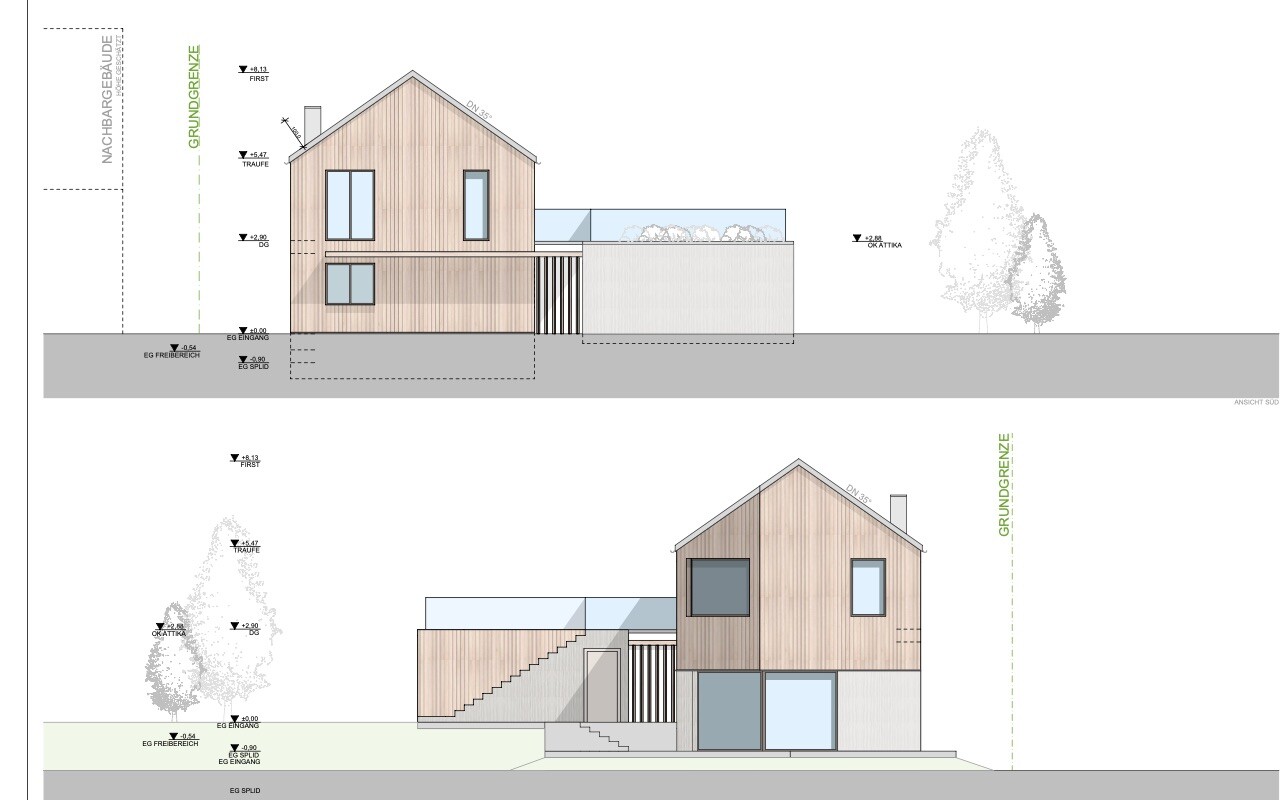
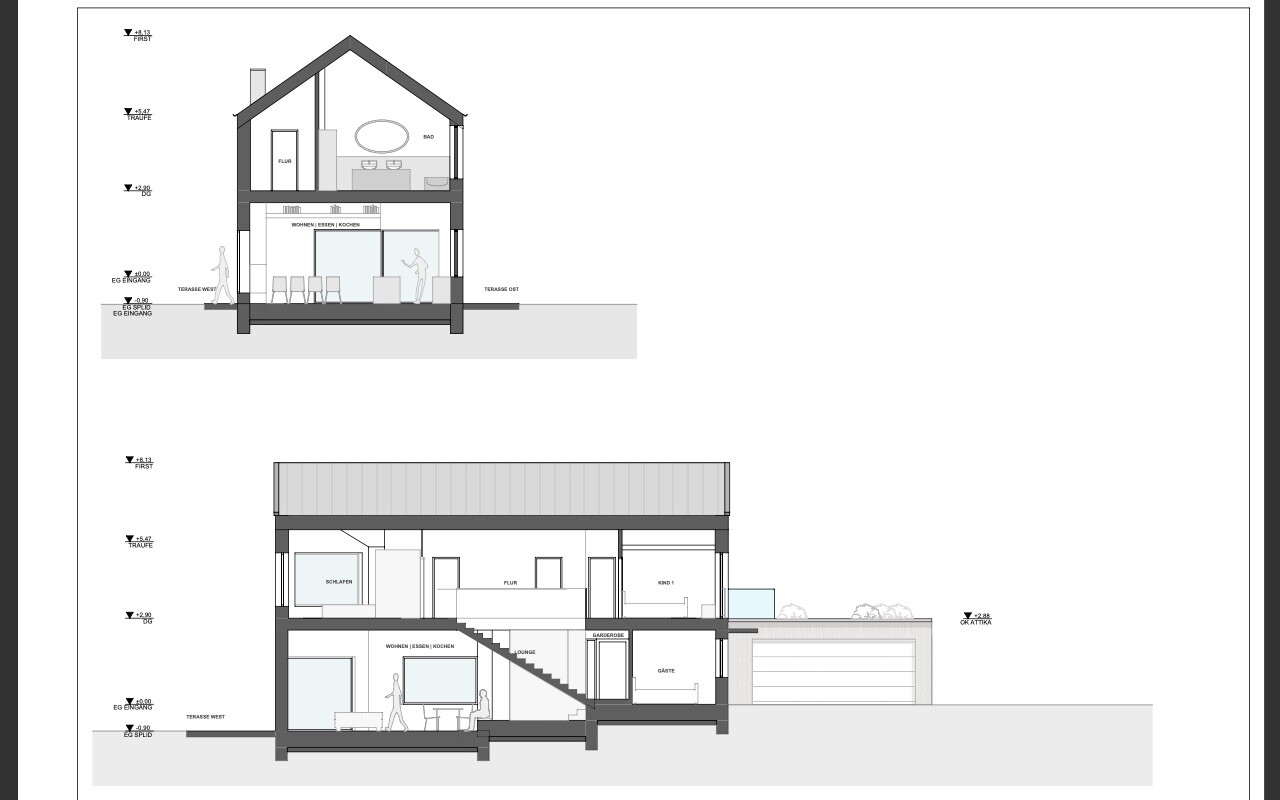
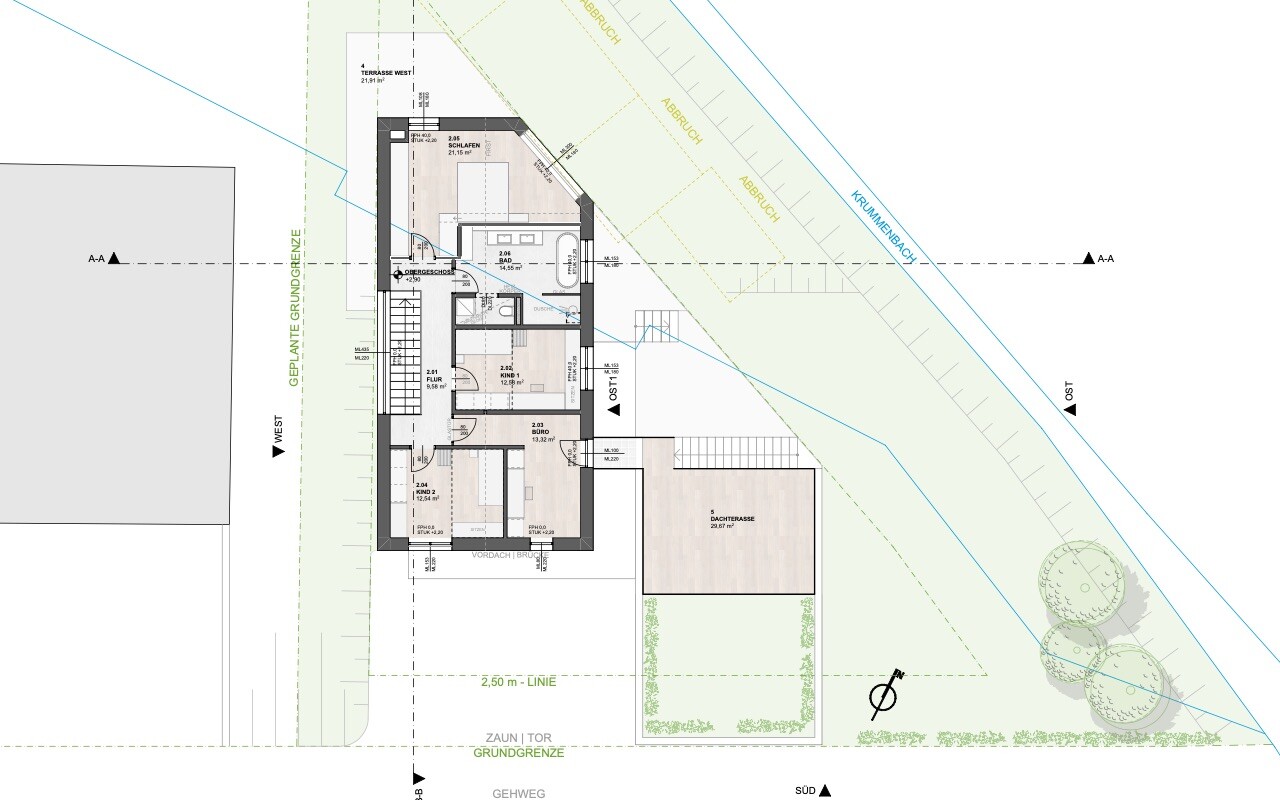
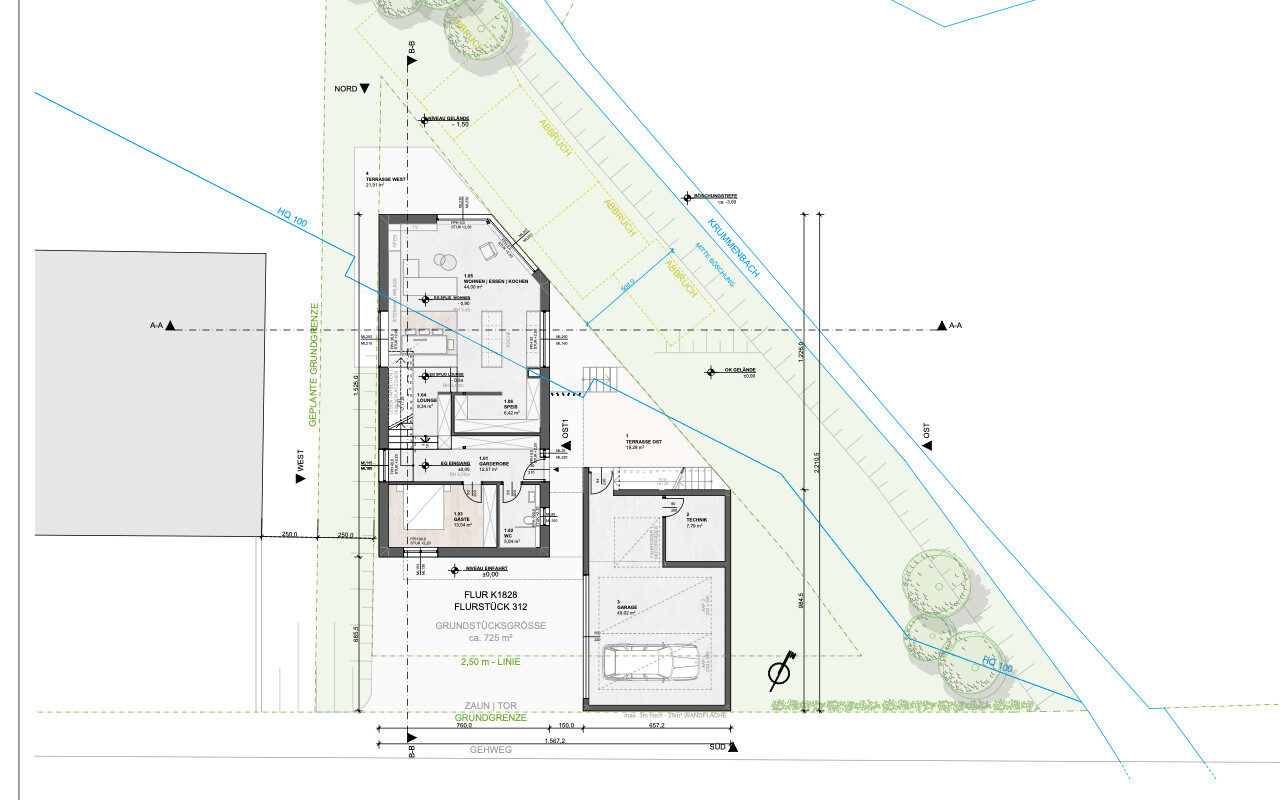
and many thanks in advance for all the valuable information that has already helped us a lot!
After many years (how time flies) of following this forum and some setbacks regarding land allocation and the market situation, we are now happy to have purchased a plot that will serve as the foundation for our happiness as a couple (at least for now).
We would like to present our project to you.
After finding a suitable architect who is working with us on a hybrid construction (ground floor in reinforced concrete / upper floor in solid wood or timber frame) following the Vorarlberg school approach, we have spent many months planning to create a house concept tailored entirely to our needs.
We are currently working on the building permit / planning permission documentation.
With this post, we want to share our project with you and perhaps offer some guidance to anyone planning something similar.
Regarding equipment and the final technical setup, we are quite conservative. So, KNX and other smart home systems are not under consideration.
Here are some key details:
Plot size approximately 760m2 (8,180 sq ft); partly in a flood zone
Region: Rems-Murr district
Living area: about 177m2 (1,905 sq ft) plus 50m2 (540 sq ft) additional space
Heating will be provided by district heating; photovoltaic system is still under review
Pure construction costs so far: €630,000 (net)
We look forward to a hopefully lively and constructive discussion.
Best regards
H
hanghaus20232 Apr 2023 09:51Congratulations. How was the topping-out ceremony?
hanghaus2023 schrieb:
Congratulations. How was the topping-out ceremony?It’s next Thursday 🙂Unfortunately, we couldn’t do it earlier.
There will be almost 40 people attending; we are very excited!
Making quick progress!
The topping-out ceremony was a lot of fun and very enjoyable; bricks are already laid; electrical work on the ground floor is almost finished.
On Monday, the photovoltaic system will be installed, and the façade on the upper floor will be done by the end of next week.
Plasterers will soon start working on the garage first.
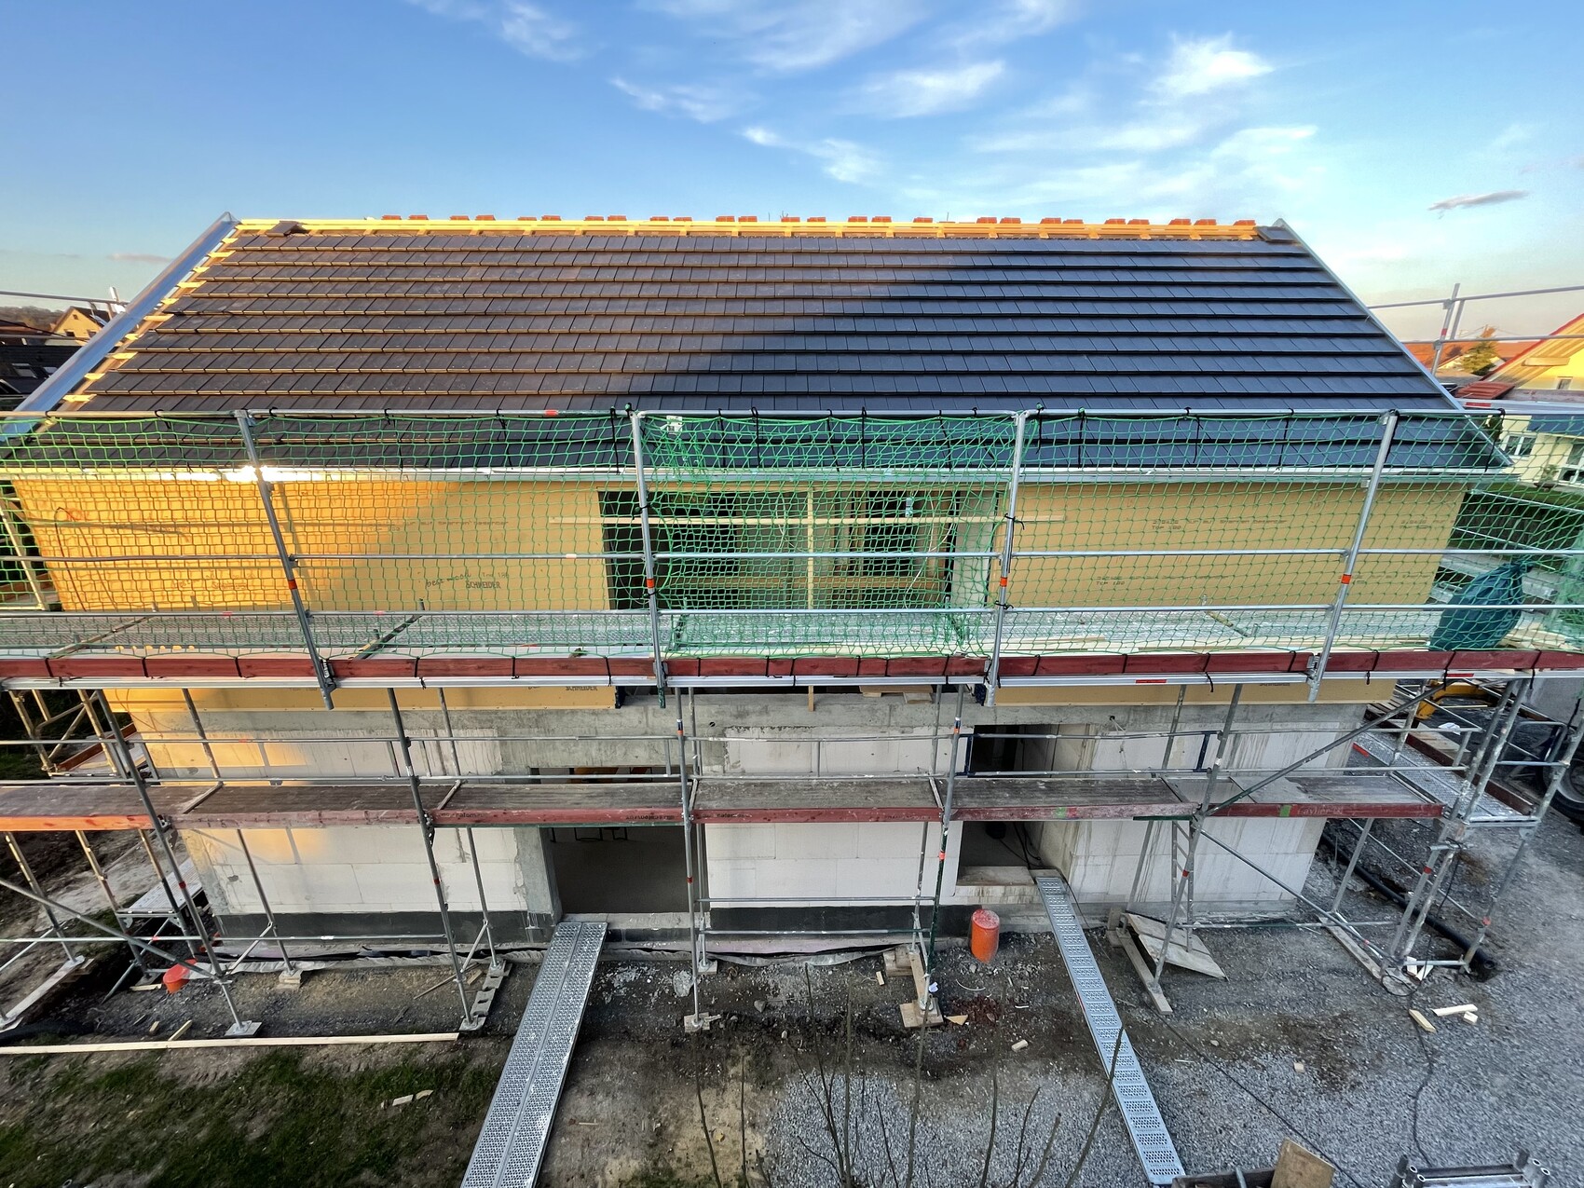
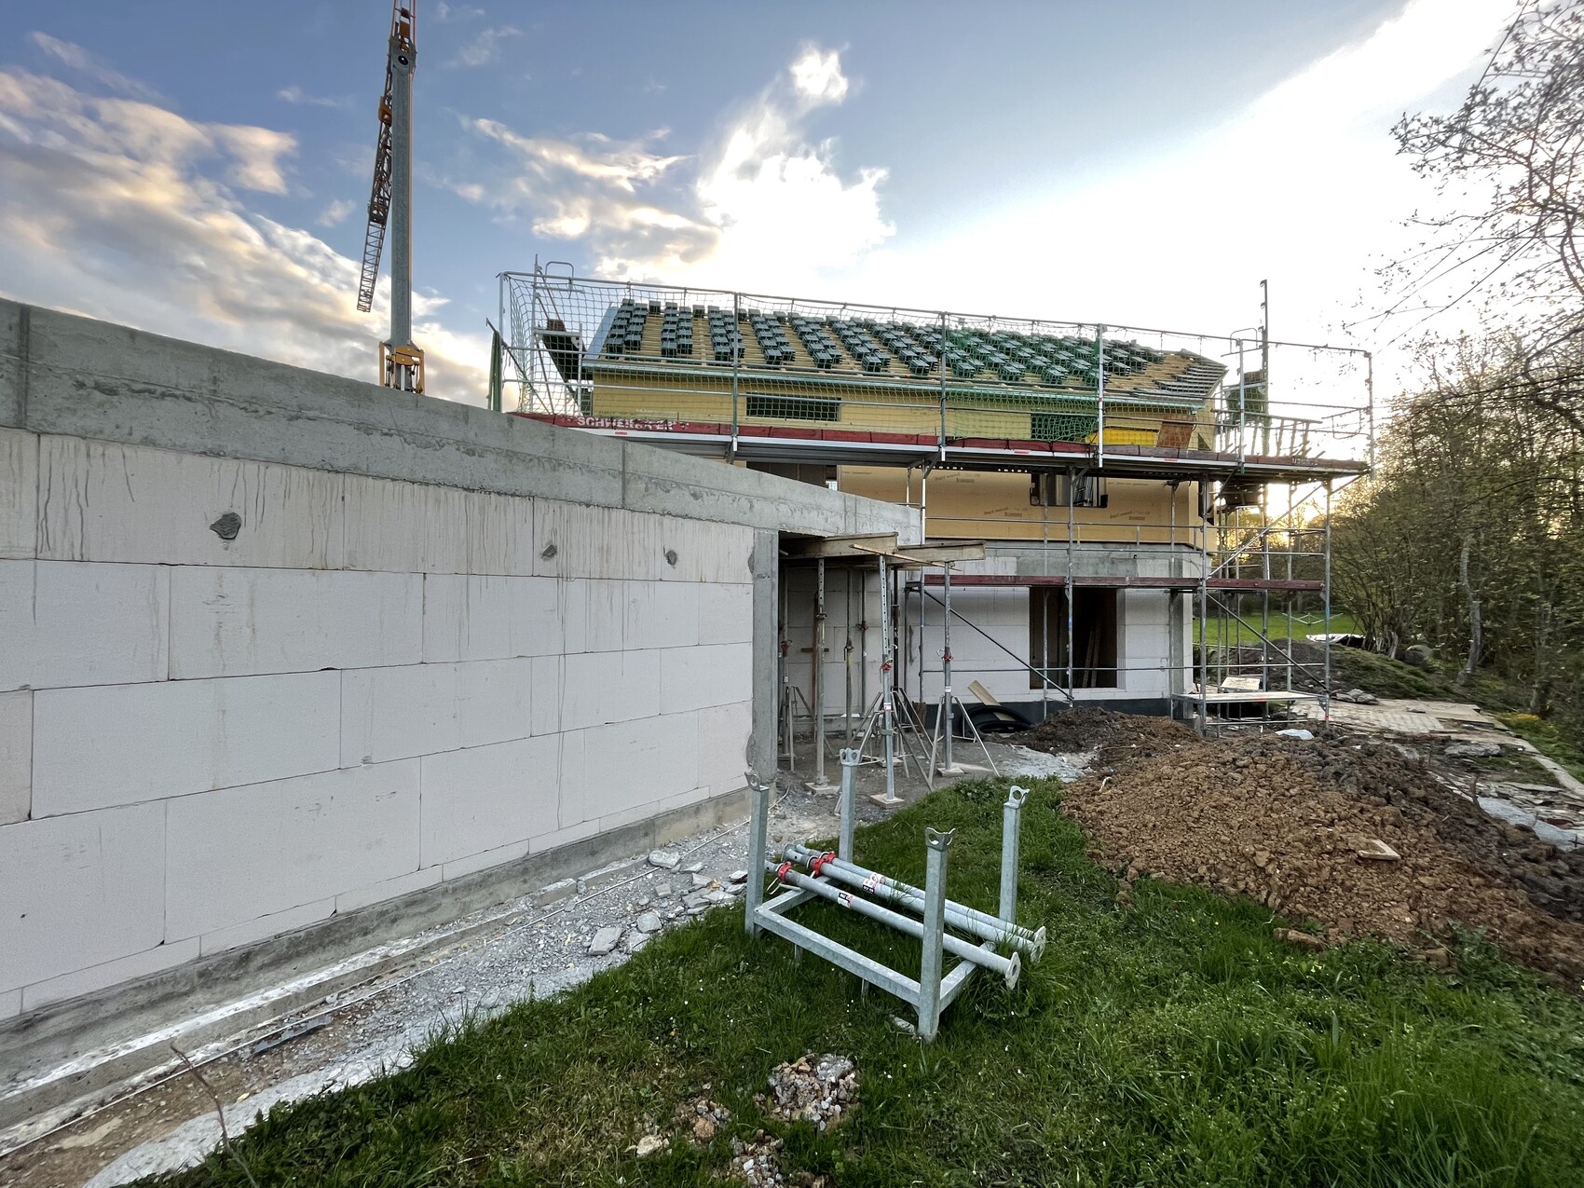
The topping-out ceremony was a lot of fun and very enjoyable; bricks are already laid; electrical work on the ground floor is almost finished.
On Monday, the photovoltaic system will be installed, and the façade on the upper floor will be done by the end of next week.
Plasterers will soon start working on the garage first.
H
hanghaus202310 May 2023 10:48Too bad there are no more pictures? I really liked them.