
ᐅ Single-family house, 177 m², without basement – hybrid construction in Baden-Württemberg
Created on: 22 Nov 2021 19:57
M
Malunga
Good evening everyone,
and many thanks in advance for all the valuable information that has already helped us a lot!
After many years (how time flies) of following this forum and some setbacks regarding land allocation and the market situation, we are now happy to have purchased a plot that will serve as the foundation for our happiness as a couple (at least for now).
We would like to present our project to you.
After finding a suitable architect who is working with us on a hybrid construction (ground floor in reinforced concrete / upper floor in solid wood or timber frame) following the Vorarlberg school approach, we have spent many months planning to create a house concept tailored entirely to our needs.
We are currently working on the building permit / planning permission documentation.
With this post, we want to share our project with you and perhaps offer some guidance to anyone planning something similar.
Regarding equipment and the final technical setup, we are quite conservative. So, KNX and other smart home systems are not under consideration.
Here are some key details:
Plot size approximately 760m2 (8,180 sq ft); partly in a flood zone
Region: Rems-Murr district
Living area: about 177m2 (1,905 sq ft) plus 50m2 (540 sq ft) additional space
Heating will be provided by district heating; photovoltaic system is still under review
Pure construction costs so far: €630,000 (net)
We look forward to a hopefully lively and constructive discussion.
Best regards
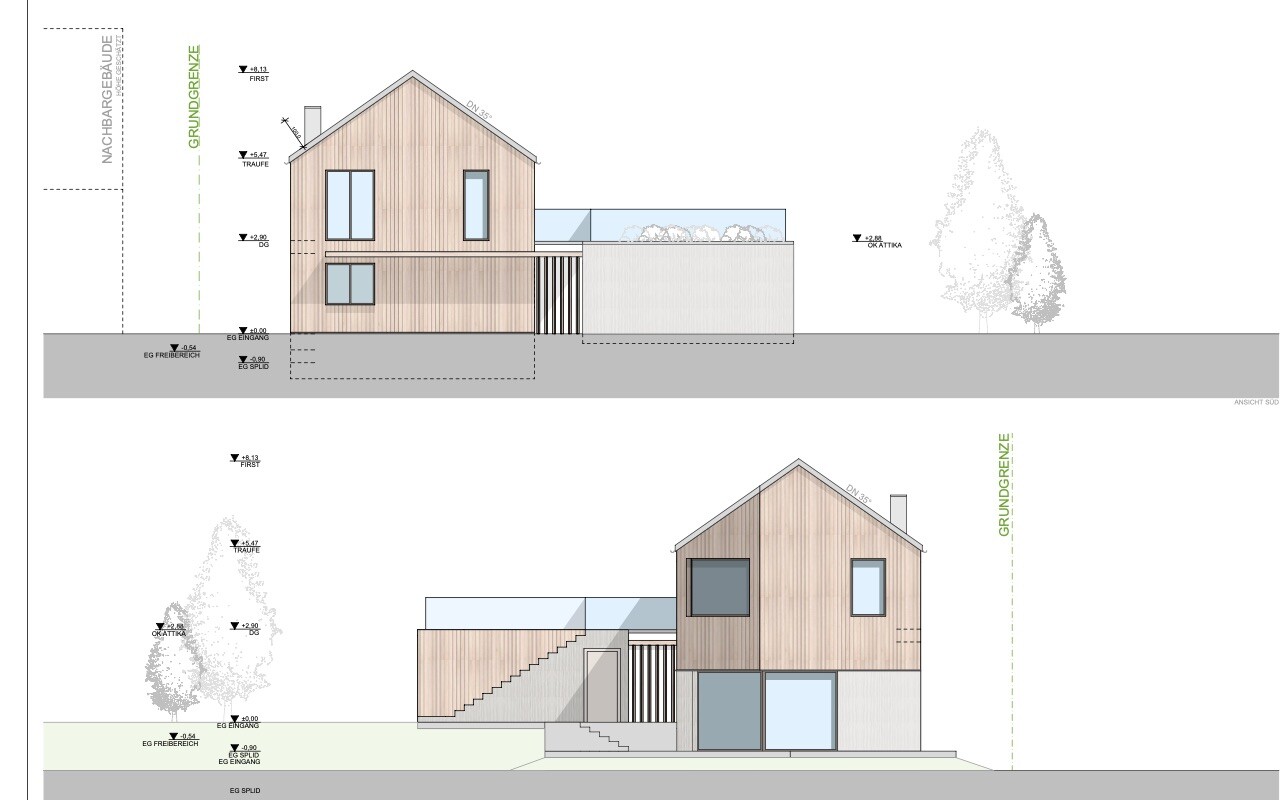
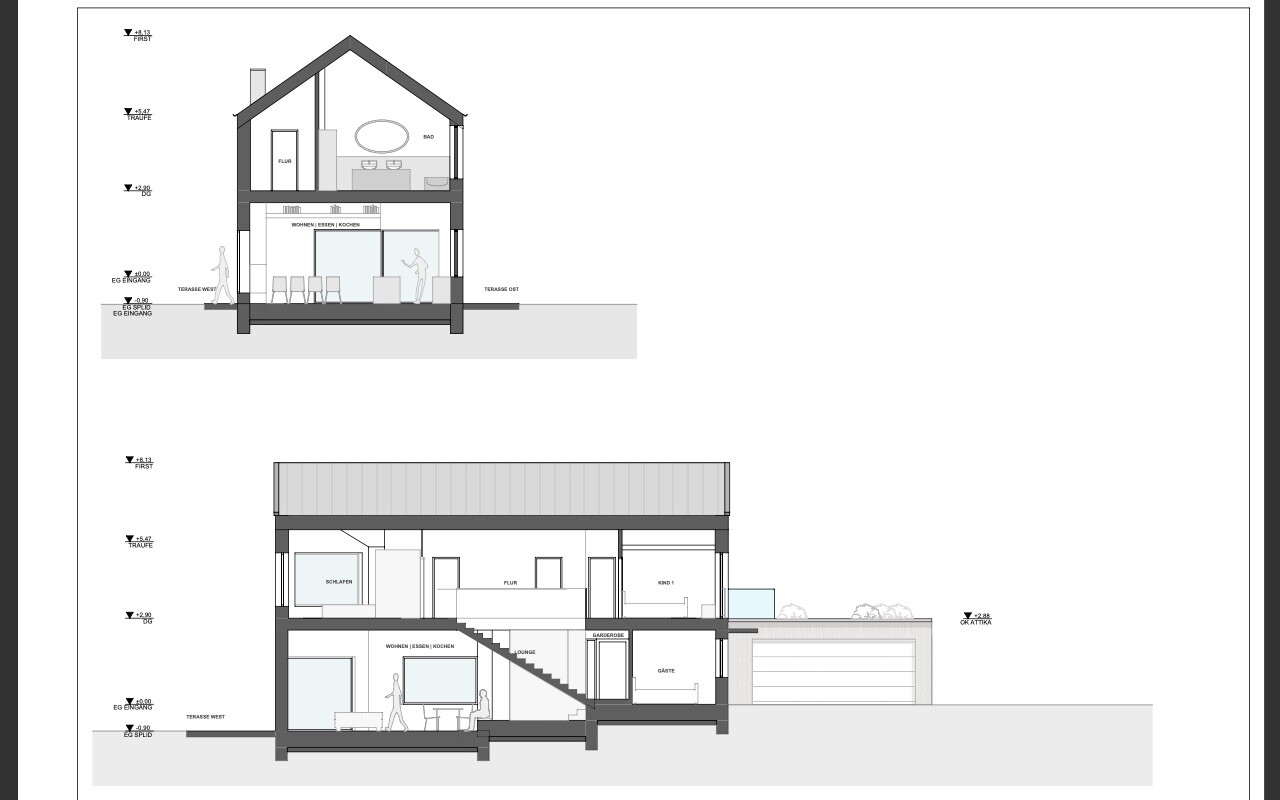
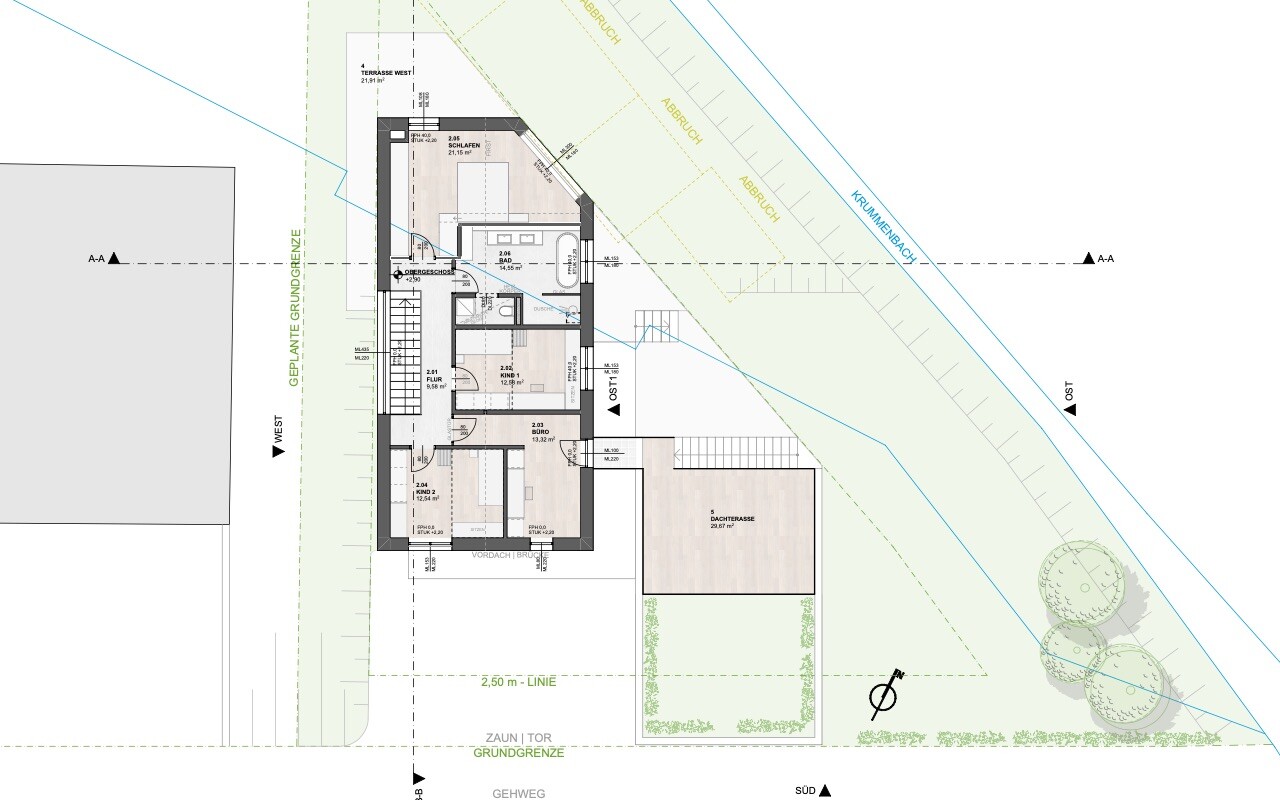
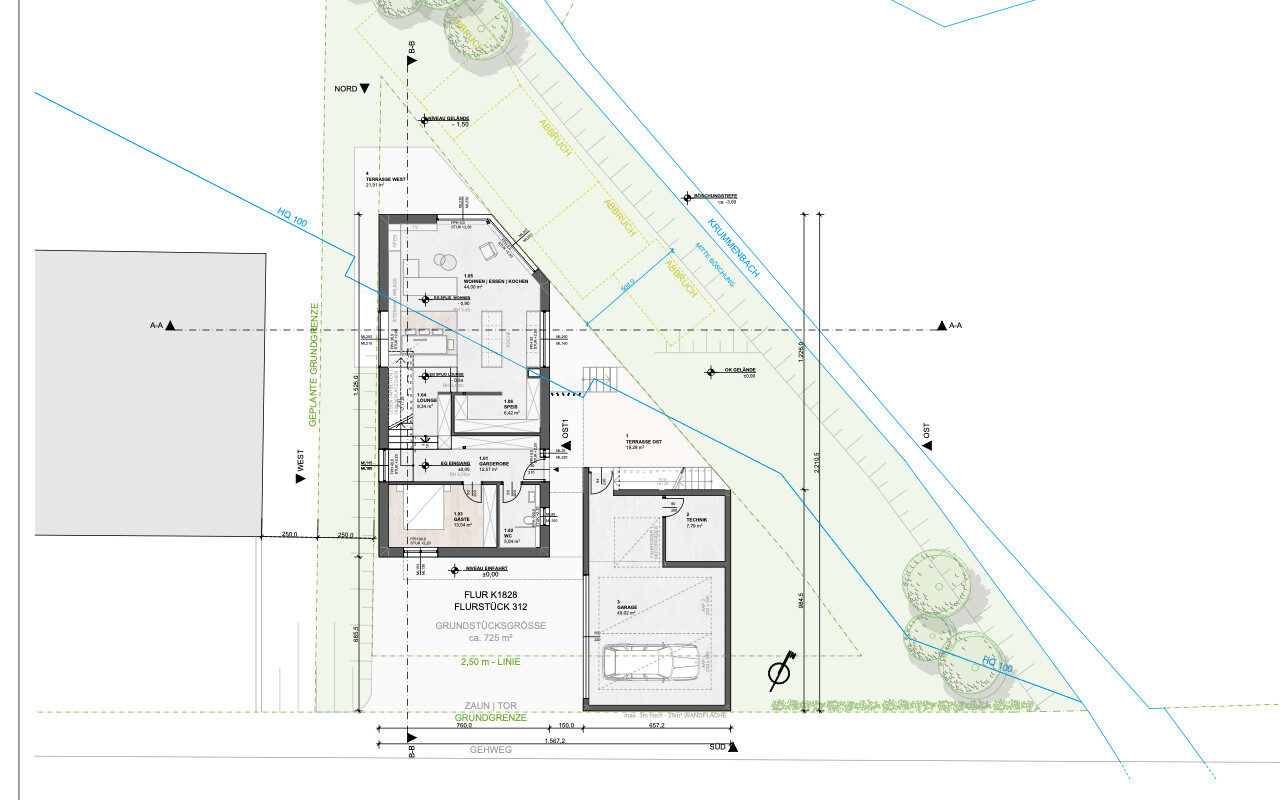
and many thanks in advance for all the valuable information that has already helped us a lot!
After many years (how time flies) of following this forum and some setbacks regarding land allocation and the market situation, we are now happy to have purchased a plot that will serve as the foundation for our happiness as a couple (at least for now).
We would like to present our project to you.
After finding a suitable architect who is working with us on a hybrid construction (ground floor in reinforced concrete / upper floor in solid wood or timber frame) following the Vorarlberg school approach, we have spent many months planning to create a house concept tailored entirely to our needs.
We are currently working on the building permit / planning permission documentation.
With this post, we want to share our project with you and perhaps offer some guidance to anyone planning something similar.
Regarding equipment and the final technical setup, we are quite conservative. So, KNX and other smart home systems are not under consideration.
Here are some key details:
Plot size approximately 760m2 (8,180 sq ft); partly in a flood zone
Region: Rems-Murr district
Living area: about 177m2 (1,905 sq ft) plus 50m2 (540 sq ft) additional space
Heating will be provided by district heating; photovoltaic system is still under review
Pure construction costs so far: €630,000 (net)
We look forward to a hopefully lively and constructive discussion.
Best regards

We immediately implemented your suggestion to reduce the number of children’s rooms by one. We also significantly reduced the pantry space.
This was the result of consistently cutting about 1.5 m (5 feet) from the total house length and approximately 0.5 m (2 feet) from the width. Of course, the guest room is now quite compact, but it is still adequate for sleeping and working.
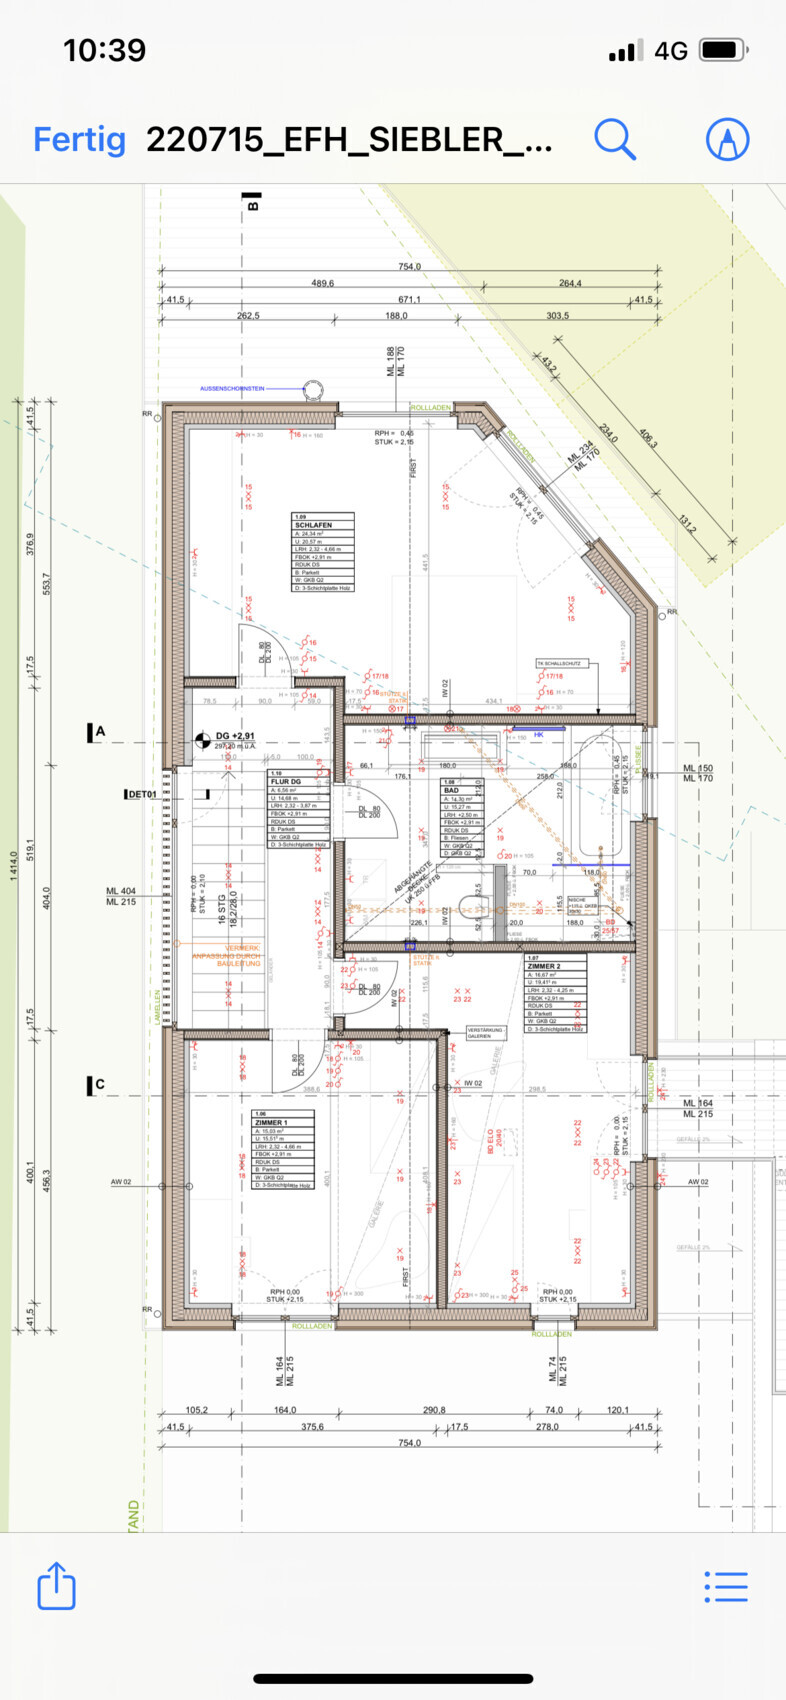
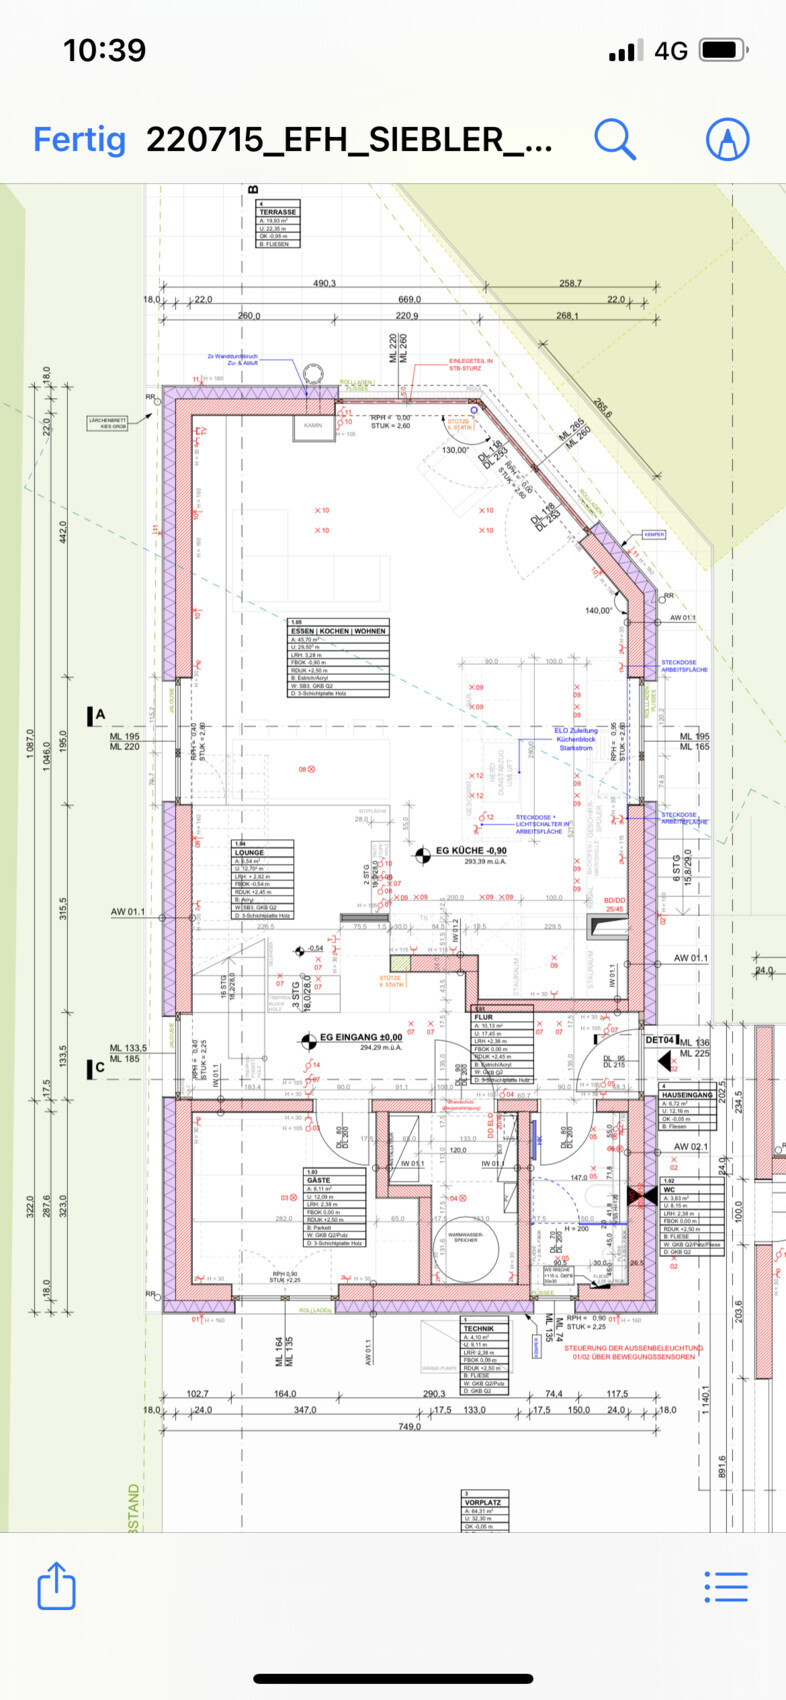
This was the result of consistently cutting about 1.5 m (5 feet) from the total house length and approximately 0.5 m (2 feet) from the width. Of course, the guest room is now quite compact, but it is still adequate for sleeping and working.
Yes, they do exist.
About 15% of the northern building is located in the zone.
The following had to be considered:
- Compensation for retention over the total area
- No bedrooms in the zone
- No critical technical rooms (electrical/utility room) in the zone
- Ground-contacting parts made of reinforced concrete (here a base of 90cm (35 inches))
About 15% of the northern building is located in the zone.
The following had to be considered:
- Compensation for retention over the total area
- No bedrooms in the zone
- No critical technical rooms (electrical/utility room) in the zone
- Ground-contacting parts made of reinforced concrete (here a base of 90cm (35 inches))