
ᐅ Single-family house, 177 m², without basement – hybrid construction in Baden-Württemberg
Created on: 22 Nov 2021 19:57
M
MalungaGood evening everyone,
and many thanks in advance for all the valuable information that has already helped us a lot!
After many years (how time flies) of following this forum and some setbacks regarding land allocation and the market situation, we are now happy to have purchased a plot that will serve as the foundation for our happiness as a couple (at least for now).
We would like to present our project to you.
After finding a suitable architect who is working with us on a hybrid construction (ground floor in reinforced concrete / upper floor in solid wood or timber frame) following the Vorarlberg school approach, we have spent many months planning to create a house concept tailored entirely to our needs.
We are currently working on the building permit / planning permission documentation.
With this post, we want to share our project with you and perhaps offer some guidance to anyone planning something similar.
Regarding equipment and the final technical setup, we are quite conservative. So, KNX and other smart home systems are not under consideration.
Here are some key details:
Plot size approximately 760m2 (8,180 sq ft); partly in a flood zone
Region: Rems-Murr district
Living area: about 177m2 (1,905 sq ft) plus 50m2 (540 sq ft) additional space
Heating will be provided by district heating; photovoltaic system is still under review
Pure construction costs so far: €630,000 (net)
We look forward to a hopefully lively and constructive discussion.
Best regards
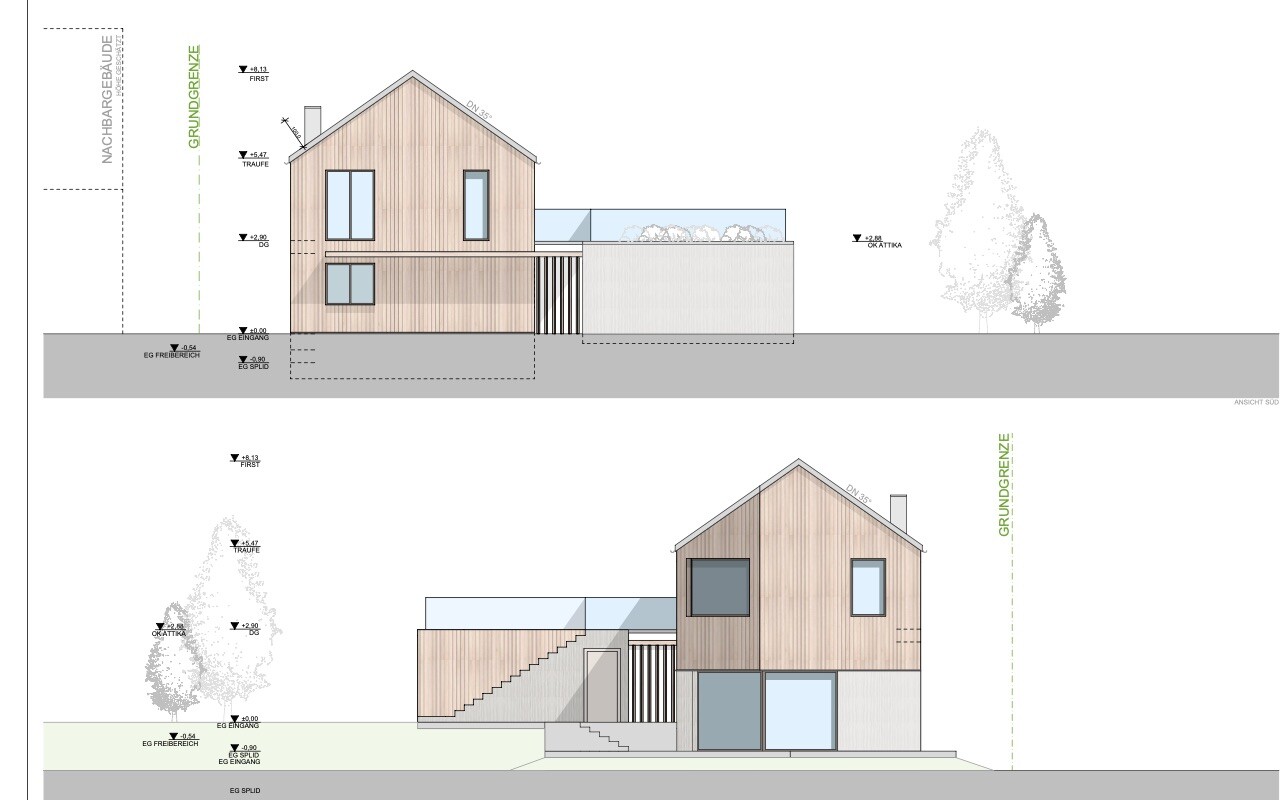
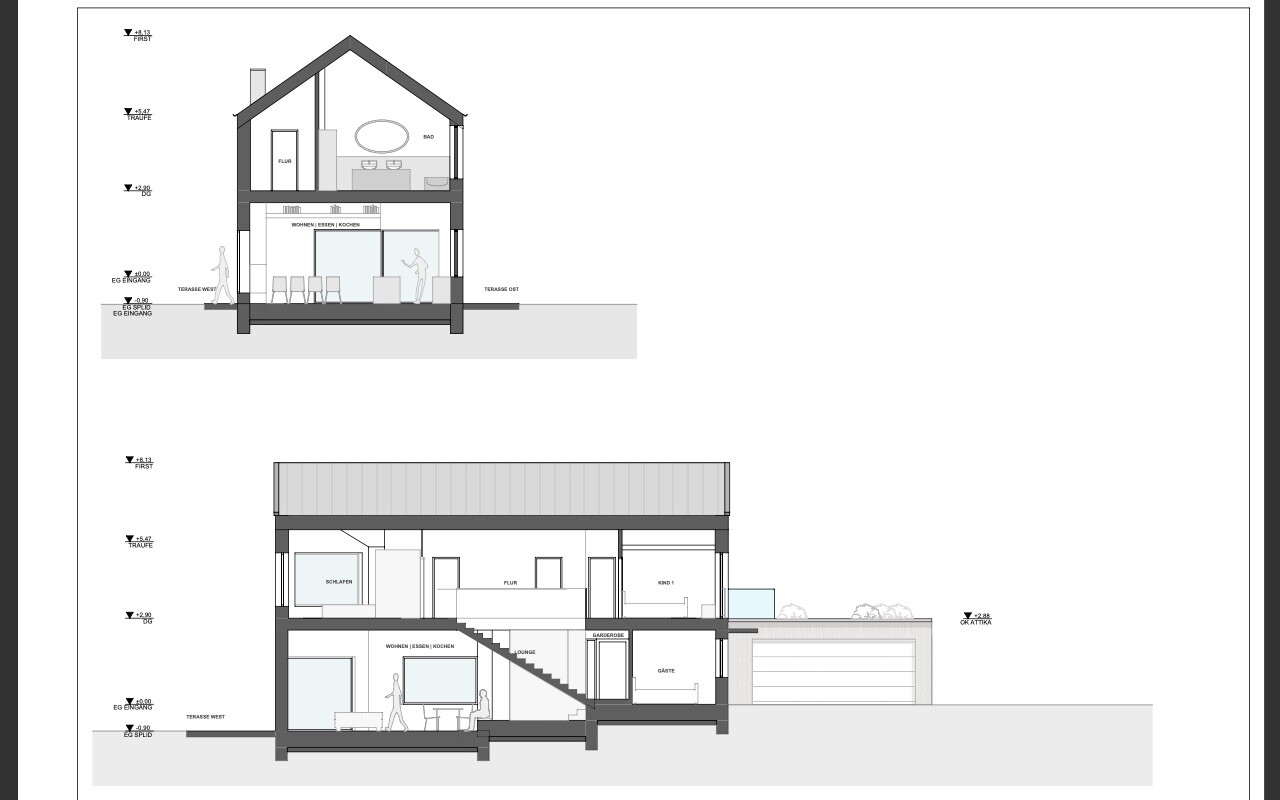
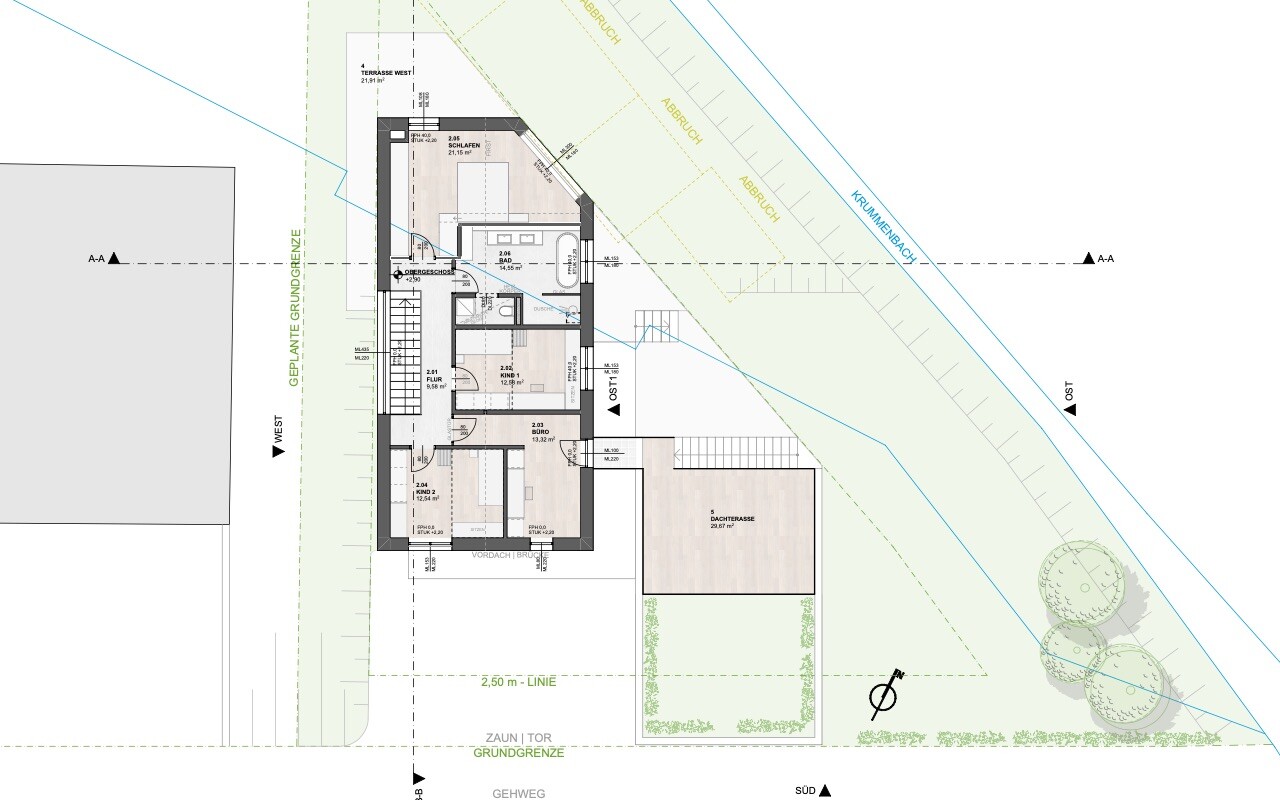
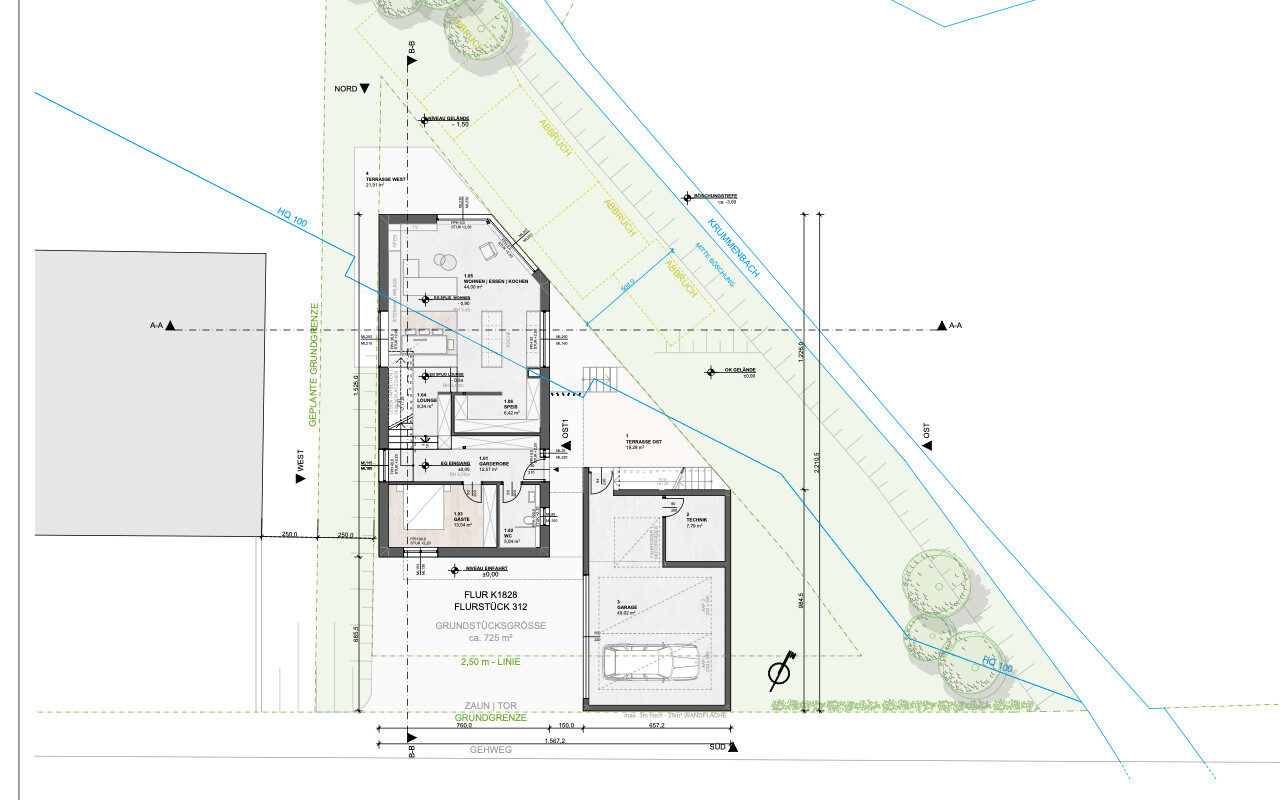
and many thanks in advance for all the valuable information that has already helped us a lot!
After many years (how time flies) of following this forum and some setbacks regarding land allocation and the market situation, we are now happy to have purchased a plot that will serve as the foundation for our happiness as a couple (at least for now).
We would like to present our project to you.
After finding a suitable architect who is working with us on a hybrid construction (ground floor in reinforced concrete / upper floor in solid wood or timber frame) following the Vorarlberg school approach, we have spent many months planning to create a house concept tailored entirely to our needs.
We are currently working on the building permit / planning permission documentation.
With this post, we want to share our project with you and perhaps offer some guidance to anyone planning something similar.
Regarding equipment and the final technical setup, we are quite conservative. So, KNX and other smart home systems are not under consideration.
Here are some key details:
Plot size approximately 760m2 (8,180 sq ft); partly in a flood zone
Region: Rems-Murr district
Living area: about 177m2 (1,905 sq ft) plus 50m2 (540 sq ft) additional space
Heating will be provided by district heating; photovoltaic system is still under review
Pure construction costs so far: €630,000 (net)
We look forward to a hopefully lively and constructive discussion.
Best regards
First of all, here’s a very realistic price. So, thumbs up for that.
Have you already considered what would happen if children don’t come, which no one wishes for? We also hoped for two children, but ended up with only one, which we are very grateful for.
I would paint one room. A) It saves costs, B) you still have three more rooms (guest, office, and spare). C) The guest can also sleep in the office, or maybe you could start a small side business as a hotel :-)
Have you already considered what would happen if children don’t come, which no one wishes for? We also hoped for two children, but ended up with only one, which we are very grateful for.
I would paint one room. A) It saves costs, B) you still have three more rooms (guest, office, and spare). C) The guest can also sleep in the office, or maybe you could start a small side business as a hotel :-)
Tom1978 schrieb:
First of all, a very realistic price. Definitely a thumbs up for that.
Have you considered what would happen if you don’t have children, which nobody wishes for? We also hoped for two kids but ended up with "only" one, which we are very grateful for.
I would paint just one room. A) This saves money, B) you still have three other rooms (guest, office, and spare). C) Guests can also sleep in the office, or you could even run a small bed-and-breakfast as a side business 🙂 . Valid points!
We are currently discussing downsizing 😉
Exactly for the reasons you mentioned.
Tom1978 schrieb:
what happens if children do not arrive, How do you know that there are no children yet?
Malunga schrieb:
We are currently discussing downsizing 😉 Who is We? Isn’t the design already finalized?
Malunga schrieb:
We are already looking forward to a hopefully lively and not too heated discussion. What exactly would you like to discuss?
Malunga schrieb:
With this post, we would like to share the project with you and perhaps offer some guidance to those planning a similar undertaking. I read from this that you want to advise others based on your experience and the progress of your building project.
ypg schrieb:
How do you know there are no children yet?
Just read the post carefully. They have purchased a plot of land that is supposed to serve as the foundation for happiness as a couple (for now). Of course, it could also be a parent plus child. But since it says "for now," having children in the above-mentioned situation seems unlikely.
ypg schrieb:
How do you know there are no children yet? Aren’t there any 🙂
Who is “we”? Isn’t the design already finalized?
At the moment, we are still in the design planning phase, with the building permit / planning permission being prepared.
What would you like to discuss?
Basically, just comments from other readers who want to share something 😉
From what I understand, you want to advise others based on your experience and the progress of your building project.
“Advise” is not the right word. I noticed for myself that I’ve followed similar projects in the forum and occasionally had questions.
Maybe we can fill that gap for others.
It’s still a growing project that I’d simply like to share.
Whether it’s to inform interested parties about current prices, building materials, or interior design ideas. I quoted the comments directly 🙂
Similar topics