
ᐅ Single-family house, 177 m², without basement – hybrid construction in Baden-Württemberg
Created on: 22 Nov 2021 19:57
M
Malunga
Good evening everyone,
and many thanks in advance for all the valuable information that has already helped us a lot!
After many years (how time flies) of following this forum and some setbacks regarding land allocation and the market situation, we are now happy to have purchased a plot that will serve as the foundation for our happiness as a couple (at least for now).
We would like to present our project to you.
After finding a suitable architect who is working with us on a hybrid construction (ground floor in reinforced concrete / upper floor in solid wood or timber frame) following the Vorarlberg school approach, we have spent many months planning to create a house concept tailored entirely to our needs.
We are currently working on the building permit / planning permission documentation.
With this post, we want to share our project with you and perhaps offer some guidance to anyone planning something similar.
Regarding equipment and the final technical setup, we are quite conservative. So, KNX and other smart home systems are not under consideration.
Here are some key details:
Plot size approximately 760m2 (8,180 sq ft); partly in a flood zone
Region: Rems-Murr district
Living area: about 177m2 (1,905 sq ft) plus 50m2 (540 sq ft) additional space
Heating will be provided by district heating; photovoltaic system is still under review
Pure construction costs so far: €630,000 (net)
We look forward to a hopefully lively and constructive discussion.
Best regards
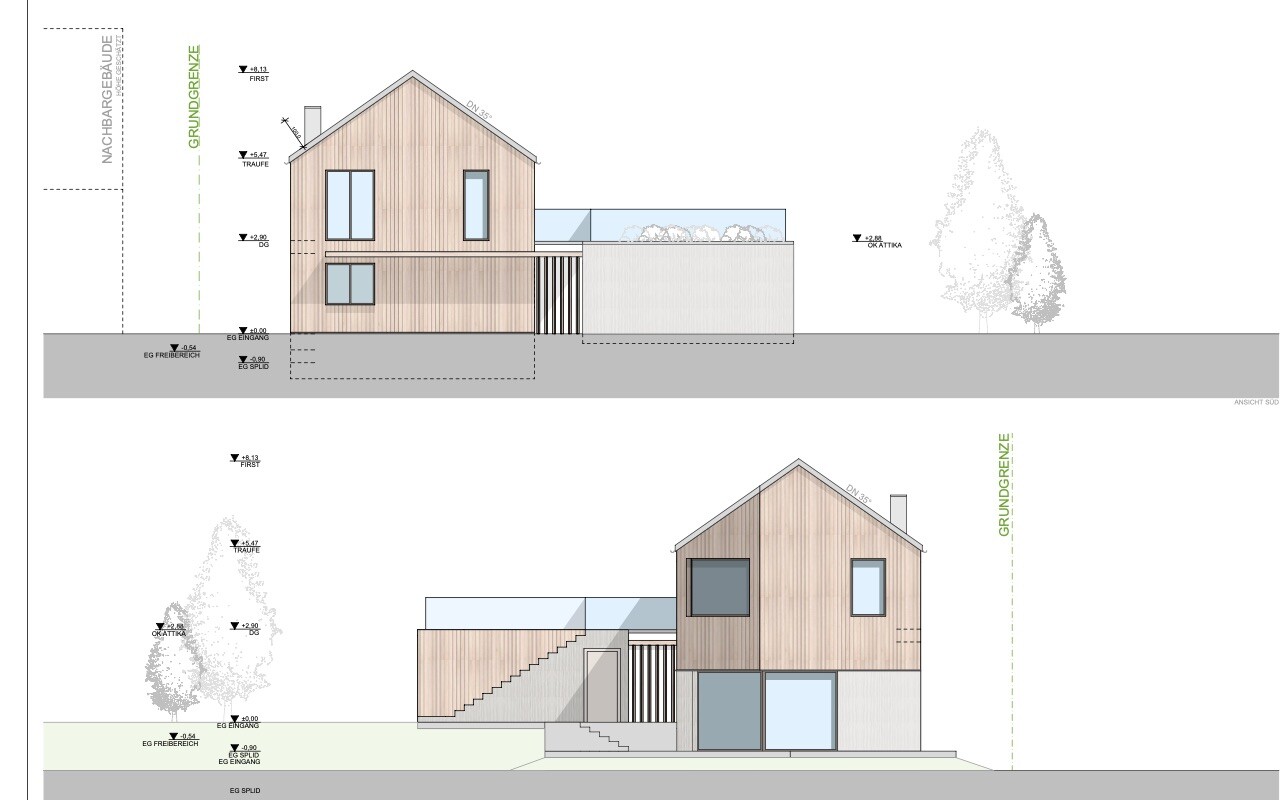
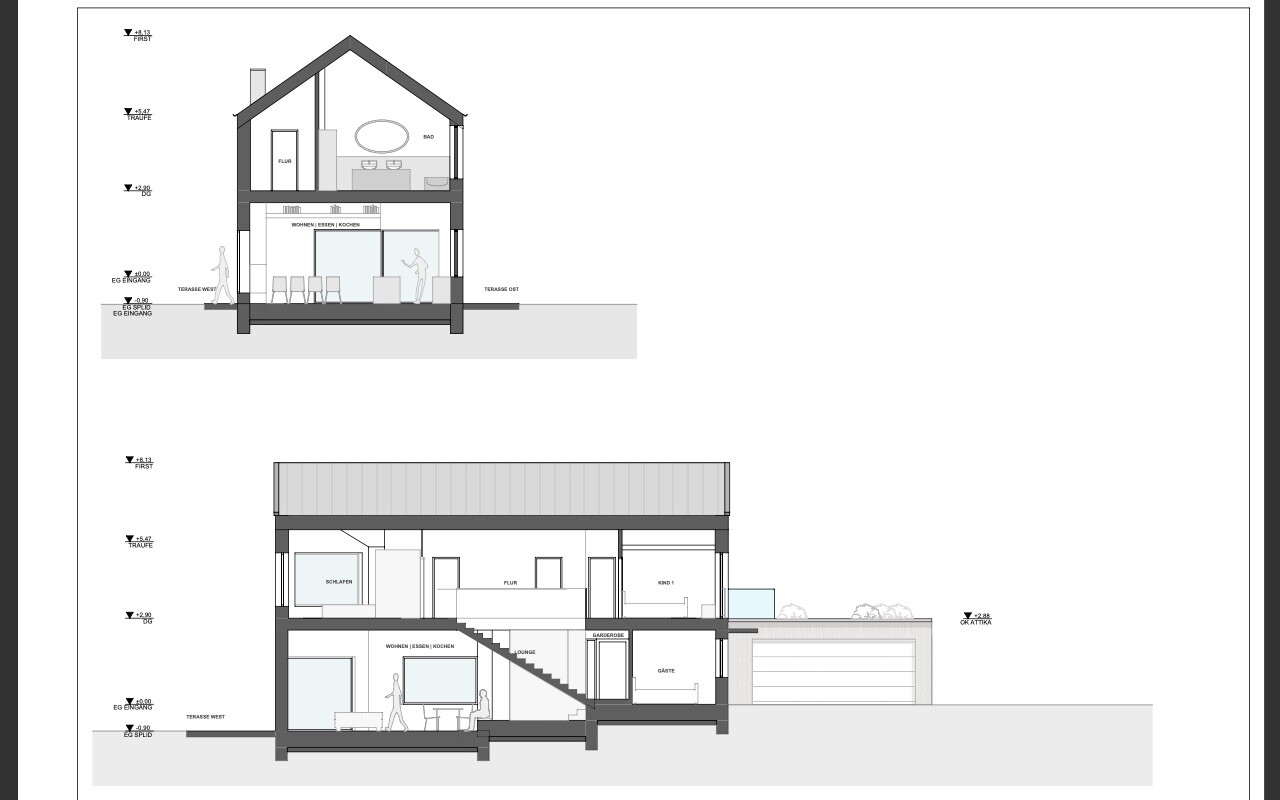
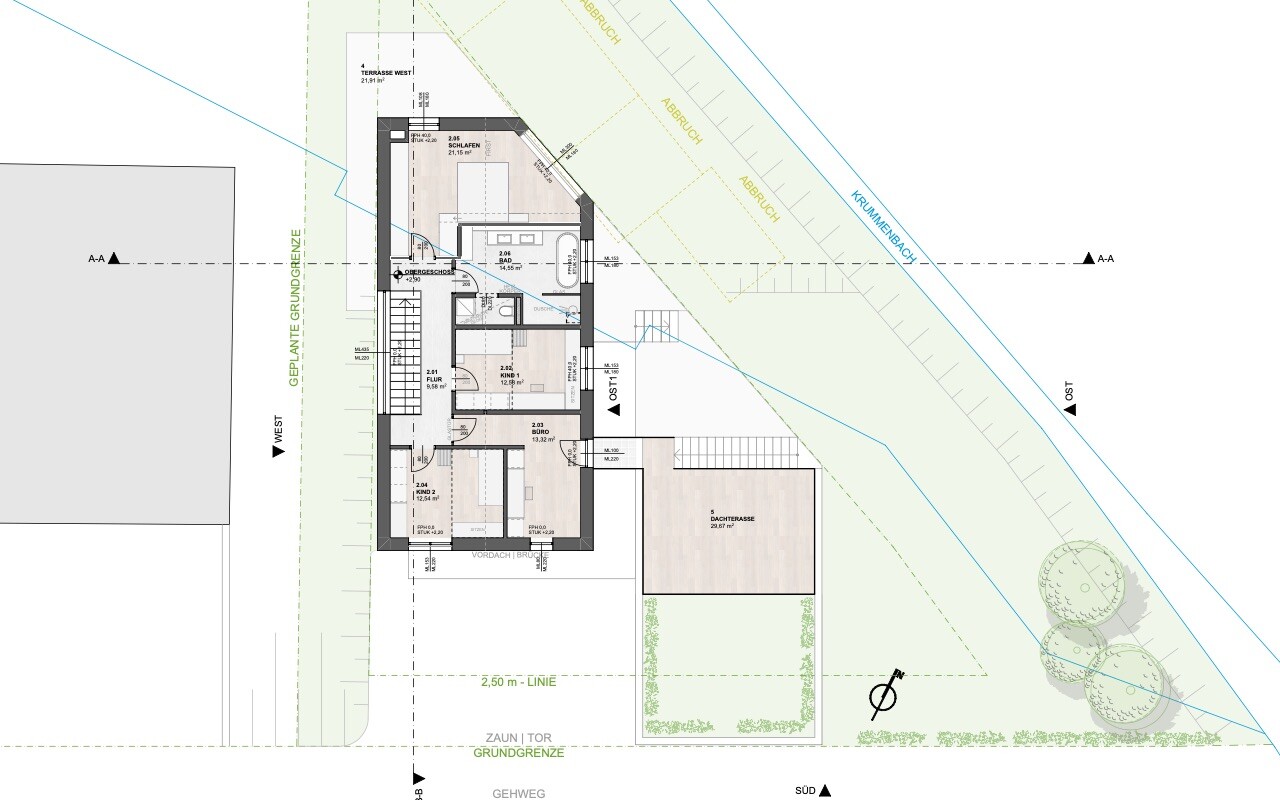
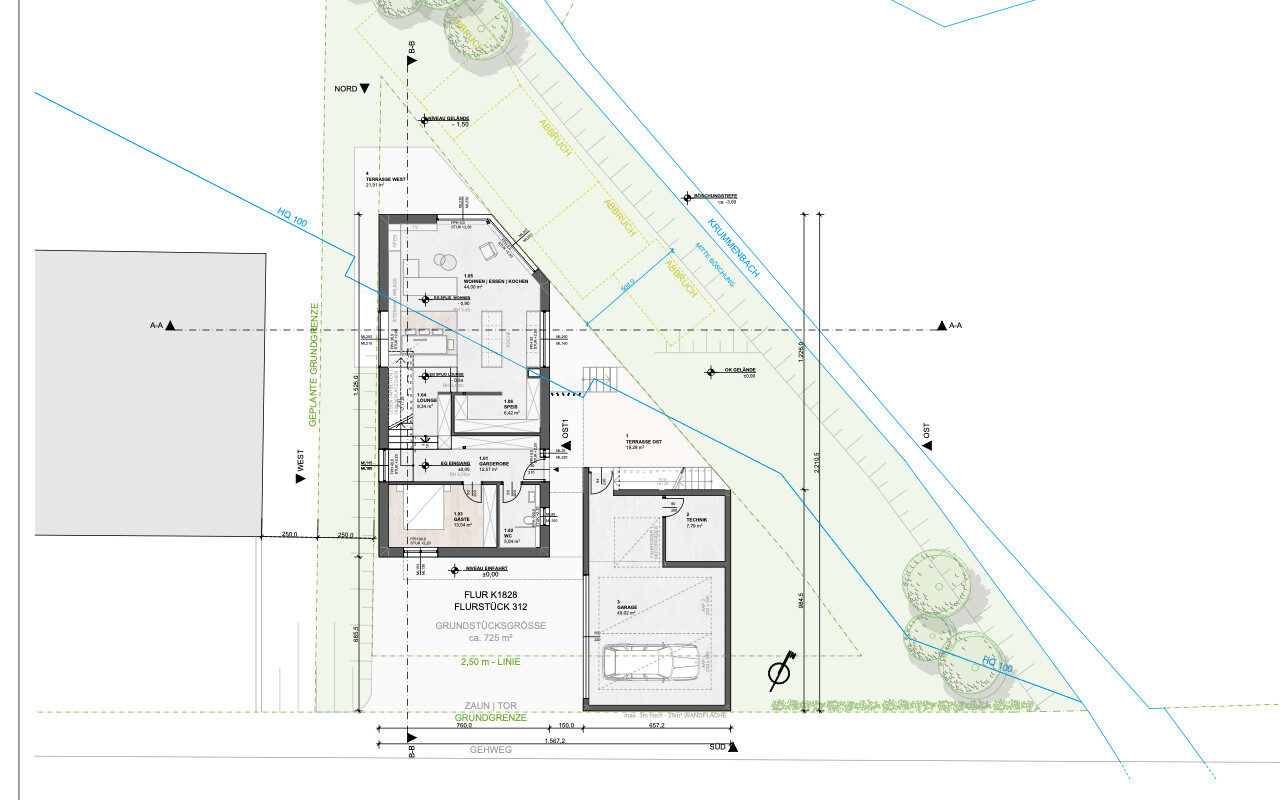
and many thanks in advance for all the valuable information that has already helped us a lot!
After many years (how time flies) of following this forum and some setbacks regarding land allocation and the market situation, we are now happy to have purchased a plot that will serve as the foundation for our happiness as a couple (at least for now).
We would like to present our project to you.
After finding a suitable architect who is working with us on a hybrid construction (ground floor in reinforced concrete / upper floor in solid wood or timber frame) following the Vorarlberg school approach, we have spent many months planning to create a house concept tailored entirely to our needs.
We are currently working on the building permit / planning permission documentation.
With this post, we want to share our project with you and perhaps offer some guidance to anyone planning something similar.
Regarding equipment and the final technical setup, we are quite conservative. So, KNX and other smart home systems are not under consideration.
Here are some key details:
Plot size approximately 760m2 (8,180 sq ft); partly in a flood zone
Region: Rems-Murr district
Living area: about 177m2 (1,905 sq ft) plus 50m2 (540 sq ft) additional space
Heating will be provided by district heating; photovoltaic system is still under review
Pure construction costs so far: €630,000 (net)
We look forward to a hopefully lively and constructive discussion.
Best regards
The 630k was already the increased estimate (without the garage).
We decided against removing the garage, as it still has to be paid for eventually.
We estimated the 17m² (183 sq ft) reduction to save us about €4,000 (net).
In addition, we downgraded some details, for example, replacing the cantilever staircase with a stringer staircase, and changing all wood-aluminum windows to only some of them.
If we move in by the end of the year, I can give a fairly accurate figure of what the building cost us.
We decided against removing the garage, as it still has to be paid for eventually.
We estimated the 17m² (183 sq ft) reduction to save us about €4,000 (net).
In addition, we downgraded some details, for example, replacing the cantilever staircase with a stringer staircase, and changing all wood-aluminum windows to only some of them.
If we move in by the end of the year, I can give a fairly accurate figure of what the building cost us.
W
WilderSueden11 May 2023 14:34I believe only @i_b_n_a_n had an accurate model of the house.
My approximation using Duplo bricks is recognizable as our house in basic form, but the proportions are off 😉
My approximation using Duplo bricks is recognizable as our house in basic form, but the proportions are off 😉

WilderSueden schrieb:
My approximation using Duplo bricks roughly resembles our house, but the proportions aren’t quite right. The original over-3 small "Lego" bricks work better.
https://www.instagram.com/11antgmxde/
https://www.linkedin.com/company/bauen-jetzt/

WilderSueden schrieb:
I think only @i_b_n_a_n had an actual model of the house.
My approximation made from Duplo bricks roughly resembles our house in its main features, but the proportions don’t quite match 😉 Wow, good memory. But who else has such a crazy planner who prints the shell structure in the right color during their free time (14 parts!) and then assembles it too ;-)
Hello everyone,
by now the red lime plaster has been sprayed, we installed the garage door today, and drilled yet another batch of flush-mounted boxes into the Fermacell panels.
The railing on the upper floor is already installed, and the edge insulation strips for the screed have been set.
In the next few days, we will apply UV protection to the wooden ceilings so that the screed can be installed by mid-June.
The weather is really working in our favor at the moment.
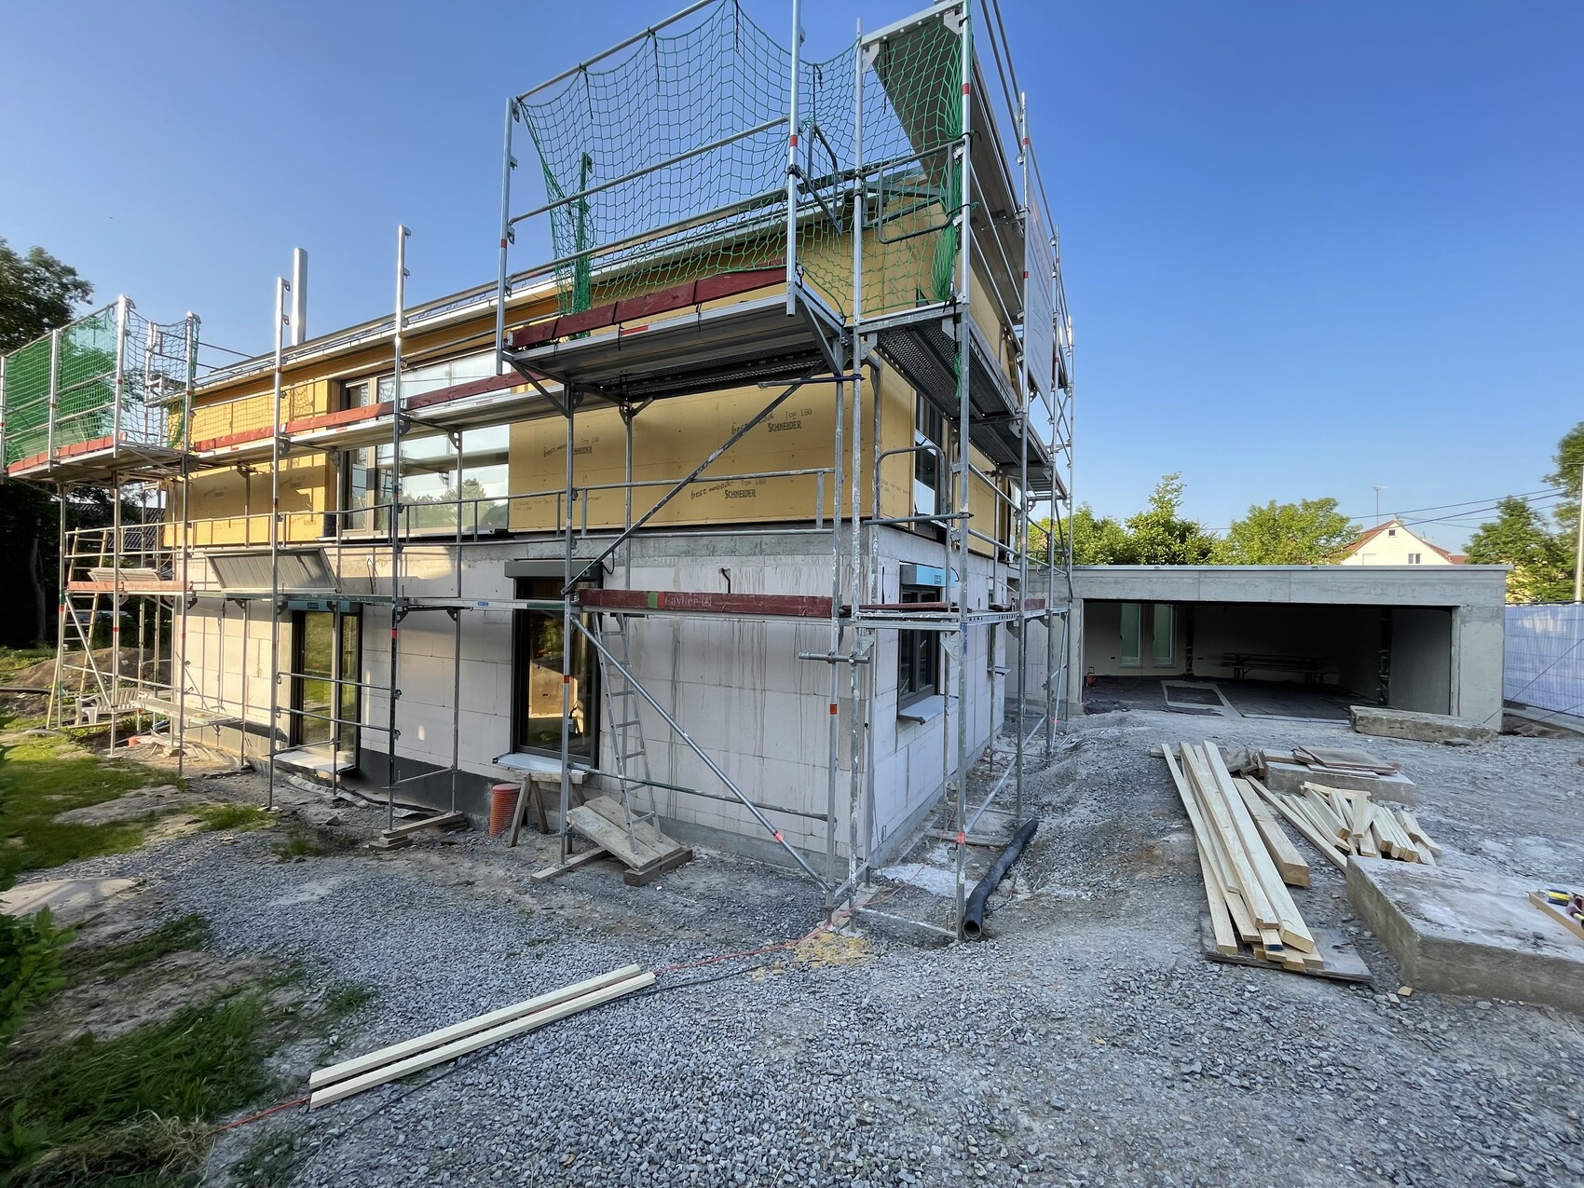
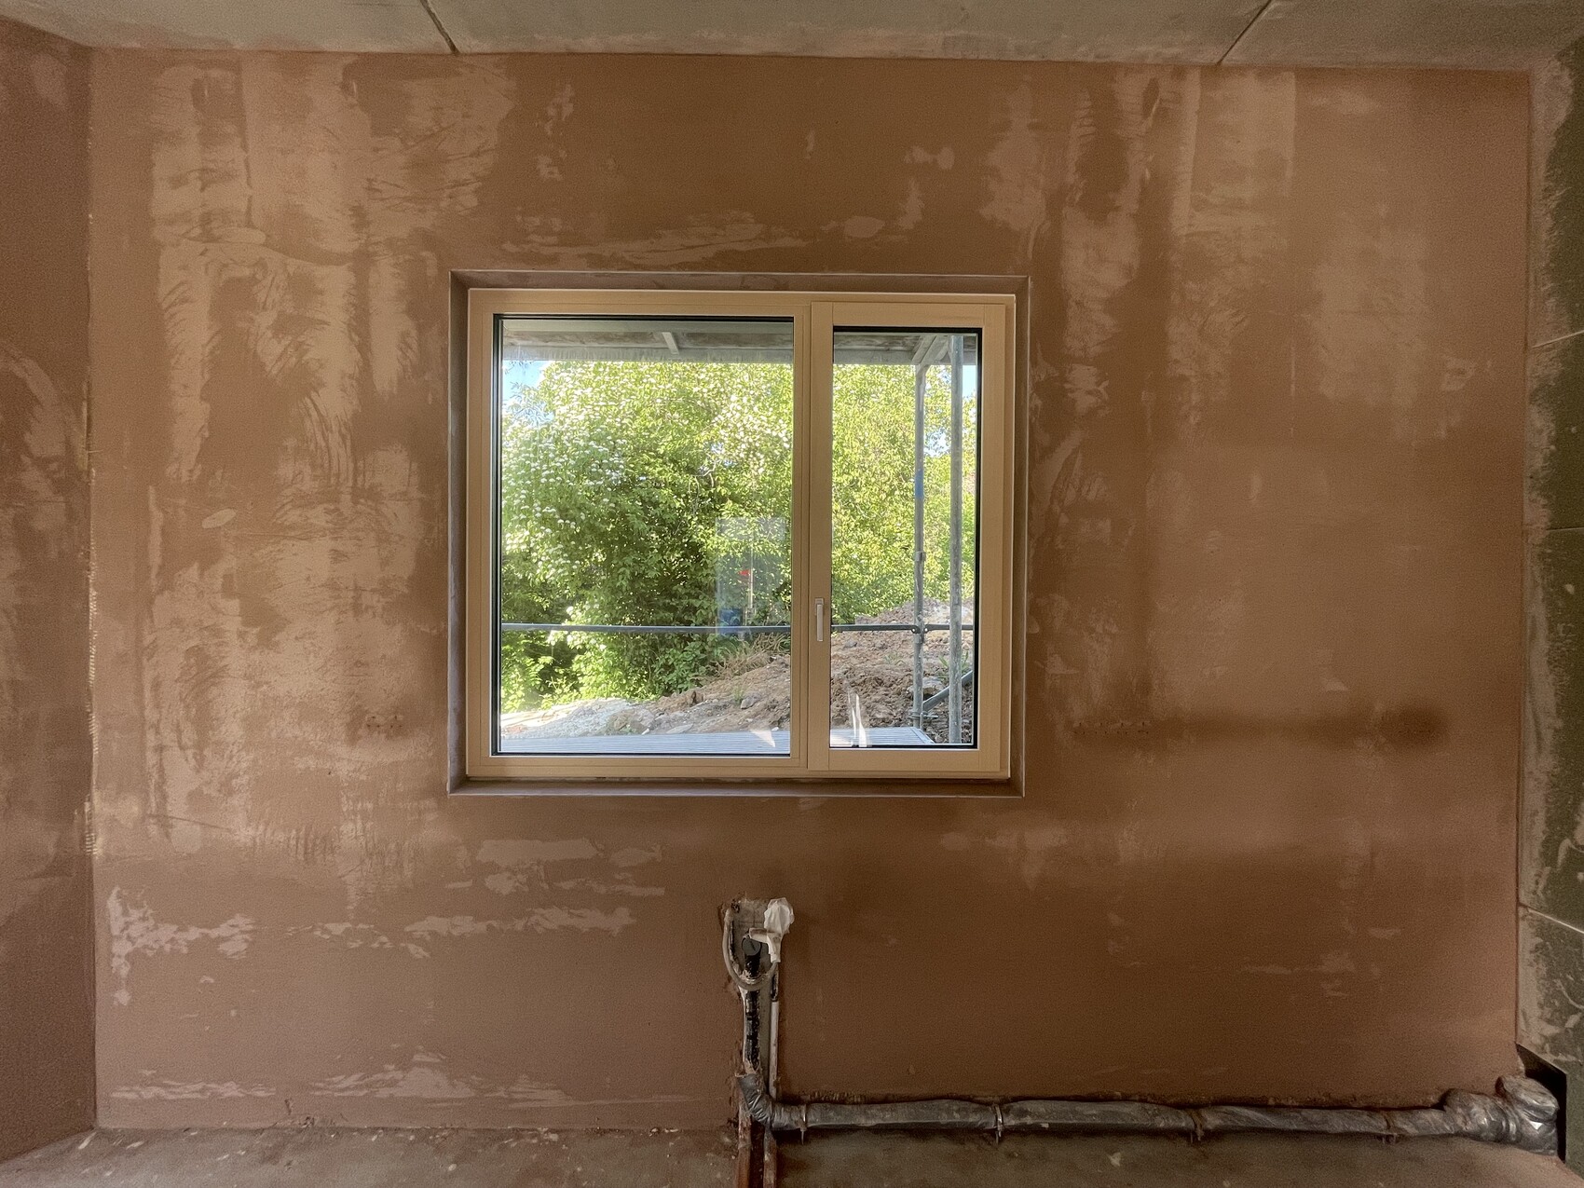

by now the red lime plaster has been sprayed, we installed the garage door today, and drilled yet another batch of flush-mounted boxes into the Fermacell panels.
The railing on the upper floor is already installed, and the edge insulation strips for the screed have been set.
In the next few days, we will apply UV protection to the wooden ceilings so that the screed can be installed by mid-June.
The weather is really working in our favor at the moment.
D
derdietmar4 Jun 2023 09:03Hello,
In the basement, you have floor-to-ceiling windows, and the black swelling tape is still visible in the photo. How are you solving the connection to the ceiling there? Will you be installing a trim or molding over it?
Best regards
Malunga schrieb:
Yes, of course;
I just rarely find time to take photos and post due to heavy work.
Windows are mostly installed.
Plumbing has started.
Carpenters are working on the ceilings.
Electrical work is almost done.
The crane will be dismantled soon, and the cistern can be installed.
The waterproofing contractor is diligently fighting against the rain 🙂
In the basement, you have floor-to-ceiling windows, and the black swelling tape is still visible in the photo. How are you solving the connection to the ceiling there? Will you be installing a trim or molding over it?
Best regards
Similar topics