
Hello everyone,
So far, I have discussed my topics in the thread "Procedure for Single-Family House New Build on an Existing Plot."
At your request, I have now created a new thread to show you a draft floor plan.
I would appreciate it if you could share with me any observations you have. We have an upcoming appointment where we want to provide the architect with our comments, change requests, etc.
Thank you very much and best regards




So far, I have discussed my topics in the thread "Procedure for Single-Family House New Build on an Existing Plot."
At your request, I have now created a new thread to show you a draft floor plan.
I would appreciate it if you could share with me any observations you have. We have an upcoming appointment where we want to provide the architect with our comments, change requests, etc.
Thank you very much and best regards
H
hanghaus202325 Apr 2023 18:31Dachshund90 schrieb:
A railing over the L-shaped wall blocks would definitely be necessary. I would build the retaining wall about 30 cm (12 inches) higher and then create a 1 m (3 ft) wide raised bed. That would be sufficient as a safety measure for me. It’s best to ask your architect how they would smartly implement this.
@K a t j a if you make it flatter, the support beam will be longer. 😉
Dachshund90 schrieb:
Do you think the roof overhang is too large? It’s just over 1 m (3 ft)...
We also find the 3 glass doors next to each other in the basement a bit unusual. What do you think? It would probably look more symmetrical than having two, since the frame is missing there and it is logically required at the door. The roof overhang is generous. If the budget allows, why not.
I don’t understand why three exits are needed in the basement. Fixed glazing is significantly cheaper, and I wouldn’t want to spend money on that just for aesthetics. You even have six doors. 🤨
I’m curious to see the architect’s cost estimate.

See, with the Juno there is at least one version where the upper floor is almost identical to the one I quickly adapted to your size.
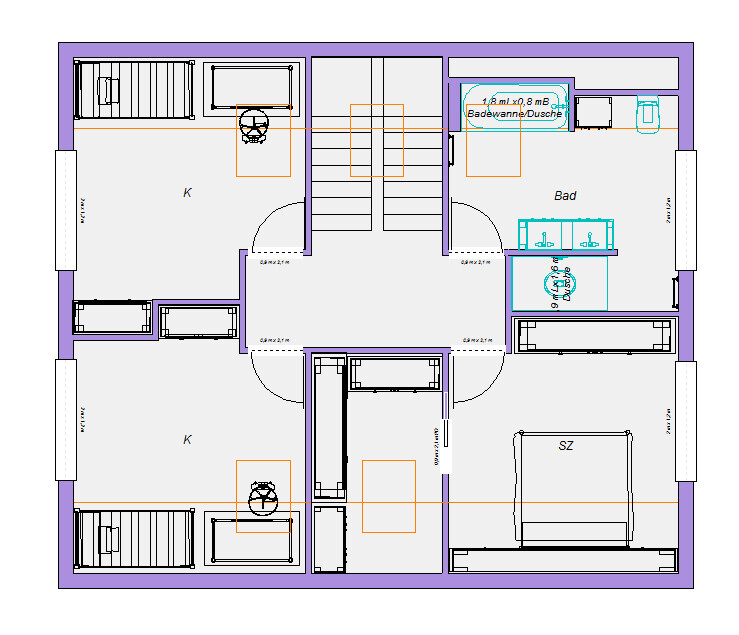
What’s not working about this?
Um, retaining wall? I hope that’s what you mean by SM? Yes, it would be longer then – with natural stone or boulders (really?), that would actually be a benefit. But I’ll only believe it when I see it.
What’s not working about this?
hanghaus2023 schrieb:
@K a t j a if you make it flatter, the retaining wall will be longer.
Um, retaining wall? I hope that’s what you mean by SM? Yes, it would be longer then – with natural stone or boulders (really?), that would actually be a benefit. But I’ll only believe it when I see it.
hanghaus2023 schrieb:
The staircase should work. The landing adds about 1 m (3 feet), then 8 steps * approx. 24 cm (9.5 inches) each. That’s almost 3 m (10 feet) away from the wall. Unfortunately, that’s not everything.
8 steps upwards mean roughly 8 x 18 cm (7 inches) = about 144 cm (57 inches). This means the landing is already around 144 cm (57 inches) above the ground floor level. However, the knee wall is supposed to be just over 100 cm (40 inches). The landing itself is overall below the 2 m (6 ft 7 in) head height line in the roof area. Depending on the story heights and so on, it can become quite tight in the upper 30 to 50 cm (12 to 20 inches) of the stair tread, which is the outer walking line. To assess this precisely, a sectional drawing is needed.
H
hanghaus202325 Apr 2023 19:36kbt09 schrieb:
The knee wall is supposed to be just over 100 cm (40 inches) high. The landing itself is located overall below the 2 m (6 ft 7 in) line in the roof area. Depending on the floor heights and so on, the outer walking path on the planned upper 30 to 50 cm (12 to 20 inches) stair tread depth can become quite tight in terms of headroom. To assess this precisely, a cross-section drawing is needed.I've been saying that for a long time. Without a cross-section, no further conclusions can be drawn. I once analyzed the cross-section and found about 1.40 m (4 ft 7 in) knee wall height.
I also calculated what happens if the ground floor is set at 500 m (1640 ft). Then, without a basement but with a lower ground floor and ground floor, you still have plenty of space in the roof. See the box at 2.0 m (6 ft 7 in) and 2.5 m (8 ft 2 in).
kbt09 schrieb:
... the top 30 to 50 cm (12 to 20 inches) of the stair tread, meaning the outer walking line, can actually become quite head-unfriendly. I think it should work with the roof window.H
hanghaus202325 Apr 2023 19:50K a t j a schrieb:
I think it should work with the roof window.With a knee wall of about 1.4m (4.6 ft), that works too. A roof window also has its benefits.K a t j a schrieb:
Um, SM? I hope you mean retaining wall? Yes, that would then be longer – with natural stones or boulders (seriously?), it would actually be a gain. But I’ll believe it when I see it.I’d rather wait for the version from the architect and their cost estimate. In my opinion, we’re building a castle in the air here anyway. I’ll be away for 10 days then.
Similar topics