
Hello everyone,
So far, I have discussed my topics in the thread "Procedure for Single-Family House New Build on an Existing Plot."
At your request, I have now created a new thread to show you a draft floor plan.
I would appreciate it if you could share with me any observations you have. We have an upcoming appointment where we want to provide the architect with our comments, change requests, etc.
Thank you very much and best regards




So far, I have discussed my topics in the thread "Procedure for Single-Family House New Build on an Existing Plot."
At your request, I have now created a new thread to show you a draft floor plan.
I would appreciate it if you could share with me any observations you have. We have an upcoming appointment where we want to provide the architect with our comments, change requests, etc.
Thank you very much and best regards
H
hanghaus202325 Apr 2023 08:56K a t j a schrieb:
I’m still unclear about the site layout. How is the terrain supposed to look on the east side of the house? I’m especially interested in the materials, slope, fall protection, and drainage concerning these walls and floors:
[ATTACH alt="gelände1.jpg"]79632[/ATTACH]
It’s not quite that problematic. The original ground level is only about 150 cm (5 feet) high there. The architect deliberately left out the section and plot details for a reason.D
Dachshund9025 Apr 2023 08:56hanghaus2023 schrieb:
Here is the version with the terrain model. So it will actually be a tower on the east view. Roof overhangs of 80 and 100 cm (31 and 39 inches) are also quite expensive.
Do you have a budget of at least 650k?
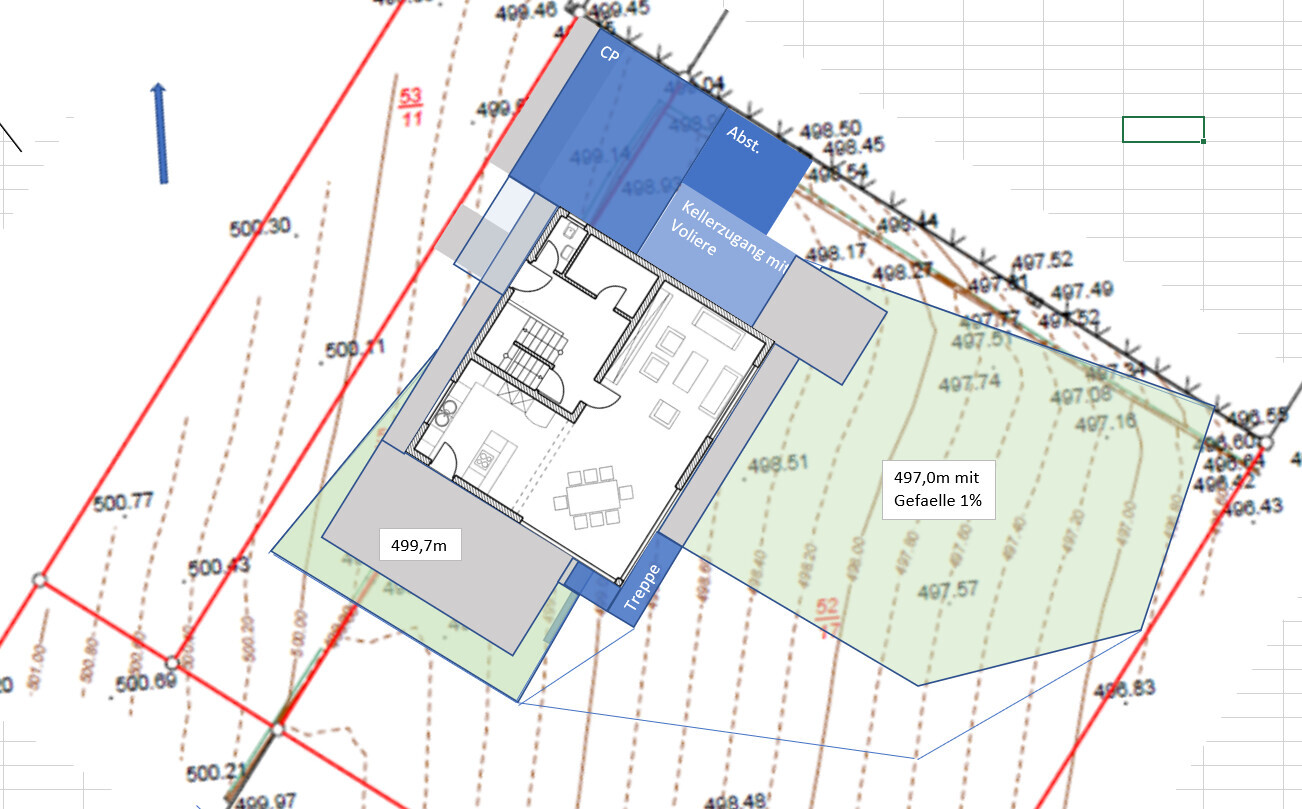
[USER=8948]@hanghaus ultimately, we almost exactly adopted your heights, right?
H
hanghaus202325 Apr 2023 09:04I believe I calculated 498.62 as a reference. Without a cross-section, it is not possible to answer that.
H
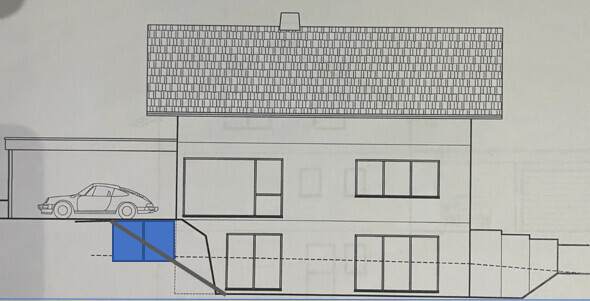
hanghaus202325 Apr 2023 12:02@K a t j a I would plan it this way to secure the terrace.
D
Dachshund9025 Apr 2023 14:11hanghaus2023 schrieb:
@K a t j a I would plan it this way to secure the terrace.
Hello Katja,thank you! So that would be two L-shaped concrete blocks and a long sloped embankment running in front of them? A railing above the L blocks would definitely be necessary. I’ll gladly take this as a suggestion.
Best regards

K a t j a schrieb:
More light is always better. No. I didn’t write that just for the sake of a silly comment. It’s really because it’s cheaper. Artificial light can be produced in color temperatures that don’t distort colors. But the opposite is true for sunlight: it always comes with heat radiation, which unfortunately stirs up dust. With a window in the dressing room, you are basically stuck with closed wardrobes.
Dachshund90 schrieb:
Well, the chimney was immediately noticeable too. [...] Is that really a no-go? It hardly gets more of a no-go. Am I correct in assuming that it was the last thing he noticed?*
*) purely rhetorical question
Dachshund90 schrieb:
I think especially on the upper floor with stud walls, we can still optimize something after the cost breakdown. Regarding the wardrobe, it’s not about a carpenter but rather ... the simple fact that the room height at the front edge of the wardrobe decreases to about 1.80m (5 ft 11 in), and except for someone like Alberich wearing flat shoes, everyone else will have to bend over to get a proper viewing distance to the contents, if I may comment in the style of Professor Boerne. Apart from that, a wardrobe with doors here would clearly have the exact same problem as the dressing room door. It’s becoming increasingly difficult for me to believe the satisfaction of this builder’s other clients. Furthermore, I miss a statement about which walls are actually intended to be masonry here (as 11.5 cm (4.5 inches) Kalksandstein blocks can only be load-bearing to a limited extent), and yes, drywall partitions will be the norm in this attic floor—so why are they drawn as shown at all?
Dachshund90 schrieb:
@hanghaus in the end, we nearly adopted your heights exactly, right? The correct approach would be to use the heights from the surveyor (even if those from one participant happen to be identical).
https://www.instagram.com/11antgmxde/
https://www.linkedin.com/company/bauen-jetzt/