
Hello
we are currently looking for a sofa
We want a U-shaped sectional sofa and it should be as large as possible.
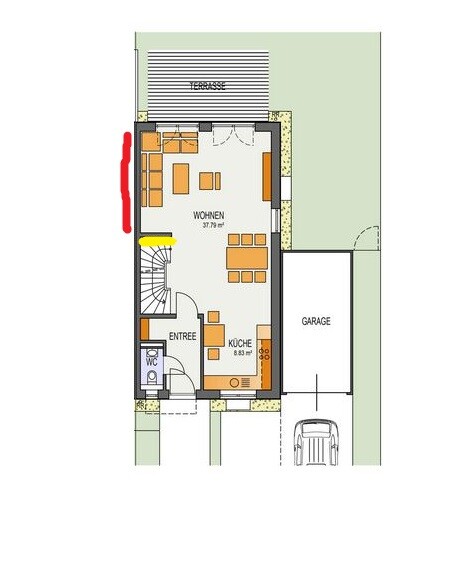
I have attached the floor plan
Dimensions: Red approx. 355cm (measured from inside edge of tile base), Yellow 175cm (69.3 inches)
We have chosen a sectional sofa that is 352cm (138.6 inches) wide
This will fill the niche almost completely
What are your thoughts on this?
we are currently looking for a sofa
We want a U-shaped sectional sofa and it should be as large as possible.
I have attached the floor plan
Dimensions: Red approx. 355cm (measured from inside edge of tile base), Yellow 175cm (69.3 inches)
We have chosen a sectional sofa that is 352cm (138.6 inches) wide
This will fill the niche almost completely
What are your thoughts on this?
FrankChief schrieb:
Dimensions: Red approximately 355cm (measured from the inside edge of the tile baseboard), Yellow 175cm I would like to point out that either your dimensions or the drawing are incorrect. With 3.55 meters (11.65 feet), the stair wall can only be a maximum of 120cm (47 inches) long.
But since you haven't been online since yesterday, are you no longer interested in this and other opinions?
X
xMisterDx25 Apr 2023 00:35I might be a bit unusual, but most of the time I’m sitting or lying on the couch... not standing in front of it admiring how nicely it fits into the room and how decorative the 50cm (20 inches) of free space on the left and right are, which could have been used for more seating.
But having the audacity to be offline here for 2 days is really something. Shame on you!
PS:
Well, I have two kids, so sometimes function takes priority over interior design. Not everyone understands that.
But having the audacity to be offline here for 2 days is really something. Shame on you!
PS:
Well, I have two kids, so sometimes function takes priority over interior design. Not everyone understands that.
xMisterDx schrieb:
I might be an oddball here. But most of the time, I’m sitting or lying on the couch... not standing in front of it to admire how nicely it fits into the room or how decorative the 50cm (20 inches) of free space on the left and right is, which could have been used for additional seating.
But to have the audacity to be offline here for 2 days is really something. Shame on you!
PS: Well, I have 2 kids, so sometimes function takes priority over interior design. Not everyone understands that. Your behavior doesn’t really interest anyone, as usual…!
ypg schrieb:
But your behavior, as often, does not matter at all…!At least he now realizes that he is a bit of an oddball. From my own experience, I can definitely say that having two children does not automatically mean you would squeeze your sofa into a room with a 2cm (0.8 inch) gap. We are not planning to do that.
kati1337 schrieb:
At least he now realizes that he is somewhat of an oddball.
From my own experience, I can definitely say that having two children doesn’t automatically mean you would try to squeeze your sofa into a room with just a 2cm (0.8 inch) gap. We are not planning to do that. Or maybe someone wants to raise their children to use the sofa as a stool.
There was a floor plan discussion here once where the original poster insisted on leaving 1.5 meters (5 feet) behind the sofa so that their child could playfully walk around it, just like they did when they were younger.
ypg schrieb:
Or you want to raise your children to be sofa hoppers.
There was once a floor plan discussion here where the original poster insisted on having 1.5 meters (5 feet) behind the sofa, so their child could playfully walk around the sofa just like they used to. Admittedly, we used to have about 1 meter (3 feet) between the sofa and the wall, and this walkway, which was only open on one side, was thoroughly used by us kids for playing. You could hide there, build a fort out of cushions and blankets... that’s something special.
Similar topics