
Development Plan / Restrictions
Plot size: 612
Slope: No
Floor area ratio
Plot ratio
Building envelope, building line, and boundary
Edge development: Yes. Construction directly on the street and 3 meters (10 feet) distance to neighbors on each side, so no flexibility in width
Number of parking spaces: 2
Number of floors
Roof type: Gable roof, 30 degrees pitch
Architectural style
Orientation: West/East
Maximum heights / limits: 3 meters (10 feet) distance to neighbors on each side, so no flexibility in width
Further requirements
Homeowners’ Requirements
Architectural style, roof type, building type
Basement, floors: No basement, 2 floors, knee wall 1.80 m (6 feet)
Number of occupants, ages: 2 adults, 2 children
Space requirements on ground floor and upper floor
Office: Family use or home office? Home office
Overnight guests per year: Many
Open or closed architecture; open
Traditional or modern design
Open kitchen, kitchen island: Kitchen with island and concealed pantry
Number of dining seats: 8
Fireplace: No
Music / stereo wall
Balcony, roof terrace
Garage, carport: Garage
Utility garden, greenhouse
Other wishes / special features / daily routine, including reasons why certain things are or are not desired
House Design
Designer: Architect
- Planning company
- Architect
- Do-it-Yourself
What do you especially like? Why?
What do you not like? Why?
Price estimate according to architect/planner:
Personal budget limit for the house, including fittings:
Preferred heating technology:
If You Have to Give Up on which details / expansions
- can you give up:
- cannot give up:
Why Is the Design the Way It Is? For example:
The house is located directly on the street. Distance to the neighbors on both sides is 3 meters (10 feet), so no possibility to adjust the width.
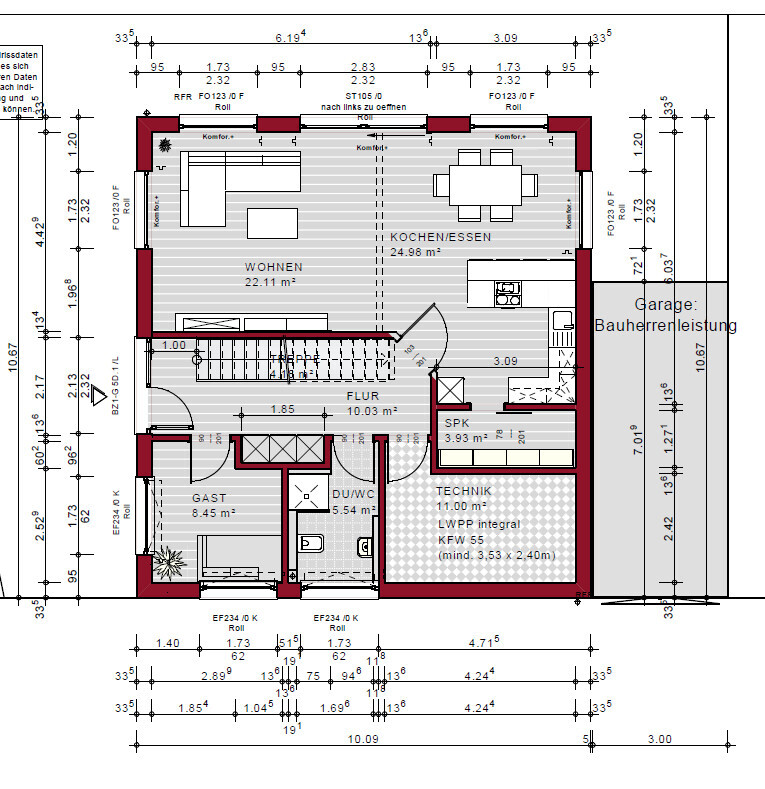
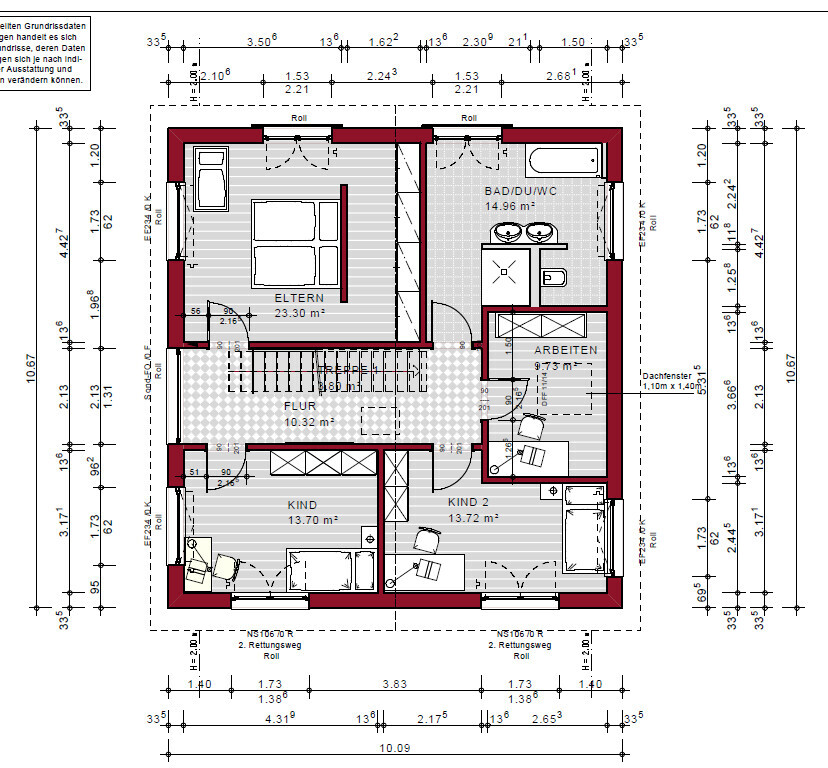
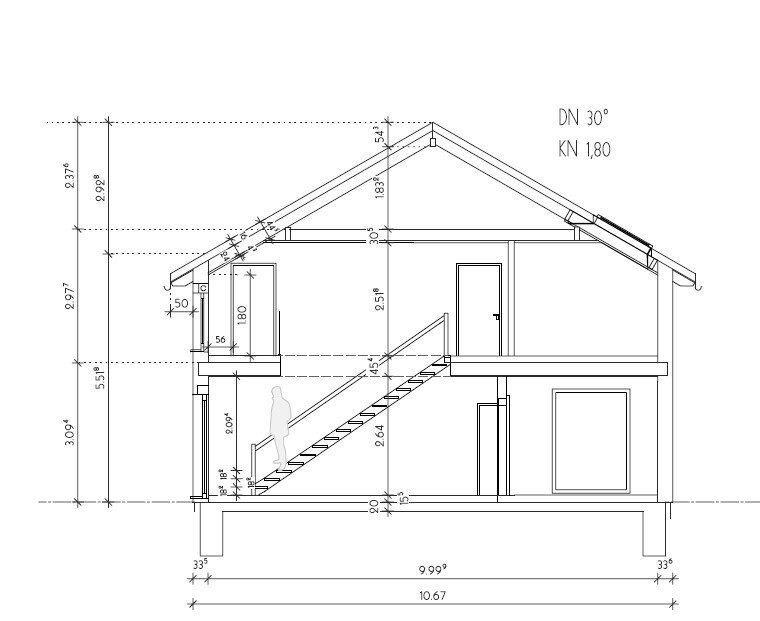
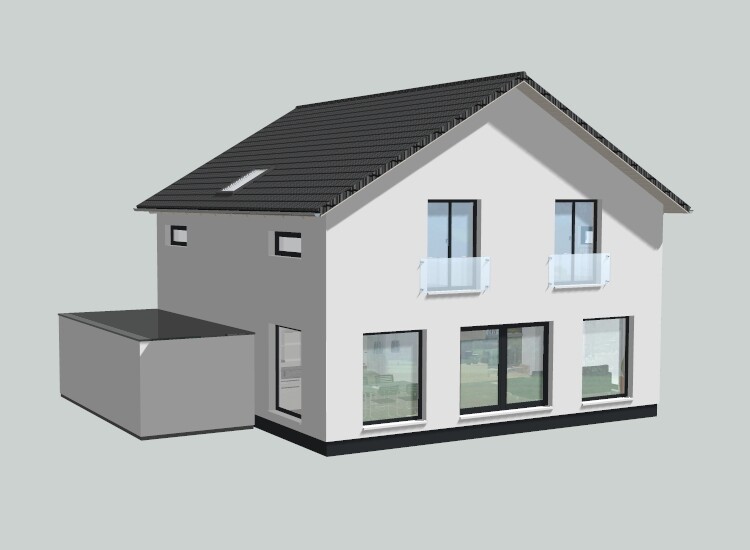
The entrance is on the side. Since the house faces the street, the living room, dining area, and kitchen are planned on the north side, facing the garden. All other rooms face the street side. Knee wall is 1.80 m (6 feet), roof pitch 30 degrees. Bedrooms and bathroom also face the garden side.
The pantry is currently hidden but we are considering integrating it into the technical room. Underfloor heating with heat pump. Photovoltaic system is also installed (west side).
What Is the Most Important / Fundamental Question About the Floor Plan in 130 Characters?
See above
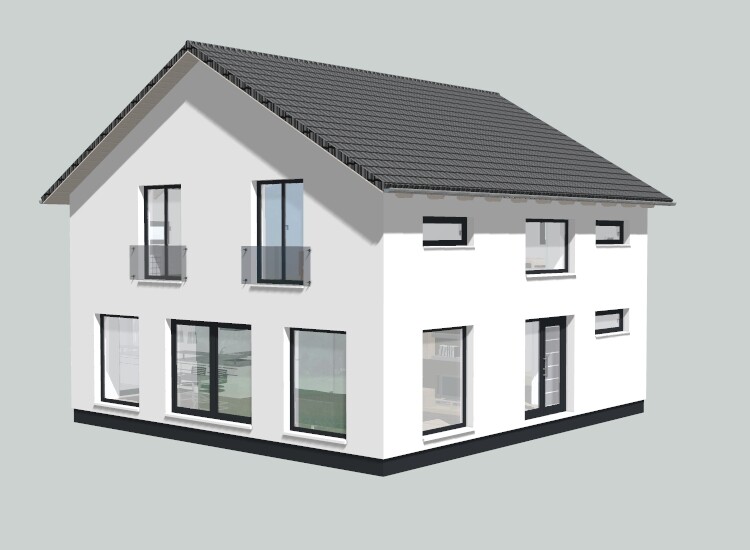
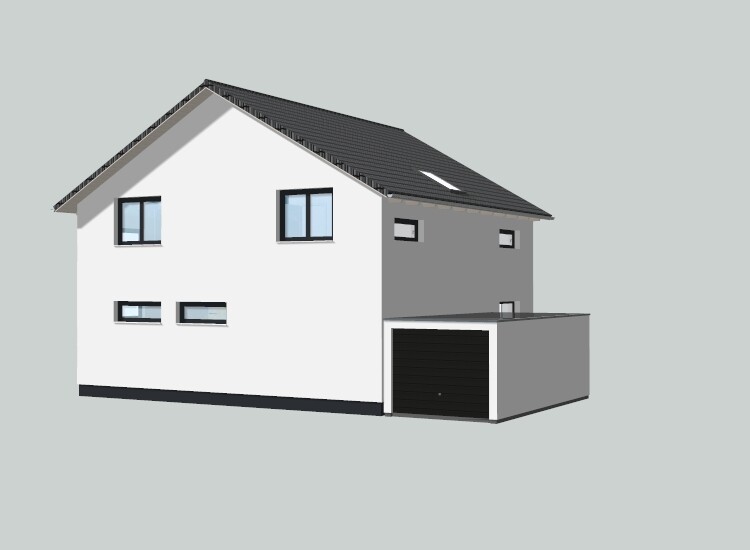
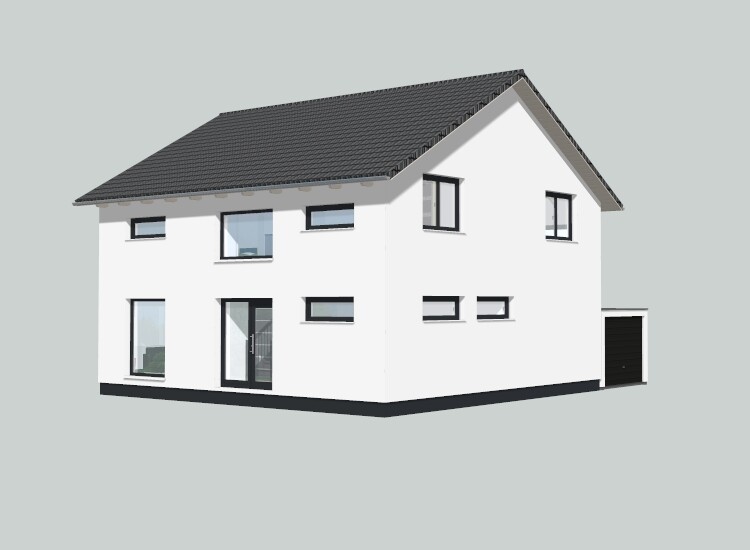
Plot size: 612
Slope: No
Floor area ratio
Plot ratio
Building envelope, building line, and boundary
Edge development: Yes. Construction directly on the street and 3 meters (10 feet) distance to neighbors on each side, so no flexibility in width
Number of parking spaces: 2
Number of floors
Roof type: Gable roof, 30 degrees pitch
Architectural style
Orientation: West/East
Maximum heights / limits: 3 meters (10 feet) distance to neighbors on each side, so no flexibility in width
Further requirements
Homeowners’ Requirements
Architectural style, roof type, building type
Basement, floors: No basement, 2 floors, knee wall 1.80 m (6 feet)
Number of occupants, ages: 2 adults, 2 children
Space requirements on ground floor and upper floor
Office: Family use or home office? Home office
Overnight guests per year: Many
Open or closed architecture; open
Traditional or modern design
Open kitchen, kitchen island: Kitchen with island and concealed pantry
Number of dining seats: 8
Fireplace: No
Music / stereo wall
Balcony, roof terrace
Garage, carport: Garage
Utility garden, greenhouse
Other wishes / special features / daily routine, including reasons why certain things are or are not desired
House Design
Designer: Architect
- Planning company
- Architect
- Do-it-Yourself
What do you especially like? Why?
What do you not like? Why?
Price estimate according to architect/planner:
Personal budget limit for the house, including fittings:
Preferred heating technology:
If You Have to Give Up on which details / expansions
- can you give up:
- cannot give up:
Why Is the Design the Way It Is? For example:
The house is located directly on the street. Distance to the neighbors on both sides is 3 meters (10 feet), so no possibility to adjust the width.
The entrance is on the side. Since the house faces the street, the living room, dining area, and kitchen are planned on the north side, facing the garden. All other rooms face the street side. Knee wall is 1.80 m (6 feet), roof pitch 30 degrees. Bedrooms and bathroom also face the garden side.
The pantry is currently hidden but we are considering integrating it into the technical room. Underfloor heating with heat pump. Photovoltaic system is also installed (west side).
What Is the Most Important / Fundamental Question About the Floor Plan in 130 Characters?
See above
K a t j a schrieb:
Well, one could argue that the garage in the design is not eligible for approval. That’s quite a significant mistake. If you insist that moving it is unacceptable with this floor plan and push hard, I can imagine they might agree on a “settlement” amount and resolve it that way. On the other hand, the architect, like any market participant, has the right to make corrections. Perhaps the argument about the distance from the building site and the considerable loss of trust would also help. If it comes down to it, you could even threaten to publish the "shame." Well, but it probably won’t happen without losses.
What exactly did you sign? Okay, understood. The issue with the garage is really a mistake, but clearly, he could fix it.
Distance to the lot: that was our decision.
We have a contract for creating a house design with a building permit application.
I’ve been studying the development plan for a while now. But I don’t see any reasons against the current floor plan. Besides the building boundary at the rear, I don’t see any other restrictions for the lot, so I have the feeling I might be missing something? The fact that it is a mixed-use plot is not a disadvantage in itself, right? The neighbor on the left can build a garage on the boundary, okay. Are there any other restrictions?
C
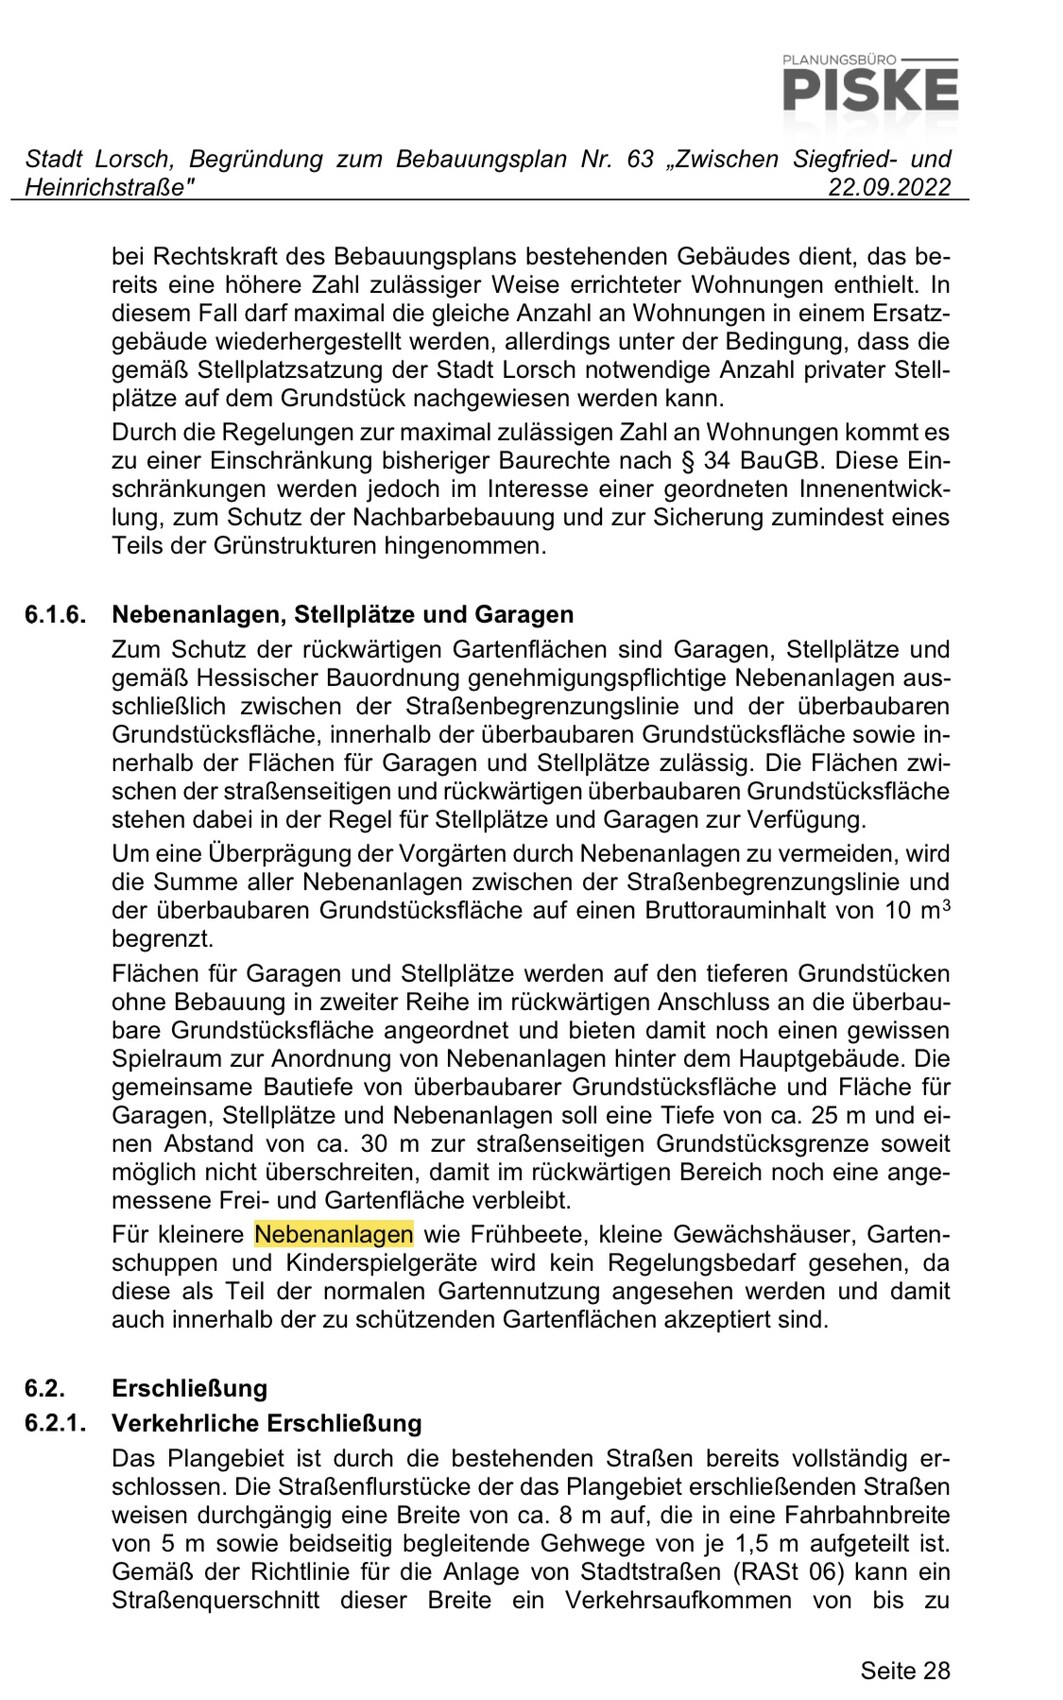
Costruttrice26 Feb 2023 21:27“Smaller” auxiliary structures are allowed in your zoning plan outside the building line. So, at least when it comes to sheds and children’s play equipment, you don’t need to worry.
Costruttrice schrieb:
“Smaller auxiliary structures are allowed in your development plan outside the building line. So, at least when it comes to sheds and children’s play equipment, you don’t need to worry.” [ATTACH alt="grundriss-175qm-satteldach-ohne-keller-620355-1.jpeg"]78543[/ATTACH]That won’t make my husband happy. A pool would probably not be possible in that area then.C
Costruttrice26 Feb 2023 21:54s_mhofma schrieb:
A pool would probably not fit in that areaI wouldn’t say it’s completely out of the question since the argument is based on “normal garden use” in the back area. Maybe a smaller pool instead of one measuring 4x9m (13x30 ft) would be acceptable.
s_mhofma schrieb:
I have been looking at the development plan for a while now. But I don’t see any reasons against the current floor plan.Yes, the garage. You are required to provide two parking spaces. In its current form, it is not approvable. Even if he moves the garage upwards, it will block a window, which can also be challenged. Of course, he can remove the window or reduce it to just two parking spaces. Then you can build it that way (as long as we stay within the property boundaries with the given dimensions). The question is whether you want it that way. If you ever wanted to build a carport, it would probably be better on the west side, where it takes away the last bit of sunlight your house receives. Otherwise, you’ll be running around your lot all the time—from the east carport, out of your property, around the house, and back to the other gate.
The kitchen will be as dark as a cave. The utility room has no window at all, the access to the open-plan living area goes through the kitchen, and the second child's room has awkward dimensions and isn’t really a proper room.
But if none of this matters, just adjust the parking spaces and start building.
Edit: Oh yes, he also needs to include the heat pump. That will be interesting regarding the required clearances.
K a t j a schrieb:
Well, the garage. You are required to provide two parking spaces. In its current form, it would not be approved. Even if the garage is moved upwards, it would block a window, which could also be contested. Of course, he could remove the window or reduce it to just two parking spaces. Then you could build it that way (provided we stay within the plot dimensions). The question is whether that’s what you want. If you ever wanted to build a carport, it would probably be better on the west side, where it only blocks the last bit of sunlight reaching your house. Otherwise, you’d be running around the house all your life, going out of the property from the east carport and back in through the other gate.
The kitchen will be dark as a cave. The utility room has no window at all, access to the open living area goes through the kitchen, and the second child’s bedroom has awkward dimensions or isn’t really a proper room.
But if none of that matters, change the parking spaces and start building. Sorry, I thought there were more reasons against it. There has also been a lot of discussion about the mixed-use zoning, neighboring buildings, etc.
But yes, the garage is currently problematic.
We tend to plan just one parking space on the right without a garage. That would leave room for a window in the kitchen.
In the back left, we would put a carport or garage, but in a way that all windows remain. We still need to check if that is possible.
The utility room has no windows intentionally. The access to the pantry through the kitchen was also deliberate; it was meant to be a hidden entrance. But we will change that now to allow for more tall cabinets. The pantry will be integrated into the utility room.
Regarding the second child’s bedroom, I don’t understand the point that it’s not a proper room. It has several long walls. Bed, wardrobe, etc., all fit inside. It also has large windows. Or am I missing something? The bend in the room doesn’t make it unusable.
Similar topics